5058 Mclaughlin Loop
About this property
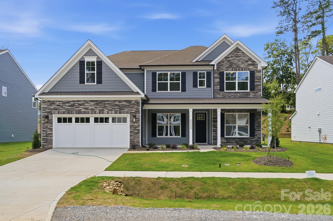
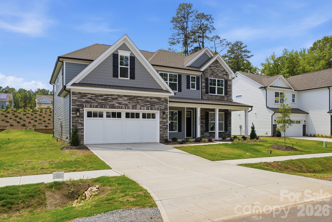
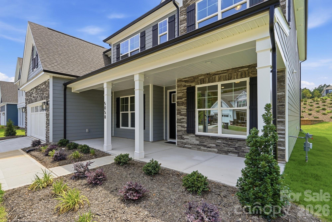
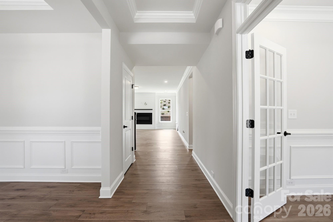
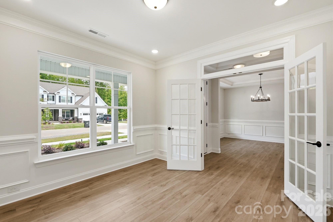
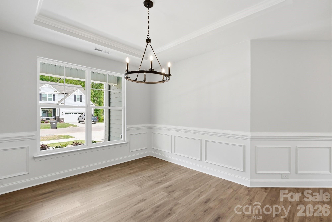
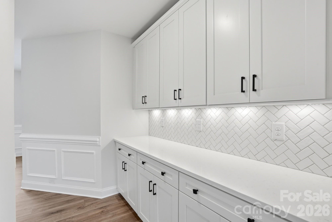
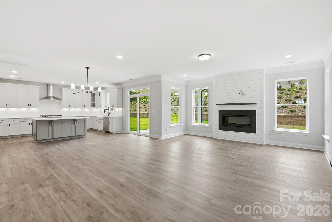
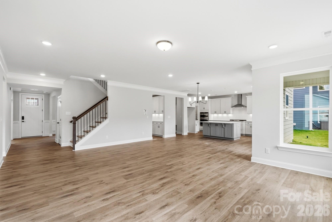
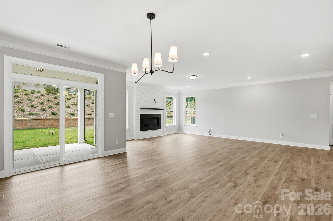
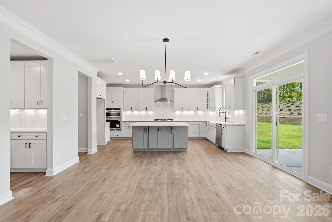
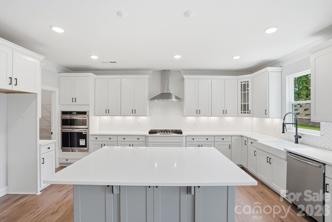
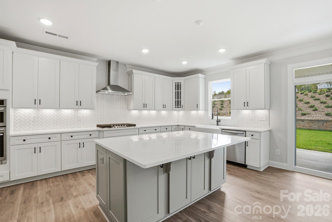
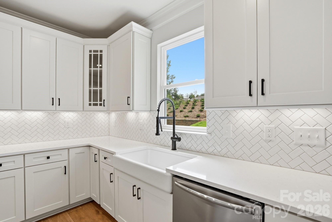
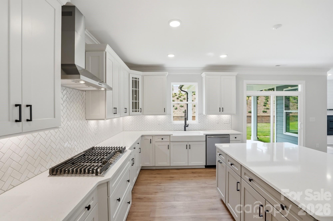
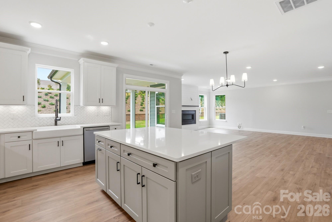
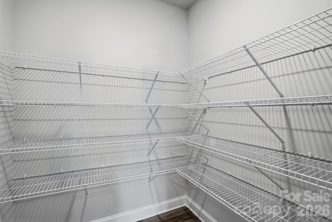
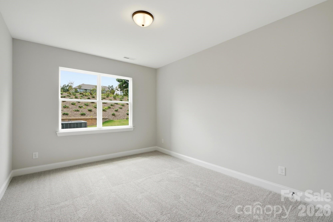
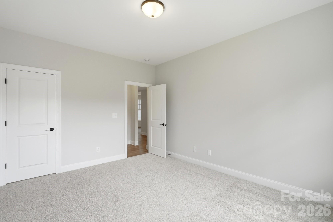
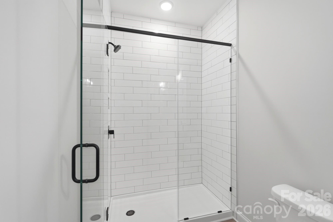
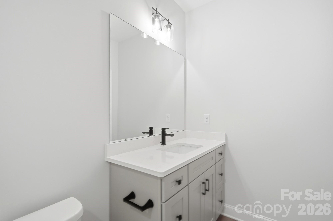
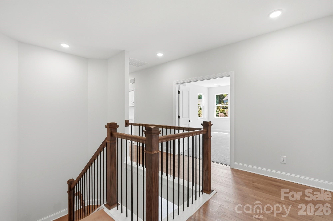
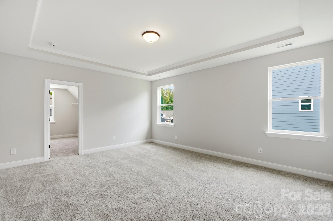
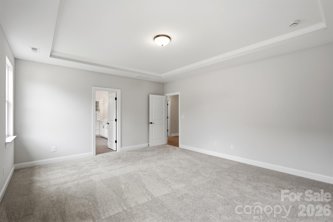
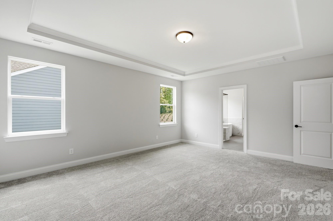
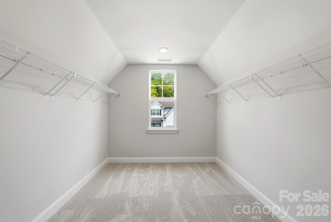
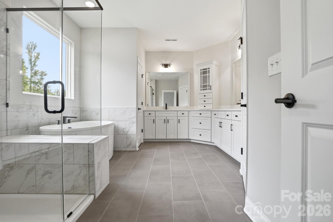
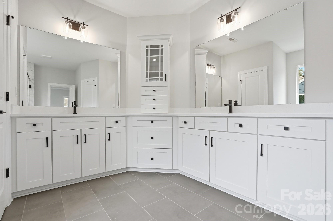
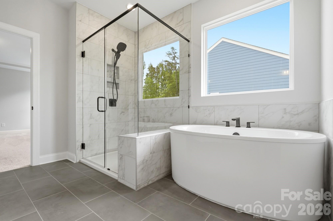
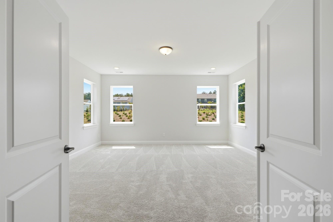
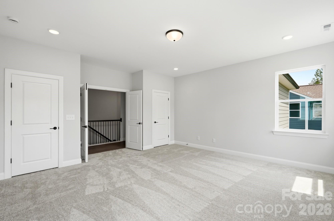
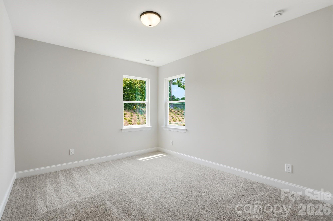
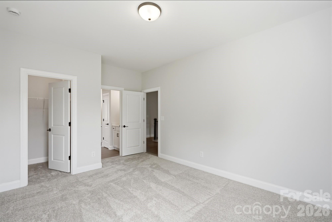
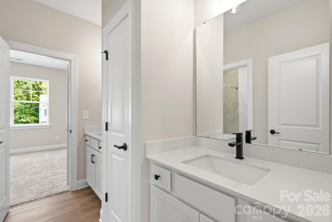
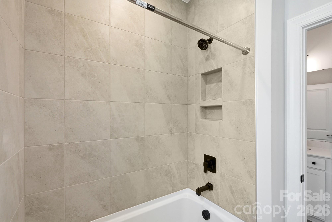
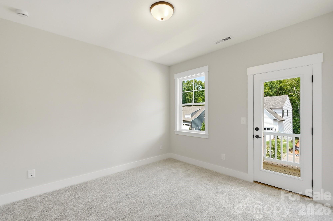
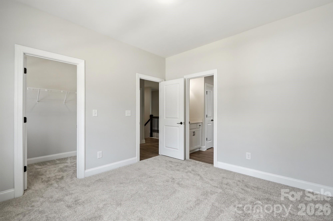
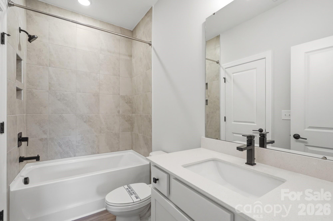
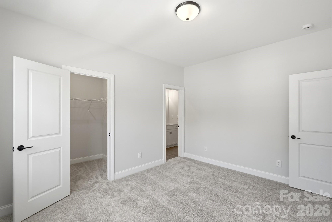
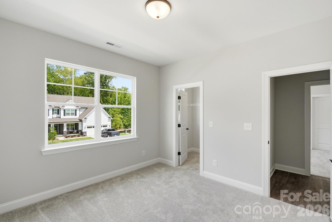
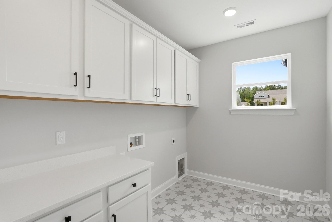
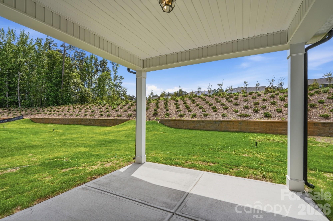
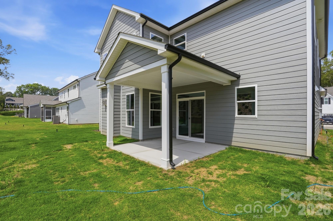
This beautiful, 2-story Charleston plan offers almost 3,800 square feet of living space with 5 bedrooms and 4 full baths. The main floor includes a guest bedroom & full bath with 5-ft shower, a large kitchen with white cabinets and a contrasting gray island, butler pantry with upper & lower cabinets, family room with a Cosmo gas fireplace & shiplap accent wall, a dining room with tray ceiling, and an office with French doors. The kitchen also features a farmhouse sink, a stainless range hood, and stainless appliances, including a gas cooktop. The second floor includes a large bonus room with two closets, the primary suite with a luxury bath that includes a free-standing tub, three secondary bedrooms, a hall bath, and a Jack-n-Jill bath. Other wonderful upgrades include a rear covered porch, foyer with tray ceiling, beadboard drop zone in the mud room, laundry room with cabinets, tankless water heater, and stairs with composite treads & metal balusters. Visit today and find out more!
About this property
This beautiful, 2-story Charleston plan offers almost 3,800 square feet of living space with 5 bedrooms and 4 full baths. The main floor includes a guest bedroom & full bath with 5-ft shower, a large kitchen with white cabinets and a contrasting gray island, butler pantry with upper & lower cabinets, family room with a Cosmo gas fireplace & shiplap accent wall, a dining room with tray ceiling, and an office with French doors. The kitchen also features a farmhouse sink, a stainless range hood, and stainless appliances, including a gas cooktop. The second floor includes a large bonus room with two closets, the primary suite with a luxury bath that includes a free-standing tub, three secondary bedrooms, a hall bath, and a Jack-n-Jill bath. Other wonderful upgrades include a rear covered porch, foyer with tray ceiling, beadboard drop zone in the mud room, laundry room with cabinets, tankless water heater, and stairs with composite treads & metal balusters. Visit today and find out more!
Features and Additional Information
Baths
Presented By Coldwell Banker Sea Coast Advantage



Area Information
Union | Union County | Rone Creek
Schools in the Area
-
turned_in
Elementary SchoolWaxhaw
-
turned_in
Middle SchoolParkwood
-
turned_in
High SchoolParkwood
Want to See More Listings in the Area?
Brokerage: Eastwood Homes