4214 Tinsley Court
About this property
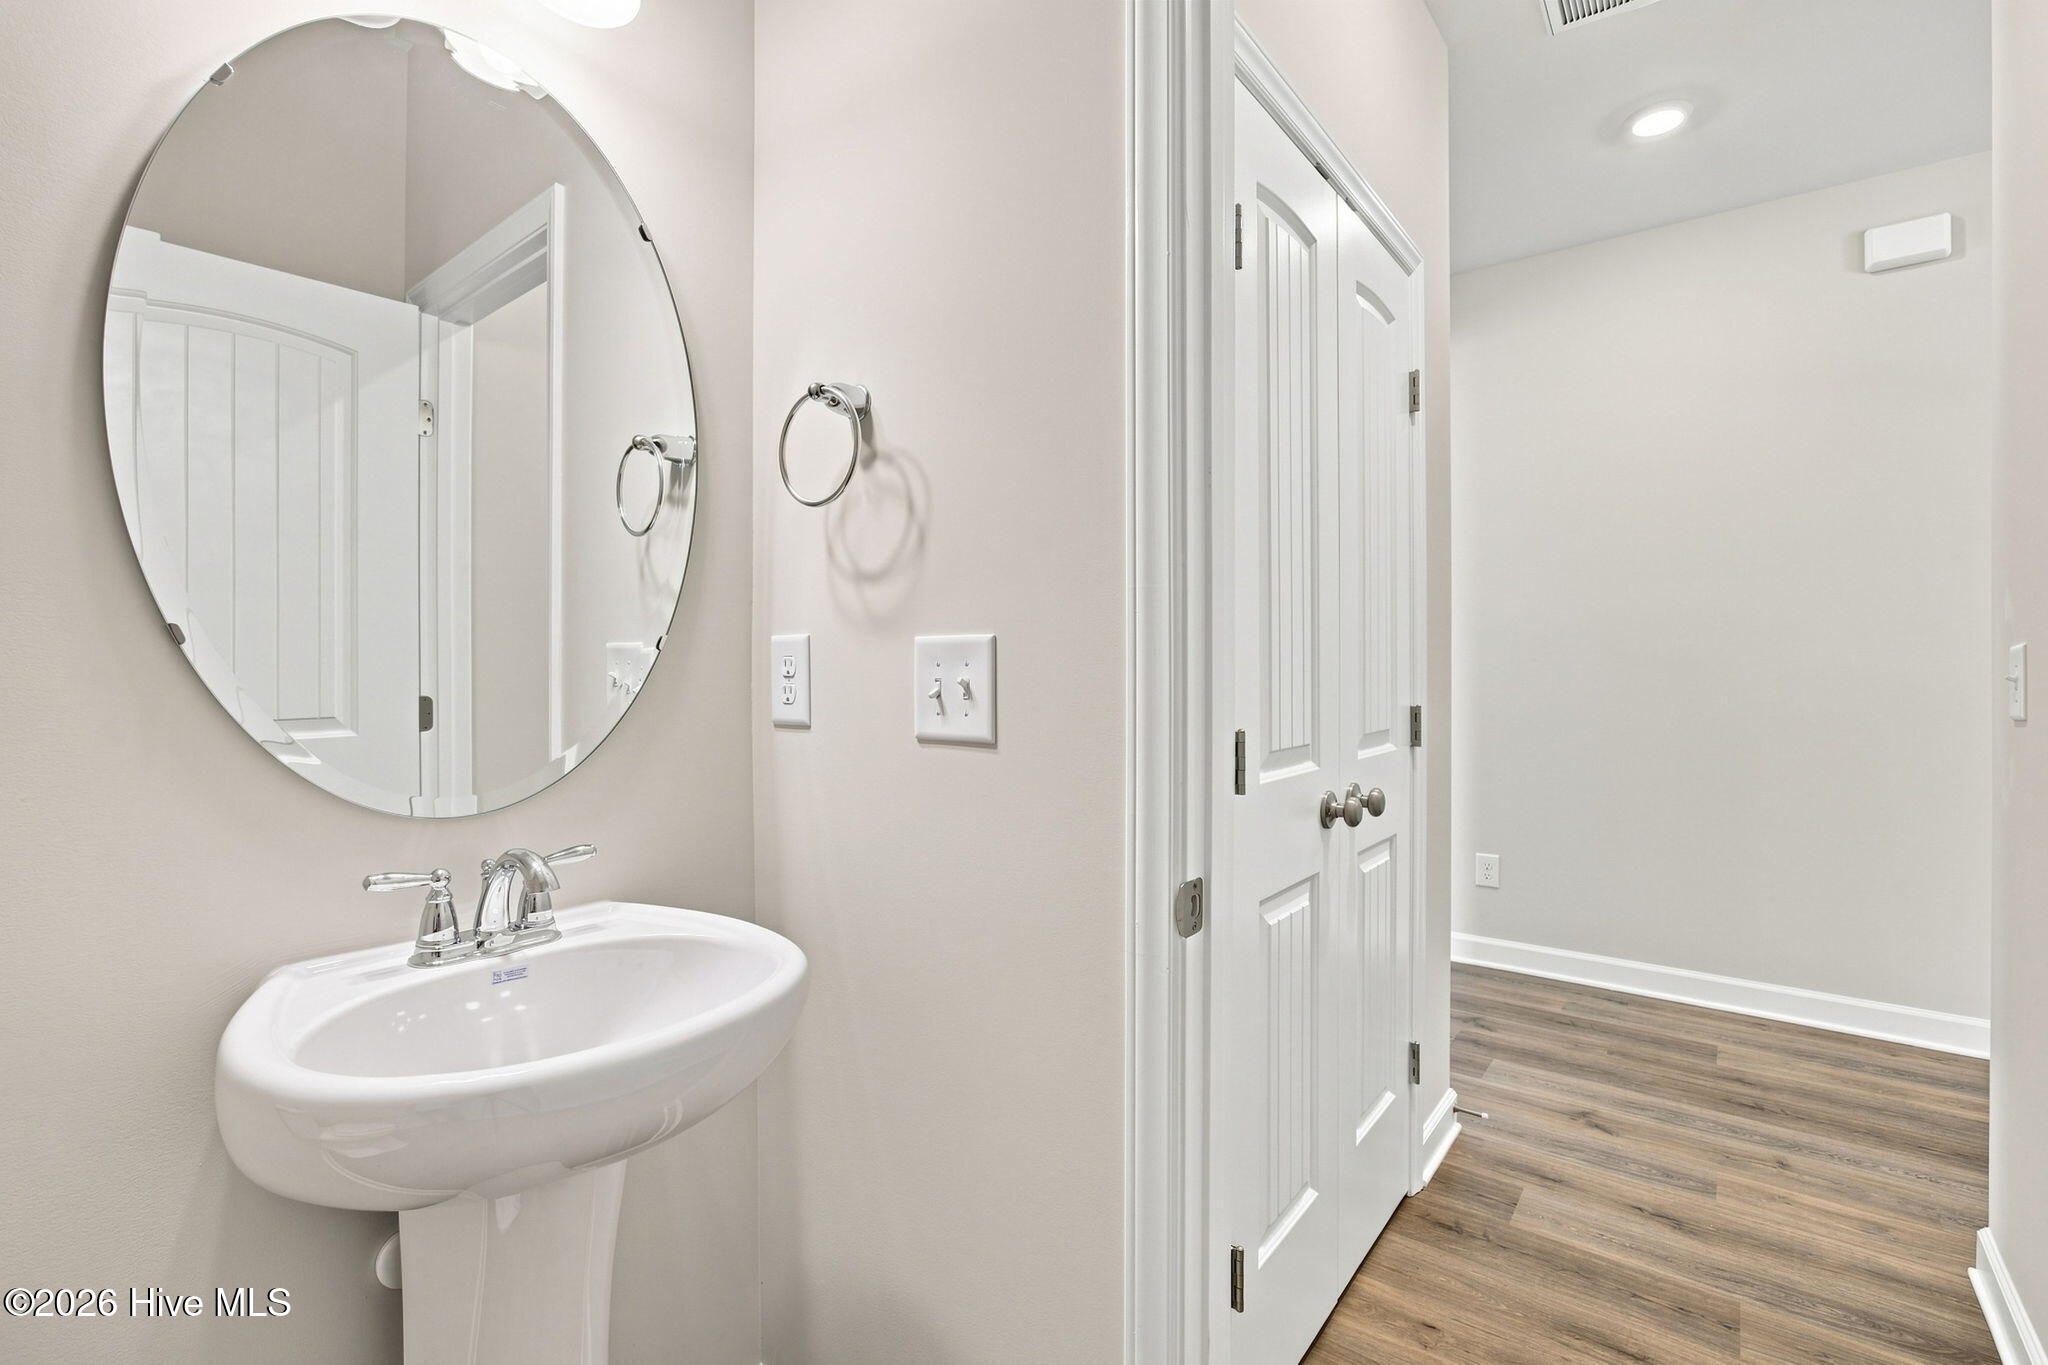
Drayton Plan. $10,000 builder incentive with use of First Point Home Loans to be applied towards closing costs, rate lock/buy down, or a credit at closing. The foyer leads to a dining room and also includes a nearby coat closet and a convenient half bath. The open great room features a gas log fireplace with a mantel and black granite surround and flows into the kitchen with a large island, ''Arctic White'' quartz countertops, white shaker cabinets with a ''Sahara'' accent island, corner pantry, ceramic tile backsplash, and stainless-steel appliances including a microwave, dishwasher, and electric range. The breakfast area leads to the rear covered porch and grill patio. Upstairs, an open loft area provides additional living space, with a nearby linen closet and laundry room. The second-floor primary suite features a cozy sitting area and a bathroom containing a white dual quartz sink vanity, garden tub, walk-in shower, and spacious walk-in closet. Three additional bedrooms and a full hall bathroom complete the second floor. Exterior highlights include low maintenance vinyl siding with board and batten accents, dimensional roof shingles, a spacious front porch, and a SW ''Black Bean '' front door with smart keypad entry to the home. This home includes a 2-car side-loading garage, Energy Plus certification, and a 1-2-10 builder in-house warranty.
About this property
Drayton Plan. $10,000 builder incentive with use of First Point Home Loans to be applied towards closing costs, rate lock/buy down, or a credit at closing. The foyer leads to a dining room and also includes a nearby coat closet and a convenient half bath. The open great room features a gas log fireplace with a mantel and black granite surround and flows into the kitchen with a large island, ''Arctic White'' quartz countertops, white shaker cabinets with a ''Sahara'' accent island, corner pantry, ceramic tile backsplash, and stainless-steel appliances including a microwave, dishwasher, and electric range. The breakfast area leads to the rear covered porch and grill patio. Upstairs, an open loft area provides additional living space, with a nearby linen closet and laundry room. The second-floor primary suite features a cozy sitting area and a bathroom containing a white dual quartz sink vanity, garden tub, walk-in shower, and spacious walk-in closet. Three additional bedrooms and a full hall bathroom complete the second floor. Exterior highlights include low maintenance vinyl siding with board and batten accents, dimensional roof shingles, a spacious front porch, and a SW ''Black Bean '' front door with smart keypad entry to the home. This home includes a 2-car side-loading garage, Energy Plus certification, and a 1-2-10 builder in-house warranty.
Features and Additional Information
Baths
Presented By Coldwell Banker Sea Coast Advantage



Area Information
| Pitt County | Montevallo
Schools in the Area
-
turned_in
Elementary SchoolAyden Elementary School
-
turned_in
Middle SchoolAyden Middle School
-
turned_in
High SchoolAyden-Grifton High School
Want to See More Listings in the Area?
Brokerage: Tyre Realty Group Inc.