183 Limestone Circle
About this property
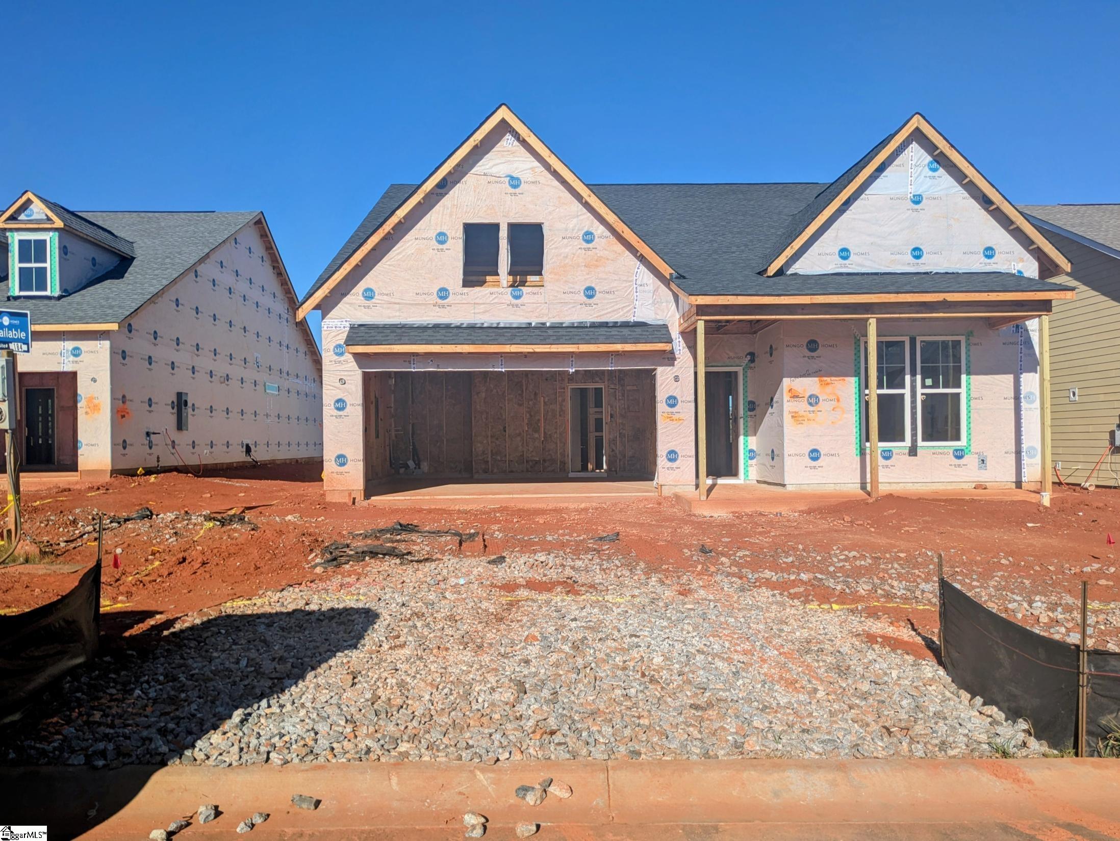
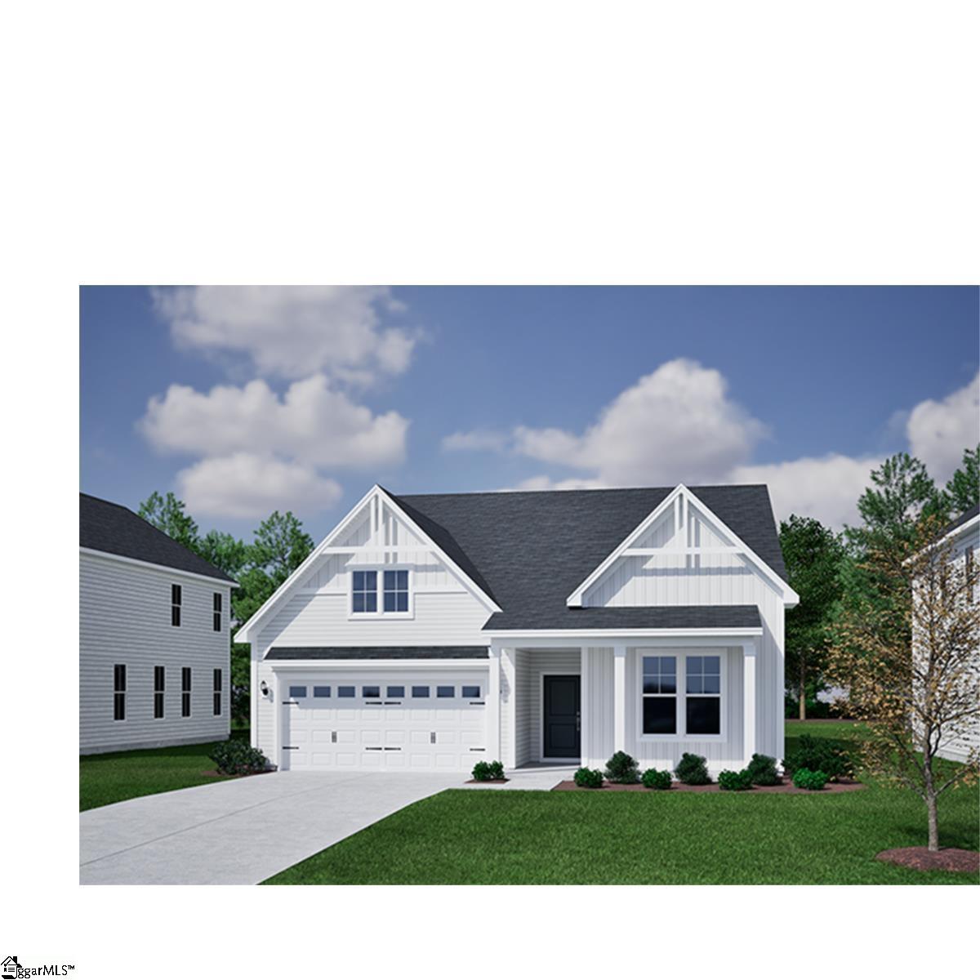
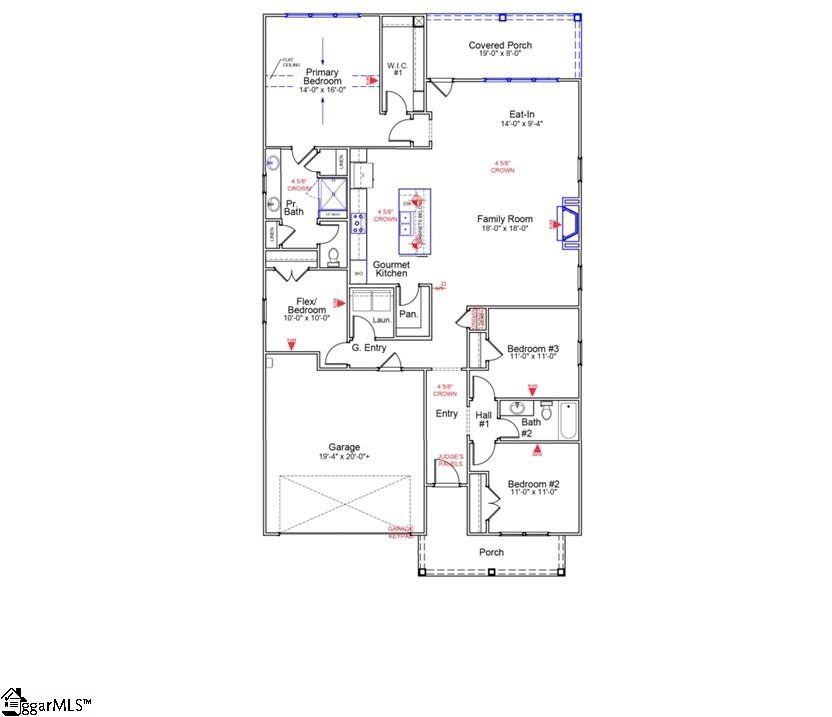
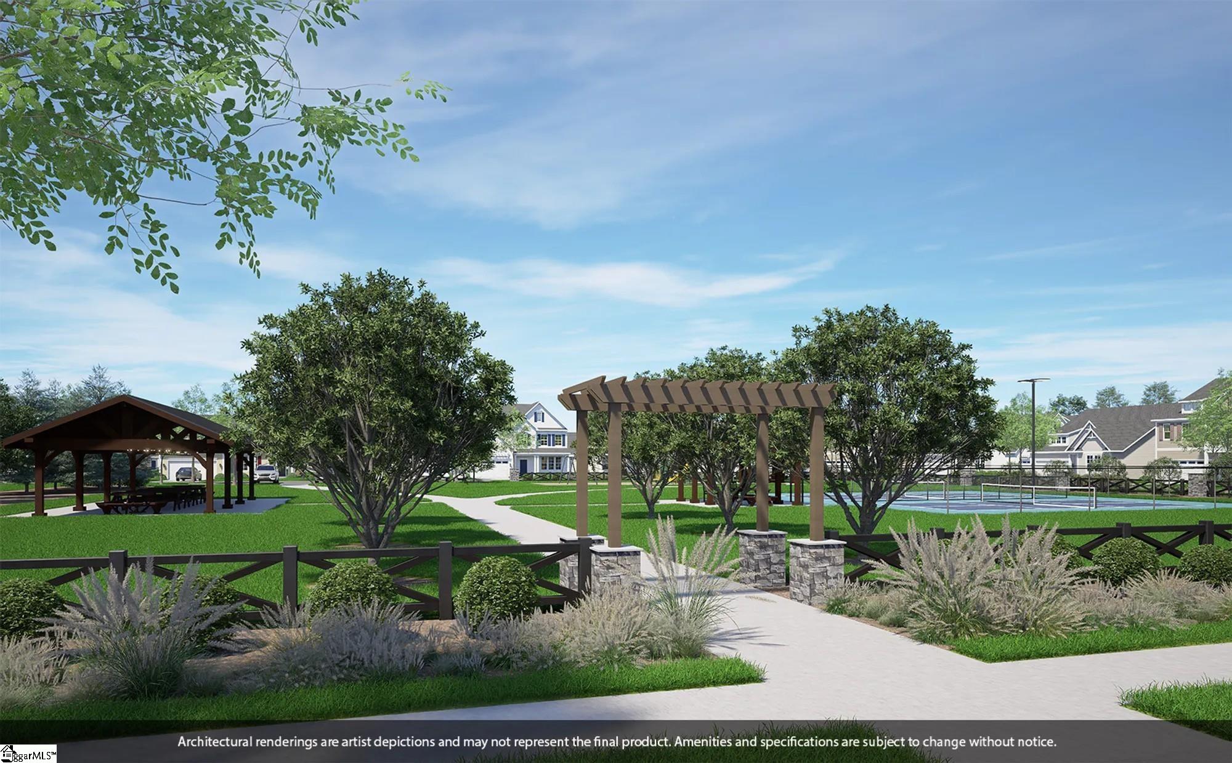
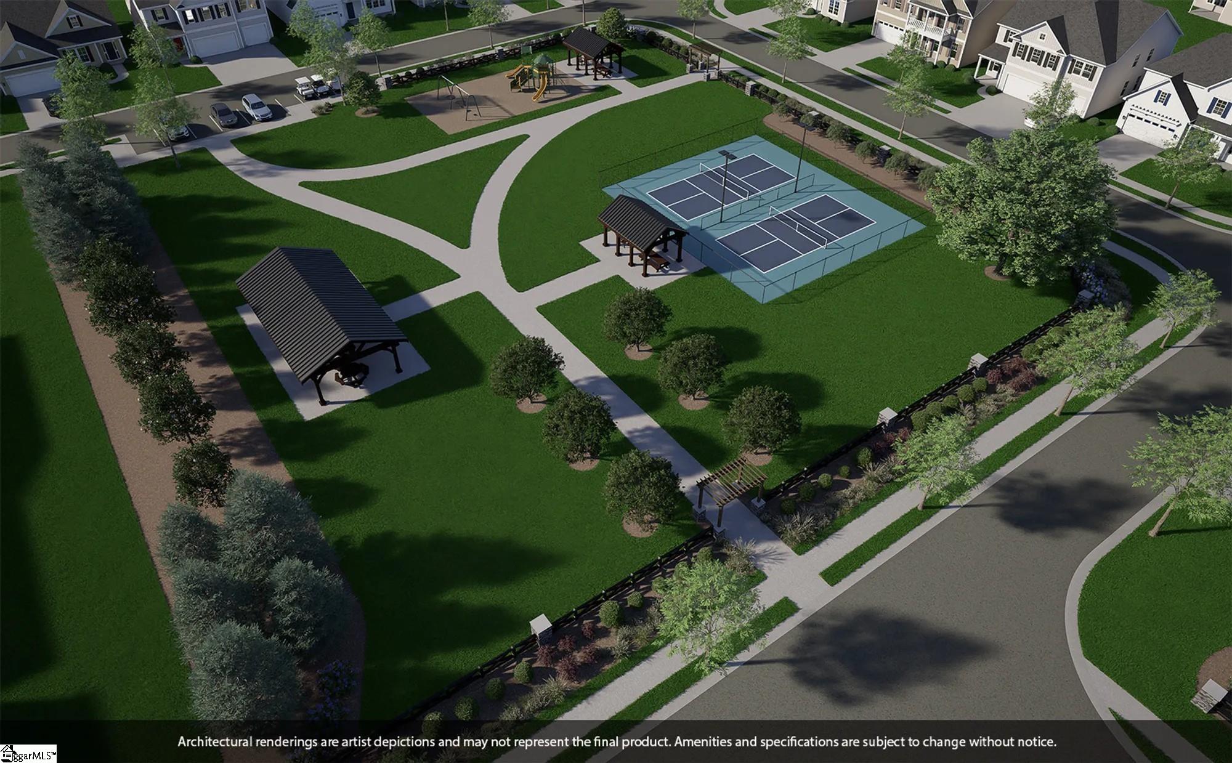
cornerstone is Now Selling! 5 minutes to Hwy 85 and Portman Marina on Lake Hartwell! 15 minutes to Clemson University and Anderson, 10 minutes to Historic Downtown Pendleton. Top Rated Anderson District 4 Schools. One and Two-Story Homes available. Central Park (3 pavilions, fireplace, 2 pickleball Courts) and Dog Park Amenities. Three Car Garages available on Two-Story Homes! The Goodwin plan is an open-concept floor plan offers four bedrooms, two bathrooms, and versatile living spaces perfect for modern living. As you enter the home, you'll find two secondary bedrooms situated at the front, providing added privacy, along with a shared full bathroom. The fourth secondary bedroom is just past the laundry room. Continue to the spacious great room and open kitchen. The gourmet kitchen features an island and wall ovens and overlooks the great room with a gas fireplace-perfect for casual dining or entertaining-as well as a generous walk-in pantry for added storage. The primary suite, located just off the great room, offers a relaxing retreat with a large walk-in closet, vaulted ceiling, and a primary bathroom complete with a 5' walk in tile shower and water closet and dual linen closets for added convenience. Near the garage entry, you'll find the laundry room. Options for this floor plan include decorative ceiling treatments, a fireplace, a pet pad, and more to suit your lifestyle.
About this property
cornerstone is Now Selling! 5 minutes to Hwy 85 and Portman Marina on Lake Hartwell! 15 minutes to Clemson University and Anderson, 10 minutes to Historic Downtown Pendleton. Top Rated Anderson District 4 Schools. One and Two-Story Homes available. Central Park (3 pavilions, fireplace, 2 pickleball Courts) and Dog Park Amenities. Three Car Garages available on Two-Story Homes! The Goodwin plan is an open-concept floor plan offers four bedrooms, two bathrooms, and versatile living spaces perfect for modern living. As you enter the home, you'll find two secondary bedrooms situated at the front, providing added privacy, along with a shared full bathroom. The fourth secondary bedroom is just past the laundry room. Continue to the spacious great room and open kitchen. The gourmet kitchen features an island and wall ovens and overlooks the great room with a gas fireplace-perfect for casual dining or entertaining-as well as a generous walk-in pantry for added storage. The primary suite, located just off the great room, offers a relaxing retreat with a large walk-in closet, vaulted ceiling, and a primary bathroom complete with a 5' walk in tile shower and water closet and dual linen closets for added convenience. Near the garage entry, you'll find the laundry room. Options for this floor plan include decorative ceiling treatments, a fireplace, a pet pad, and more to suit your lifestyle.
Features and Additional Information
Baths
Presented By Coldwell Banker Sea Coast Advantage



Schools in the Area
-
turned_in
Elementary SchoolLaFrance
-
turned_in
Middle SchoolRiverside - Anderson 4
-
turned_in
High SchoolPendleton
Want to See More Listings in the Area?
Brokerage: Mungo Homes Properties, LLC