112 Keithland Dr.
About this property
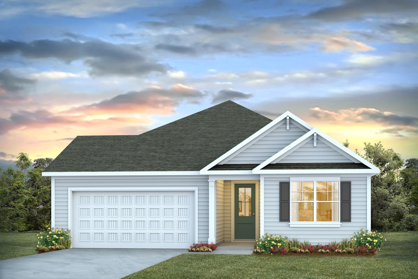
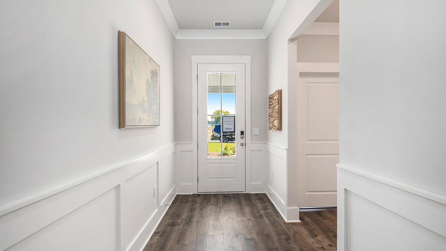
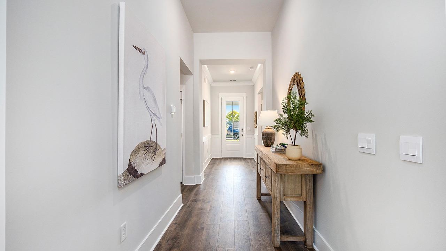
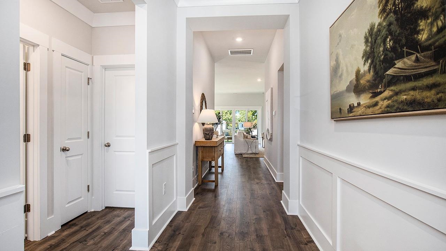
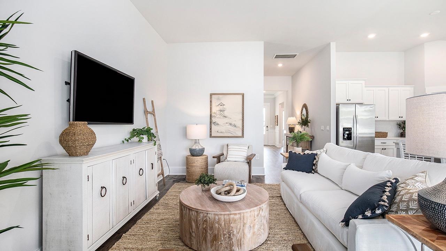
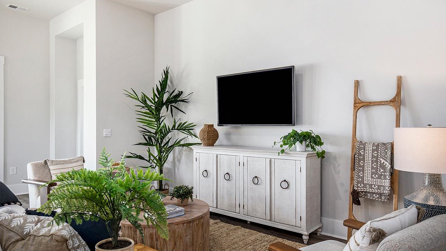
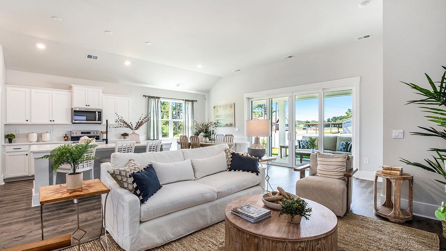
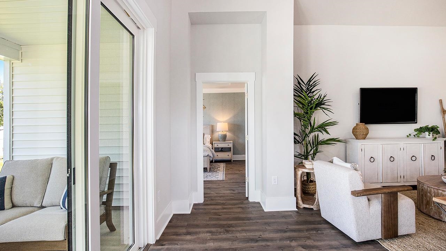
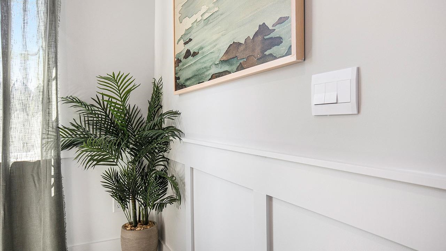
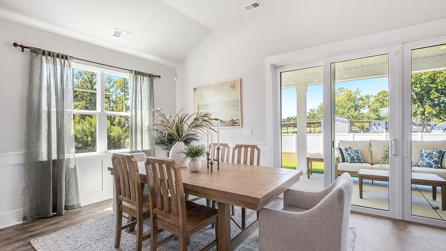
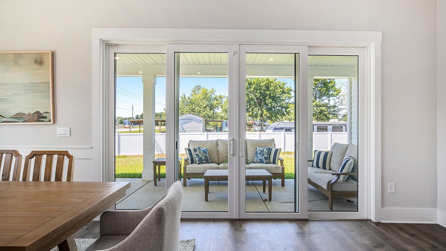
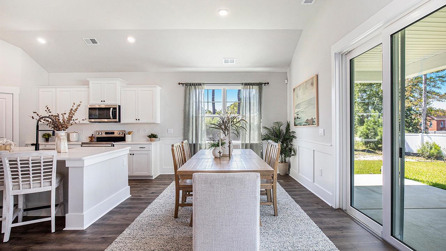
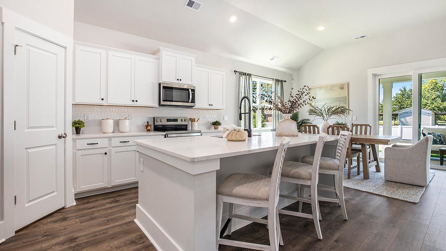
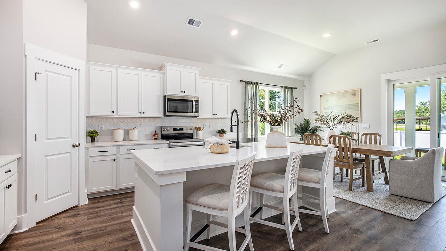
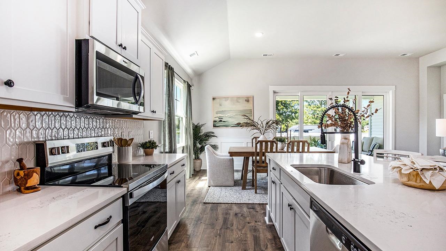
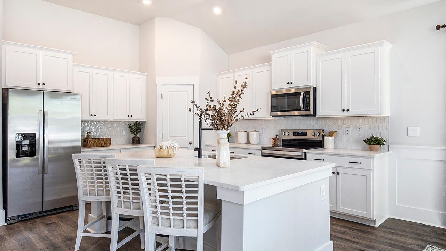
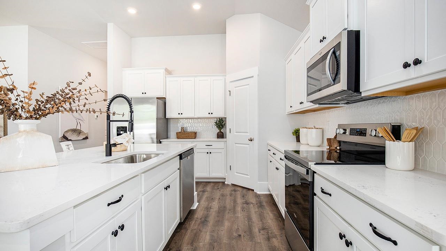
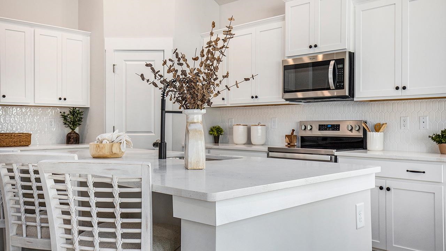
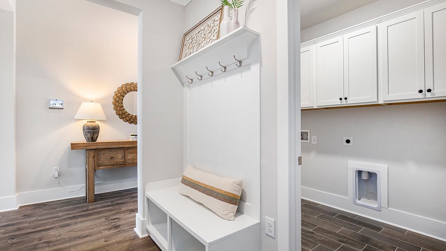
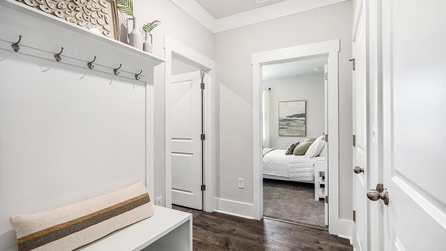
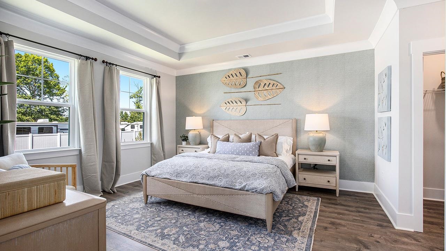
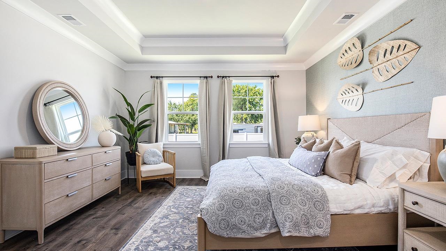
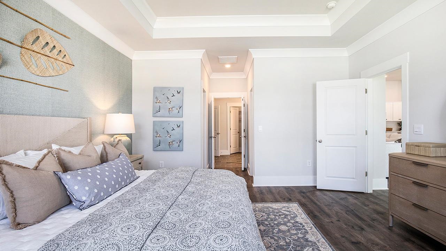
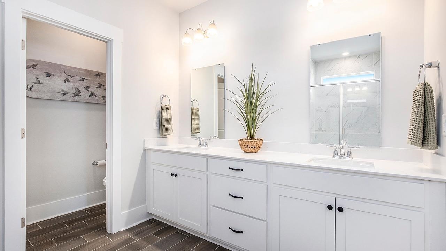
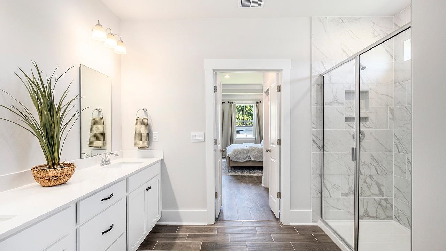
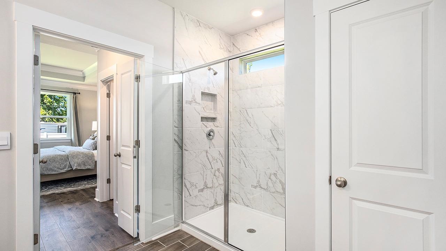
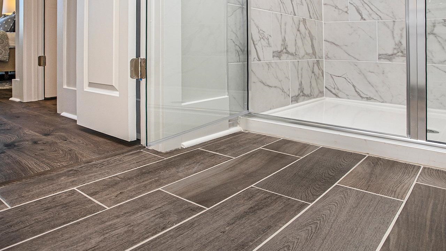
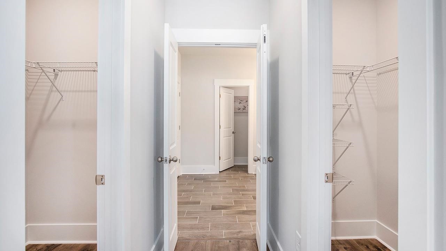
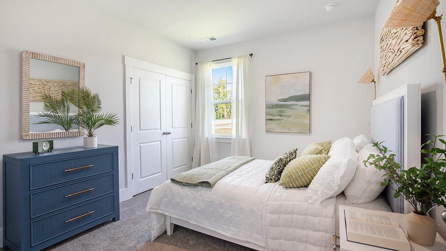
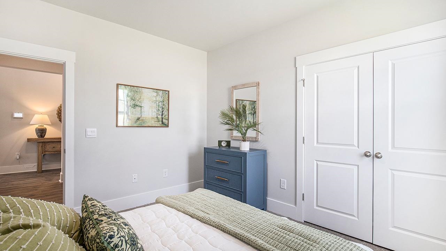
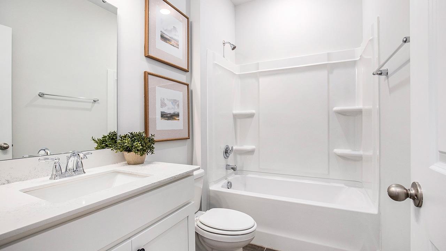
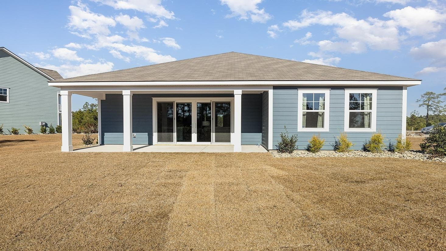
The Litchfield Plan - Where Style Meets Smart Living Welcome to The Litchfield, a thoughtfully crafted single-level home blending comfort, elegance, and modern convenience. From the moment you step onto the inviting front porch, you'll feel the warmth and charm that make this home so desirable. Step inside to a stunning open-concept layout featuring soaring 11' ceilings, a spacious great room, and a seamless flow into the gourmet kitchen and dining area. Perfect for entertaining or everyday living, this space is filled with natural light thanks to a 4-panel sliding glass door that opens to a covered rear porch-an ideal spot to relax and enjoy the outdoors. The chef-inspired kitchen is both stylish and functional, boasting a large island with breakfast bar, quartz countertops, stainless steel appliances, and a corner walk-in pantry for all your storage needs. The private owner's suite, tucked away at the back of the home, is a true retreat. Featuring a tray ceiling, dual walk-in closets, a double vanity, separate linen closet, and a luxurious 5' tile shower, this suite offers space and serenity. Three additional bedrooms are thoughtfully positioned at the front of the home to provide separation and privacy. This home has a spacious 2-car garage with opener. And with America's Smart Home technology package included, you'll enjoy ultimate convenience and peace of mind-control your thermostat, front door light and lock, and video doorbell right from your smartphone. The Litchfield Plan - Timeless design. Smart living. Welcome home. *Photos are of a similar Litchfield home. (Home and community information, including pricing, included features, terms, availability and amenities, are subject to change prior to sale at any time without notice or obligation. Square footages are approximate. Pictures, photographs, colors, features, and sizes are for illustration purposes only and will vary from the homes as built. Equal housing opportunity builder.)
About this property
The Litchfield Plan - Where Style Meets Smart Living Welcome to The Litchfield, a thoughtfully crafted single-level home blending comfort, elegance, and modern convenience. From the moment you step onto the inviting front porch, you'll feel the warmth and charm that make this home so desirable. Step inside to a stunning open-concept layout featuring soaring 11' ceilings, a spacious great room, and a seamless flow into the gourmet kitchen and dining area. Perfect for entertaining or everyday living, this space is filled with natural light thanks to a 4-panel sliding glass door that opens to a covered rear porch-an ideal spot to relax and enjoy the outdoors. The chef-inspired kitchen is both stylish and functional, boasting a large island with breakfast bar, quartz countertops, stainless steel appliances, and a corner walk-in pantry for all your storage needs. The private owner's suite, tucked away at the back of the home, is a true retreat. Featuring a tray ceiling, dual walk-in closets, a double vanity, separate linen closet, and a luxurious 5' tile shower, this suite offers space and serenity. Three additional bedrooms are thoughtfully positioned at the front of the home to provide separation and privacy. This home has a spacious 2-car garage with opener. And with America's Smart Home technology package included, you'll enjoy ultimate convenience and peace of mind-control your thermostat, front door light and lock, and video doorbell right from your smartphone. The Litchfield Plan - Timeless design. Smart living. Welcome home. *Photos are of a similar Litchfield home. (Home and community information, including pricing, included features, terms, availability and amenities, are subject to change prior to sale at any time without notice or obligation. Square footages are approximate. Pictures, photographs, colors, features, and sizes are for illustration purposes only and will vary from the homes as built. Equal housing opportunity builder.)
Features and Additional Information
Baths
Presented By Coldwell Banker Sea Coast Advantage



Area Information
22A Conway Area Southwest side of Conway between 378 and 701 | Horry County | Coastal Farms
Schools in the Area
-
turned_in
Elementary School
-
turned_in
Middle School
-
turned_in
High School
Want to See More Listings in the Area?
Brokerage: DR Horton