106 Wesser Street
About this property
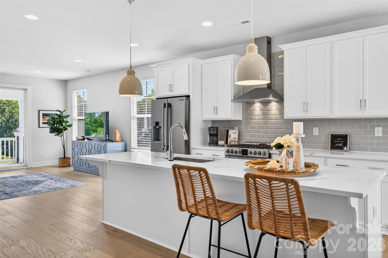
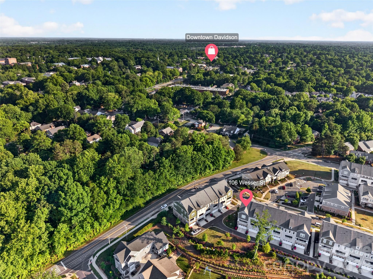
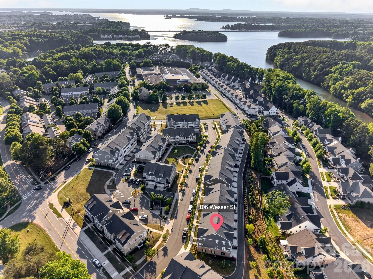
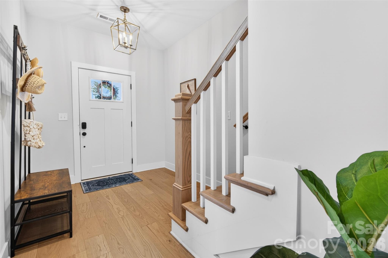
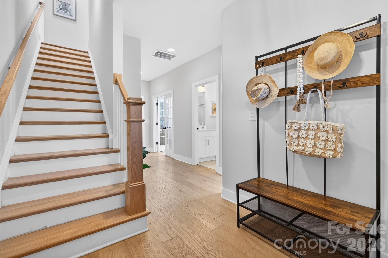
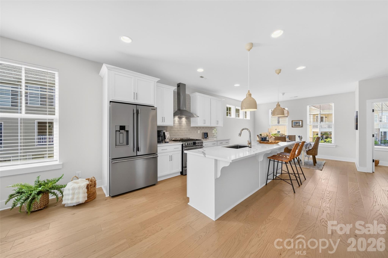
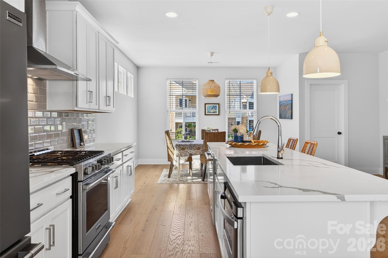
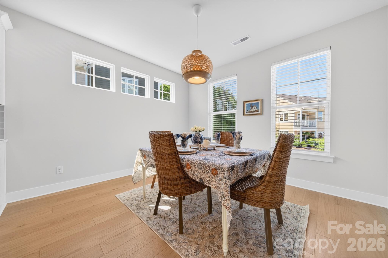
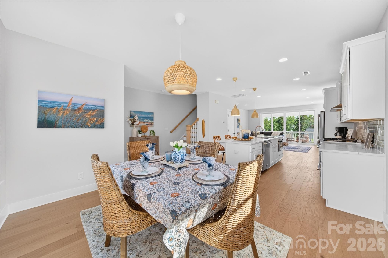
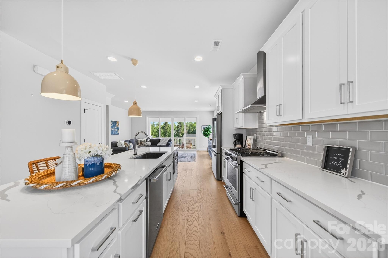
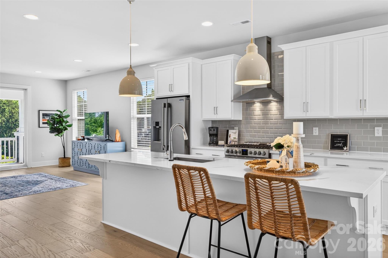
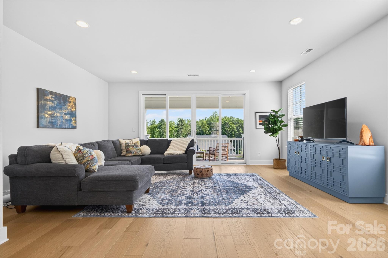
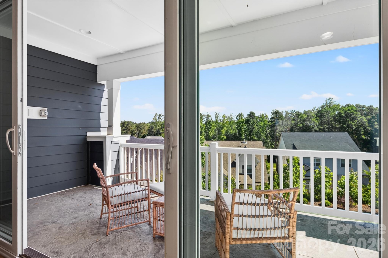
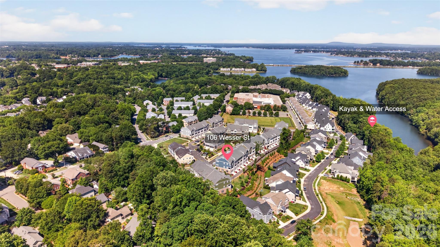
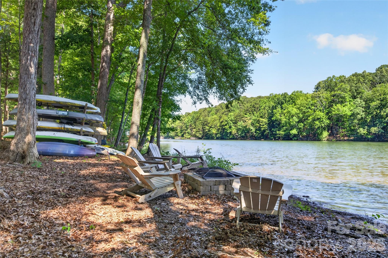
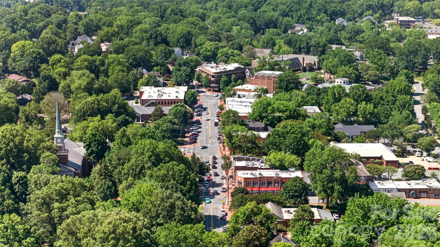
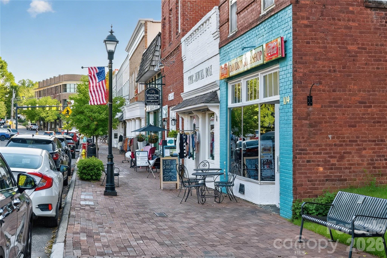
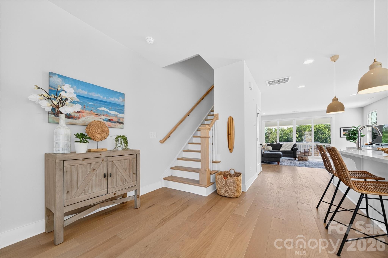
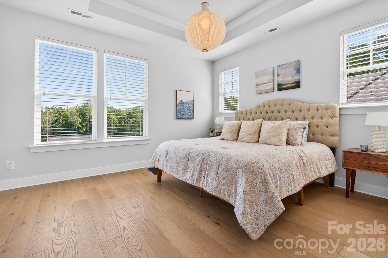
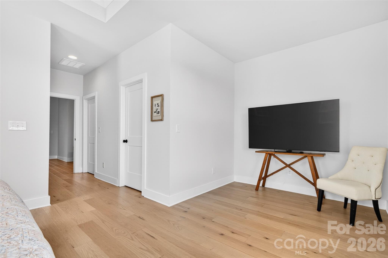
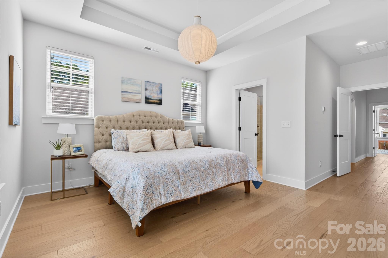
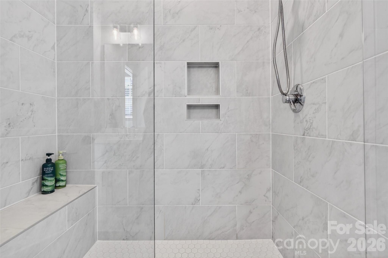
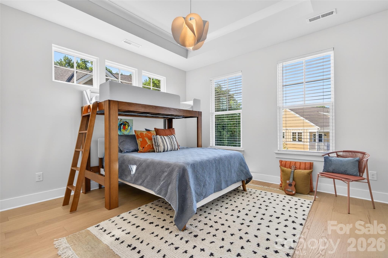
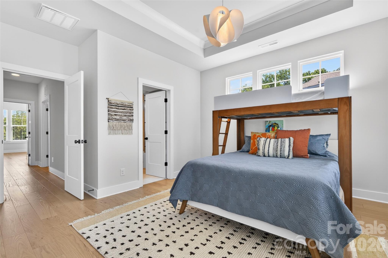
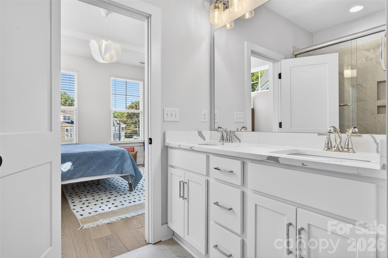
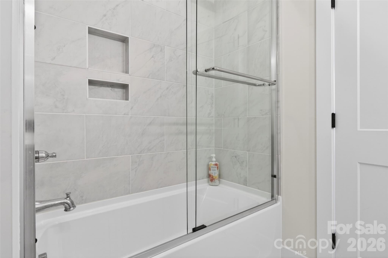
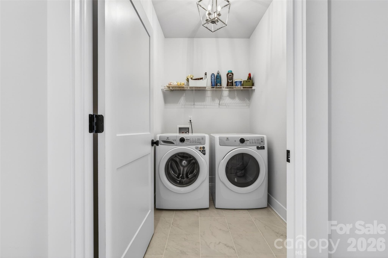
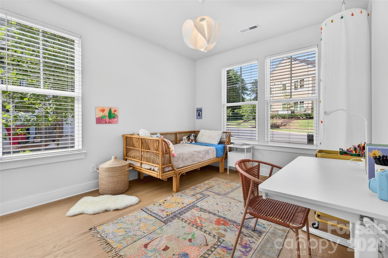
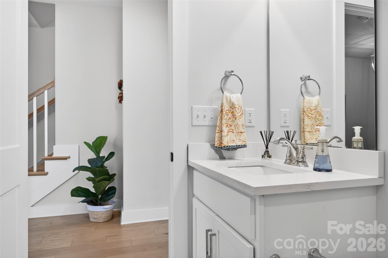
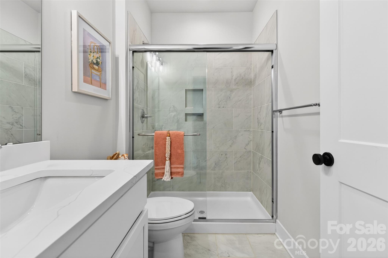
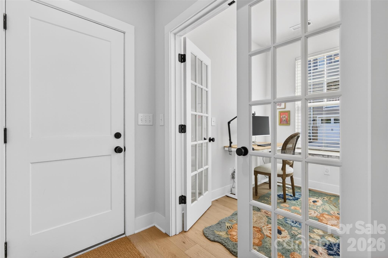
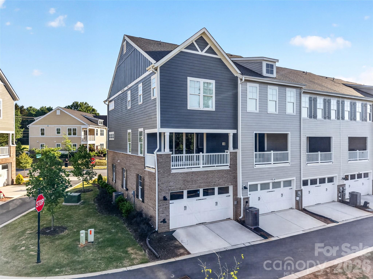
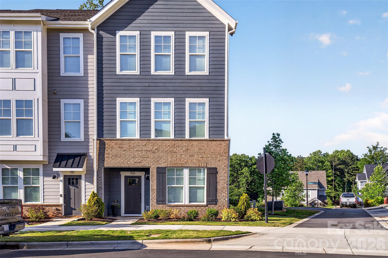
106 Wesser Street is a Craftsman-style townhouse built in 2023 by the highly regarded builder Hopper Communities. It is an end-unit with an abundance of windows, high ceilings, and upgraded appointments throughout. The flooring is a pleasing light-shade of hardwoods and, in the three (3) full bathrooms, 24" tile. The Kitchen features gorgeous countertops, pristine white cabinets with soft-close drawers, a farmhouse-style sink, 5-burner gas range, and 10' island with breakfast bar. It is open to the Dining Area and Great Room. And, just off the Great Room, through a 4-panel glass slider door, is a covered balcony with textured flooring and a tree-top view. The Primary Bedroom boasts a trey ceiling, two (yes, two) walk-in closets, and an ensuite that is spa-like. Plus: this home has a private office with French doors, dedicated Laundry Room, and 2-car garage. As for lifestyle . . . imagine mornings frequenting charming shops and the Farmers' Market in the quintessential college town of Davidson, afternoons canoeing/kayaking on Davidson's section of Lake Norman, and evenings enjoying outdoor concerts, sporting events, and award-winning restaurants, ALL within a short distance of your home!
About this property
106 Wesser Street is a Craftsman-style townhouse built in 2023 by the highly regarded builder Hopper Communities. It is an end-unit with an abundance of windows, high ceilings, and upgraded appointments throughout. The flooring is a pleasing light-shade of hardwoods and, in the three (3) full bathrooms, 24" tile. The Kitchen features gorgeous countertops, pristine white cabinets with soft-close drawers, a farmhouse-style sink, 5-burner gas range, and 10' island with breakfast bar. It is open to the Dining Area and Great Room. And, just off the Great Room, through a 4-panel glass slider door, is a covered balcony with textured flooring and a tree-top view. The Primary Bedroom boasts a trey ceiling, two (yes, two) walk-in closets, and an ensuite that is spa-like. Plus: this home has a private office with French doors, dedicated Laundry Room, and 2-car garage. As for lifestyle . . . imagine mornings frequenting charming shops and the Farmers' Market in the quintessential college town of Davidson, afternoons canoeing/kayaking on Davidson's section of Lake Norman, and evenings enjoying outdoor concerts, sporting events, and award-winning restaurants, ALL within a short distance of your home!
Features and Additional Information
Baths
Presented By Coldwell Banker Sea Coast Advantage



Area Information
Mecklenburg | Mecklenburg County | Davidson Walk
Schools in the Area
-
turned_in
Elementary SchoolDavidson
-
turned_in
Middle SchoolBailey
-
turned_in
High SchoolWilliam Amos Hough
Want to See More Listings in the Area?
Brokerage: Lake Norman Realty, Inc.