1044 Snowden Road
About this property
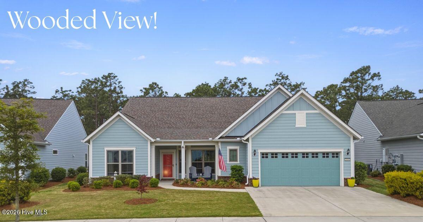
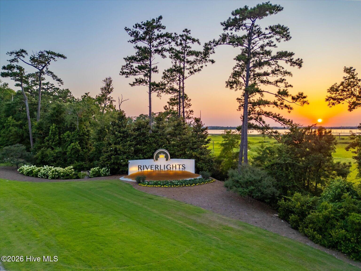
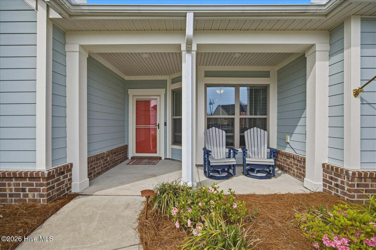
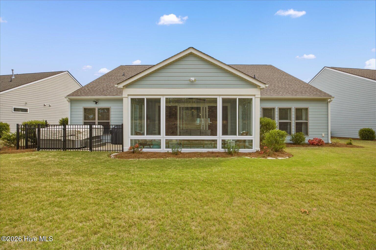
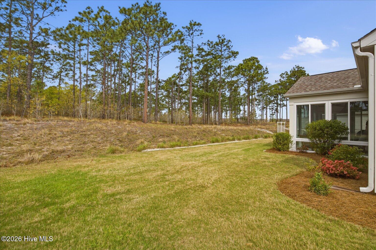
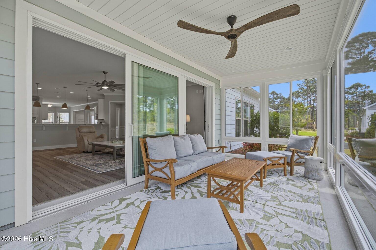
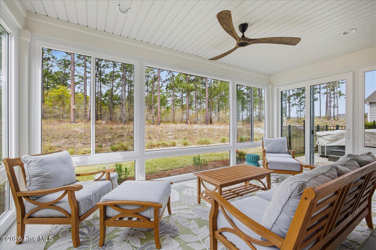
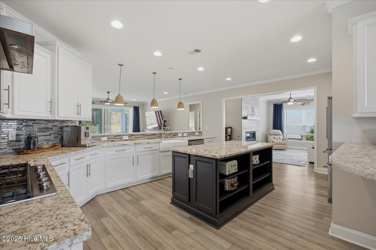
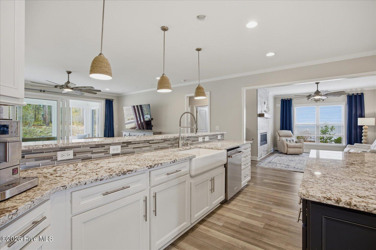
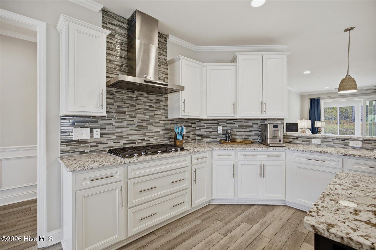
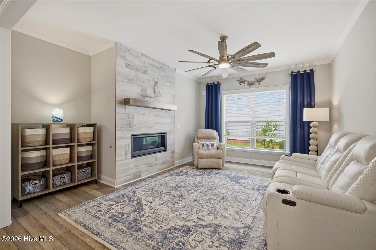
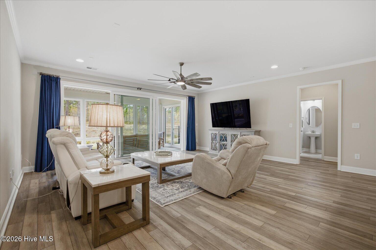
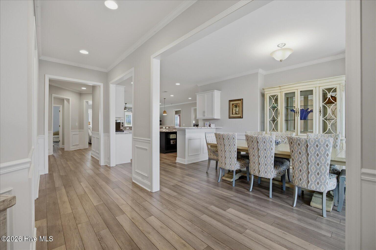
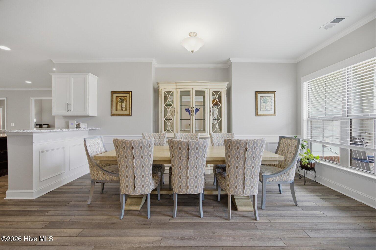
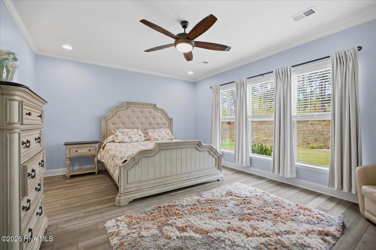
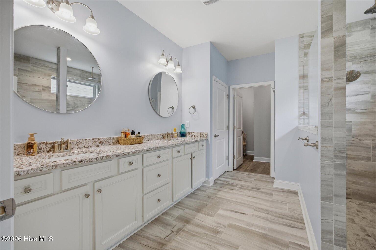
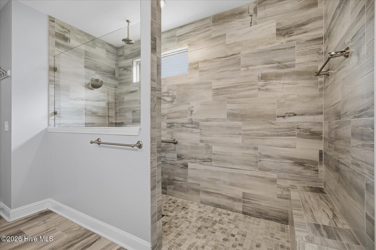
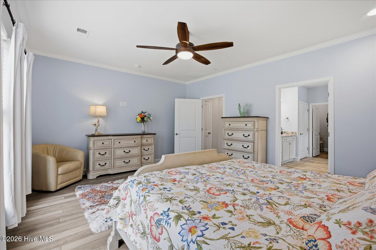
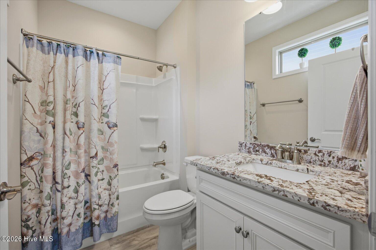
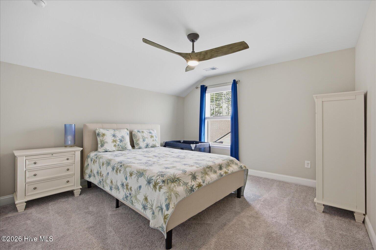
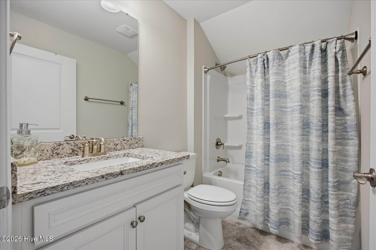
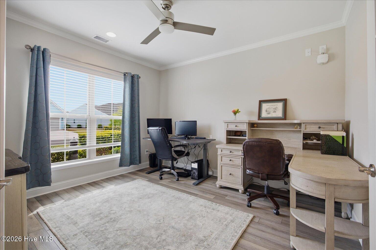
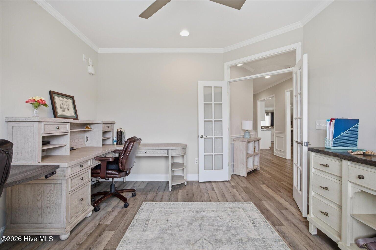
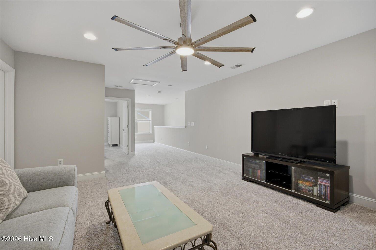
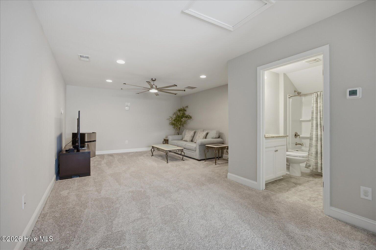
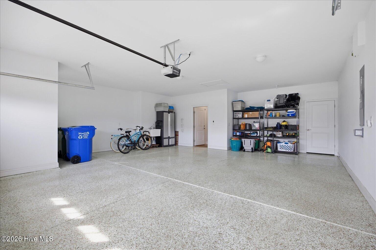
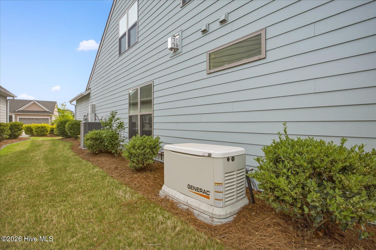
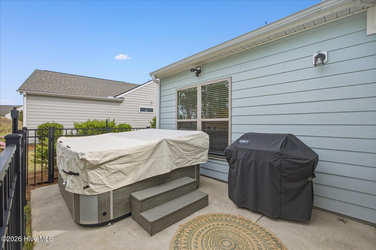
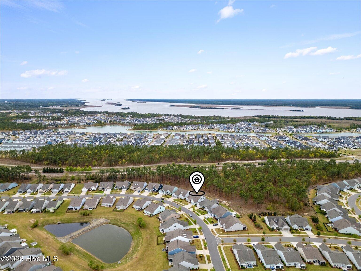
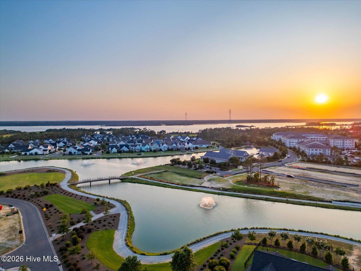
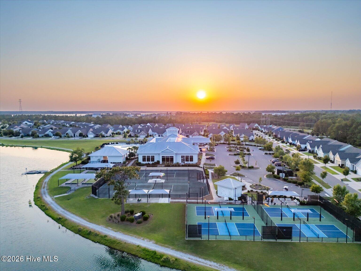
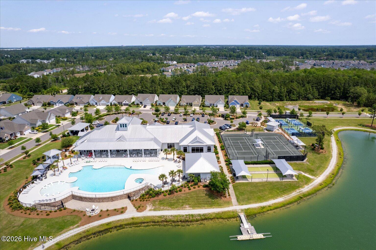
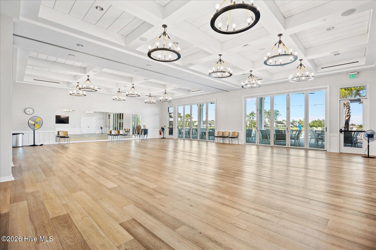
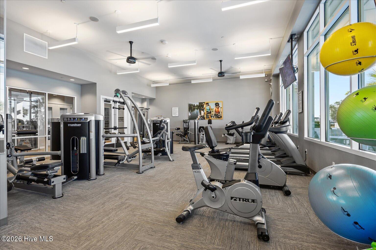
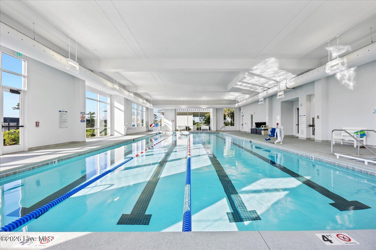
Tucked among the trees in Riverlights, this custom-built home offers 3 bedrooms, 3.5 baths, and a layout that makes everyday living easy, first-floor primary, a dedicated home office, and a private guest suite upstairs. High ceilings and oversized windows keep the main living space bright all day, and large sliding glass doors open the room to the wooded view beyond. The kitchen was designed for people who love to cook and gather: a professional-grade gas range, KitchenAid stainless appliances, granite countertops, a porcelain farmhouse sink, and a large island where everyone inevitably ends up. The first-floor primary suite is generously sized, with a well-appointed bath. A second bedroom, flex/bonus room, and the office just off the foyer round out the main level. Upstairs, a guest suite with full bath and its own bonus area gives visitors or extended family a comfortable floor to themselves. The newest addition might be the best one -- a sunroom with windows top to bottom, where the wooded backdrop becomes part of the room in every season. Outside, the screened porch is made for slow mornings, and the Artesian Spas hot tub (included) is waiting for peaceful evenings. Practical comforts are covered too: whole-home generator, tankless water heater, water purification system, and a two-car garage with utility sink and built-in storage. And then there's Riverlights itself -- clubhouse, indoor and outdoor pools, fitness center, pickleball and tennis courts, and walking trails, all just minutes from shopping, dining, and the Cape Fear River.
About this property
Tucked among the trees in Riverlights, this custom-built home offers 3 bedrooms, 3.5 baths, and a layout that makes everyday living easy, first-floor primary, a dedicated home office, and a private guest suite upstairs. High ceilings and oversized windows keep the main living space bright all day, and large sliding glass doors open the room to the wooded view beyond. The kitchen was designed for people who love to cook and gather: a professional-grade gas range, KitchenAid stainless appliances, granite countertops, a porcelain farmhouse sink, and a large island where everyone inevitably ends up. The first-floor primary suite is generously sized, with a well-appointed bath. A second bedroom, flex/bonus room, and the office just off the foyer round out the main level. Upstairs, a guest suite with full bath and its own bonus area gives visitors or extended family a comfortable floor to themselves. The newest addition might be the best one -- a sunroom with windows top to bottom, where the wooded backdrop becomes part of the room in every season. Outside, the screened porch is made for slow mornings, and the Artesian Spas hot tub (included) is waiting for peaceful evenings. Practical comforts are covered too: whole-home generator, tankless water heater, water purification system, and a two-car garage with utility sink and built-in storage. And then there's Riverlights itself -- clubhouse, indoor and outdoor pools, fitness center, pickleball and tennis courts, and walking trails, all just minutes from shopping, dining, and the Cape Fear River.
Features and Additional Information
Baths
Presented By Coldwell Banker Sea Coast Advantage



Area Information
| New Hanover County | Riverlights Del Webb
Schools in the Area
-
turned_in
Elementary SchoolWilliams
-
turned_in
Middle SchoolMyrtle Grove
-
turned_in
High SchoolNew Hanover
Want to See More Listings in the Area?
Brokerage: LPT Realty, LLC