10195 Rainier Trail Drive
About this property
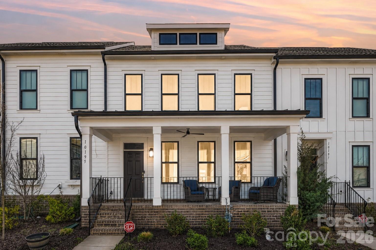
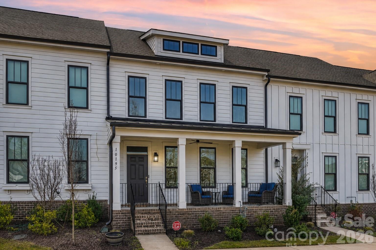
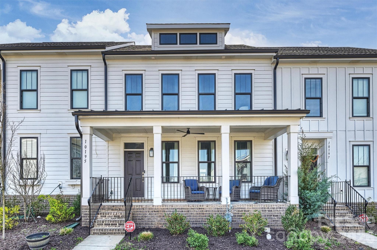
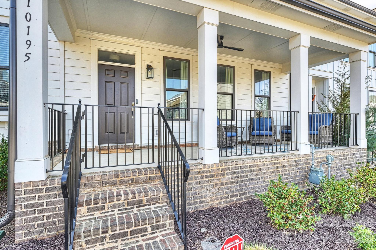
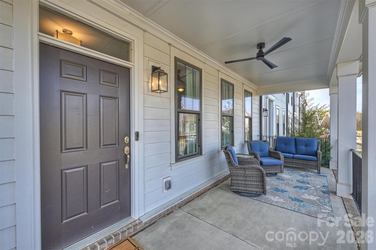
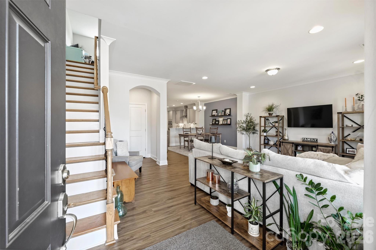
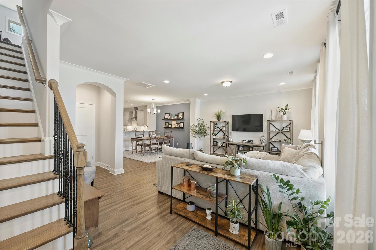
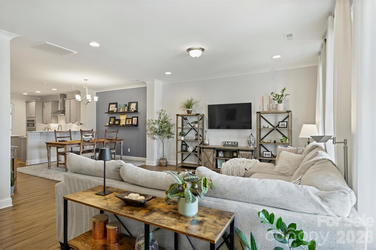
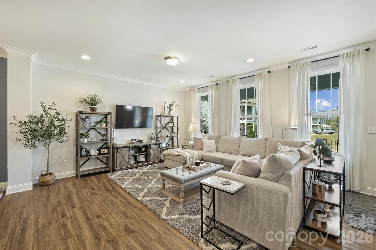
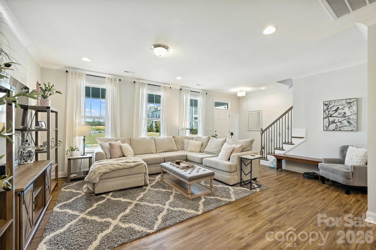
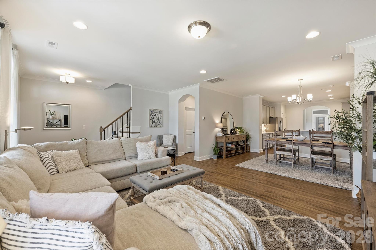
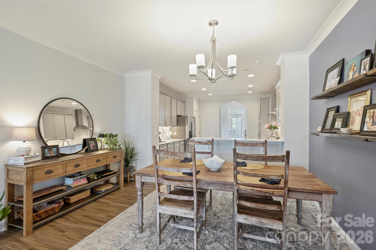
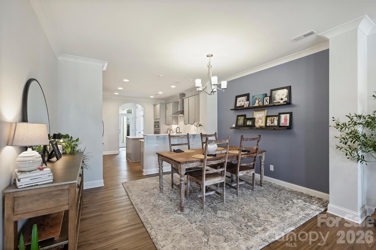
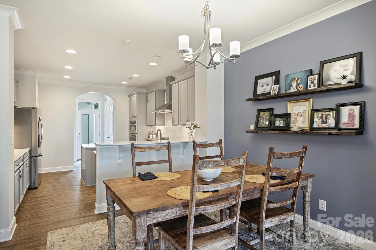
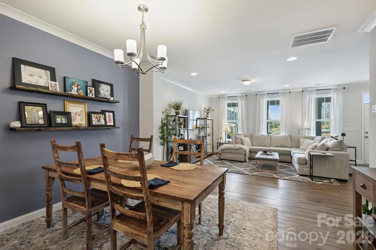
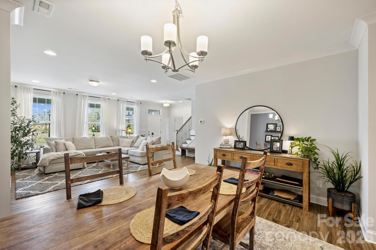
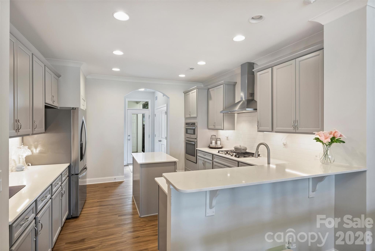
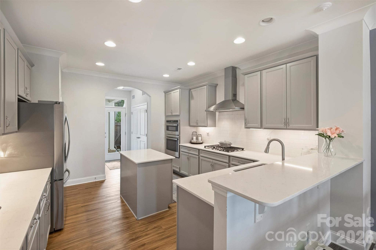
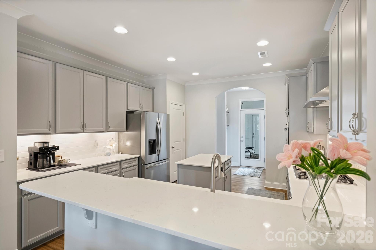
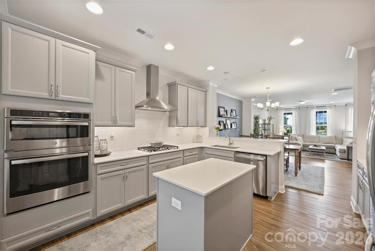
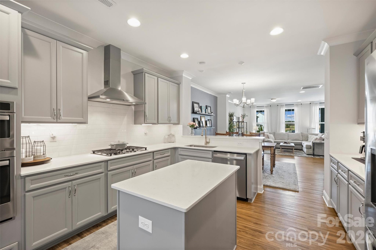
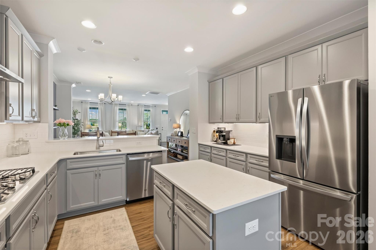
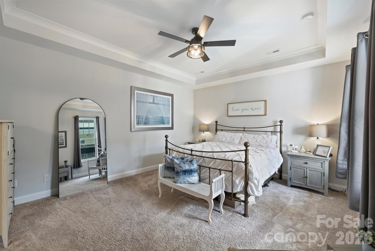
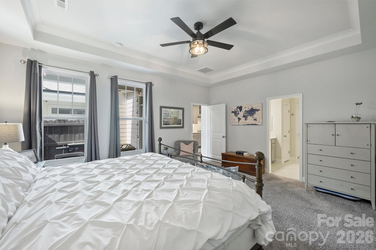
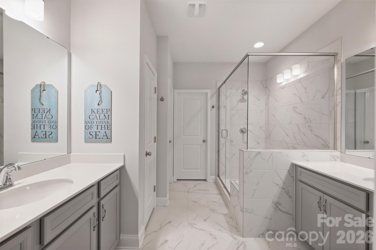
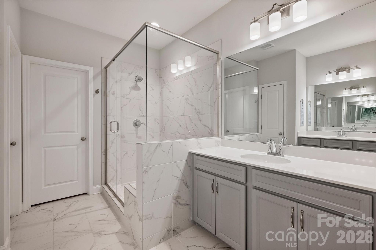
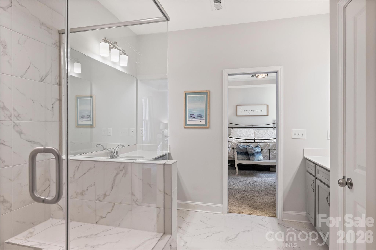
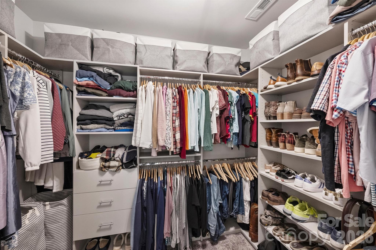
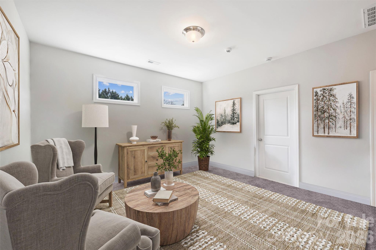
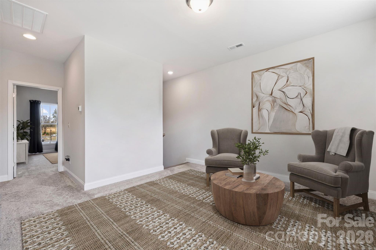
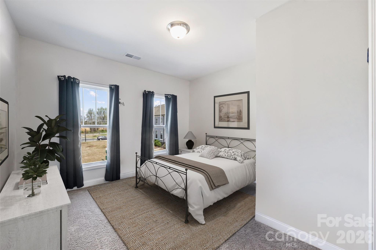
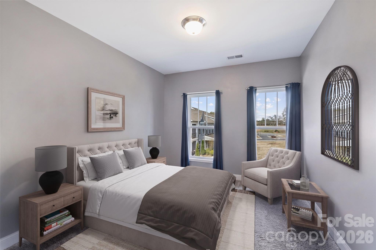
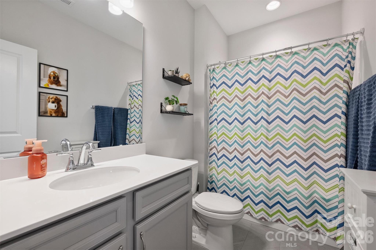
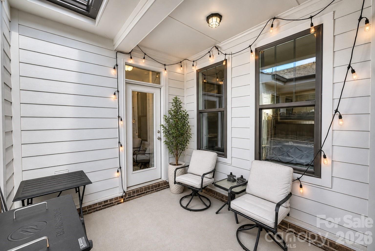
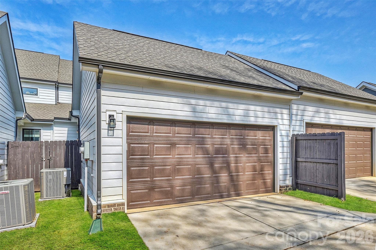
OVER $50,000 IN UPGRADES + NOW OFFERED AT $439,900! Move-in ready and thoughtfully upgraded, this Bordeaux floor plan in Tucker's Walk offers a main-level Primary Suite, custom-designed walk-in closet, elevated gated front porch, spacious upstairs loft and detached two-car garage. The gated front porch is a standout feature you don't often find with townhome living, creating a welcoming outdoor space for morning coffee, relaxing or entertaining. Inside, the open main level centers around an upgraded kitchen featuring granite countertops, upgraded cabinetry and appliances, gas cooking, upgraded range hood and tile backsplash. The kitchen flows easily into the dining area and comfortable living room, while a second private outdoor space just off the kitchen provides access to the detached two-car garage. The main-level Primary Suite adds everyday convenience and includes a custom-designed walk-in closet along with upgraded bath finishes, including enhanced tile selections, upgraded shower wall tile and a glass shower enclosure. Upstairs, two additional bedrooms, a full bath and generous loft provide flexible space for a home office, media room, playroom or second living area. More than $50,000 was invested in builder upgrades and additional enhancements, including upgraded flooring throughout, decorative iron stair balusters and numerous electrical and convenience upgrades. These are improvements already in place for the next owner to enjoy rather than projects to take on after closing. The location keeps everyday conveniences close by, with Harris Teeter, restaurants, shopping and Cannon Crossroads nearby, along with easy access to Birkdale Village, Concord Mills, I-77, I-485 and the Lake Norman area. Now offered at $439,900, come see the upgrades, space and features that set this home apart.
About this property
OVER $50,000 IN UPGRADES + NOW OFFERED AT $439,900! Move-in ready and thoughtfully upgraded, this Bordeaux floor plan in Tucker's Walk offers a main-level Primary Suite, custom-designed walk-in closet, elevated gated front porch, spacious upstairs loft and detached two-car garage. The gated front porch is a standout feature you don't often find with townhome living, creating a welcoming outdoor space for morning coffee, relaxing or entertaining. Inside, the open main level centers around an upgraded kitchen featuring granite countertops, upgraded cabinetry and appliances, gas cooking, upgraded range hood and tile backsplash. The kitchen flows easily into the dining area and comfortable living room, while a second private outdoor space just off the kitchen provides access to the detached two-car garage. The main-level Primary Suite adds everyday convenience and includes a custom-designed walk-in closet along with upgraded bath finishes, including enhanced tile selections, upgraded shower wall tile and a glass shower enclosure. Upstairs, two additional bedrooms, a full bath and generous loft provide flexible space for a home office, media room, playroom or second living area. More than $50,000 was invested in builder upgrades and additional enhancements, including upgraded flooring throughout, decorative iron stair balusters and numerous electrical and convenience upgrades. These are improvements already in place for the next owner to enjoy rather than projects to take on after closing. The location keeps everyday conveniences close by, with Harris Teeter, restaurants, shopping and Cannon Crossroads nearby, along with easy access to Birkdale Village, Concord Mills, I-77, I-485 and the Lake Norman area. Now offered at $439,900, come see the upgrades, space and features that set this home apart.
Features and Additional Information
Baths
Presented By Coldwell Banker Sea Coast Advantage



Area Information
Cabarrus | Cabarrus County | The Villas at Tuckers Walk
Schools in the Area
-
turned_in
Elementary SchoolW.R. Odell
-
turned_in
Middle SchoolHarris Road
-
turned_in
High SchoolCox Mill
Want to See More Listings in the Area?
Brokerage: The McDevitt Agency