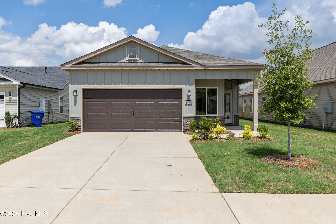
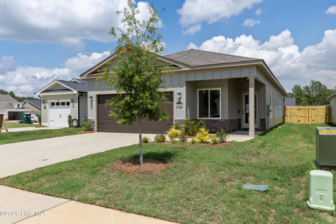
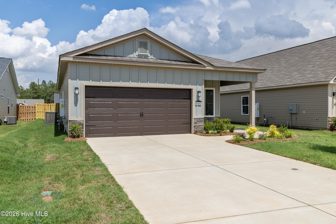
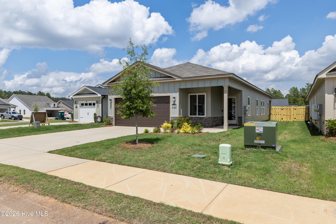
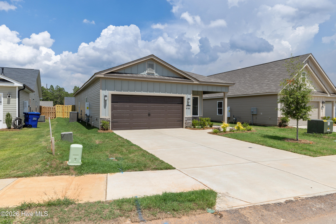
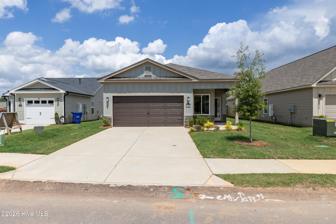
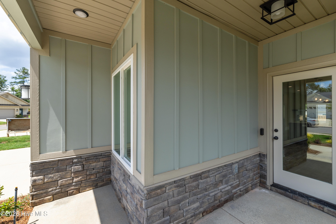
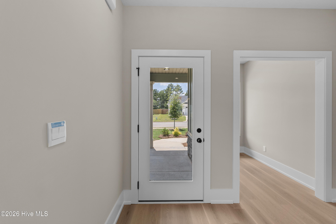
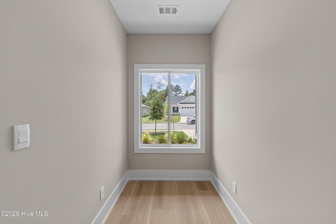
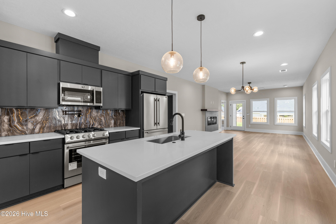
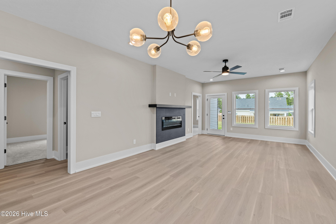
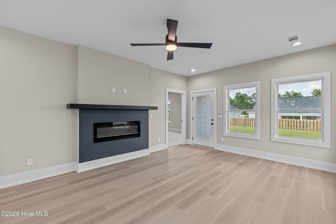
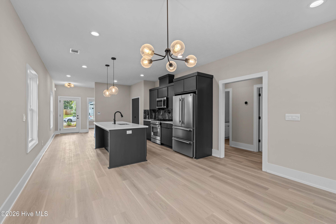
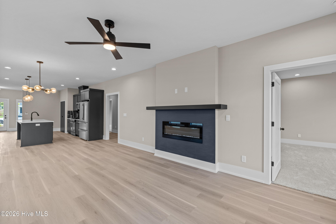
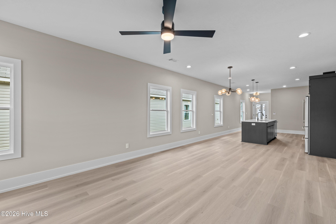
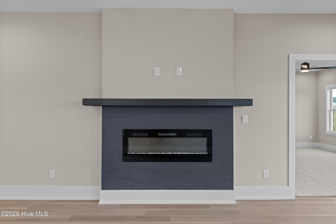
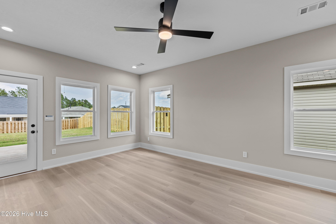
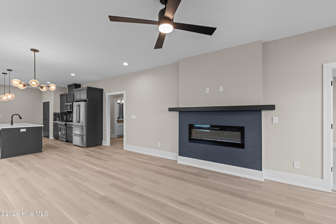
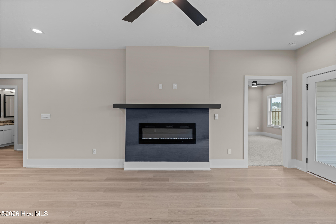
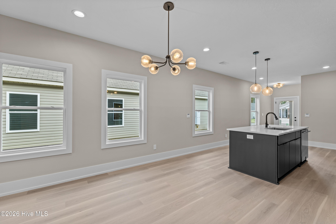
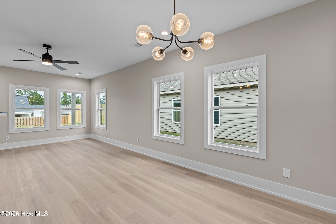
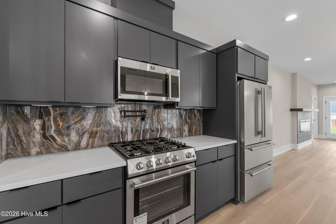
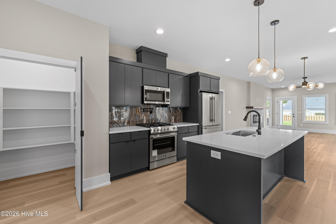
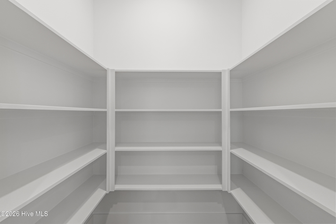
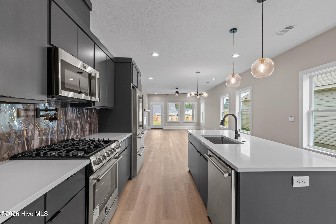
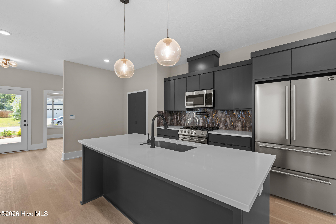
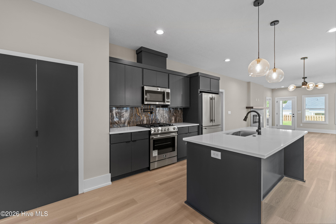
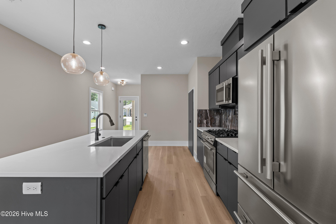
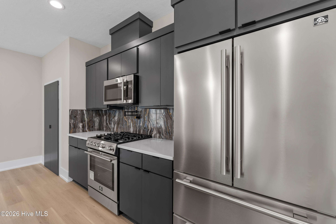
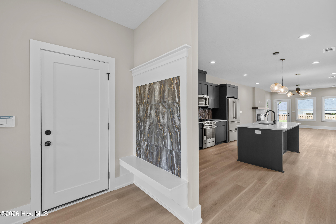
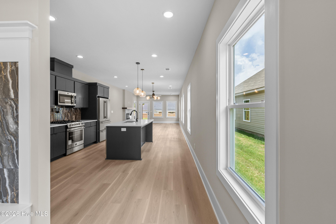
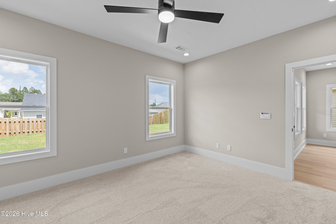
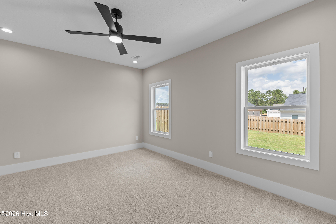
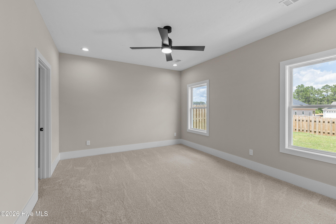
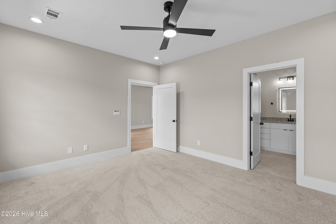
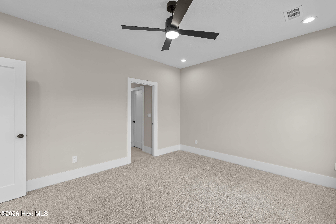
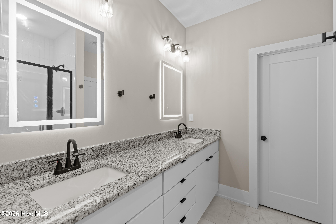
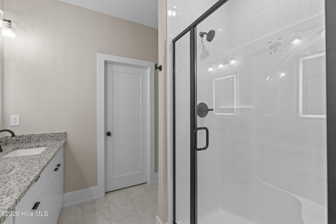
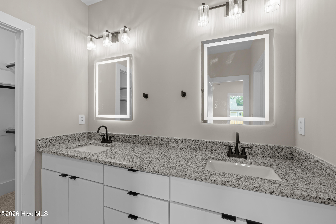
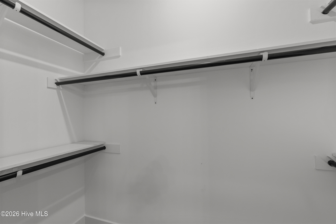
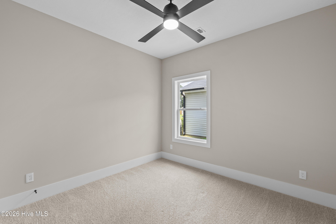
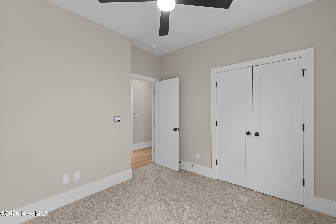
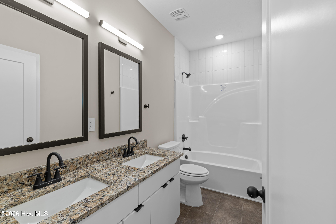
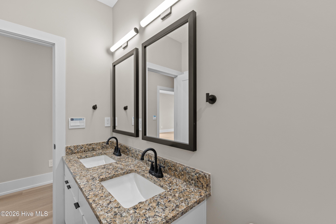
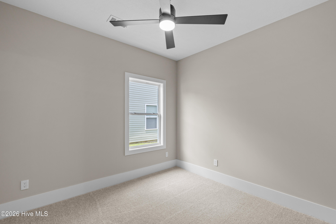
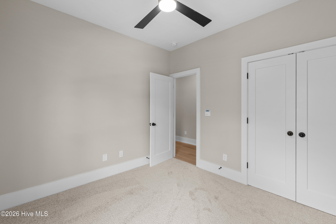
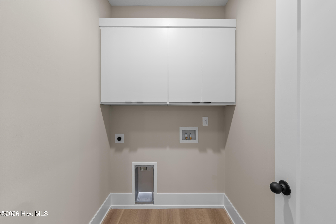
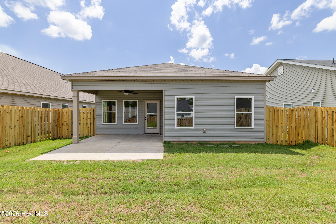
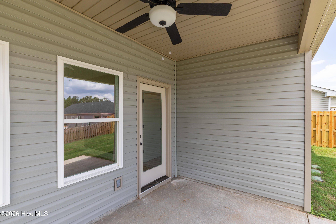
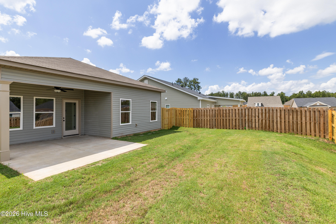
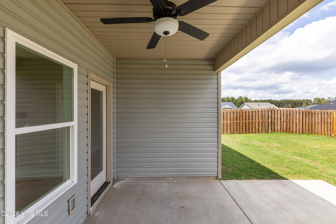
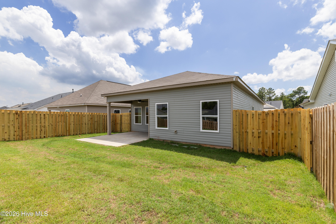
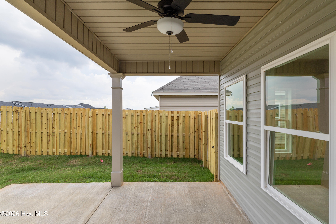
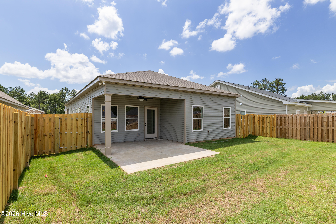
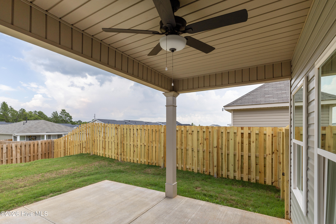
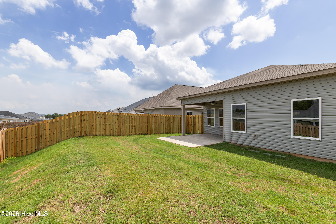
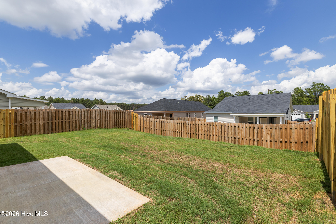
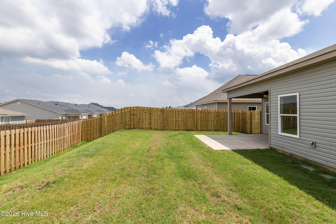
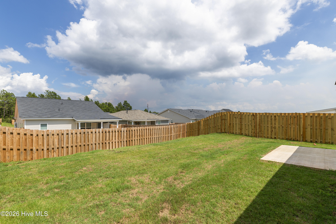
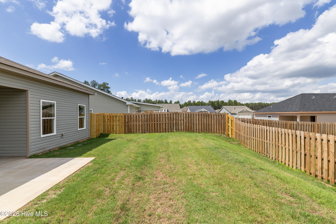
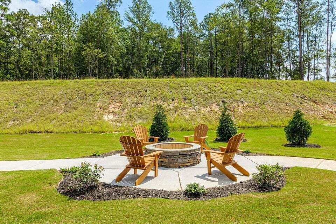
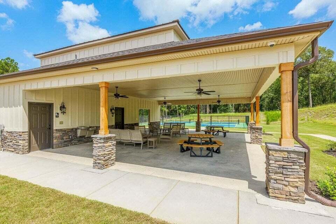
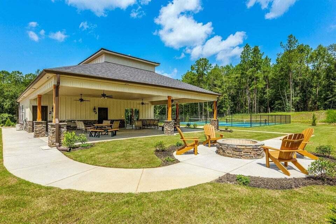
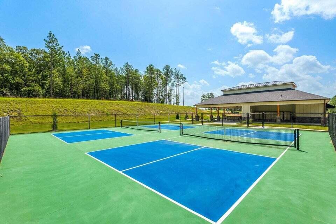
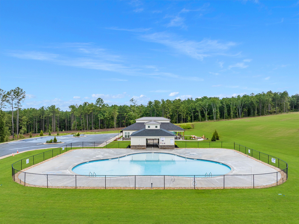
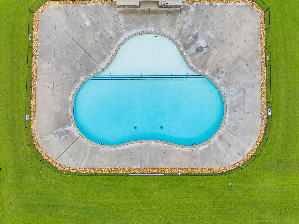
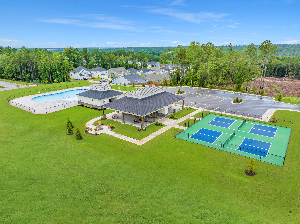
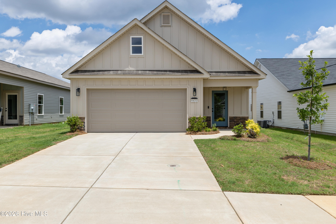
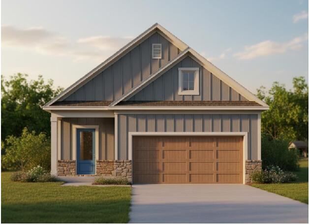
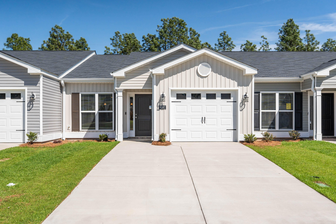
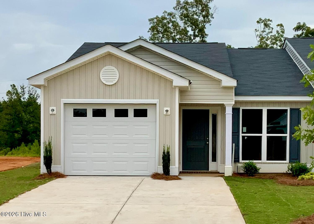
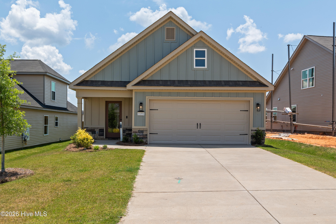
Builder is contributing 3% of loan amount towards interest rate buydown of buyer's choice, with preferred lender, plus a 7000 dollar builder incentive that can be used towards closing costs and upgrades. See site agents for details The Smith Plan by Crawford Construction is a 3-bedroom, 2-bathroom ranch-style home located in the Clearwater Preserve neighborhood, which offers a pool, pickleball courts, fire pit, nature trails, street lights, sidewalks, and pavilion for enhanced community recreation and connectivity. This modern ranch emphasizes luxury and efficiency with custom wood cabinets (soft-close doors/custom hardware), upgraded designer tile backsplash, under mounted stainless steel kitchen sink, high-end stainless-steel appliances, taller countertops (kitchen/primary bath), standard-height vanities (secondary baths), pot filler, gas range, and gas tankless water heater. Interior upgrades include modern trim, upgraded flooring (living areas), upgraded carpet/padding(bedrooms), ceramic tile above tub/shower units, fiberglass primary showers with custom glass doors, elongated toilets, modern framed mirrors, recessed lighting, upgraded lighting packages, ceiling fans (bedrooms/rear porches where applicable), designer knock-down ceilings, and an electric fireplace (custom mantle/tile-stone profile). Convenience features comprise a separate laundry room, custom wood shelving, smart switch package (app control/dimmers/motion), and professional decoration. The garage offers an upgraded modern door (auto-opener/two remotes), pegboard, and EV charging plug. Exterior elements feature fiber cement siding (stone front accents, vinyl sides/rear), three-tab shingles, energy-efficient construction (radiant barrier roofing), designer plumbing fixtures, and a fully landscaped yard with automatic irrigation. Warranties include 1-year builder and 10-year structural. Clearwater Preserve amenities provide resort-style living with a community pool and pickleball courts for fitness, a fire pit and pavilion for social events, nature trails for outdoor exploration, and street lights/sidewalks ensuring safe, walkable access throughout. This Smith Plan combines high-end specs with Clearwater Preserve's amenities, offering a seamless ranch lifestyle focused on comfort, sustainability, and neighborhood vibrancy. Seller to include privacy fence and refrigerator, plus a 7000 dollar builder incentive to be used towards closing costs, upgrades or to buydown the interest rate. 625-CP-4412-01
Details
MLS #
98253648
Listing Type
For Sale
Style
House
HOA Dues
$533
Sub-Type
New Construction
Status
Active
Year
2026
Days On Site
271
Listing Provided By
Berkshire Hathaway HomeServices Beazley Realtors | Eric Crawford
Features
Bed(s)
3
Bath(s)
2 Total
SQ Feet
1,540
Garage
2
Story(s)
1
Zoning
Residential
Acreage
0.13
Property View
None
Interior
Interior Features
Walk-in Closet(s), Kitchen Island, Pantry, Walk-In Closet(s)
Heating Yes / No
Yes
Cooling Yes / No
Yes
Cooling
Central Air
Fireplaces Total
1
Fireplace Yes / No
Yes
Laundry Features
Dryer Hookup, Washer Hookup
Rooms Total
7
Exterior
Roof
Composition
Foundation Details
Slab
Lot Features
Landscaped, Sprinklers in Front, Sprinklers in Rear
View
None
Construction Materials
See Remarks, Stone, Vinyl Siding, Fiber Cement
Security Features
Smoke Detector(s)
Parking
Attached Garage Yes / No
Yes
Garage Yes / No
Yes
Parking Features
Attached, Concrete, Garage Door Opener, Garage
Utilities
Utilities
Cable Available
Taxes
Tax Assessed Value
0
Tax Book Number
66
Tax Legal Description
Lot 31 Block D
Tax Year
2026
Area Information
State
SC
County
Aiken
City
Graniteville
Zip Code
29829
Community Name
Clearwater Preserve
Elementary School
Clearwater
High School
Midland Valley
Listing VS Median (in Clearwater Preserve)
Price: $294,900
low | high
Med: $269,900
58.477449983045% of Average
sqft: 1,540
low | high
Med: 1,643
43.311688311688% of Average
$ / sqft: $191
low | high
Med: $164
64.215017026104% of Average
On site: 271
low | high
Med: 47
100% of Average
Sourced by Back At You
Market Activity 29829
Date
Sales
Avg $ Per SqFt
Min Sale Price
Max Sale Price
Med Sale Price
Date: Sep 2026
Sales: 1
Avg $ Per SqFt: $185.39
Min Sale Price: $219,500
Max Sale Price: $219,500
Med Sale Price: $219,500
Date: Aug 2026
Sales: 1
Avg $ Per SqFt: $161.39
Min Sale Price: $265,000
Max Sale Price: $265,000
Med Sale Price: $265,000
Date: Jul 2026
Sales: 8
Avg $ Per SqFt: $157.36
Min Sale Price: $170,000
Max Sale Price: $465,000
Med Sale Price: $262,450
Date: Jun 2026
Sales: 16
Avg $ Per SqFt: $147.53
Min Sale Price: $219,000
Max Sale Price: $399,900
Med Sale Price: $254,000
Date: May 2026
Sales: 14
Avg $ Per SqFt: $145.26
Min Sale Price: $153,500
Max Sale Price: $447,600
Med Sale Price: $248,219
Date: Apr 2026
Sales: 25
Avg $ Per SqFt: $158.08
Min Sale Price: $54,400
Max Sale Price: $351,135
Med Sale Price: $279,888
Date: Mar 2026
Sales: 22
Avg $ Per SqFt: $139.58
Min Sale Price: $187,000
Max Sale Price: $392,450
Med Sale Price: $287,500
Date: Feb 2026
Sales: 28
Avg $ Per SqFt: $154.24
Min Sale Price: $192,790
Max Sale Price: $361,655
Med Sale Price: $269,700
Date: Jan 2026
Sales: 27
Avg $ Per SqFt: $145.19
Min Sale Price: $127,000
Max Sale Price: $579,900
Med Sale Price: $282,500
Date: Dec 2025
Sales: 24
Avg $ Per SqFt: $155.27
Min Sale Price: $127,700
Max Sale Price: $559,990
Med Sale Price: $266,037
Date: Nov 2025
Sales: 24
Avg $ Per SqFt: $143.74
Min Sale Price: $65,000
Max Sale Price: $606,435
Med Sale Price: $309,650
Date: Oct 2025
Sales: 24
Avg $ Per SqFt: $156.95
Min Sale Price: $188,990
Max Sale Price: $526,472
Med Sale Price: $296,570
Sourced by Back At You
Sep 2026
Sales:
1
Avg $ Per SqFt:
$185.39
Min Sale Price:
$219,500
Max Sale Price:
$219,500
Med Sale Price:
$219,500
Aug 2026
Sales:
1
Avg $ Per SqFt:
$161.39
Min Sale Price:
$265,000
Max Sale Price:
$265,000
Med Sale Price:
$265,000
Jul 2026
Sales:
8
Avg $ Per SqFt:
$157.36
Min Sale Price:
$170,000
Max Sale Price:
$465,000
Med Sale Price:
$262,450
Jun 2026
Sales:
16
Avg $ Per SqFt:
$147.53
Min Sale Price:
$219,000
Max Sale Price:
$399,900
Med Sale Price:
$254,000
May 2026
Sales:
14
Avg $ Per SqFt:
$145.26
Min Sale Price:
$153,500
Max Sale Price:
$447,600
Med Sale Price:
$248,219
Apr 2026
Sales:
25
Avg $ Per SqFt:
$158.08
Min Sale Price:
$54,400
Max Sale Price:
$351,135
Med Sale Price:
$279,888
Mar 2026
Sales:
22
Avg $ Per SqFt:
$139.58
Min Sale Price:
$187,000
Max Sale Price:
$392,450
Med Sale Price:
$287,500
Feb 2026
Sales:
28
Avg $ Per SqFt:
$154.24
Min Sale Price:
$192,790
Max Sale Price:
$361,655
Med Sale Price:
$269,700
Jan 2026
Sales:
27
Avg $ Per SqFt:
$145.19
Min Sale Price:
$127,000
Max Sale Price:
$579,900
Med Sale Price:
$282,500
Dec 2025
Sales:
24
Avg $ Per SqFt:
$155.27
Min Sale Price:
$127,700
Max Sale Price:
$559,990
Med Sale Price:
$266,037
Nov 2025
Sales:
24
Avg $ Per SqFt:
$143.74
Min Sale Price:
$65,000
Max Sale Price:
$606,435
Med Sale Price:
$309,650
Oct 2025
Sales:
24
Avg $ Per SqFt:
$156.95
Min Sale Price:
$188,990
Max Sale Price:
$526,472
Med Sale Price:
$296,570
MLS Number: 98253648
Eric Crawford – (706) 863-1775 – ericcrawford621@gmail.com
Copyright 2026 NCRMLS. All rights reserved. North Carolina Regional Multiple Listing Service, (NCRMLS), provides content displayed here (“provided content”) on an “as is” basis and makes no representations or warranties regarding the provided content, including, but not limited to those of non-infringement, timeliness, accuracy, or completeness. Individuals and companies using information presented are responsible for verification and validation of information they utilize and present to their customers and clients. NCRMLS will not be liable for any damage or loss resulting from use of the provided content or the products available through Portals, IDX, VOW, and/or Syndication. Recipients of this information shall not resell, redistribute, reproduce, modify, or otherwise copy any portion thereof without the expressed written consent of NCRMLS.
MLS Number: 98253648
Eric Crawford – (706) 863-1775 – ericcrawford621@gmail.com