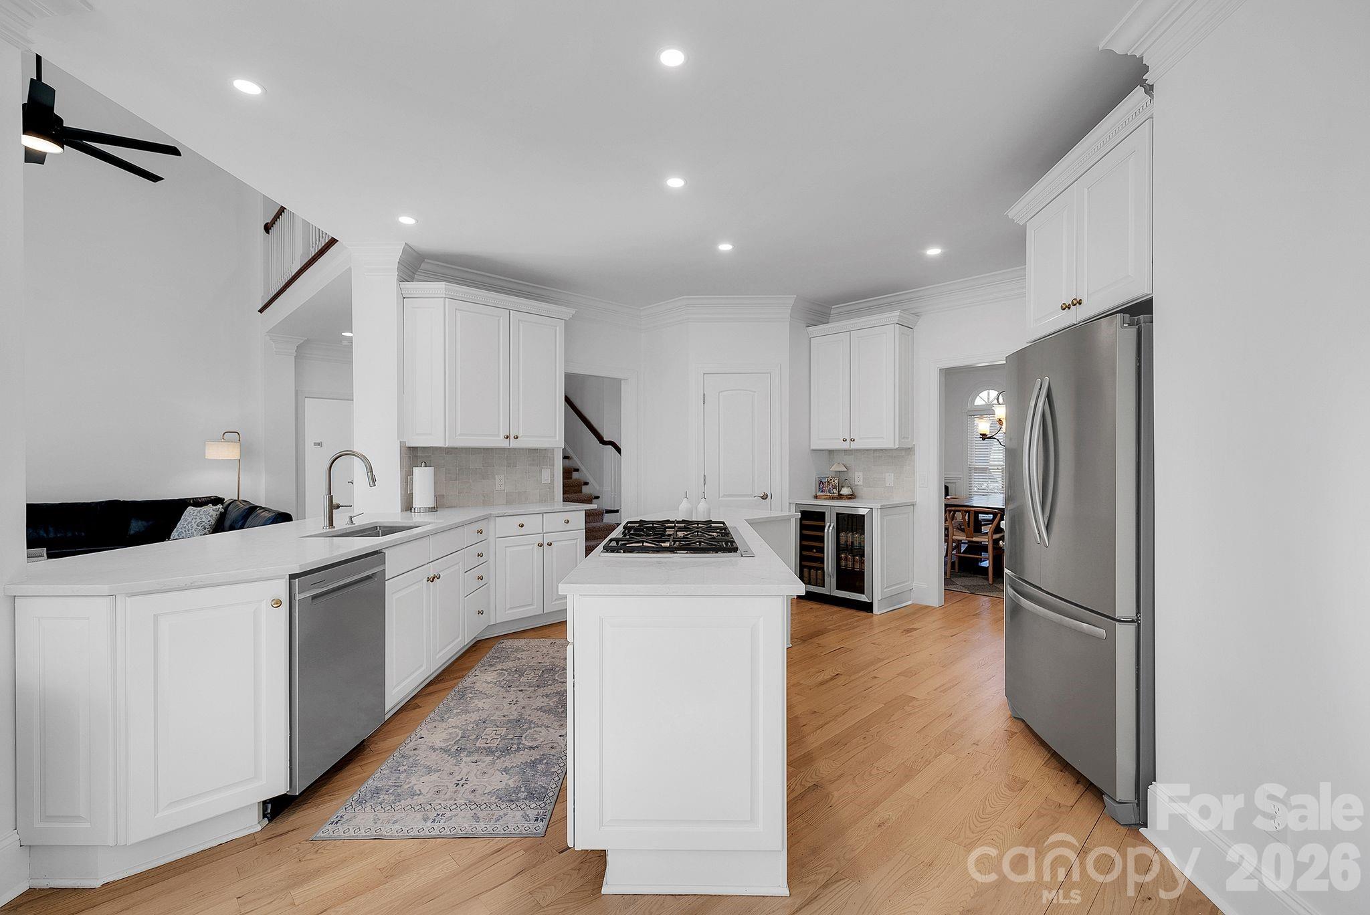
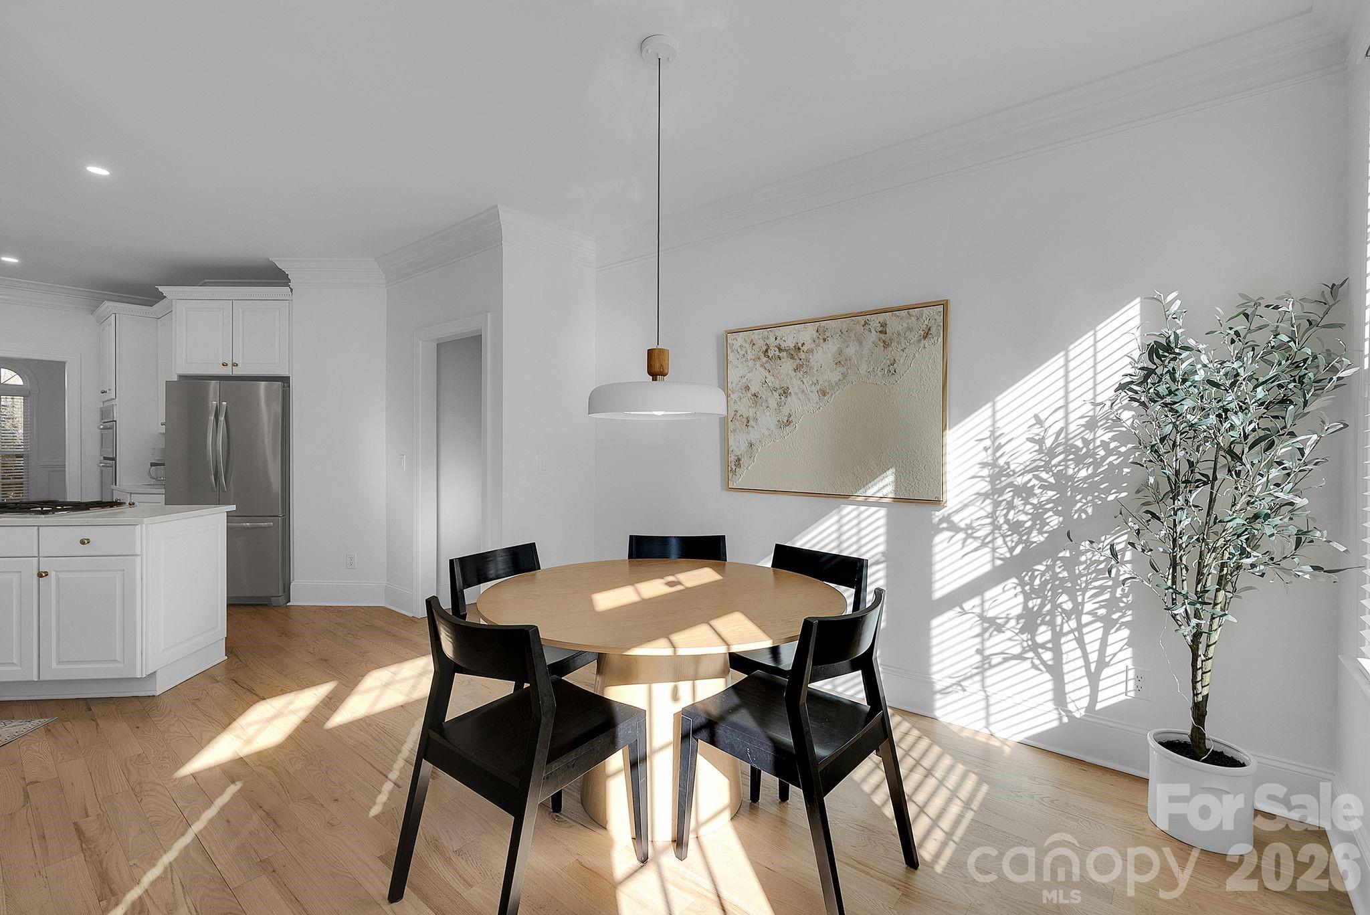
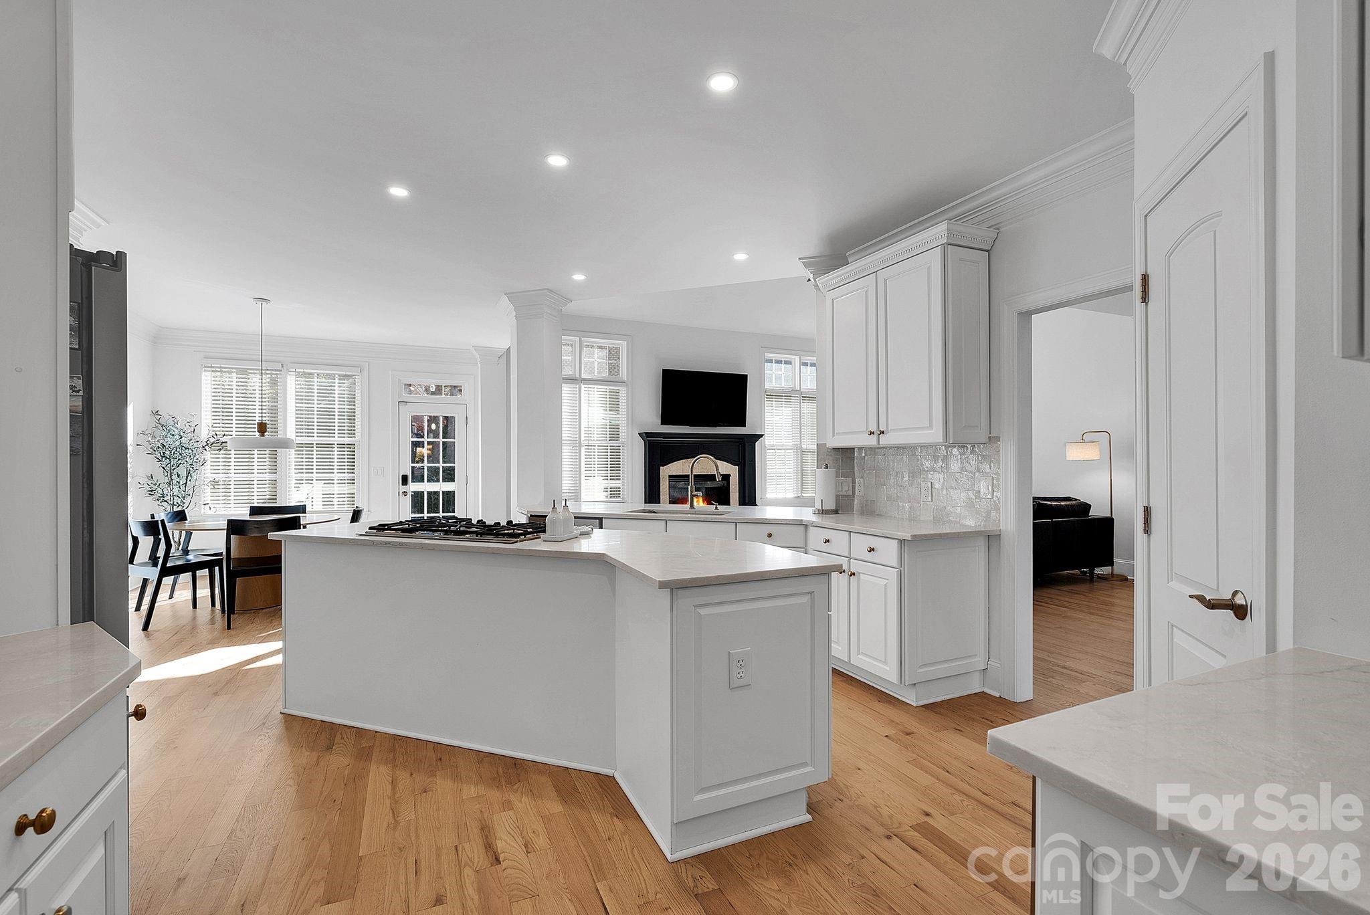
Bright kitchen designed with white cabinetry, quartz countertops, and a large center island with gas cooktop. Open layout connects seamlessly to adjacent living areas.
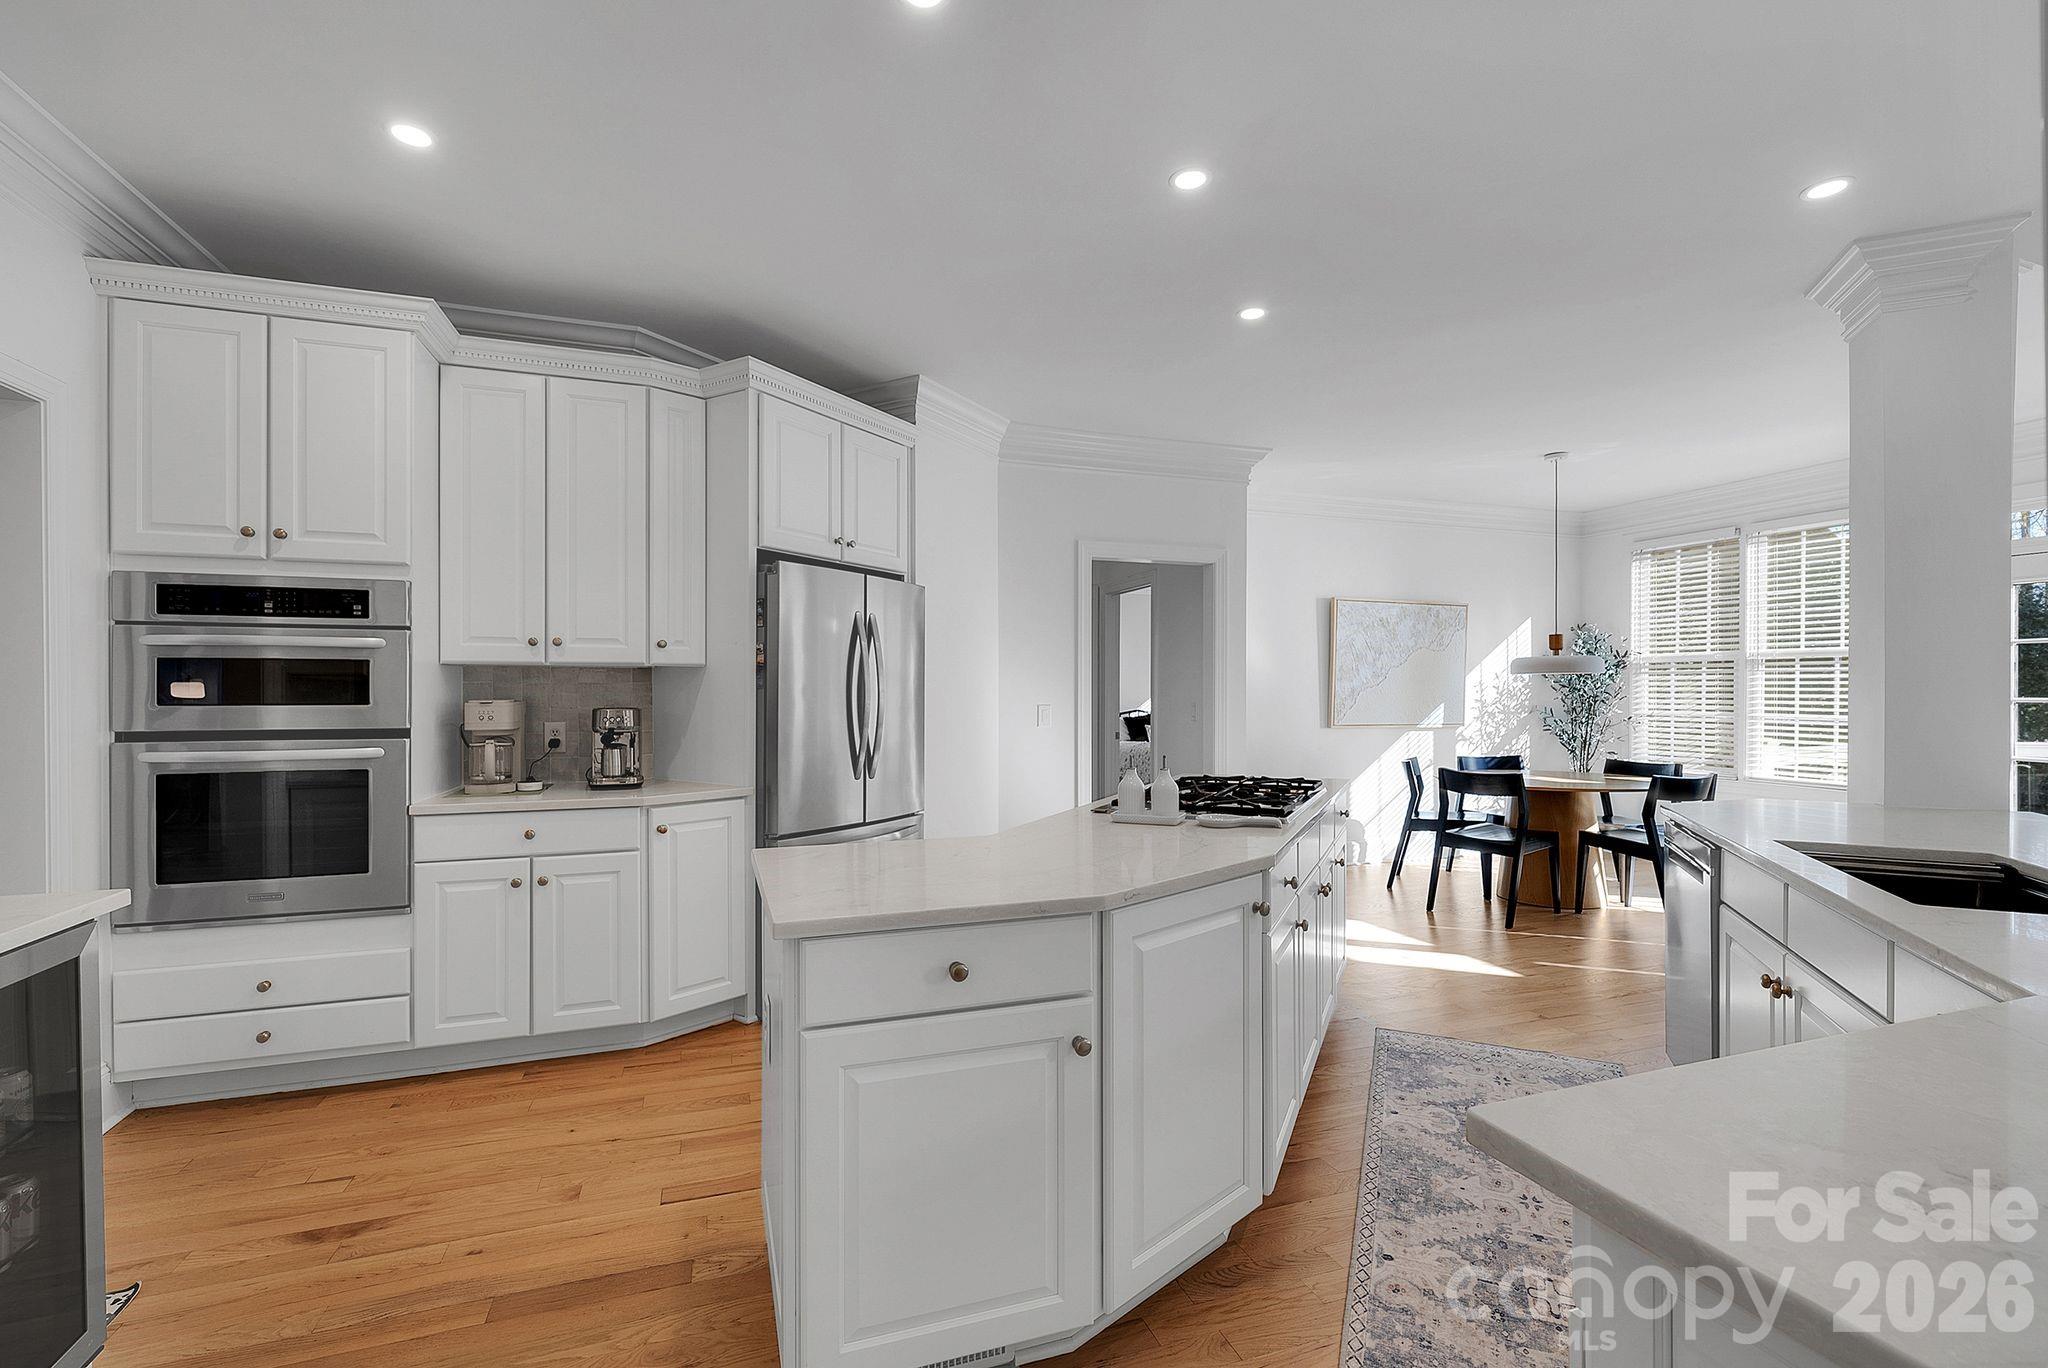
Additional kitchen view highlighting stainless steel appliances, ample counter space, and abundant cabinetry. The layout supports both everyday use and entertaining.
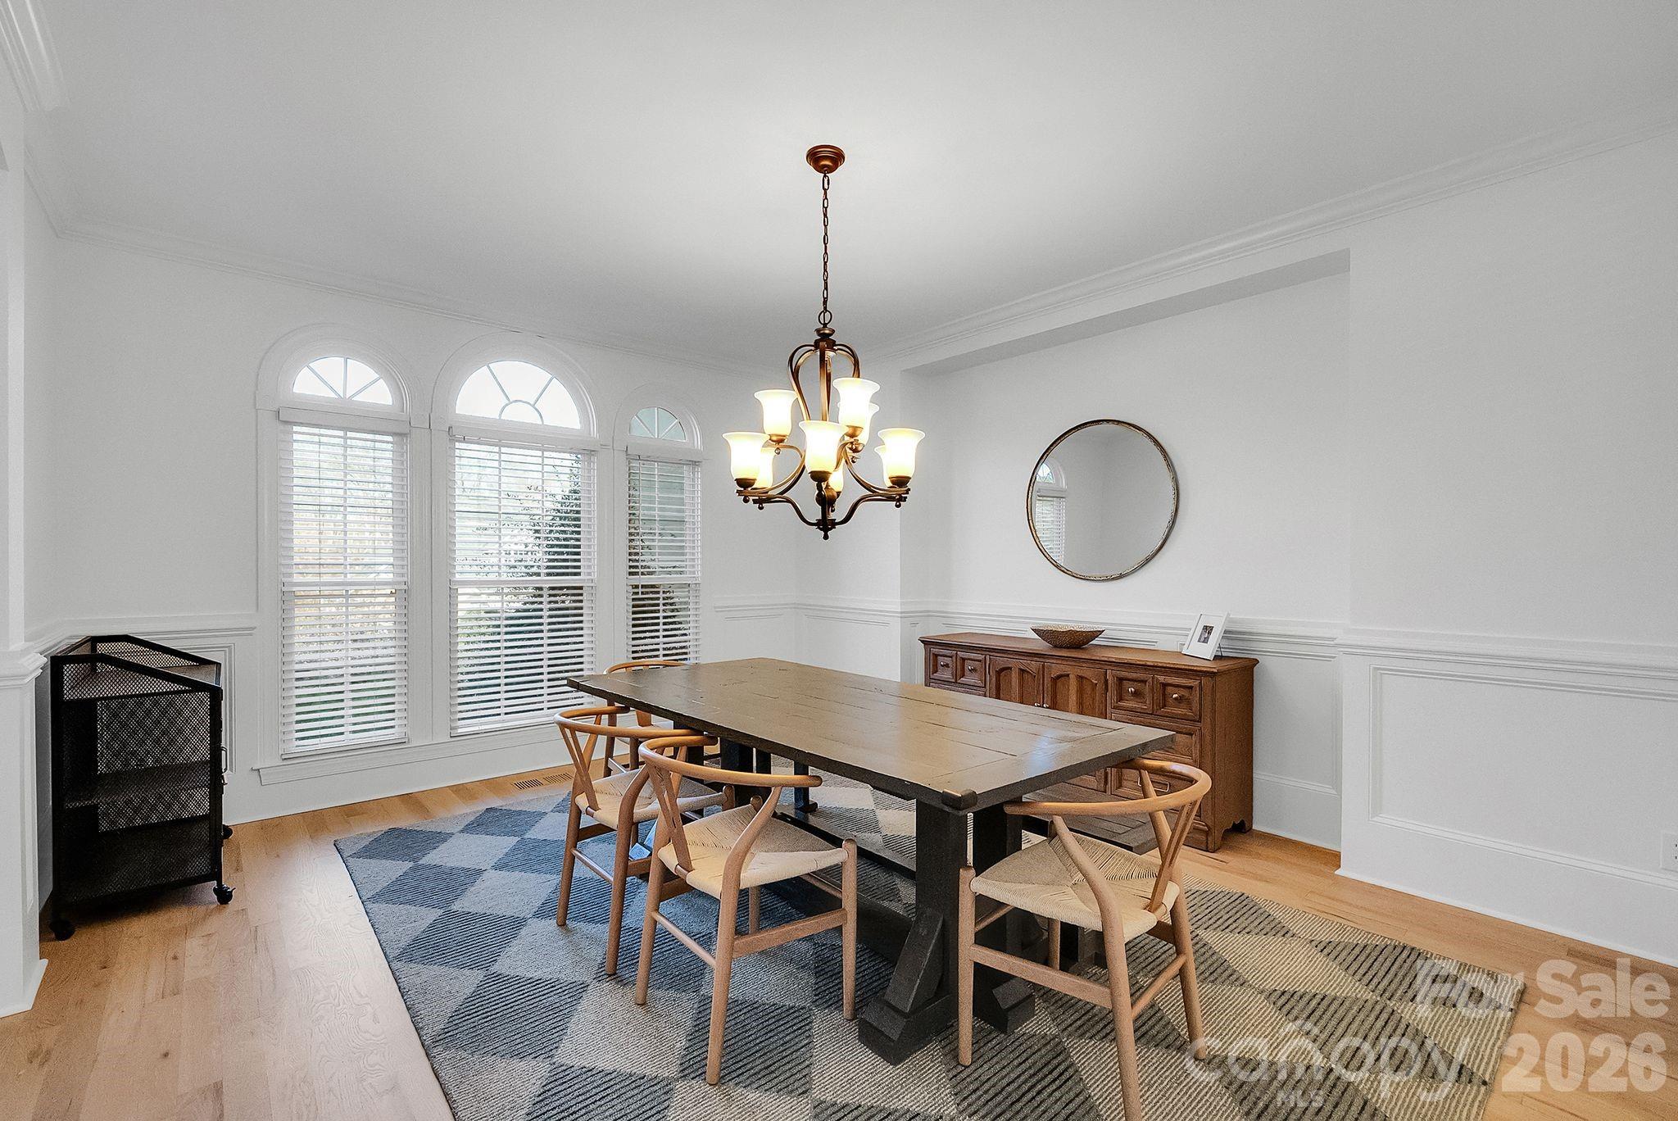
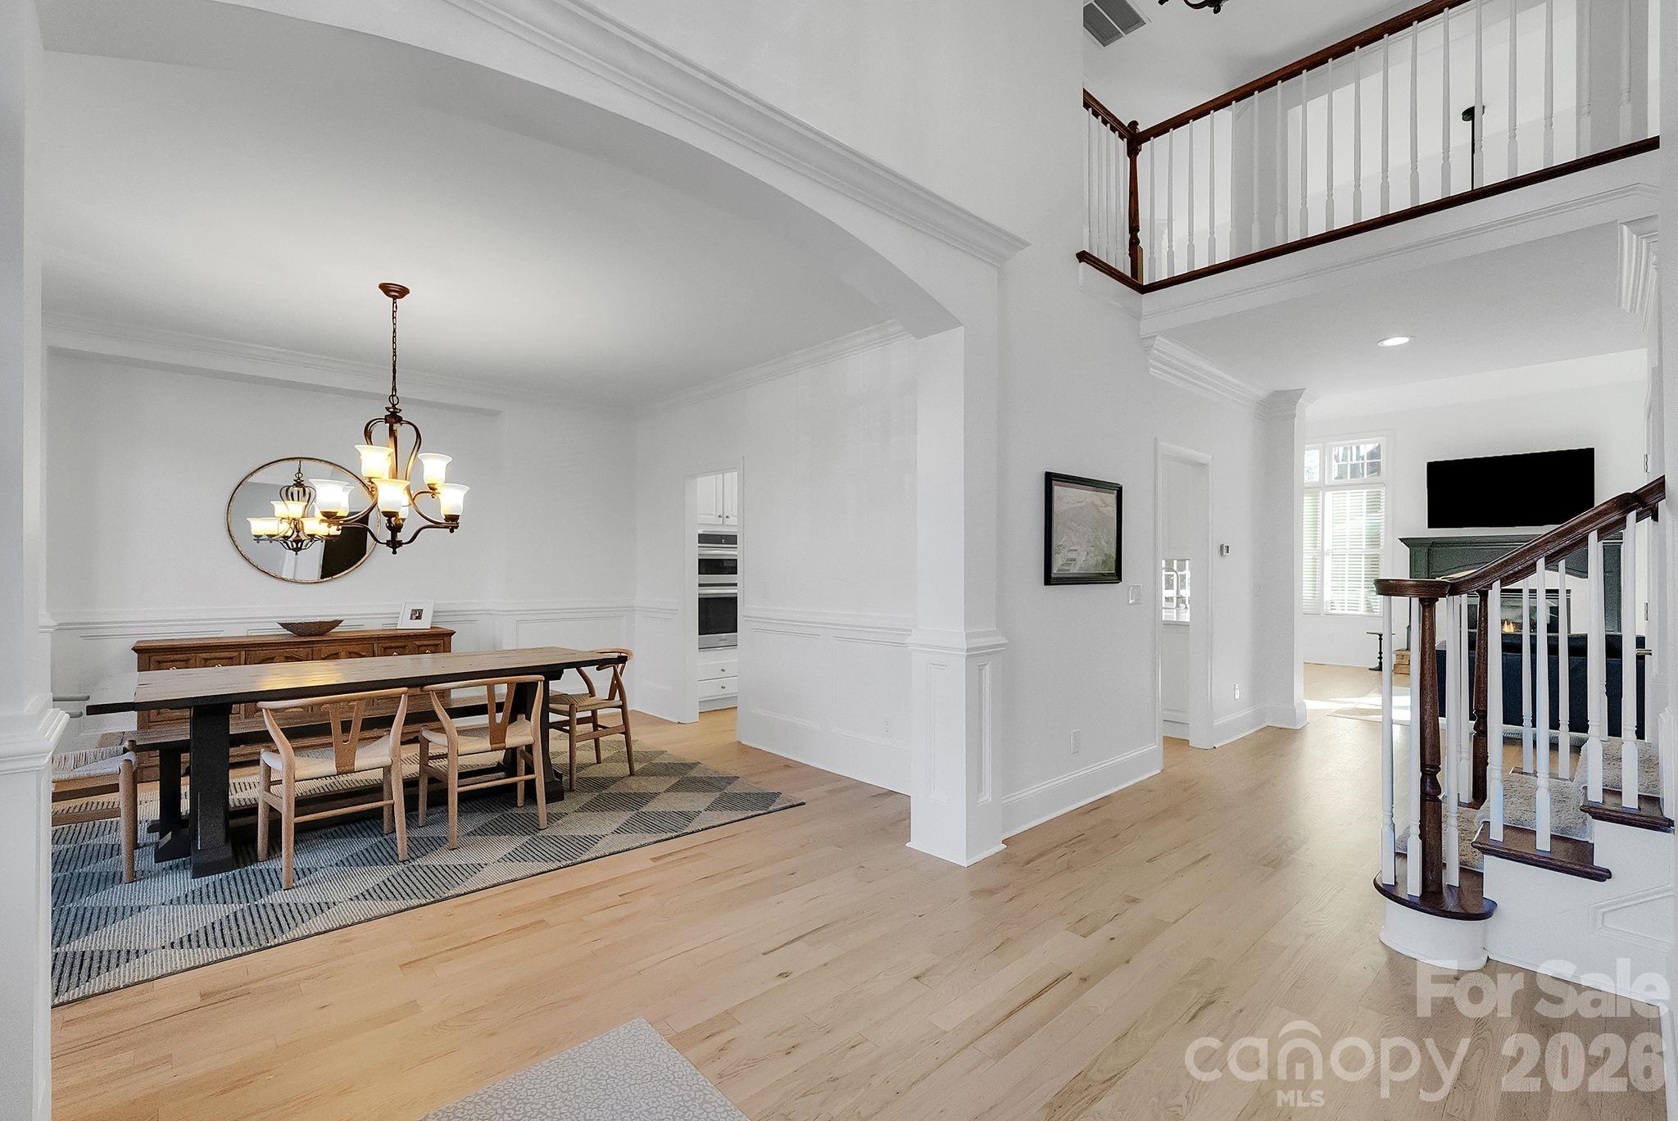
Formal dining room highlighted by arched windows, decorative millwork, and a statement chandelier. The space offers an inviting setting for gatherings and entertaining
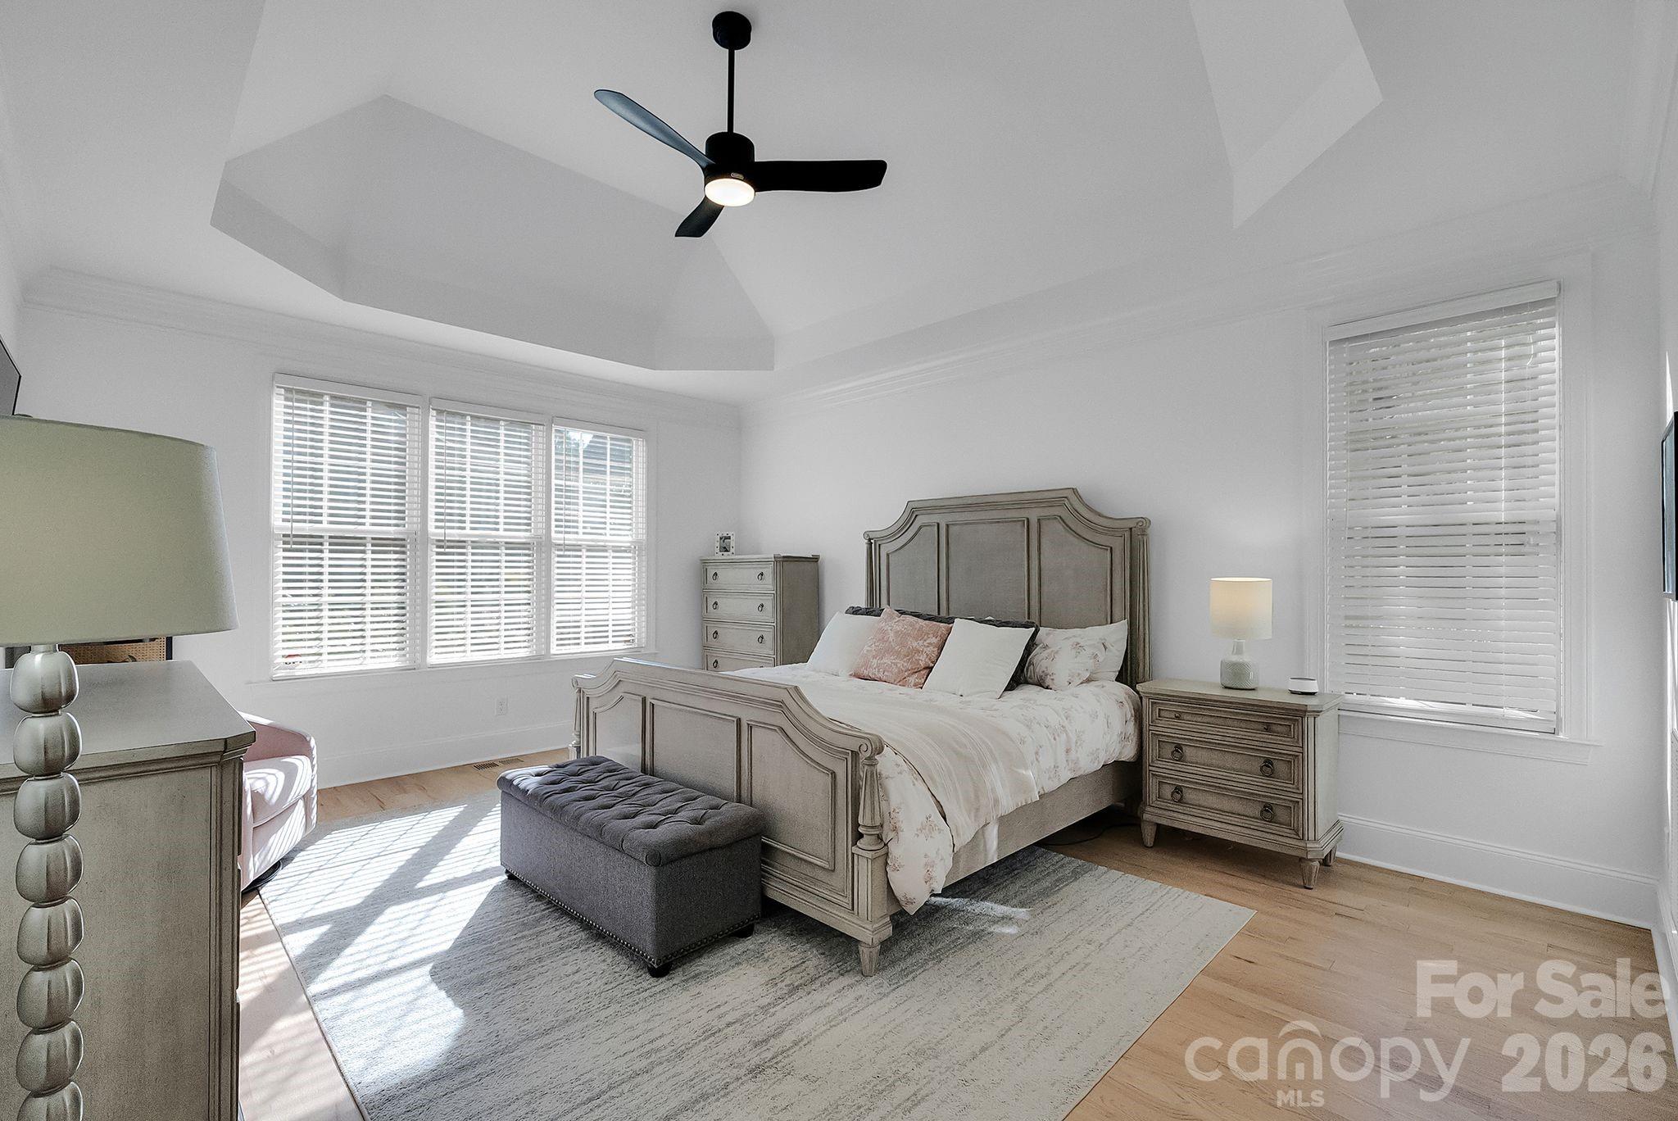
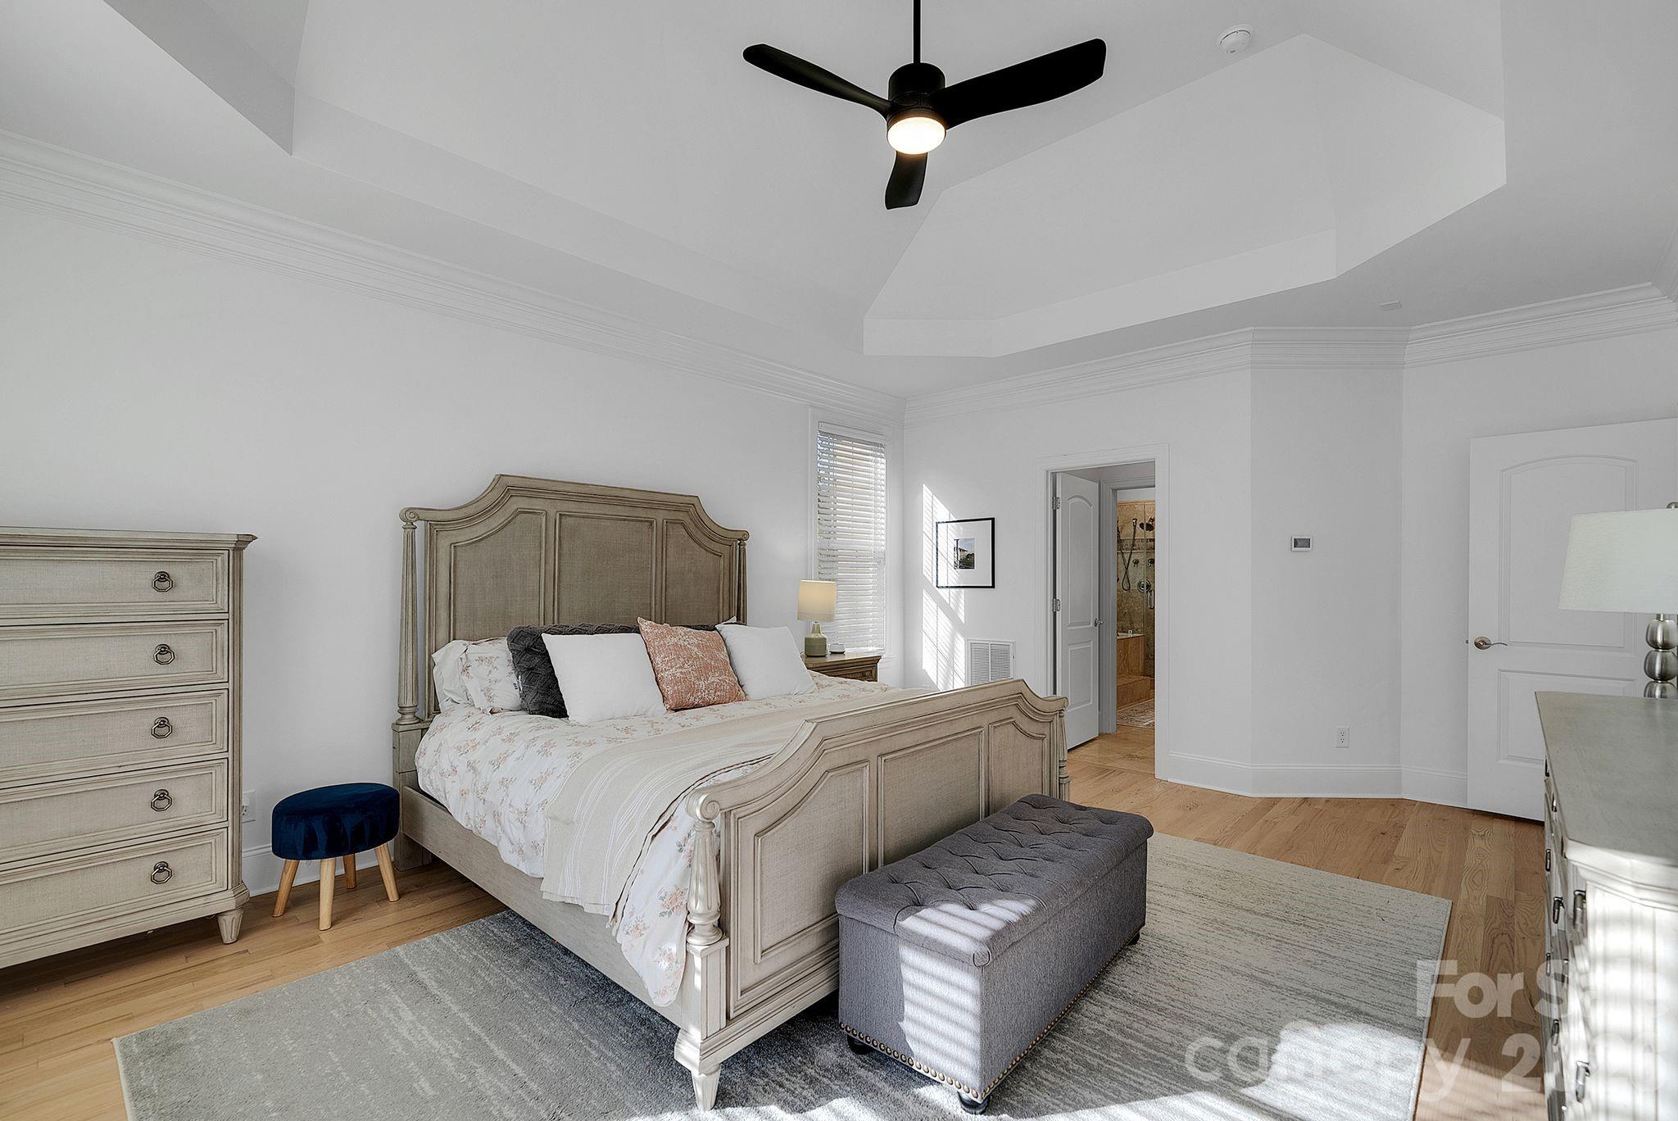
Spacious primary bedroom featuring a tray ceiling, ceiling fan, and abundant natural light. Soft finishes and generous layout create a comfortable retreat.
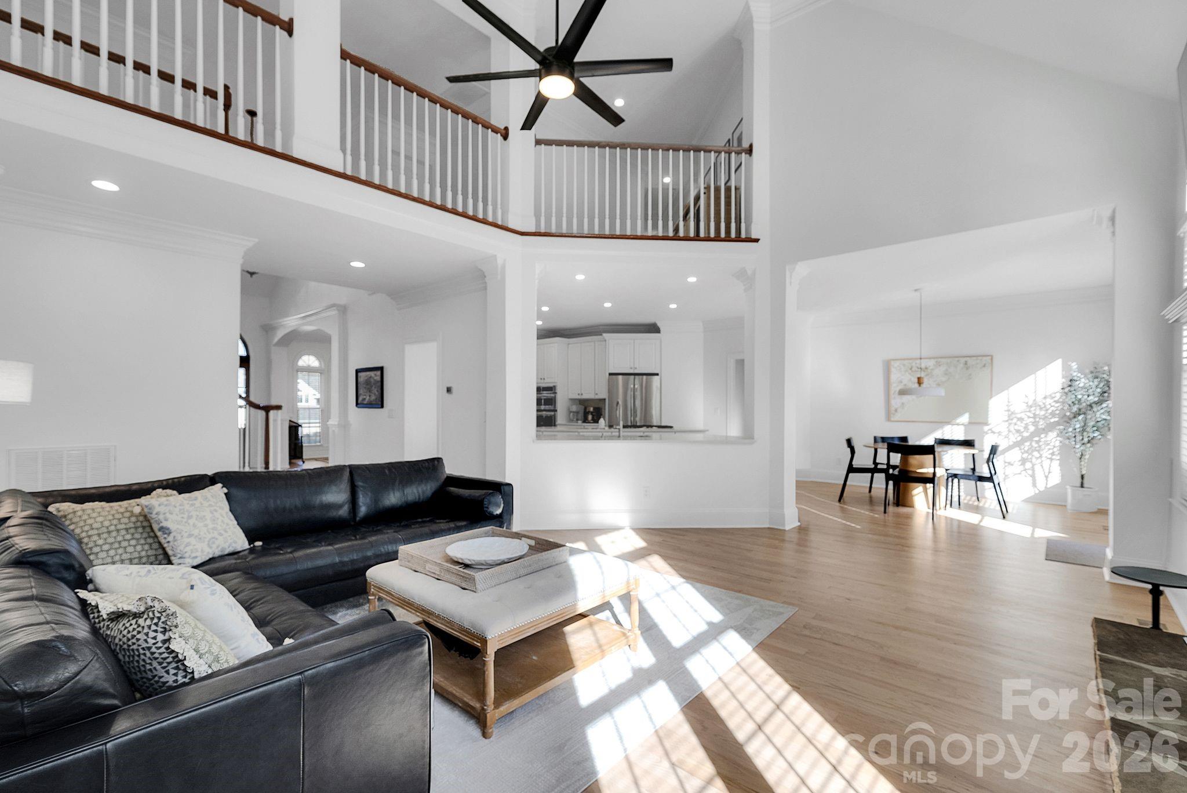
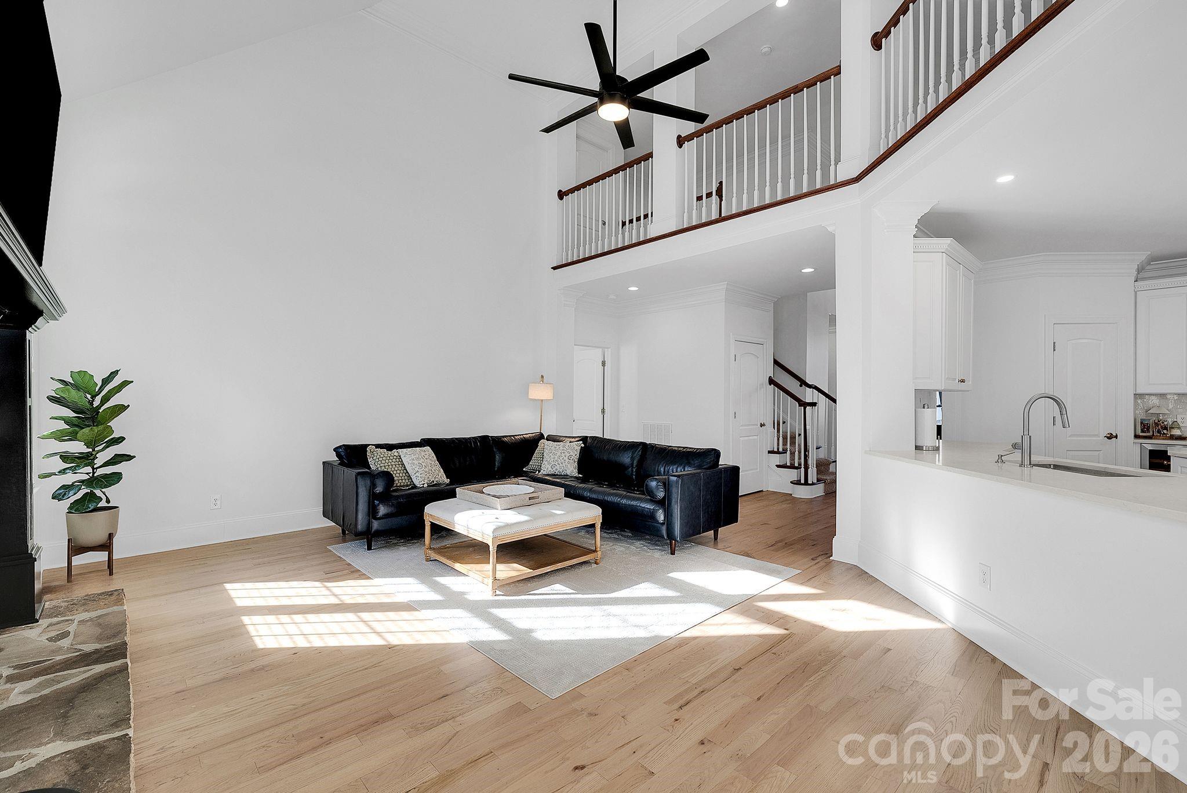
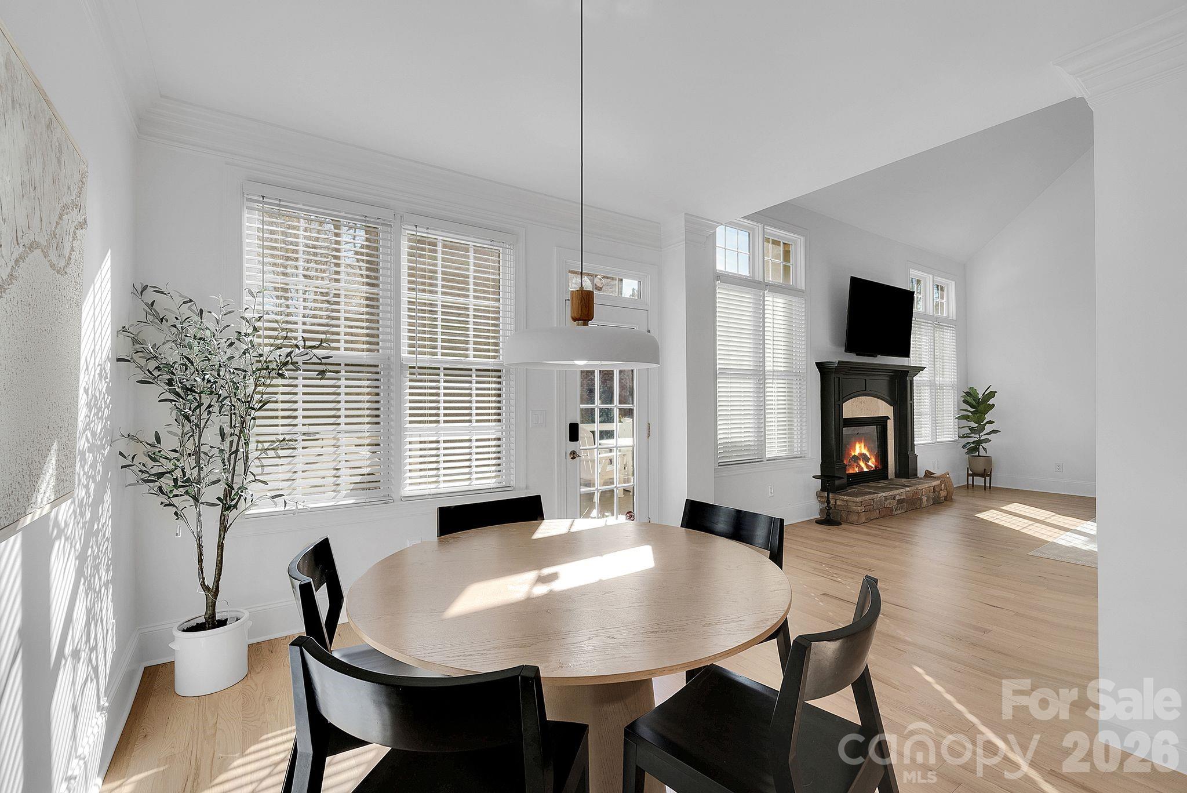
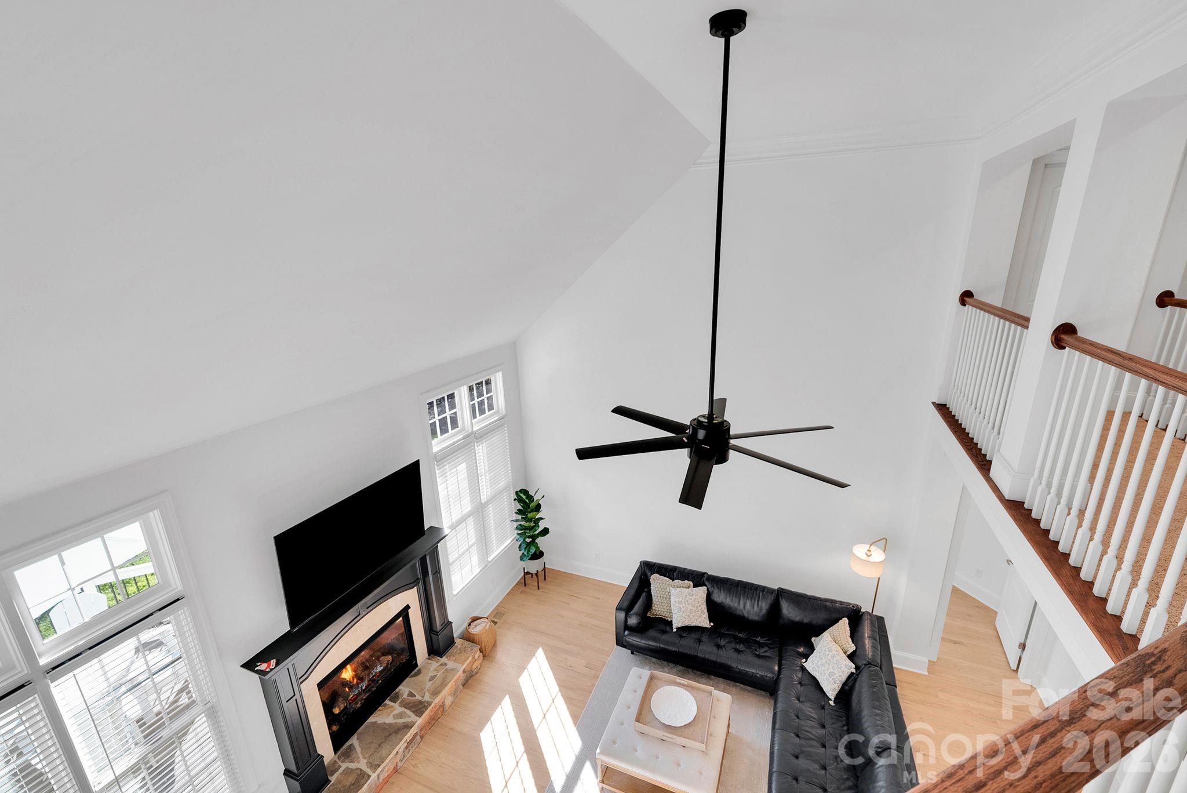
Dramatic living room with soaring ceilings, fireplace focal point, and expansive windows. The open design creates a bright and airy atmosphere.
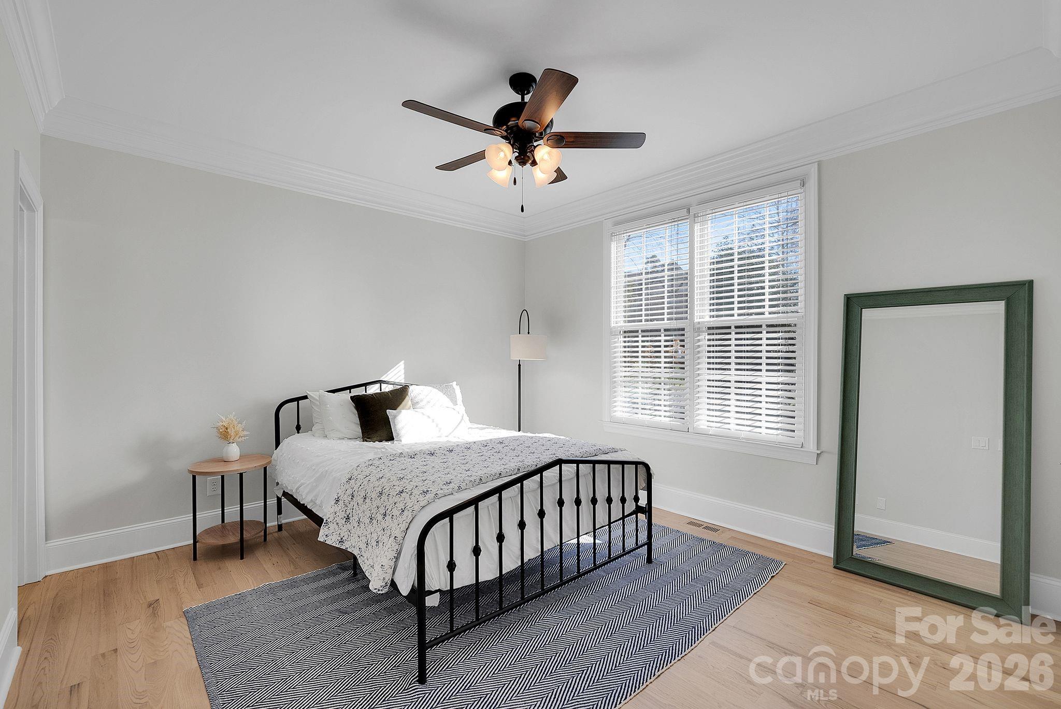
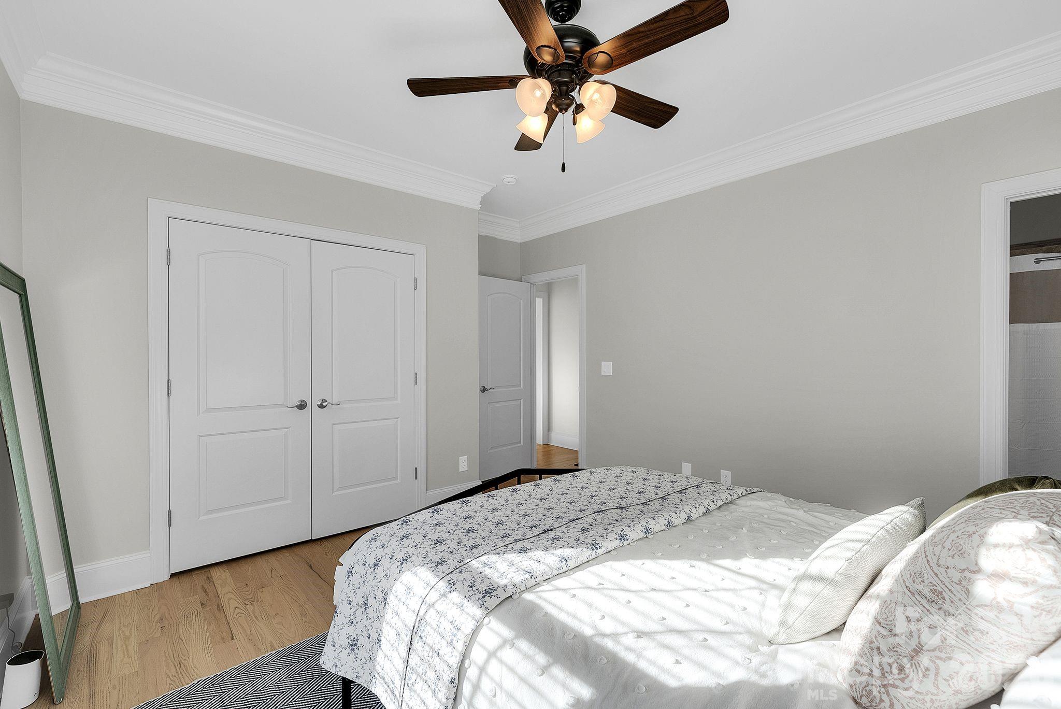
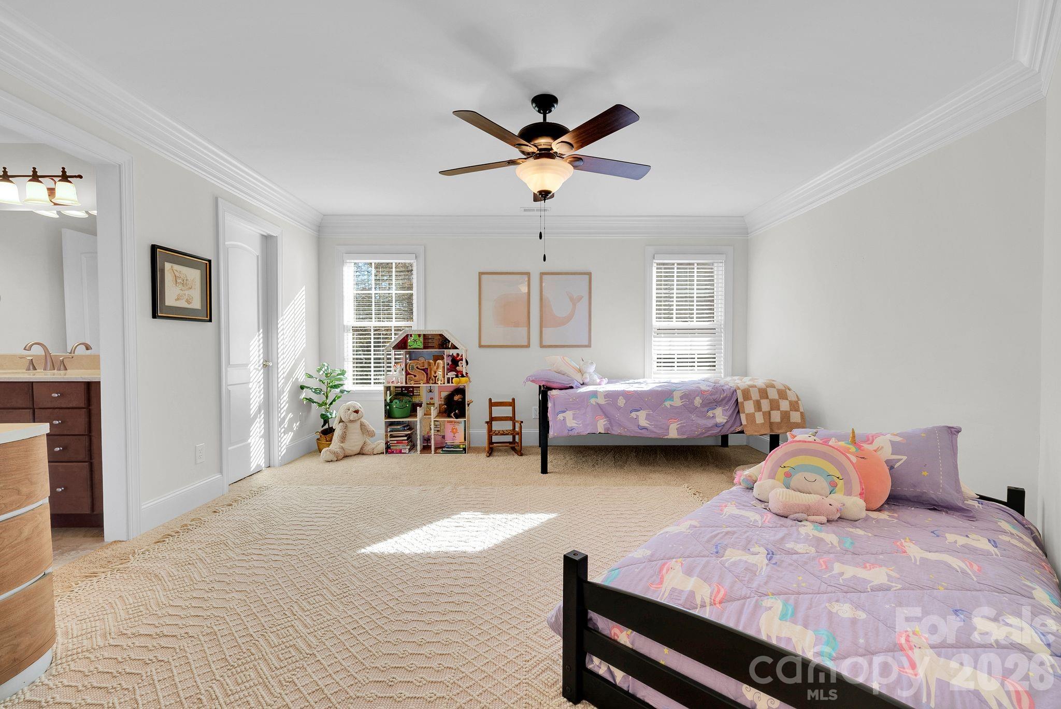
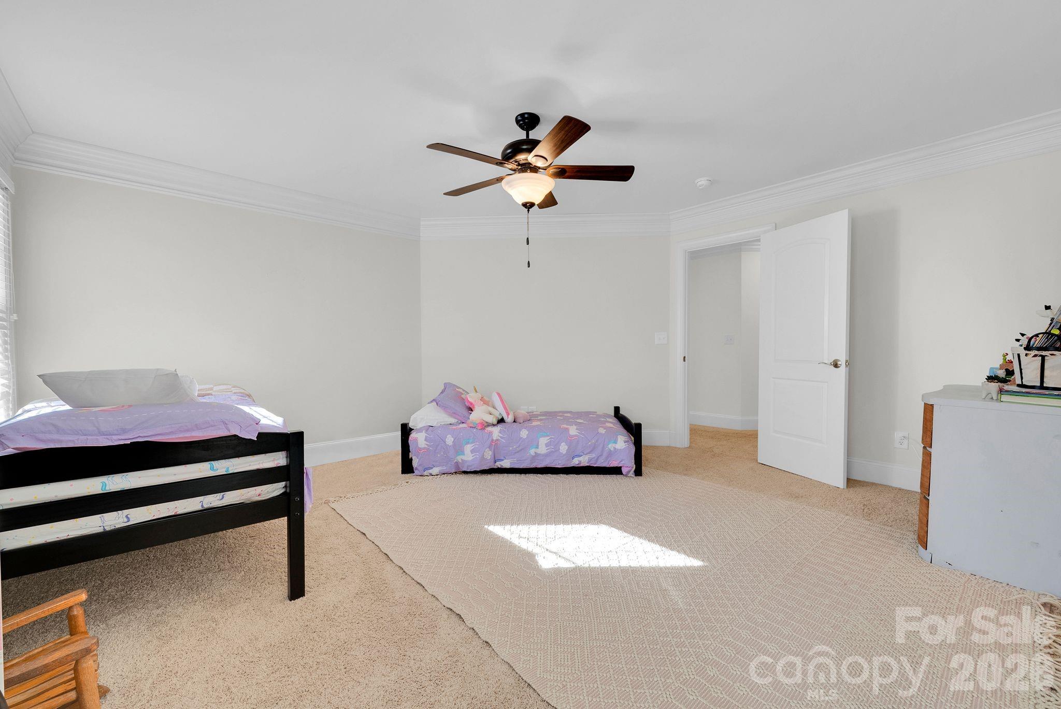
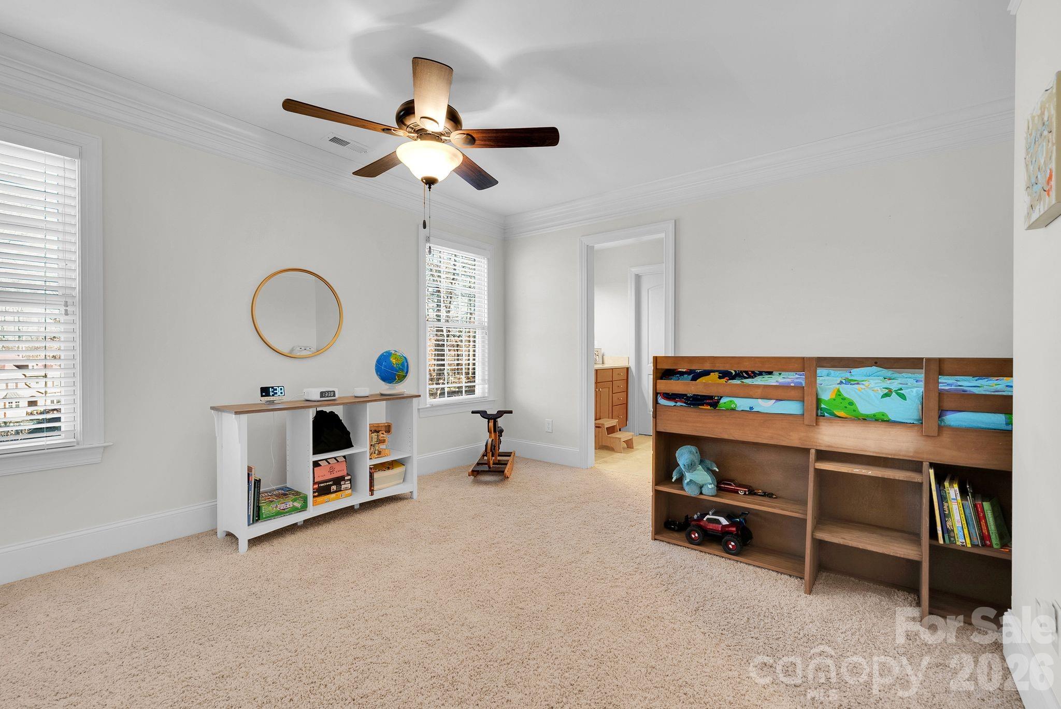
Well-sized secondary bedroom featuring neutral finishes, ceiling fan, and natural light. Flexible space suitable for a variety of uses
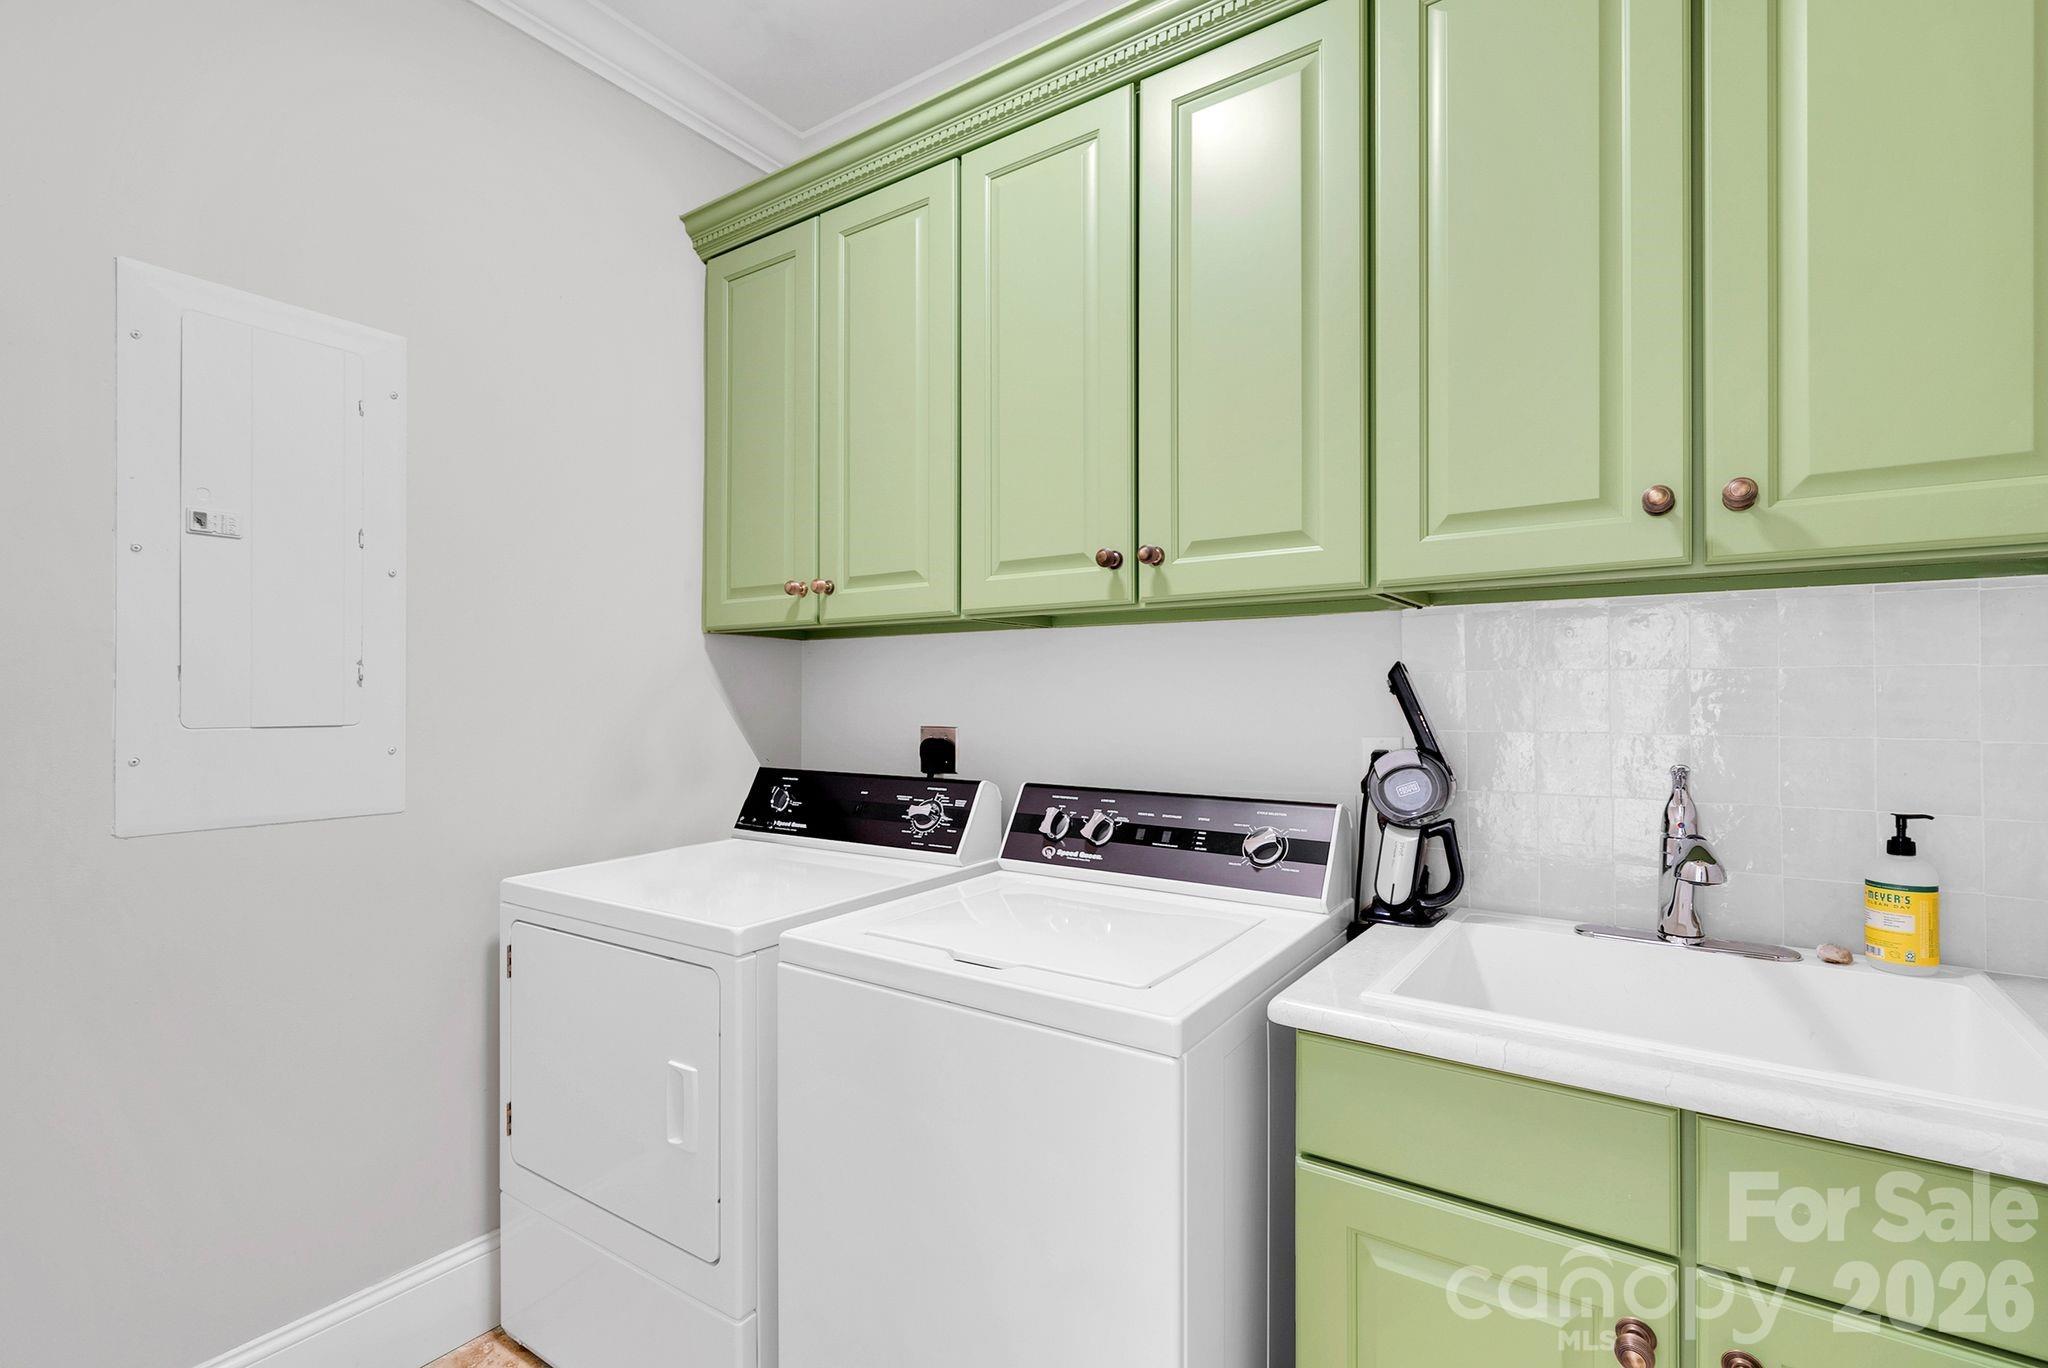
Functional laundry room equipped with washer and dryer connections, utility sink, and built-in cabinetry for storage (washer & dryer do not convey)
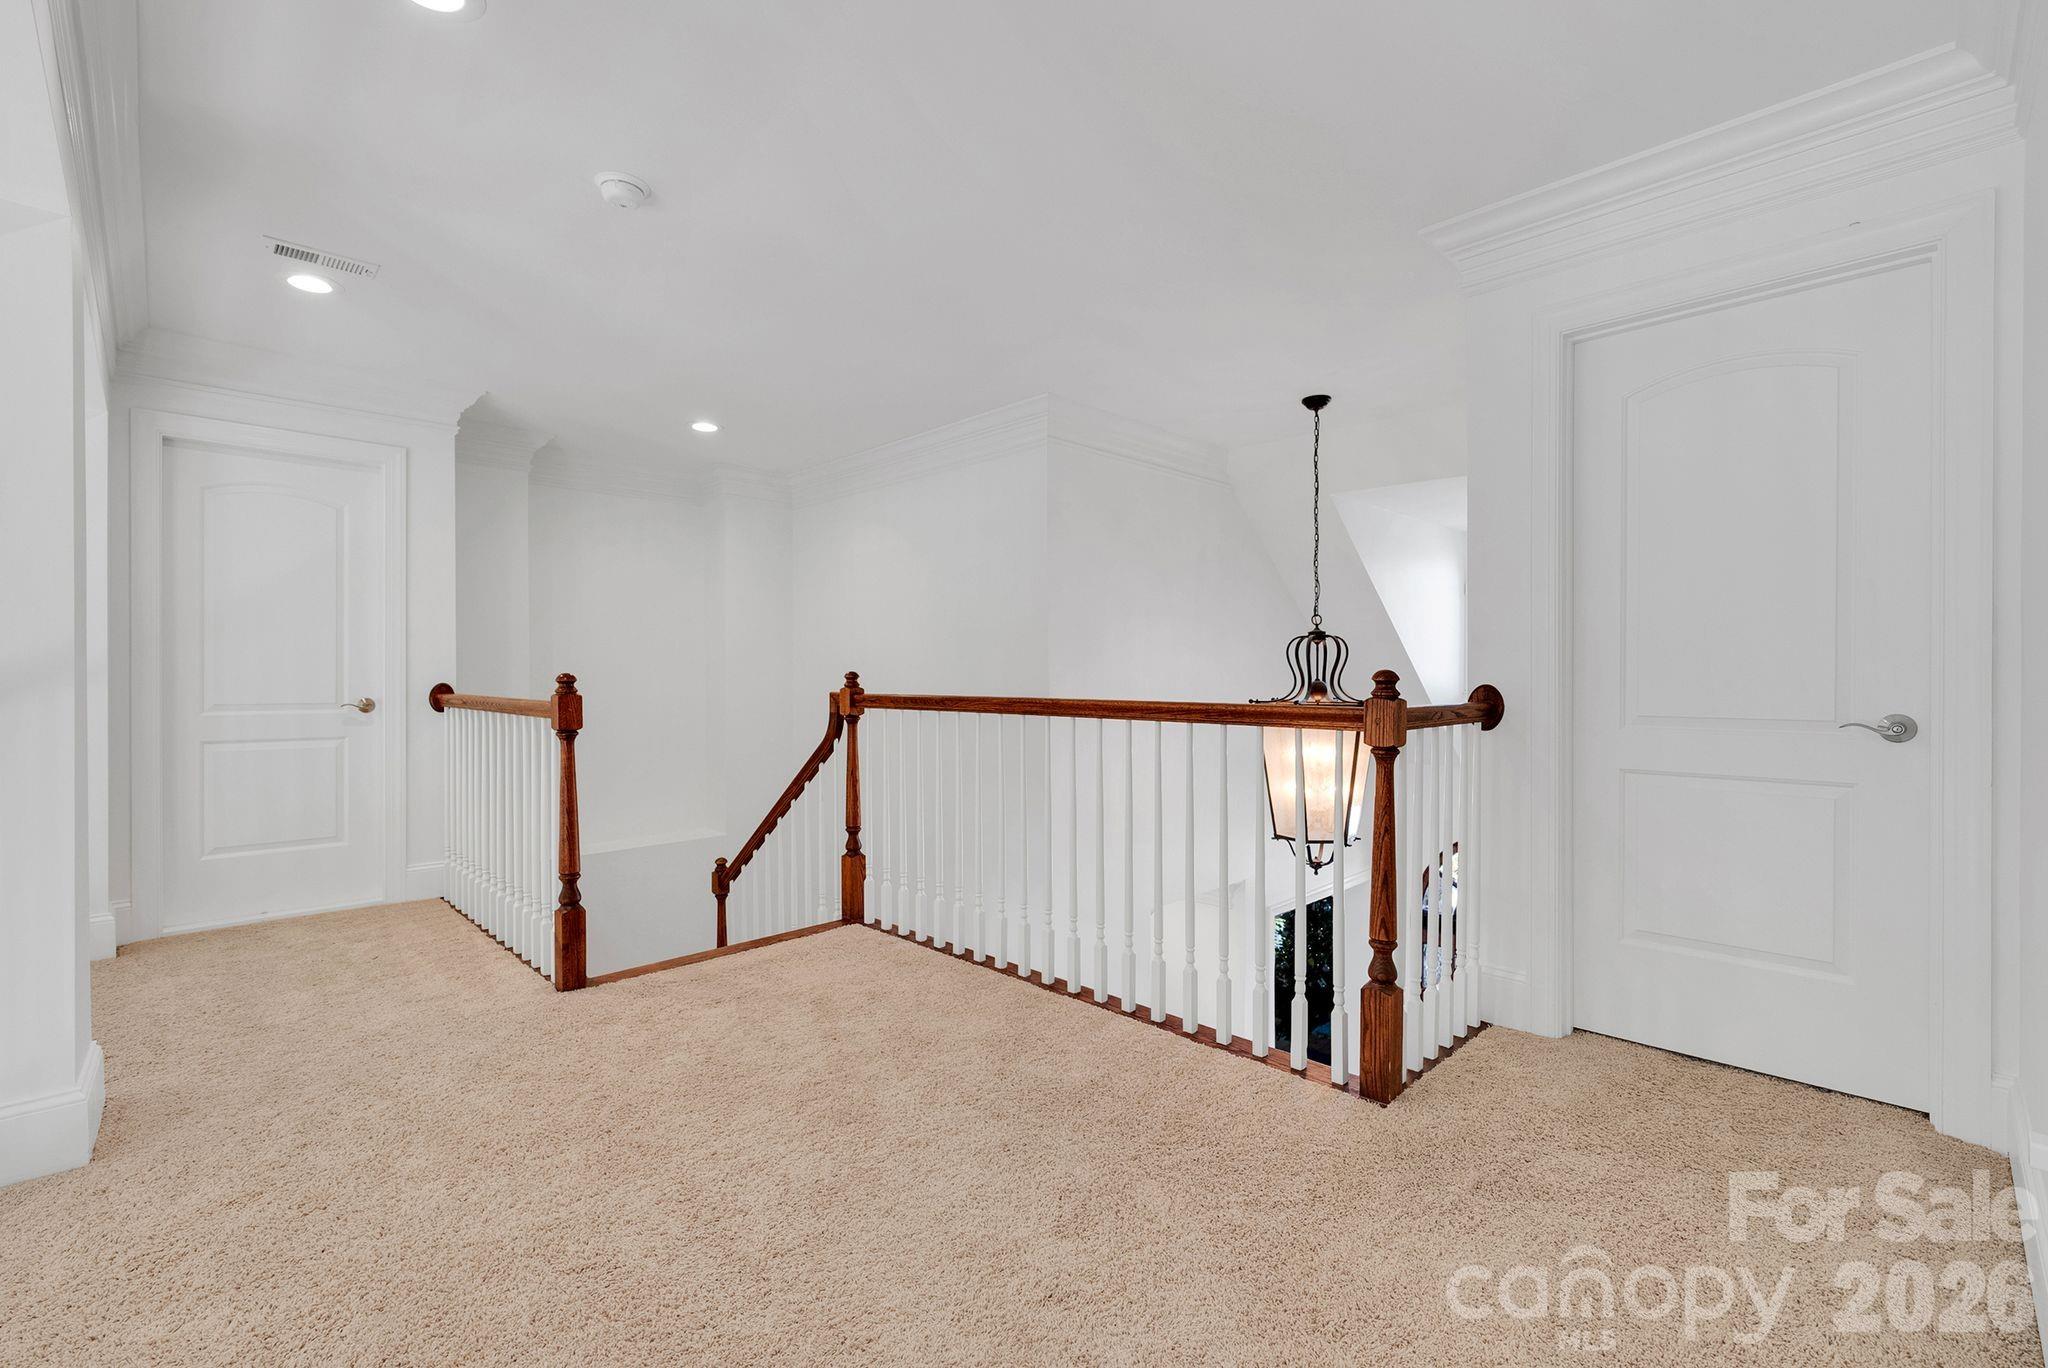
Alternate view of the living room emphasizing the open-concept layout and overlook from the upper level. Seamless flow connects living, dining, and kitchen areas
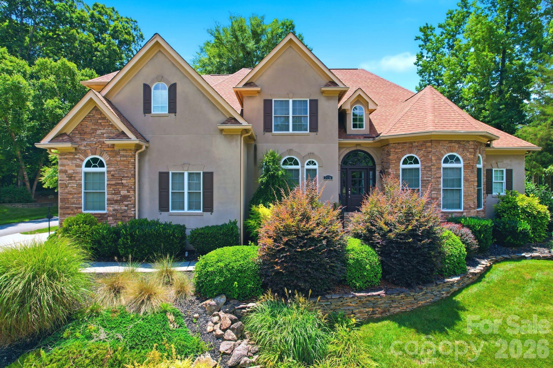
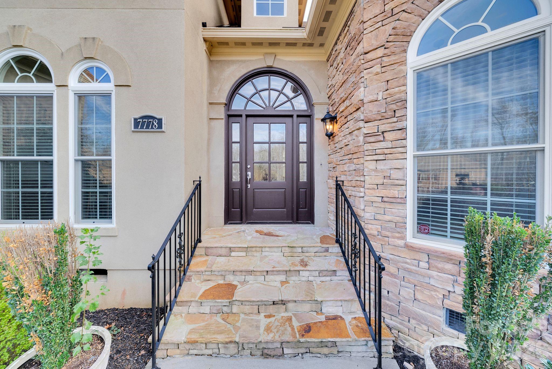
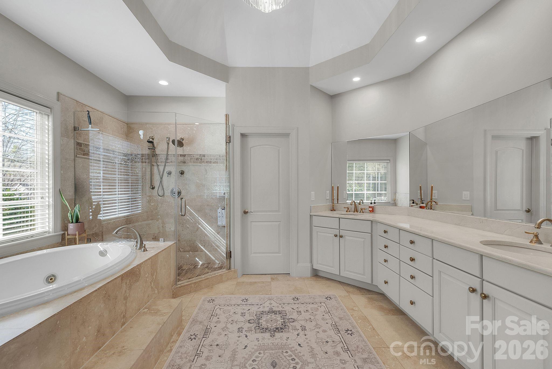
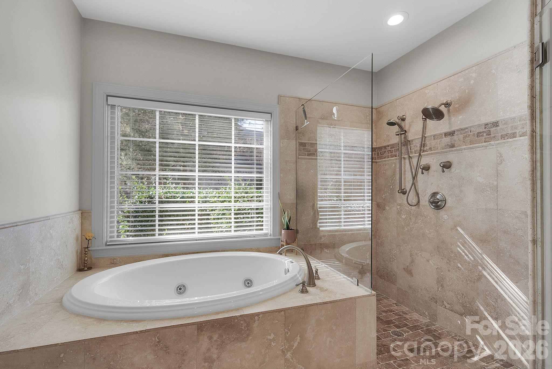
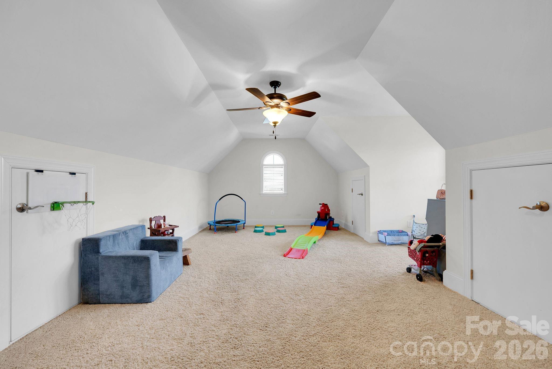
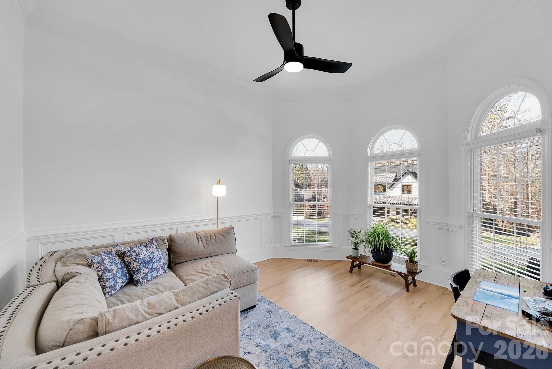
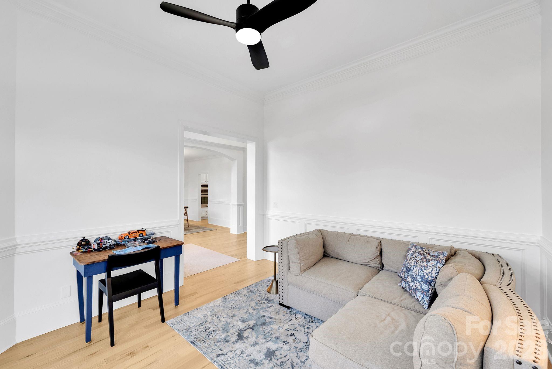
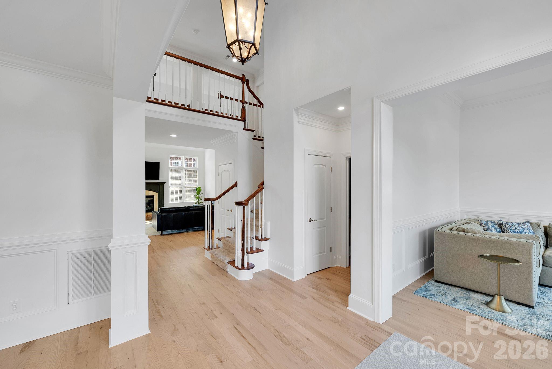
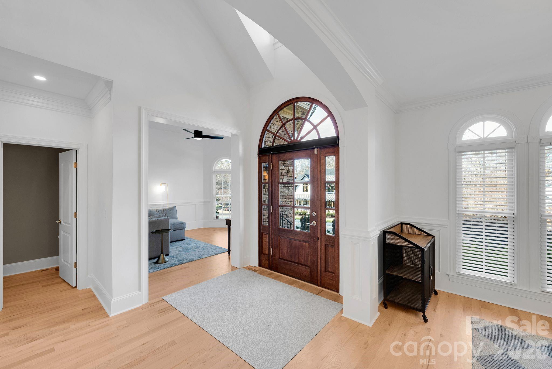
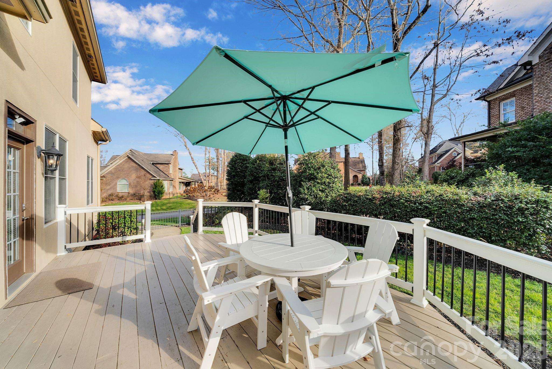
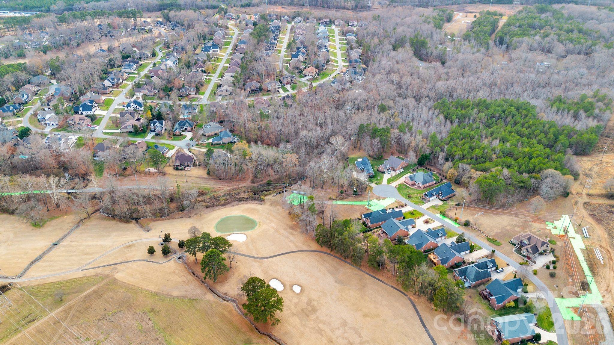
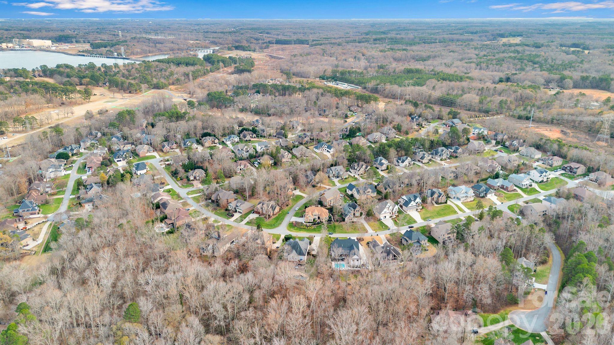
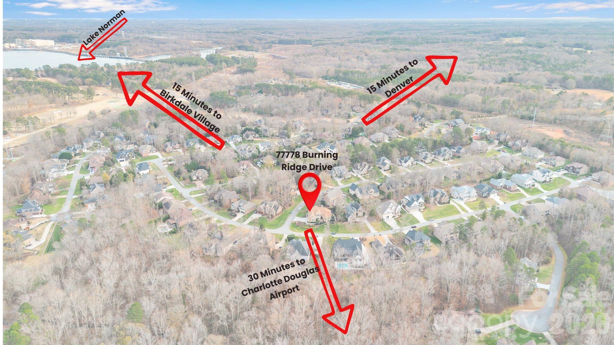
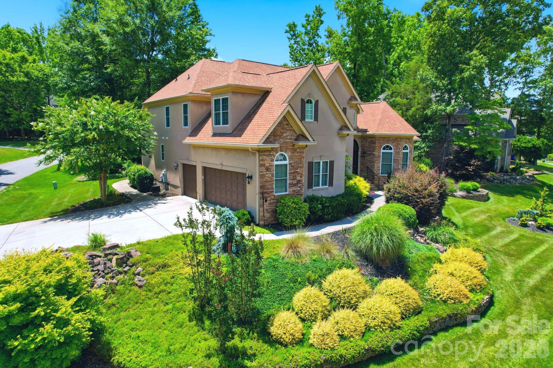
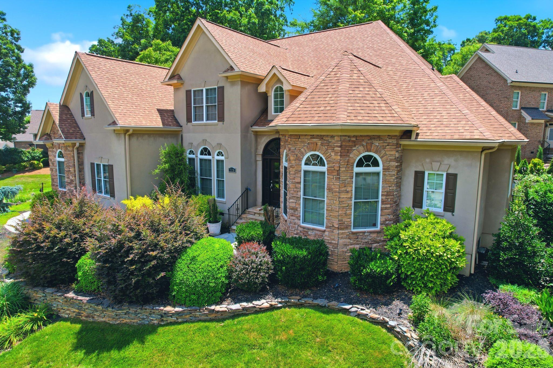
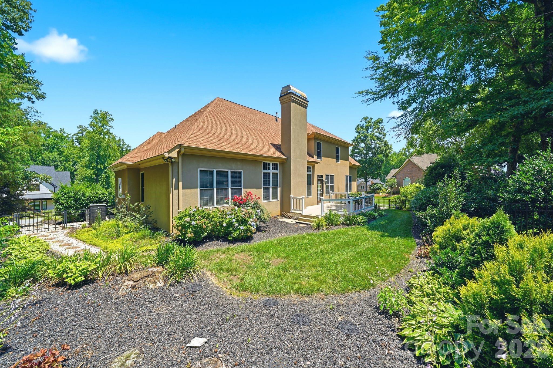
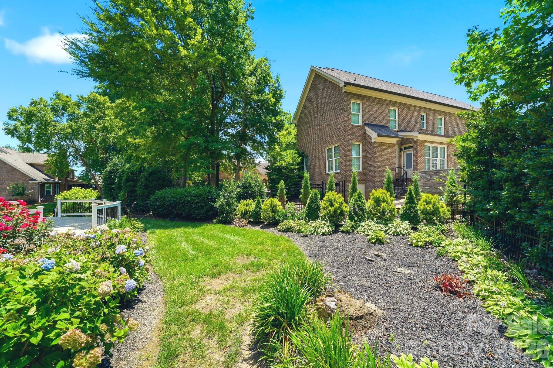
Now offered at a new price, this beautifully updated custom home in Treetops at Cowans Ford offers over 4,100 square feet, 5 bedrooms, 4.5 baths, and a thoughtfully designed floor plan that blends luxury, flexibility, and everyday comfort.At the heart of the home, the refreshed kitchen features crisp white cabinetry, quartz countertops, recessed lighting, and a custom beverage bar, flowing effortlessly into the dramatic two-story great room filled with natural light. Whether you’re hosting a holiday gathering or enjoying a quiet evening at home, the open layout creates a warm and inviting atmosphere. The main level offers the convenience of a spacious primary suite along with a second bedroom featuring its own en-suite bath, providing flexible space for guests, multigenerational living, or a private home office. Upstairs, you’ll find three additional bedrooms, a generous bonus room, and an open loft overlooking the great room below, offering room for everyone to spread out. Extensive recent updates include beautifully refinished hardwood floors with a custom stain, fresh interior paint, updated lighting and ceiling fans throughout, and a new upstairs HVAC system installed in 2024, allowing you to move in with confidence. Outside, the level backyard provides the perfect backdrop for everything from backyard games to entertaining friends, while mature landscaping adds beauty, privacy, and a peaceful setting. Ideally located near Lake Norman, golf, parks, dining, shopping, and major commuter routes, this home offers the space, flexibility, and lifestyle today’s buyers have been waiting for. As an added benefit, buyers may qualify for a 1% lender credit when financing through the preferred lender, creating additional flexibility and potential savings. Contact the listing agent for details.
Details
MLS #
4336313
Listing Type
For Sale
Style
House
HOA Dues
$499
Sub-Type
Resale
Status
Active
Year
2007
Days On Site
224
Listing Provided By
Berkshire Hathaway HomeServices Carolinas Realty | Kristen Dibble
Features
Bed(s)
5
Bath(s)
5 Total
SQ Feet
4,151
Garage
3
Story(s)
2
Acreage
0.30
Interior
Cooling
Ceiling Fan(s), Central Air, Zoned
Heating
Forced Air, Natural Gas, Zoned
Interior Features
Attic Stairs Pulldown, Attic Walk In, Breakfast Bar, Cable Prewire, Drop Zone, Entrance Foyer, Garden Tub, Kitchen Island, Open Floorplan, Pantry, Split Bedroom, Storage, Walk-In Closet(s), Walk-In Pantry
Appliances
Dishwasher, Disposal, Electric Oven, Gas Cooktop, Gas Water Heater, Microwave, Refrigerator with Ice Maker, Self Cleaning Oven, Wall Oven, Wine Refrigerator
Exterior
Exterior Features
In-Ground Irrigation
Roof
Architectural Shingle
Security Features
Carbon Monoxide Detector(s)
Construction Materials
Hard Stucco, Stone
Foundation Details
Crawl Space
Lot Features
Corner Lot
Parking
Garage Yes / No
Yes
Parking Features
Attached Garage, Garage Door Opener, Garage Faces Side, Keypad Entry
Utilities
Utilities
Cable Available, Electricity Connected, Natural Gas
Listings courtesy of Canopy MLS as distributed by MLS GRID.
Based on information submitted to the MLS GRID as of August 26, 2026 at 6:03:47 AM PDT All data is obtained from various sources and may not have been verified by broker or MLS GRID. Supplied Open House Information is subject to change without notice. All information should be independently reviewed and verified for accuracy. Properties may or may not be listed by the office/agent presenting the information.
The Digital Millennium Copyright Act of 1998, 17 U.S.C. § 512 (the “DMCA”) provides recourse for copyright owners who believe that material appearing on the Internet infringes their rights under U.S. copyright law. If you believe in good faith that any content or material made available in connection with our website or services infringes your copyright, you (or your agent) may send us a notice requesting that the content or material be removed, or access to it blocked. Notices must be sent in writing by email to DMCAnotice@MLSGrid.com.
“The DMCA requires that your notice of alleged copyright infringement include the following information: (1) description of the copyrighted work that is the subject of claimed infringement; (2) description of the alleged infringing content and information sufficient to permit us to locate the content; (3) contact information for you, including your address, telephone number and email address; (4) a statement by you that you have a good faith belief that the content in the manner complained of is not authorized by the copyright owner, or its agent, or by the operation of any law; (5) a statement by you, signed under penalty of perjury, that the information in the notification is accurate and that you have the authority to enforce the copyrights that are claimed to be infringed; and (6) a physical or electronic signature of the copyright owner or a person authorized to act on the copyright owner’s behalf. Failure to include all of the above information may result in the delay of the processing of your complaint.

 Listings courtesy of Canopy MLS as distributed by MLS GRID.