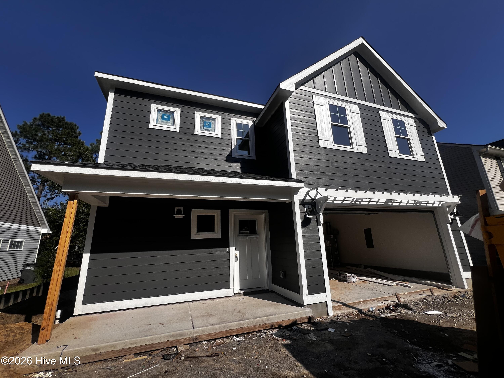
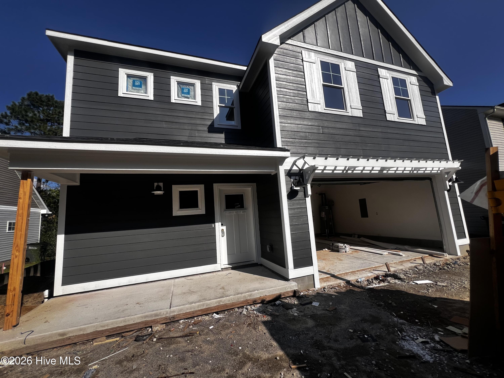
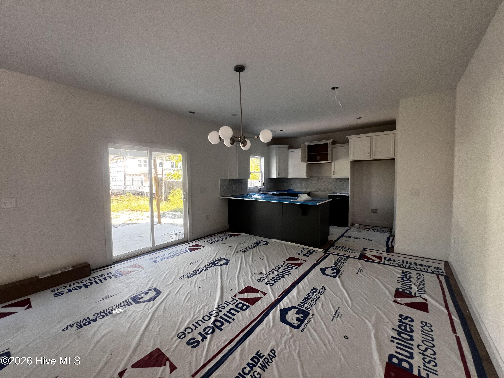
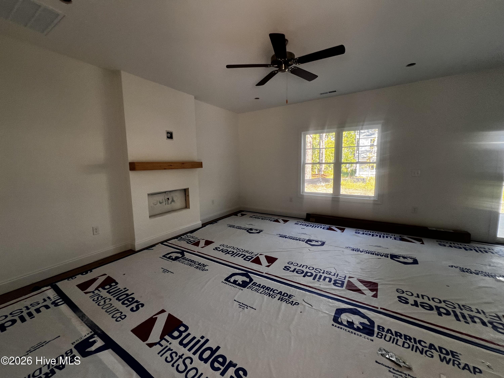
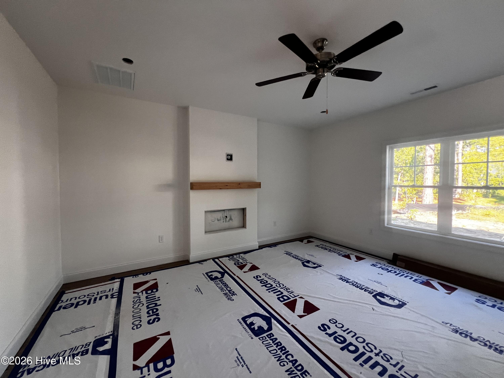
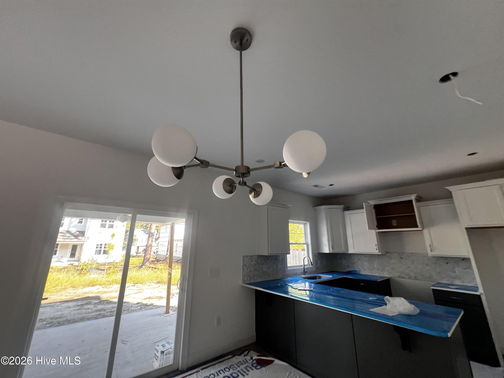
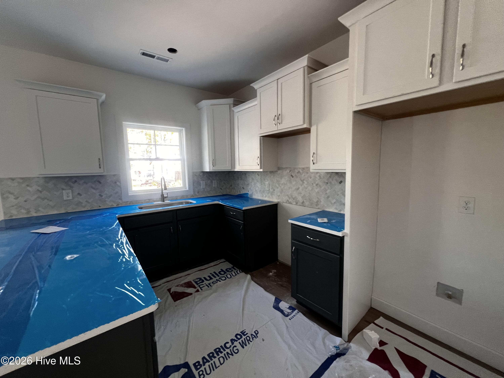
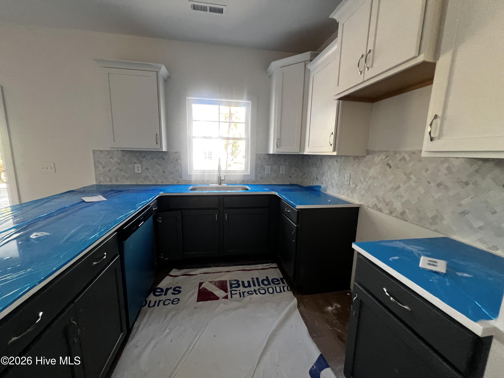
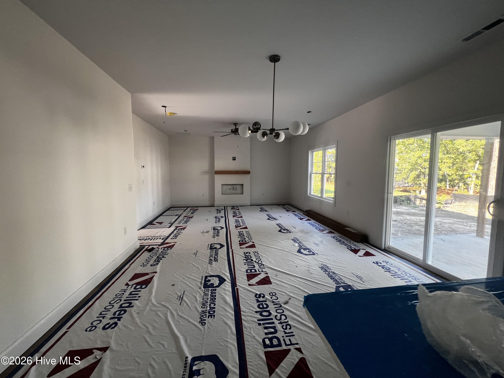
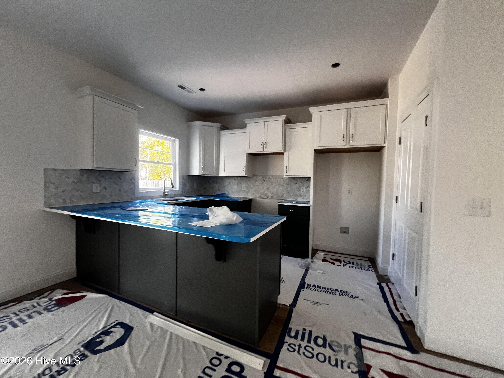
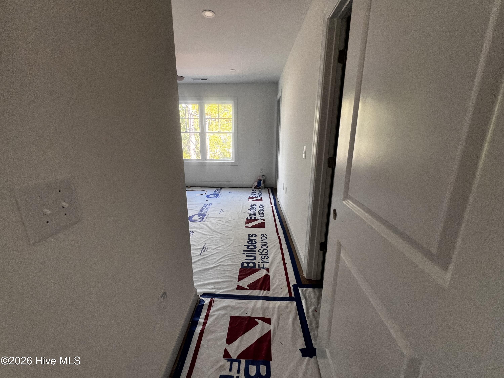
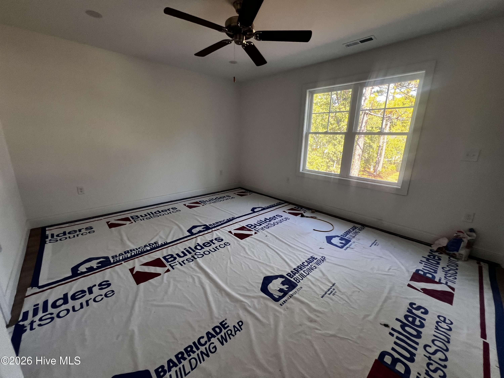
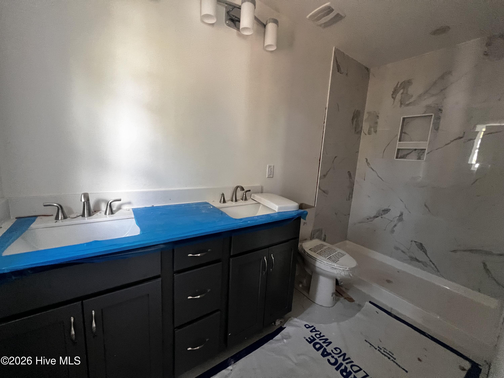
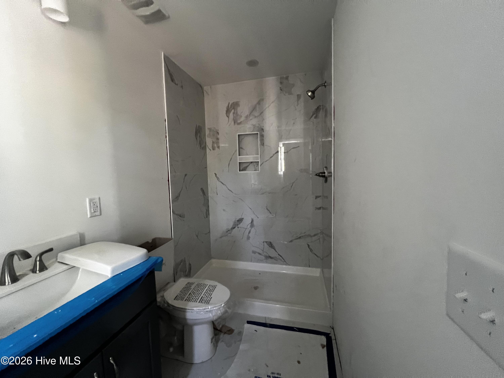
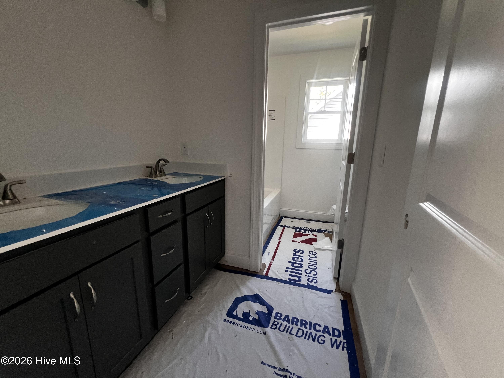
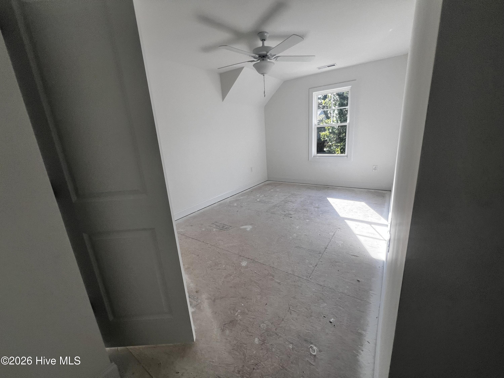
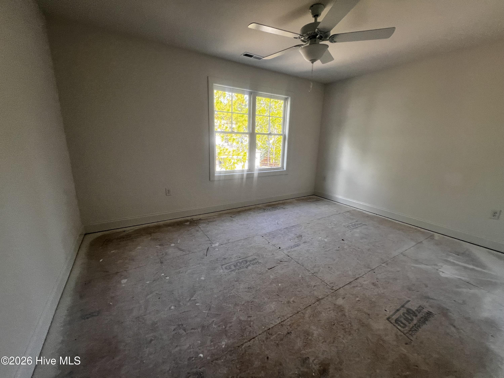
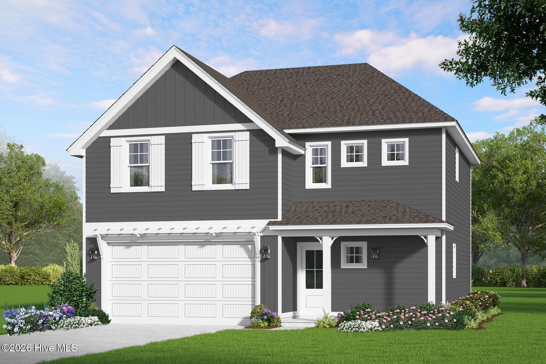
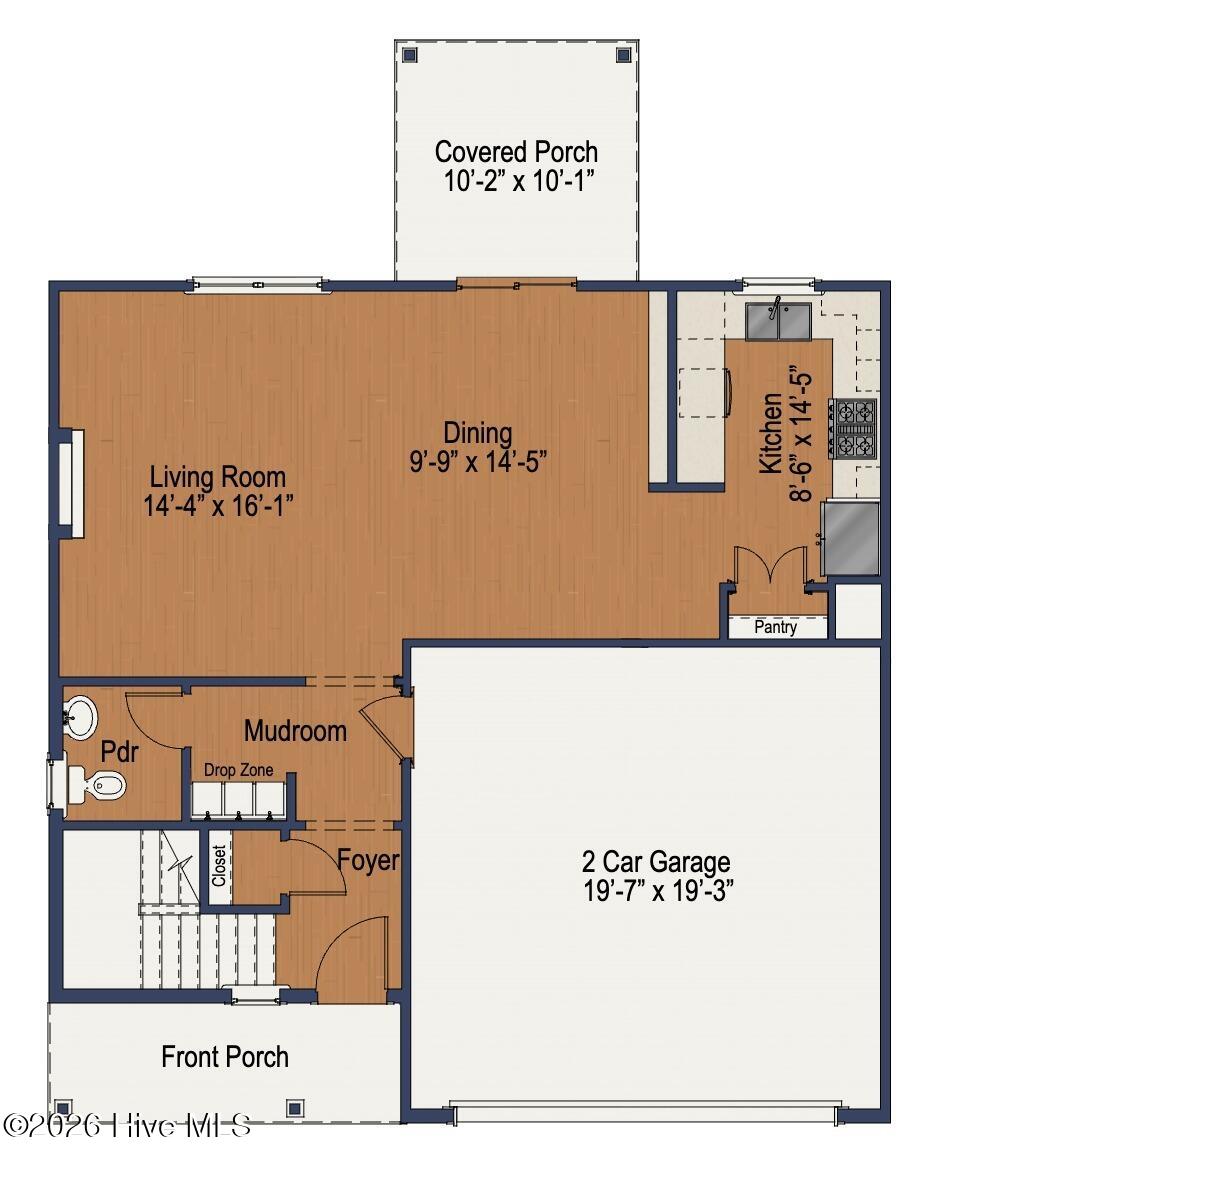
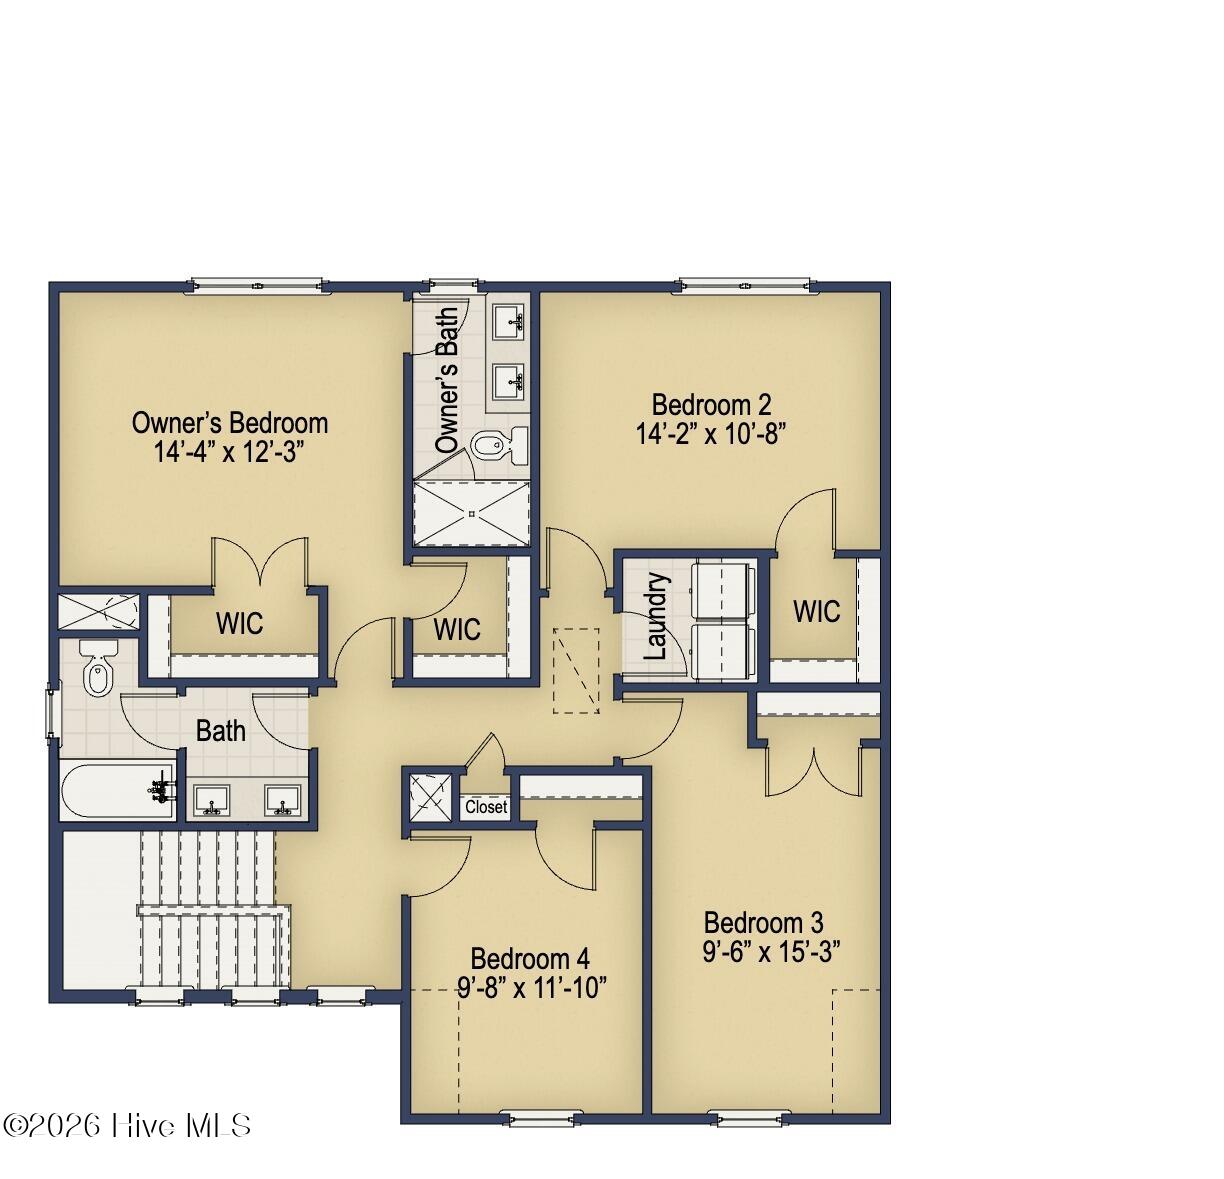
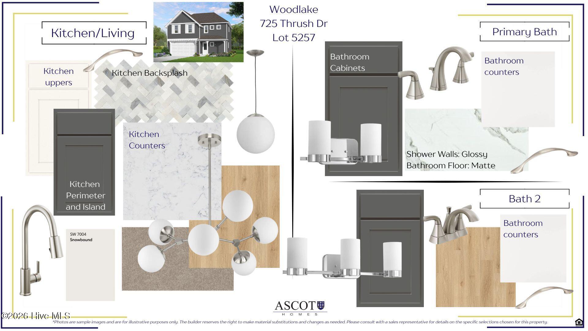
Up to $15,000 use as you choose Builder Incentive!* Apply it toward an interest rate buydown or closing costs. Must close on or before 12/31/26. The Lyon is a thoughtfully designed two-story single-family home offering 1,906 square feet, 4 bedrooms, and 2.5 bathrooms in one of our amenity rich and conveniently located communities right off 690! The welcoming front porch opens to a cozy foyer that leads into a functional mudroom with built-in drop zone, perfect for keeping coats, shoes, and daily essentials organized. Just off the mudroom is a private powder room, thoughtfully placed for guests. The main living area features an open-concept layout with a spacious living room, dedicated dining area, and a well-appointed kitchen designed for both entertaining and daily life. The kitchen includes a gracious island with seating overhang, ample cabinet storage, generous counter space, and a walk-in pantry -- creating a layout that's equal parts stylish and practical. Large windows and rear access lead to an optional covered patio, extending the living space outdoors. Upstairs, the owner's suite offers a peaceful retreat with a walk-in closet and a private bathroom featuring a dual vanity and tiled shower. Three additional bedrooms, a full hall bathroom, and a conveniently located upstairs laundry room complete the second floor, making everyday routines effortless. With its efficient layout, flexible options, and modern flow, The Lyon home plan delivers comfort, functionality, and timeless appeal and located in a community designed to keep you and the kids entertained. Come check out what this home and the Woodlake Community have to offer today!
Details
MLS #
100606090
Listing Type
For Sale
Style
House
HOA Dues
$1,200
Sub-Type
New Construction
Status
Active
Year
2026
Days On Site
26
Listing Provided By
Ascot Realty Inc. | Julie Good
Features
Bed(s)
4
Bath(s)
3 Total
SQ Feet
1,906
Garage
2
Story(s)
2
Zoning
GC-WL
Acreage
0.17
Golf Course
Yes
Property View
None
Interior
Interior Features
Walk-in Closet(s), Tray Ceiling(s), Entrance Foyer, Mud Room, Kitchen Island, Ceiling Fan(s), Pantry, Walk-in Shower, Eat-in Kitchen, Walk-In Closet(s), Wired for Data
Heating Yes / No
Yes
Cooling Yes / No
Yes
Cooling
Central Air, Zoned, Ceiling Fan(s)
Fireplace Yes / No
Yes
Laundry Features
Laundry Room
Rooms Total
7
Exterior
Roof
Architectural Shingle
Foundation Details
Combination, Block, Slab
Lot Features
Interior Lot, Recreation Nearby, Shopping Nearby
View
None
Construction Materials
Fiber Cement, Wood Frame
Parking
Attached Garage Yes / No
Yes
Garage Yes / No
Yes
Parking Features
Garage Faces Front, Concrete, Garage Door Opener, Garage
Utilities
Utilities
Sewer Connected, Water Connected, High Speed Internet
Taxes
Tax Assessed Value
116990
Tax Book Number
TBD
Tax Legal Description
WOODLAKE CC LOT 5257 SEC 11 PAGE 5
Tax Year
2025
Area Information
State
NC
County
Moore
City
Vass
Zip Code
28394
Community Name
Woodlake
School District
Moore County Schools
Elementary School
Vass Lakeview Elementary
High School
Union Pines High
Listing VS Median (in Woodlake)
Price: $389,580
low | high
Med: $442,445
36.430258226808% of Average
sqft: 1,906
low | high
Med: 1,974
46.432318992655% of Average
$ / sqft: $204
low | high
Med: $225
39.703498779917% of Average
On site: 26
low | high
Med: 62.5
41.6% of Average
Sourced by Back At You
Market Activity 28394
Date
Sales
Avg $ Per SqFt
Min Sale Price
Max Sale Price
Med Sale Price
Date: Sep 2026
Sales: 1
Avg $ Per SqFt: $139.59
Min Sale Price: $550,000
Max Sale Price: $550,000
Med Sale Price: $550,000
Date: Aug 2026
Sales: 5
Avg $ Per SqFt: $272.6
Min Sale Price: $40,000
Max Sale Price: $1,710,000
Med Sale Price: $270,000
Date: Jul 2026
Sales: 8
Avg $ Per SqFt: $171.23
Min Sale Price: $37,000
Max Sale Price: $405,740
Med Sale Price: $287,500
Date: Jun 2026
Sales: 3
Avg $ Per SqFt: $171.44
Min Sale Price: $230,000
Max Sale Price: $283,000
Med Sale Price: $270,000
Date: May 2026
Sales: 24
Avg $ Per SqFt: $175.73
Min Sale Price: $13,000
Max Sale Price: $1,100,000
Med Sale Price: $330,000
Date: Apr 2026
Sales: 14
Avg $ Per SqFt: $209.79
Min Sale Price: $10,800
Max Sale Price: $1,937,000
Med Sale Price: $345,500
Date: Mar 2026
Sales: 16
Avg $ Per SqFt: $174.29
Min Sale Price: $270,000
Max Sale Price: $805,000
Med Sale Price: $388,745
Date: Feb 2026
Sales: 11
Avg $ Per SqFt: $219.45
Min Sale Price: $57,000
Max Sale Price: $1,410,000
Med Sale Price: $408,465
Date: Jan 2026
Sales: 18
Avg $ Per SqFt: $183.46
Min Sale Price: $5,000
Max Sale Price: $513,218
Med Sale Price: $368,500
Date: Dec 2025
Sales: 7
Avg $ Per SqFt: $178.49
Min Sale Price: $130,000
Max Sale Price: $476,997
Med Sale Price: $344,900
Date: Nov 2025
Sales: 9
Avg $ Per SqFt: $189.39
Min Sale Price: $19,920
Max Sale Price: $411,000
Med Sale Price: $185,000
Date: Oct 2025
Sales: 20
Avg $ Per SqFt: $203.06
Min Sale Price: $5,000
Max Sale Price: $2,025,000
Med Sale Price: $389,500
Sourced by Back At You
Sep 2026
Sales:
1
Avg $ Per SqFt:
$139.59
Min Sale Price:
$550,000
Max Sale Price:
$550,000
Med Sale Price:
$550,000
Aug 2026
Sales:
5
Avg $ Per SqFt:
$272.6
Min Sale Price:
$40,000
Max Sale Price:
$1,710,000
Med Sale Price:
$270,000
Jul 2026
Sales:
8
Avg $ Per SqFt:
$171.23
Min Sale Price:
$37,000
Max Sale Price:
$405,740
Med Sale Price:
$287,500
Jun 2026
Sales:
3
Avg $ Per SqFt:
$171.44
Min Sale Price:
$230,000
Max Sale Price:
$283,000
Med Sale Price:
$270,000
May 2026
Sales:
24
Avg $ Per SqFt:
$175.73
Min Sale Price:
$13,000
Max Sale Price:
$1,100,000
Med Sale Price:
$330,000
Apr 2026
Sales:
14
Avg $ Per SqFt:
$209.79
Min Sale Price:
$10,800
Max Sale Price:
$1,937,000
Med Sale Price:
$345,500
Mar 2026
Sales:
16
Avg $ Per SqFt:
$174.29
Min Sale Price:
$270,000
Max Sale Price:
$805,000
Med Sale Price:
$388,745
Feb 2026
Sales:
11
Avg $ Per SqFt:
$219.45
Min Sale Price:
$57,000
Max Sale Price:
$1,410,000
Med Sale Price:
$408,465
Jan 2026
Sales:
18
Avg $ Per SqFt:
$183.46
Min Sale Price:
$5,000
Max Sale Price:
$513,218
Med Sale Price:
$368,500
Dec 2025
Sales:
7
Avg $ Per SqFt:
$178.49
Min Sale Price:
$130,000
Max Sale Price:
$476,997
Med Sale Price:
$344,900
Nov 2025
Sales:
9
Avg $ Per SqFt:
$189.39
Min Sale Price:
$19,920
Max Sale Price:
$411,000
Med Sale Price:
$185,000
Oct 2025
Sales:
20
Avg $ Per SqFt:
$203.06
Min Sale Price:
$5,000
Max Sale Price:
$2,025,000
Med Sale Price:
$389,500
MLS Number: 100606090
Julie Good – (910) 986-1985 – julie@ascotgrp.com
Ascot Realty Inc. – (910) 639-3520 – emiwebster2602@gmail.com
Request a showing
Request a showing
Copyright 2026 NCRMLS. All rights reserved. North Carolina Regional Multiple Listing Service, (NCRMLS), provides content displayed here (“provided content”) on an “as is” basis and makes no representations or warranties regarding the provided content, including, but not limited to those of non-infringement, timeliness, accuracy, or completeness. Individuals and companies using information presented are responsible for verification and validation of information they utilize and present to their customers and clients. NCRMLS will not be liable for any damage or loss resulting from use of the provided content or the products available through Portals, IDX, VOW, and/or Syndication. Recipients of this information shall not resell, redistribute, reproduce, modify, or otherwise copy any portion thereof without the expressed written consent of NCRMLS.
MLS Number: 100606090
Julie Good – (910) 986-1985 – julie@ascotgrp.com
Ascot Realty Inc. – (910) 639-3520 – emiwebster2602@gmail.com