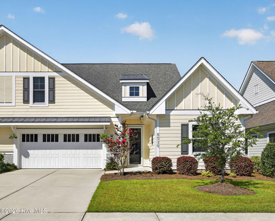
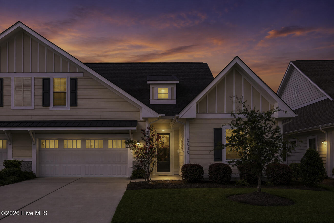
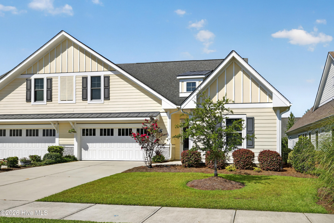
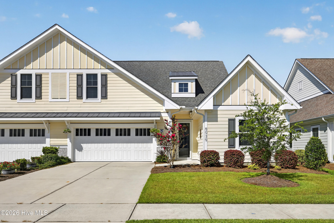
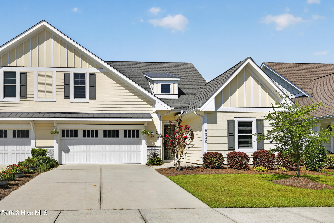
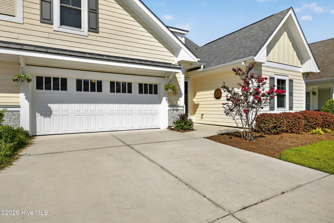
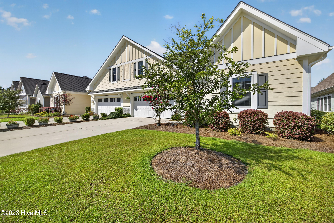
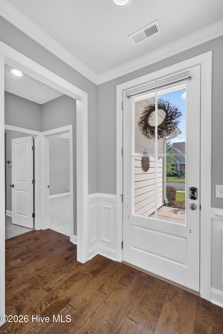
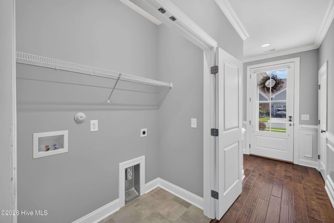
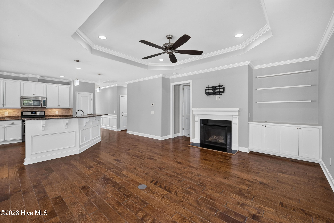
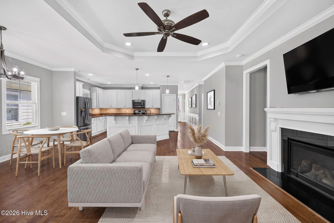
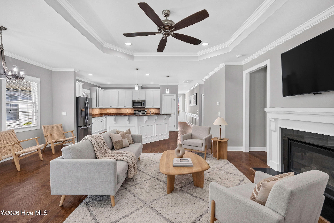
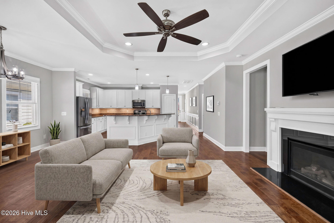
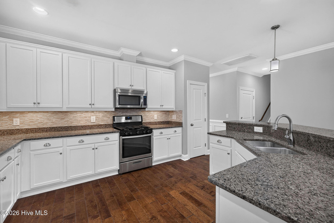
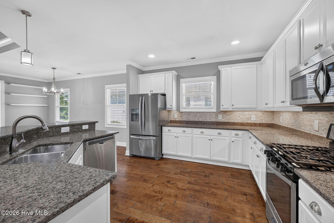
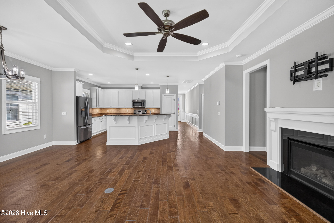
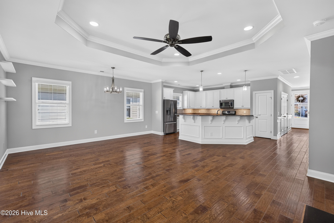
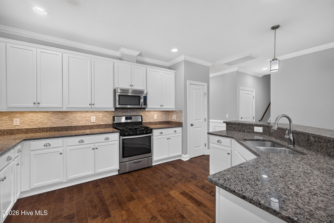
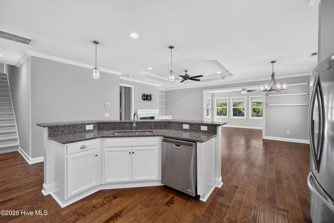
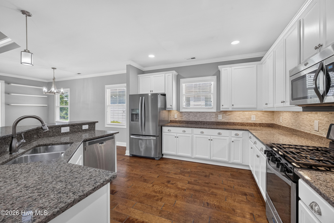
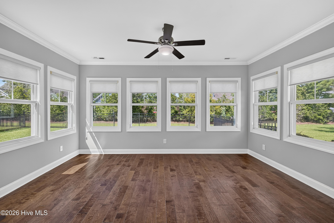
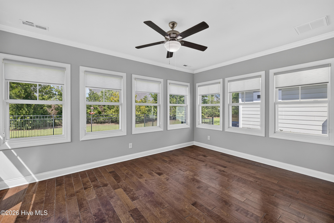
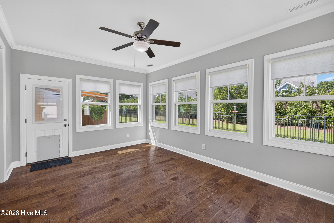
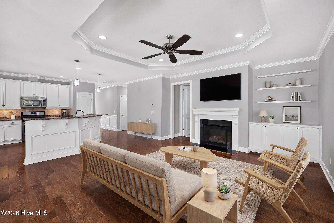
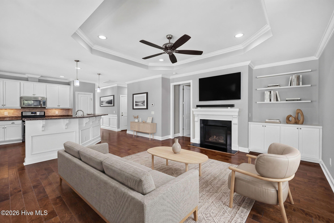
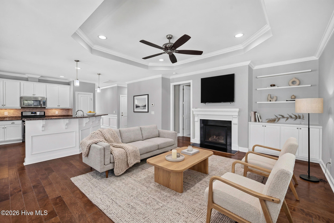
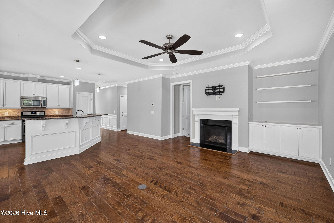
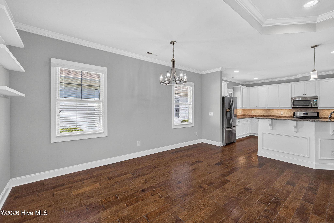
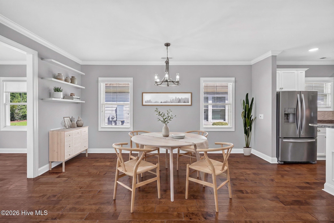
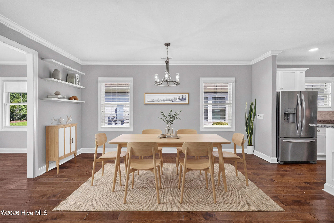
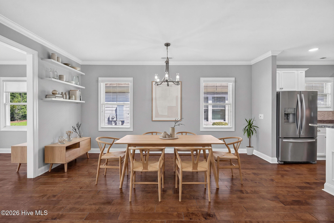
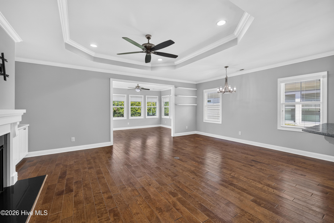
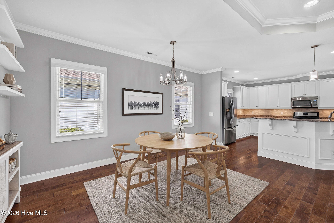
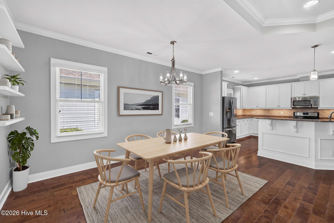
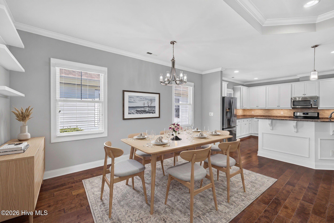
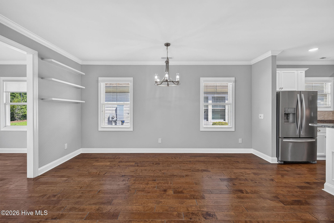
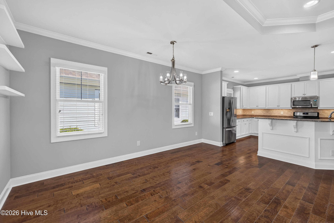
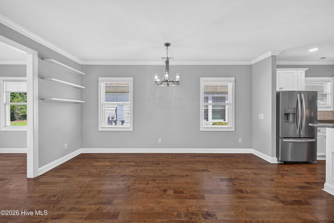
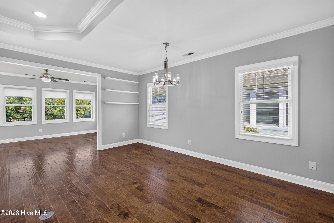
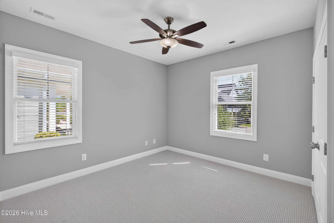
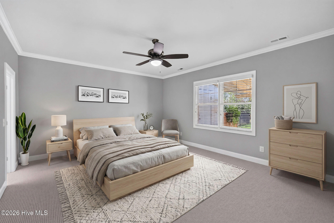
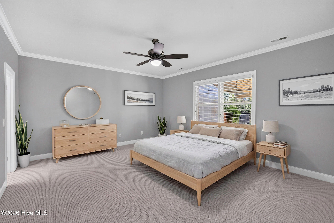
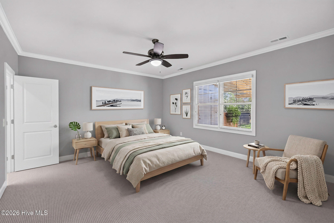
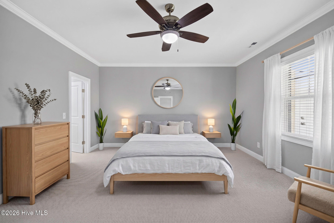
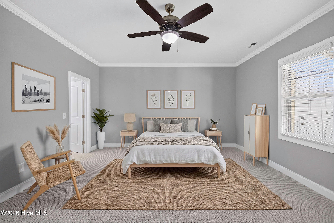
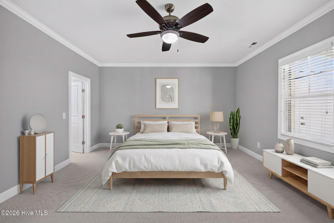
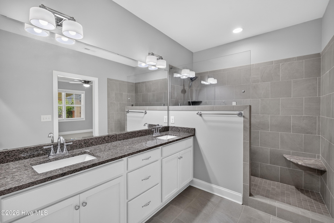
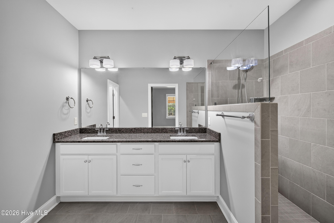
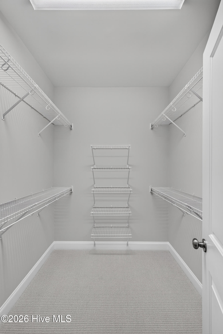
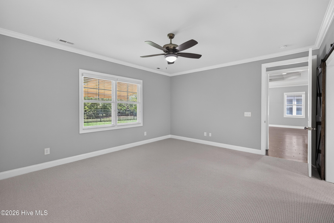
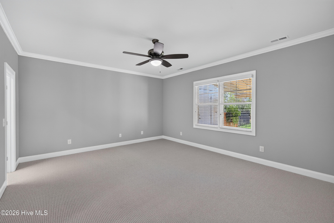
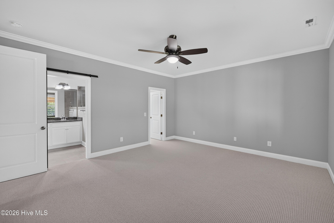
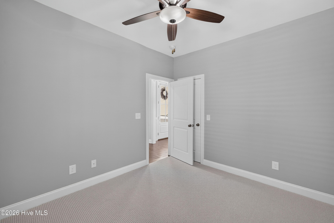
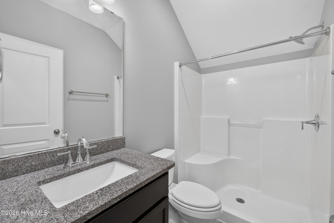
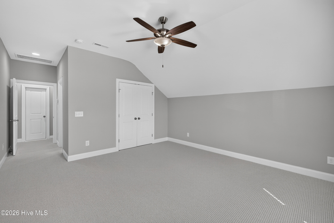
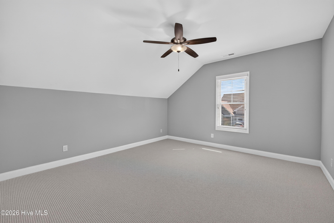
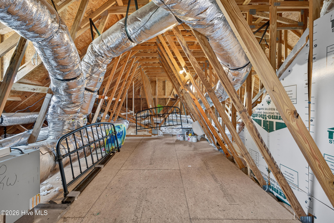
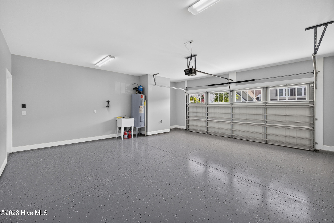
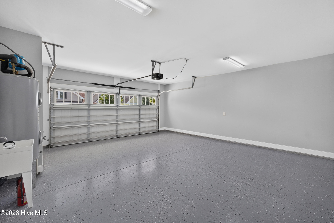
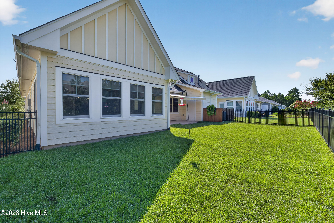
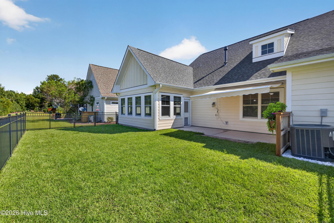
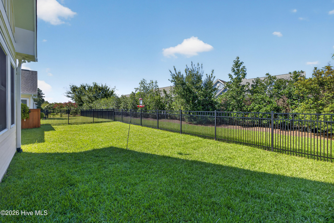
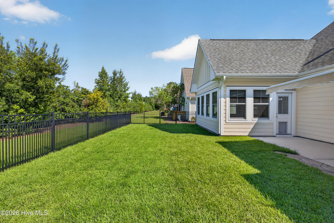
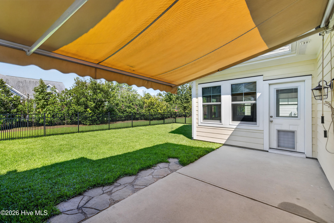
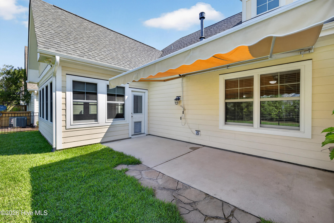
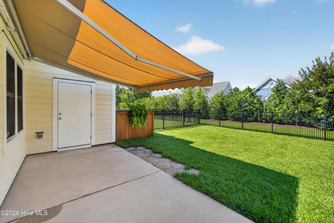
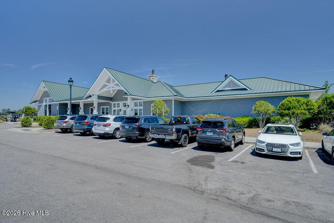
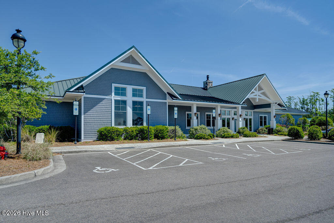
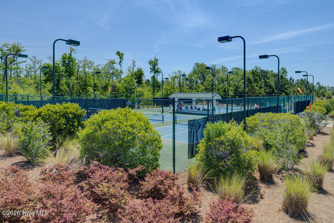
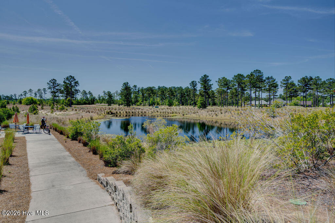
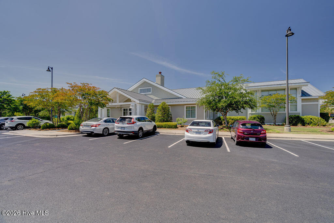
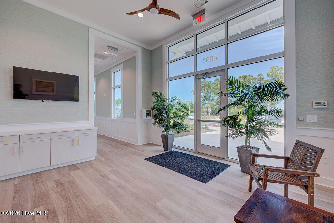
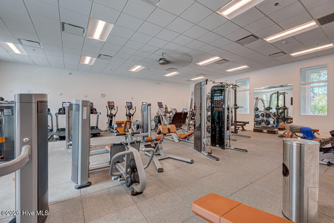
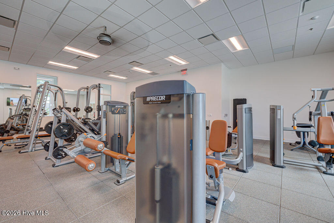
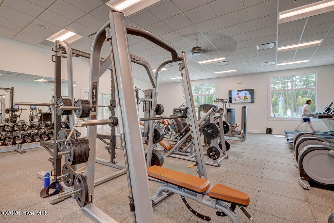
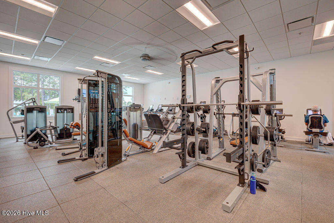
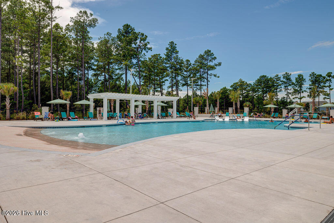
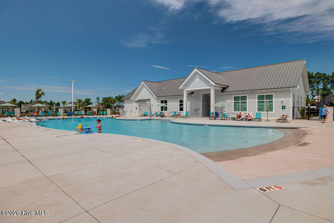
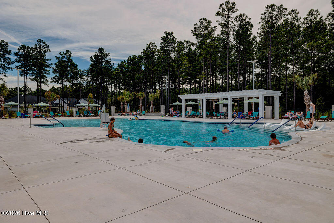
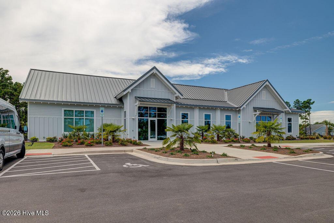
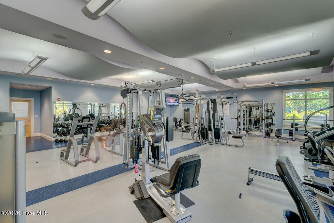
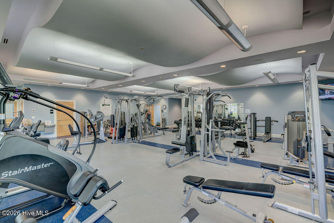
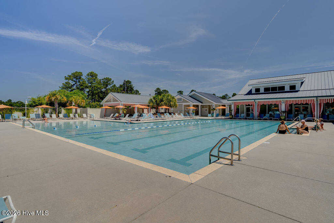
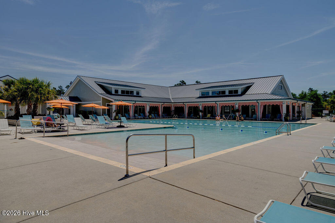
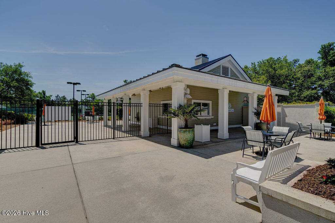
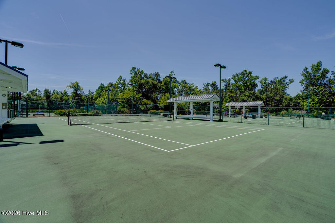
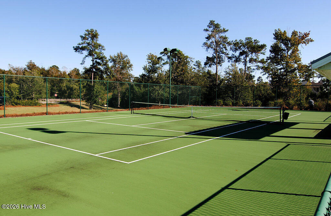
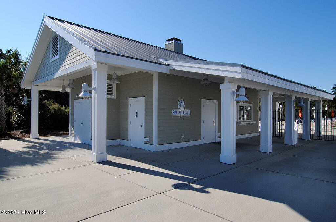
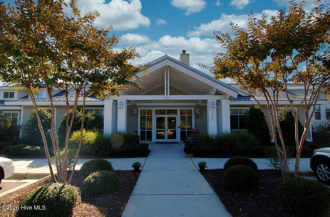
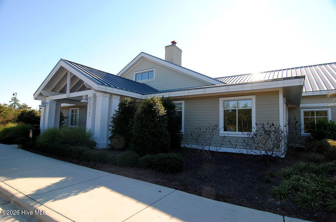
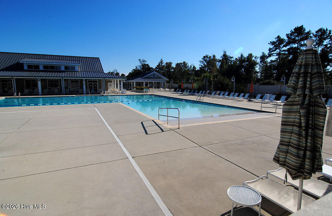
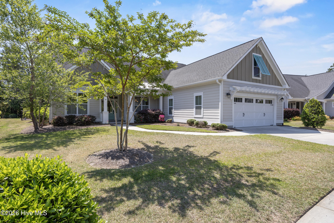
Welcome to your dream home at 5030 Killogren Way, nestled within the highly sought-after, resort-style community of Brunswick Forest. From the moment you step inside this magnificent 2,280-square-foot townhome, the meticulous attention to every detail becomes instantly apparent. The entire interior has been completely painted in a crisp, inviting palette that perfectly complements the abundant natural light filtering through the open-concept living spaces and into the bright, airy sunroom. Kitchen cabinets freshly painted offering a flawless blend of luxury and comfort. The layout features four spacious bedrooms and three pristine bathrooms. Brand new, plush carpeting flows seamlessly through all the bedrooms and up into the versatile finished room over the garage (FROG), creating an ultra-cozy and fresh atmosphere perfect for family, guests, a home office, or a media room. The excellence continues seamlessly into the exterior and functional spaces of the property. The attached two-car garage boasts a newly finished epoxy floor, transforming it into a clean, durable, and highly polished space. Step outside to discover your own private outdoor oasis--a fully fenced-in yard lined with lush, brand-new sod that provides a vibrant, pristine backdrop for relaxation or play. Whether you are hosting an evening gathering or enjoying a quiet morning coffee, the premium retractable awning offers adjustable shade and comfort on demand. Completely move-in ready and showcasing top-tier updates throughout, this captivating residence allows you to immediately enjoy a maintenance-free lifestyle alongside Brunswick Forest's world-class amenities (HOA maintains yard), including fitness centers, sparkling pools, walking trails, and championship golf. Every inch of this home has been polished to perfection, leaving nothing for you to do but move right in and start living the coastal Carolina lifestyle.
Details
MLS #
100595491
Listing Type
For Sale
Style
Town House
HOA Dues
$4,800
Sub-Type
Resale
Status
Active
Year
2016
Days On Site
16
Listing Provided By
Intracoastal Realty Corporation | Jill Shellman
Features
Bed(s)
4
Bath(s)
3 Total
SQ Feet
2,284
Garage
2
Story(s)
1
Zoning
Le-Pud
Acreage
0.12
Golf Course
Yes
Property View
See Remarks
Interior
Interior Features
Master Downstairs, Walk-in Closet(s), Tray Ceiling(s), High Ceilings, Ceiling Fan(s), Pantry, Walk-in Shower, Blinds/Shades, Built-in Features, Gas Log, Walk-In Closet(s)
Heating Yes / No
Yes
Cooling Yes / No
Yes
Cooling
Central Air, Heat Pump
Fireplace Features
Gas Log
Fireplaces Total
1
Fireplace Yes / No
Yes
Laundry Features
Laundry Closet
Furnished
Unfurnished
Rooms Total
7
Exterior
Exterior Features
Irrigation System, Storm Doors, Other
Roof
Architectural Shingle, Metal
Foundation Details
Slab
Waterfront Features
None
View
See Remarks
Construction Materials
Block, Concrete, Fiber Cement, Wood Frame
Security Features
Smoke Detector(s)
Parking
Attached Garage Yes / No
Yes
Garage Yes / No
Yes
Parking Features
Attached, Garage Door Opener, Paved, Garage
Utilities
Utilities
Natural Gas Connected, Sewer Connected, Water Connected
Copyright 2026 NCRMLS. All rights reserved. North Carolina Regional Multiple Listing Service, (NCRMLS), provides content displayed here (“provided content”) on an “as is” basis and makes no representations or warranties regarding the provided content, including, but not limited to those of non-infringement, timeliness, accuracy, or completeness. Individuals and companies using information presented are responsible for verification and validation of information they utilize and present to their customers and clients. NCRMLS will not be liable for any damage or loss resulting from use of the provided content or the products available through Portals, IDX, VOW, and/or Syndication. Recipients of this information shall not resell, redistribute, reproduce, modify, or otherwise copy any portion thereof without the expressed written consent of NCRMLS.
 In-Person: 08/29 11:00 AM - 1:00 PM