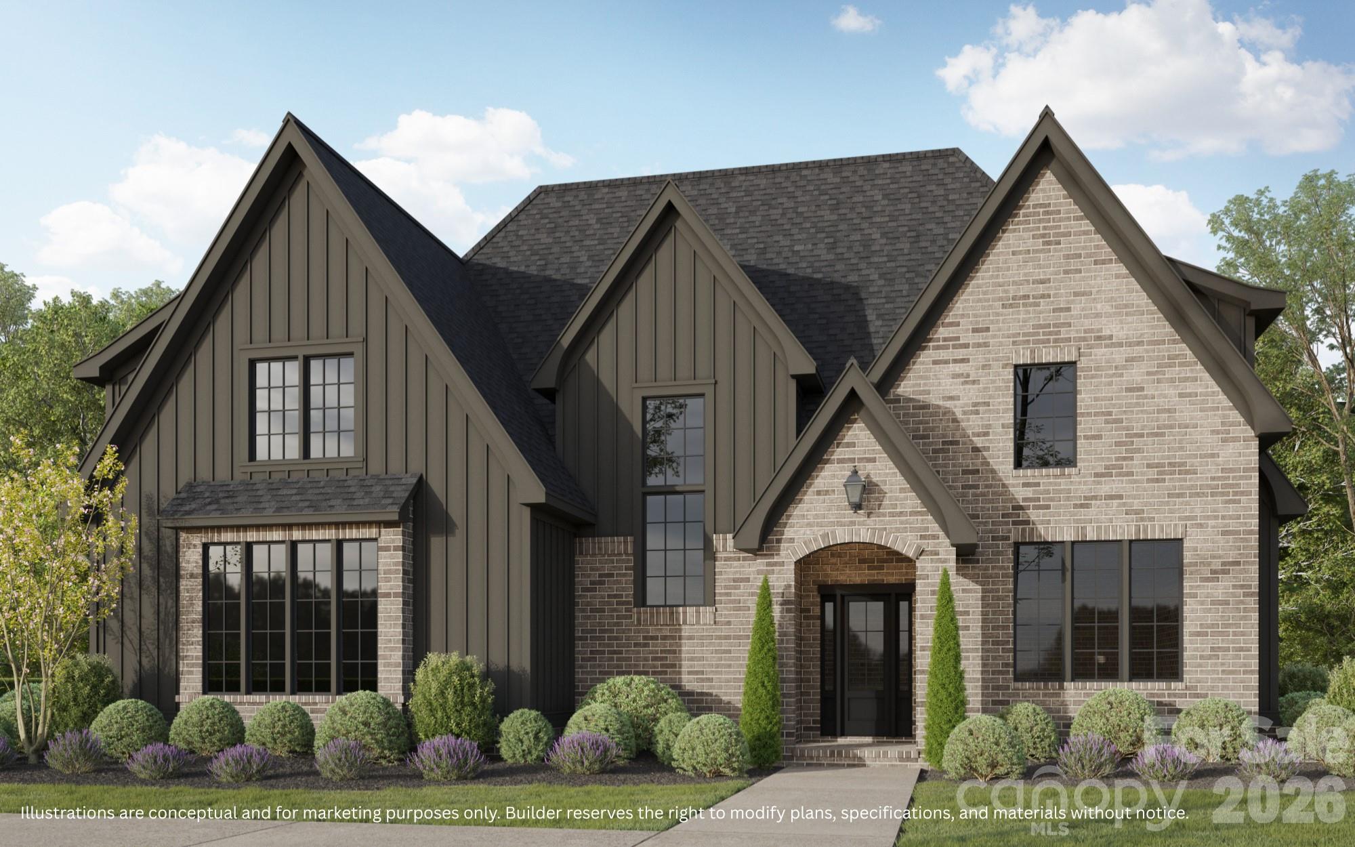
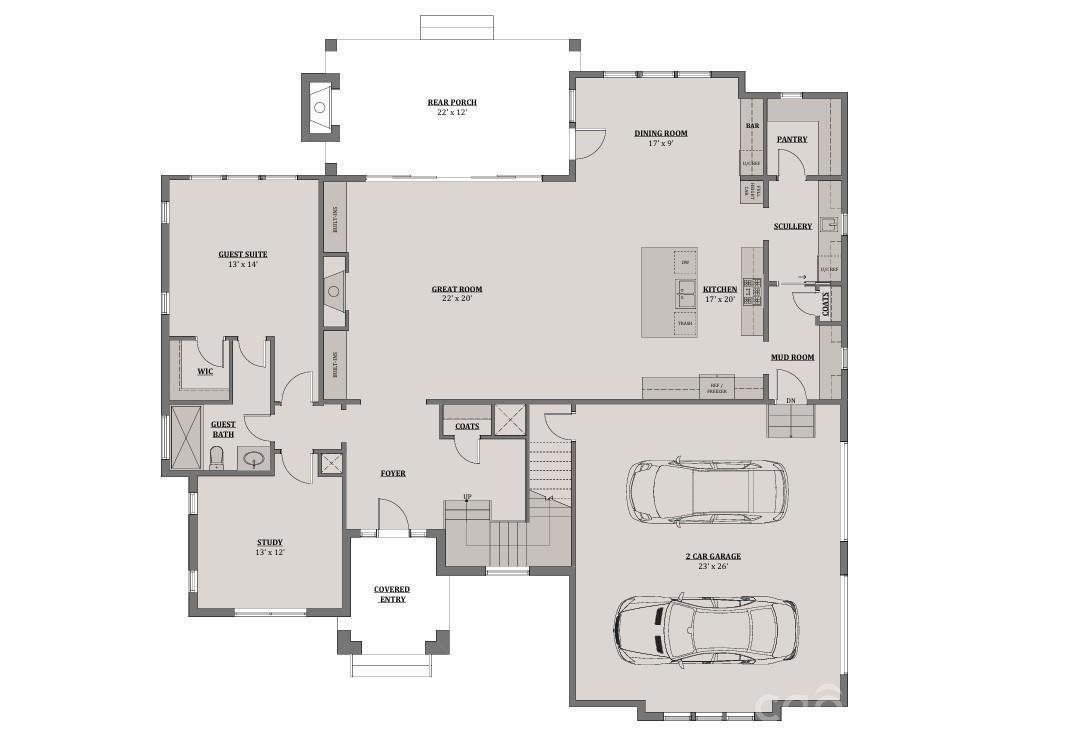

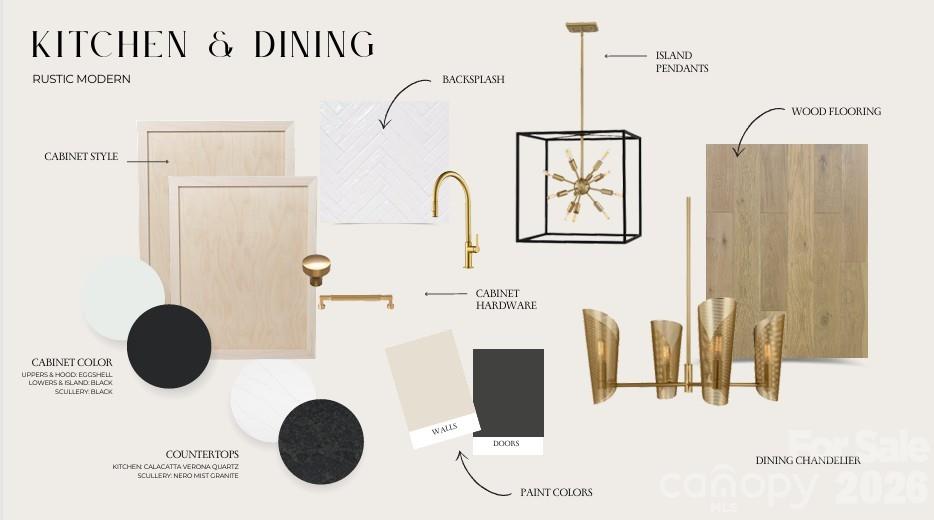
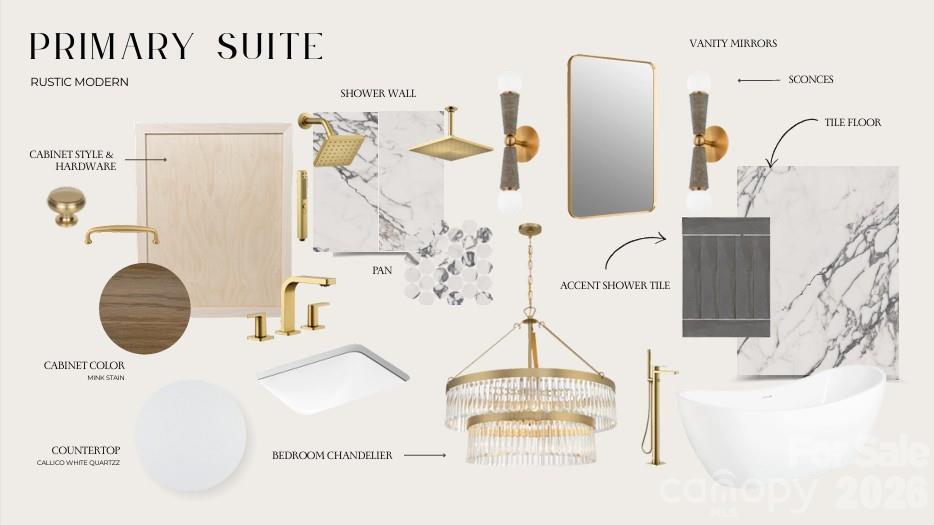
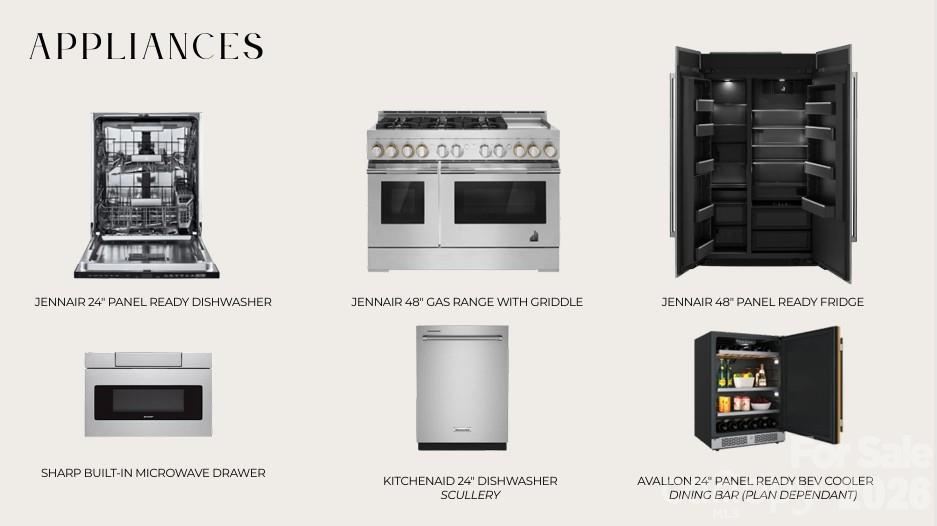
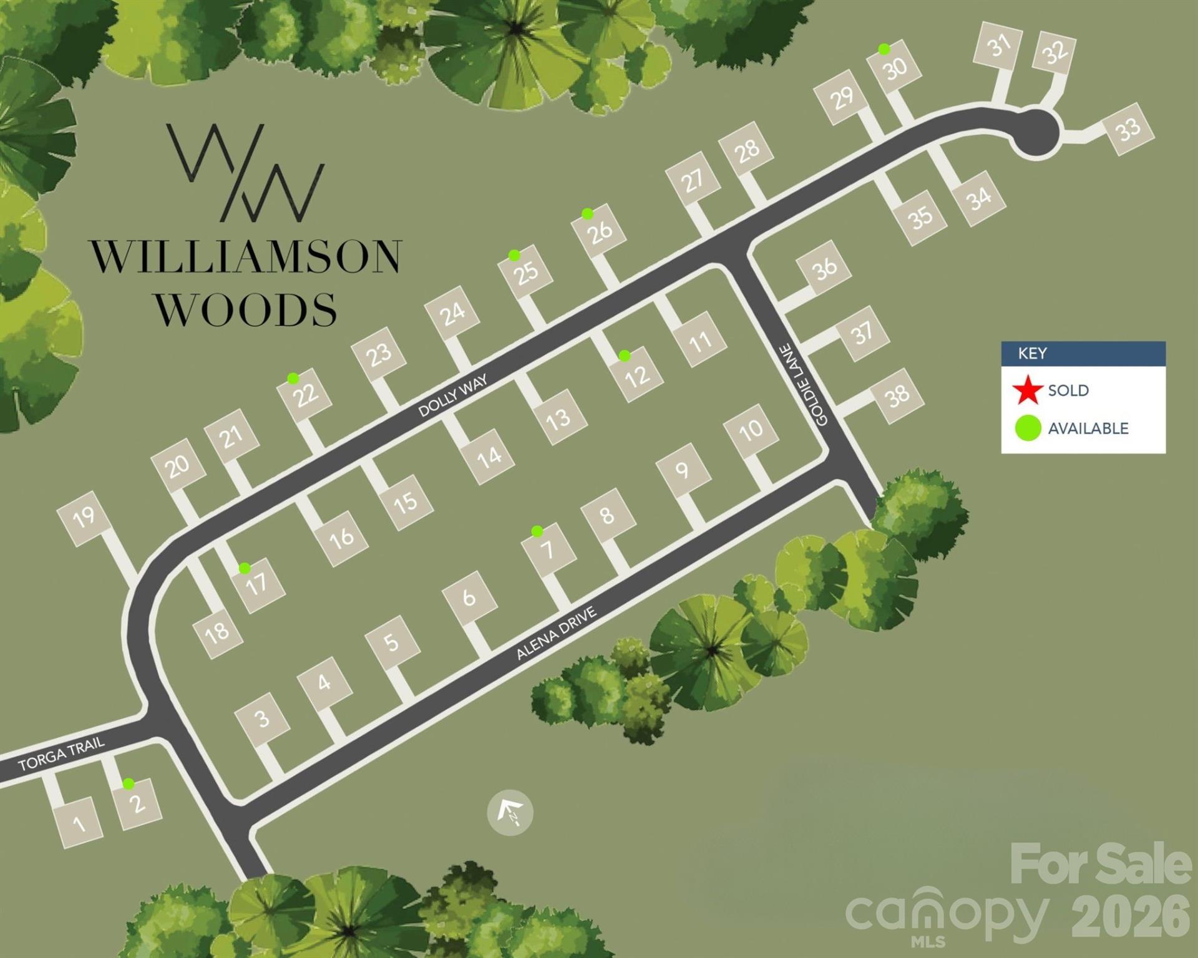
Welcome to Kinger Homes’ premier luxury enclave, Williamson Woods, an exclusive collection of 38 distinctive residences set on 100-foot-plus-wide homesites of approximately half an acre. Designed for those who value privacy, craftsmanship, and elevated design, this community offers a level of quality and refinement that is truly a step above. Each home is thoughtfully curated with custom detailing, blending timeless European-inspired exteriorspainted brick, rich wood accents, dramatic rooflines, and oversized statement windowswith sophisticated, modern interiors. Striking curb appeal and expansive spacing between homes create a streetscape that feels grand, and private. Inside, expansive open-concept floor plans are designed for both everyday luxury and exceptional entertaining. Designer kitchens anchor the main living spaces, showcasing statement 48 professional ranges, 48 paneled refrigerators and dishwashers for a seamless furniture-style aesthetic, custom ceiling-height cabinetry, and oversized quartz islands. Carefully selected designer lighting, curated tile installations, and elevated trim details reflect a high level of craftsmanship throughout. Engineered hardwood flooring extends across the main living areas, complemented by custom millwork, architectural archways, and thoughtfully designed sightlines that enhance both flow and natural light. Indoor and outdoor fireplaces create inviting gathering spaces year-round, while covered outdoor living areas elevate entertaining to a resort-inspired experience. Spa-like primary suites feature luxurious baths with freestanding soaking tubs, oversized walk-in showers, designer fixtures, and boutique-style closets. Flexible bonus rooms offer space for a private media lounge, executive home office, fitness studio, or playroomtailored to your lifestyle. Setting this home further apart is the standard smart home integration package. Details like Cat6 wiring, Power over Ethernet, Tech Closet, dimmable lighting and switches, smart lock entry doors, ring door bells, EV ready garages, and integrate in-ceiling speakers in the living room and outdoor deck. Located just minutes from the charm and convenience of downtown Mint Hill and with easy access to Matthews and Charlotte, this intimate community delivers a rare opportunity: estate-sized homesites, custom-level finishes, and architectural distinction in a setting that feels both private and connected. Experience refined living redefinedwhere craftsmanship, design, and scale come together to create something truly exceptional.
Details
MLS #
4351398
Listing Type
For Sale
Style
House
HOA Dues
$190
Sub-Type
New Construction
Status
Active Under Contract
Year
2026
Days On Site
181
Listing Provided By
Charlotte Living Realty | Chelsea Haller
Features
Bed(s)
5
Bath(s)
4 Total
SQ Feet
4,250
Garage
2
Story(s)
2
Zoning
R
Acreage
0.49
Interior
Cooling
Central Air
Heating
Central
Interior Features
Attic Stairs Pulldown, Attic Walk In, Built-in Features, Drop Zone, Entrance Foyer, Kitchen Island, Open Floorplan, Pantry, Storage, Walk-In Closet(s), Walk-In Pantry
Appliances
Bar Fridge, Dishwasher, Disposal, Exhaust Hood, Gas Range, Microwave, Refrigerator, Tankless Water Heater
Exterior
Roof
Architectural Shingle
Construction Materials
Brick Partial, Fiber Cement
Foundation Details
Slab
Lot Features
Cleared
Parking
Garage Yes / No
Yes
Parking Features
Driveway, Attached Garage
Other
List Aor
Canopy Realtor Association
Taxes
Property
400000
Area Information
State
NC
County
Mecklenburg
City
Mint Hill
Zip Code
28105
Area
Mecklenburg
Community Name
Williamson Woods
School District
Unspecified
Elementary School
Unspecified
High School
Unspecified
Listing VS Median (in Williamson Woods)
Price: $1,180,000
low | high
Med: $1,170,134
50.836101694915% of Average
sqft: 4,250
low | high
Med: 4,081
53.976470588235% of Average
$ / sqft: $278
low | high
Med: $287
46.729583975347% of Average
On site: 181
low | high
Med: 90
100% of Average
Sourced by Back At You
Market Activity 28105
Date
Sales
Avg $ Per SqFt
Min Sale Price
Max Sale Price
Med Sale Price
Date: Jul 2026
Sales: 738
Avg $ Per SqFt: $233.28
Min Sale Price: $55,000
Max Sale Price: $2,250,000
Med Sale Price: $499,750
Date: Jun 2026
Sales: 29
Avg $ Per SqFt: $240.71
Min Sale Price: $174,000
Max Sale Price: $1,400,000
Med Sale Price: $502,000
Date: May 2026
Sales: 35
Avg $ Per SqFt: $245.66
Min Sale Price: $205,000
Max Sale Price: $1,533,138
Med Sale Price: $480,000
Date: Apr 2026
Sales: 64
Avg $ Per SqFt: $338.59
Min Sale Price: $184,800
Max Sale Price: $8,650,000
Med Sale Price: $492,500
Date: Mar 2026
Sales: 42
Avg $ Per SqFt: $243.08
Min Sale Price: $226,500
Max Sale Price: $1,250,000
Med Sale Price: $480,500
Date: Feb 2026
Sales: 34
Avg $ Per SqFt: $249.49
Min Sale Price: $143,500
Max Sale Price: $2,500,000
Med Sale Price: $493,750
Date: Jan 2026
Sales: 28
Avg $ Per SqFt: $224.16
Min Sale Price: $216,000
Max Sale Price: $932,000
Med Sale Price: $450,000
Date: Dec 2025
Sales: 19
Avg $ Per SqFt: $223.79
Min Sale Price: $100,000
Max Sale Price: $813,500
Med Sale Price: $414,000
Date: Nov 2025
Sales: 34
Avg $ Per SqFt: $232.54
Min Sale Price: $130,000
Max Sale Price: $1,285,000
Med Sale Price: $493,750
Date: Oct 2025
Sales: 39
Avg $ Per SqFt: $225.34
Min Sale Price: $232,900
Max Sale Price: $955,000
Med Sale Price: $456,870
Date: Sep 2025
Sales: 43
Avg $ Per SqFt: $233.67
Min Sale Price: $120,000
Max Sale Price: $1,010,000
Med Sale Price: $524,900
Date: Aug 2025
Sales: 23
Avg $ Per SqFt: $229.44
Min Sale Price: $202,000
Max Sale Price: $985,000
Med Sale Price: $507,000
Sourced by Back At You
Jul 2026
Sales:
738
Avg $ Per SqFt:
$233.28
Min Sale Price:
$55,000
Max Sale Price:
$2,250,000
Med Sale Price:
$499,750
Jun 2026
Sales:
29
Avg $ Per SqFt:
$240.71
Min Sale Price:
$174,000
Max Sale Price:
$1,400,000
Med Sale Price:
$502,000
May 2026
Sales:
35
Avg $ Per SqFt:
$245.66
Min Sale Price:
$205,000
Max Sale Price:
$1,533,138
Med Sale Price:
$480,000
Apr 2026
Sales:
64
Avg $ Per SqFt:
$338.59
Min Sale Price:
$184,800
Max Sale Price:
$8,650,000
Med Sale Price:
$492,500
Mar 2026
Sales:
42
Avg $ Per SqFt:
$243.08
Min Sale Price:
$226,500
Max Sale Price:
$1,250,000
Med Sale Price:
$480,500
Feb 2026
Sales:
34
Avg $ Per SqFt:
$249.49
Min Sale Price:
$143,500
Max Sale Price:
$2,500,000
Med Sale Price:
$493,750
Jan 2026
Sales:
28
Avg $ Per SqFt:
$224.16
Min Sale Price:
$216,000
Max Sale Price:
$932,000
Med Sale Price:
$450,000
Dec 2025
Sales:
19
Avg $ Per SqFt:
$223.79
Min Sale Price:
$100,000
Max Sale Price:
$813,500
Med Sale Price:
$414,000
Nov 2025
Sales:
34
Avg $ Per SqFt:
$232.54
Min Sale Price:
$130,000
Max Sale Price:
$1,285,000
Med Sale Price:
$493,750
Oct 2025
Sales:
39
Avg $ Per SqFt:
$225.34
Min Sale Price:
$232,900
Max Sale Price:
$955,000
Med Sale Price:
$456,870
Sep 2025
Sales:
43
Avg $ Per SqFt:
$233.67
Min Sale Price:
$120,000
Max Sale Price:
$1,010,000
Med Sale Price:
$524,900
Aug 2025
Sales:
23
Avg $ Per SqFt:
$229.44
Min Sale Price:
$202,000
Max Sale Price:
$985,000
Med Sale Price:
$507,000
MLS #: 4351398 Listing Provided By: Charlotte Living Realty - chelsea@charlottelivingrealty.com
Request a showing
Request a showing
Listings courtesy of Canopy MLS as distributed by MLS GRID.
Based on information submitted to the MLS GRID as of August 27, 2026 at 9:37:39 AM PDT All data is obtained from various sources and may not have been verified by broker or MLS GRID. Supplied Open House Information is subject to change without notice. All information should be independently reviewed and verified for accuracy. Properties may or may not be listed by the office/agent presenting the information.
The Digital Millennium Copyright Act of 1998, 17 U.S.C. § 512 (the “DMCA”) provides recourse for copyright owners who believe that material appearing on the Internet infringes their rights under U.S. copyright law. If you believe in good faith that any content or material made available in connection with our website or services infringes your copyright, you (or your agent) may send us a notice requesting that the content or material be removed, or access to it blocked. Notices must be sent in writing by email to DMCAnotice@MLSGrid.com.
“The DMCA requires that your notice of alleged copyright infringement include the following information: (1) description of the copyrighted work that is the subject of claimed infringement; (2) description of the alleged infringing content and information sufficient to permit us to locate the content; (3) contact information for you, including your address, telephone number and email address; (4) a statement by you that you have a good faith belief that the content in the manner complained of is not authorized by the copyright owner, or its agent, or by the operation of any law; (5) a statement by you, signed under penalty of perjury, that the information in the notification is accurate and that you have the authority to enforce the copyrights that are claimed to be infringed; and (6) a physical or electronic signature of the copyright owner or a person authorized to act on the copyright owner’s behalf. Failure to include all of the above information may result in the delay of the processing of your complaint.
MLS #: 4351398 Listing Provided By: Charlotte Living Realty - chelsea@charlottelivingrealty.com

 Listings courtesy of Canopy MLS as distributed by MLS GRID.