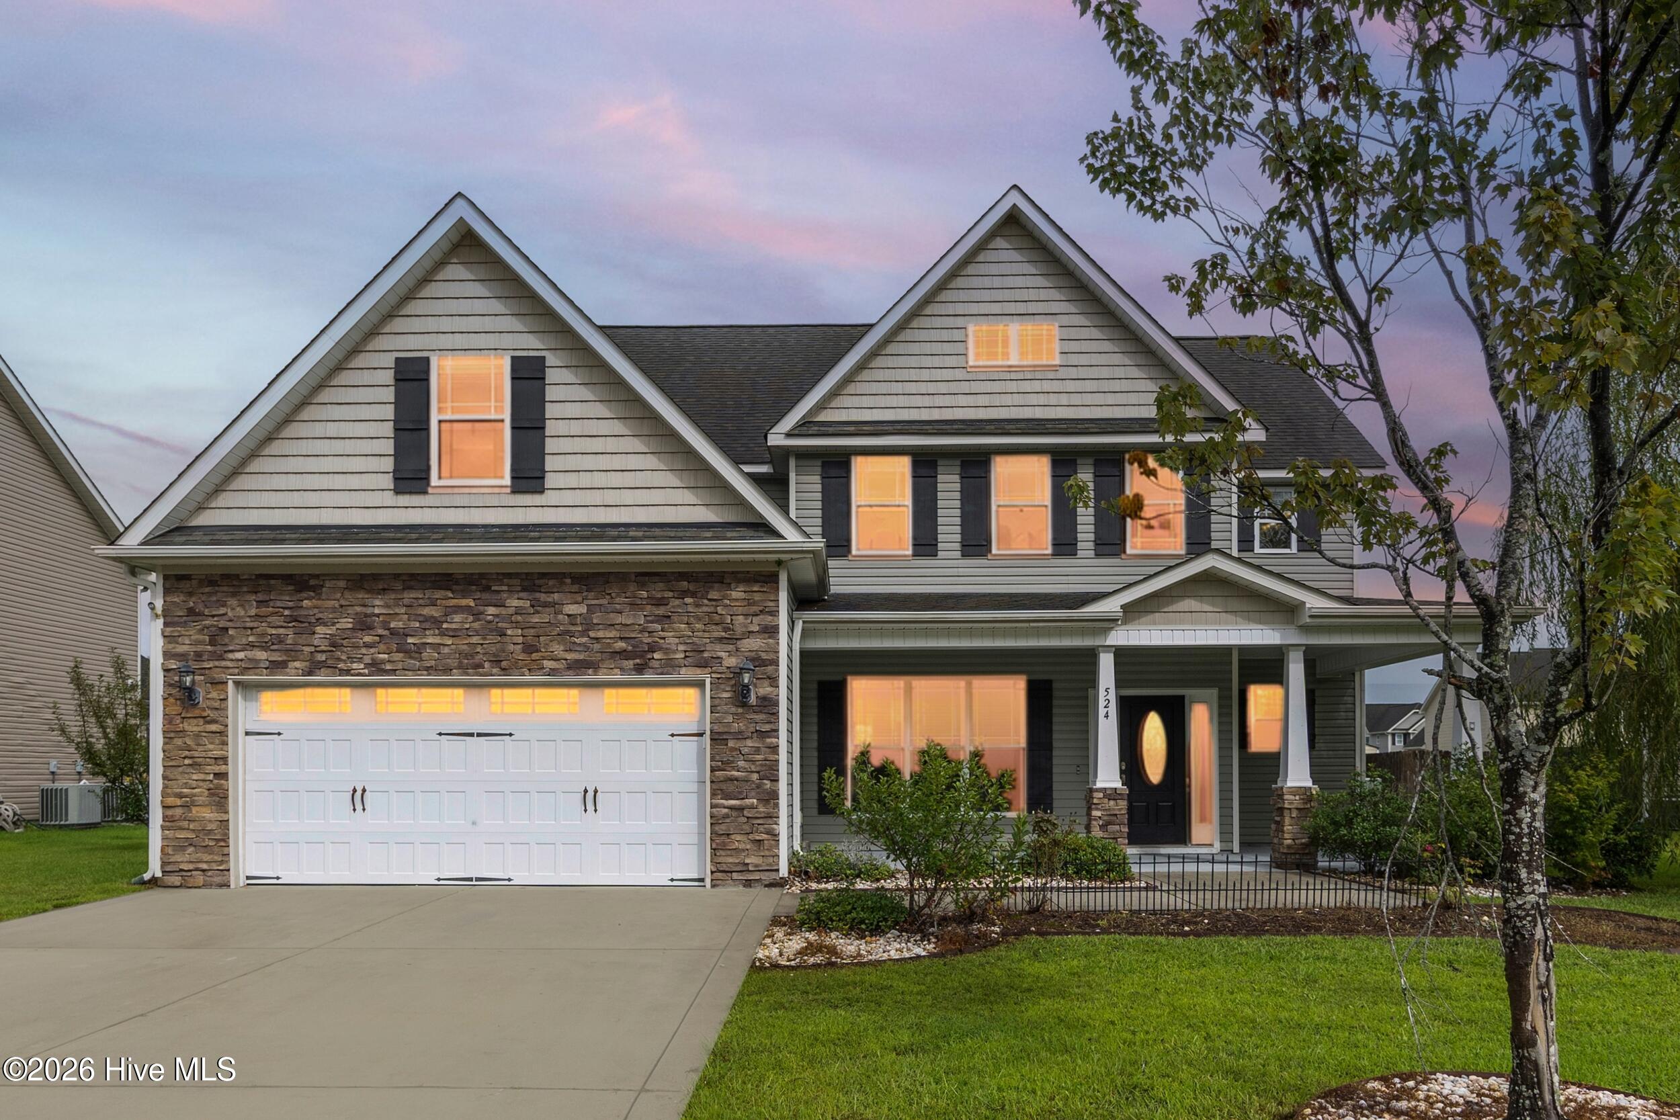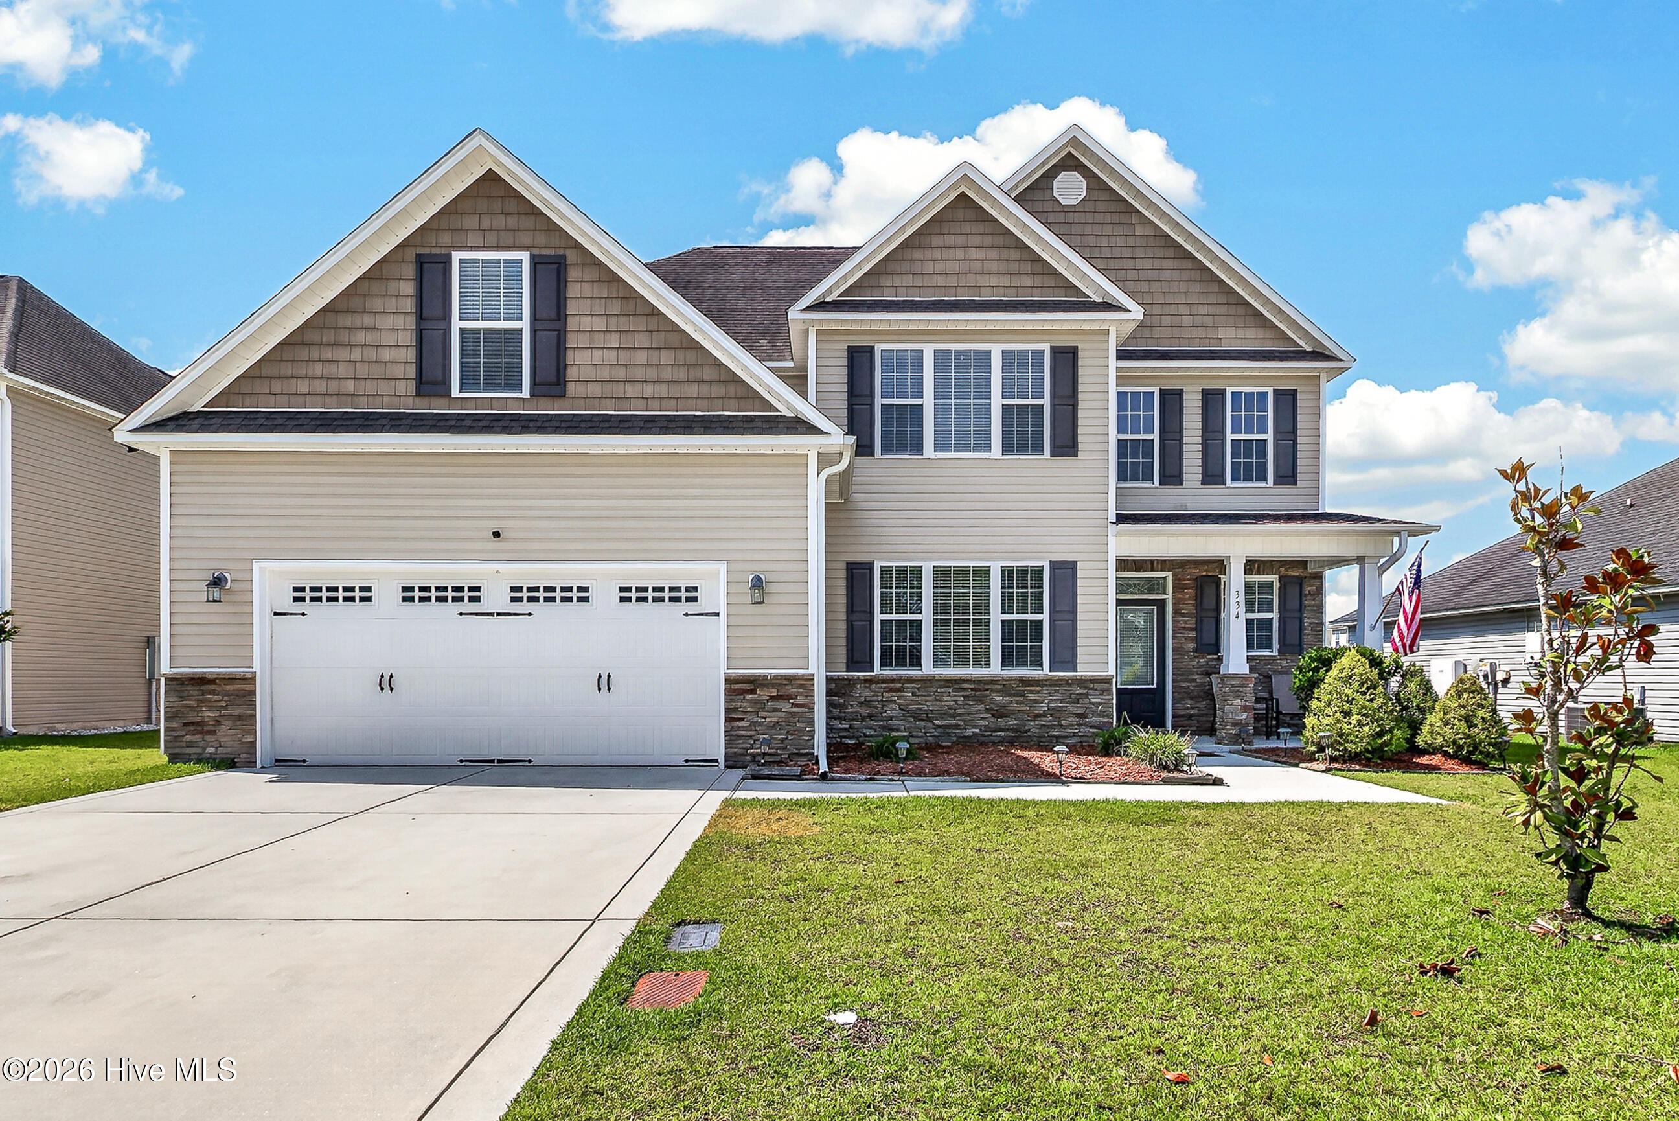
334 Merin Height Road,Jacksonville, NC 28546
Jacksonville, NC 28546







Description
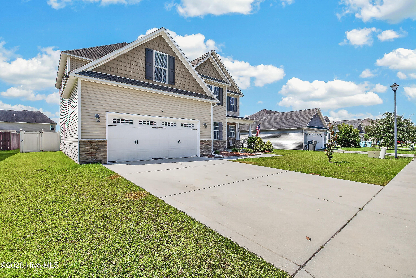
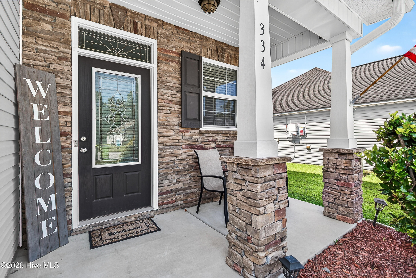
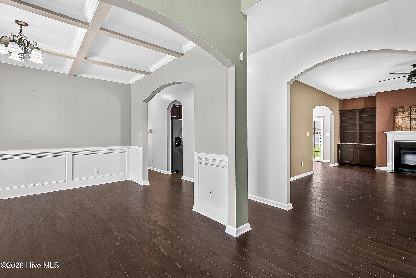
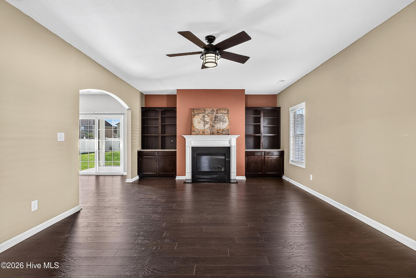
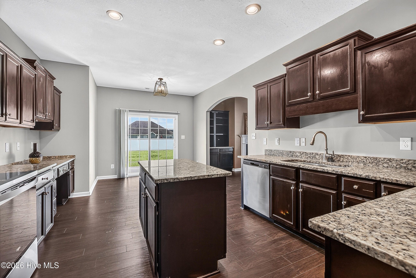
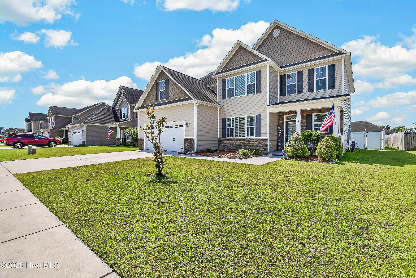
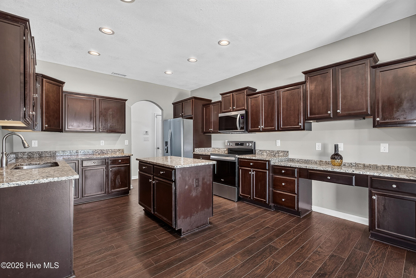
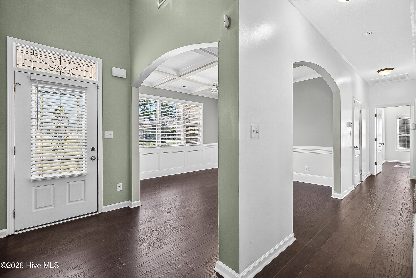
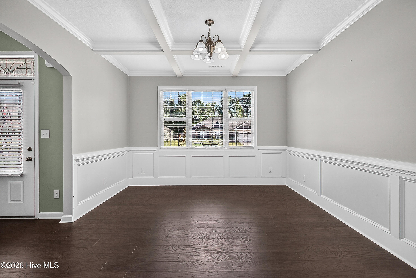
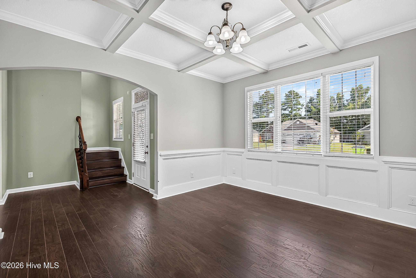
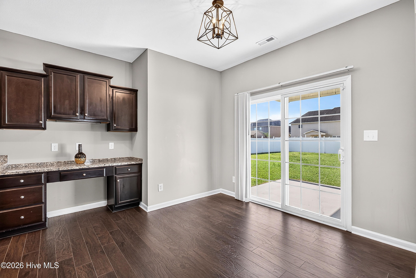
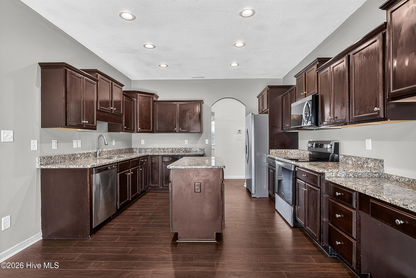
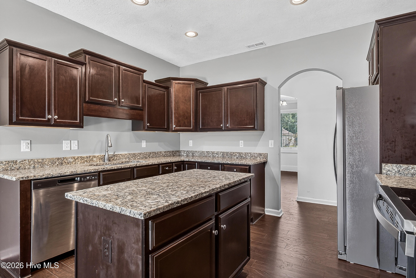
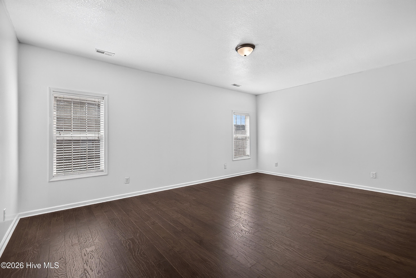
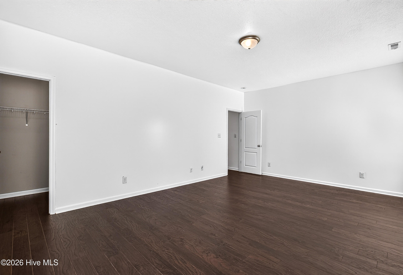
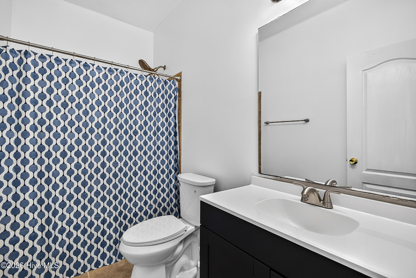
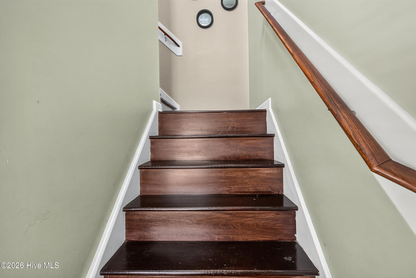
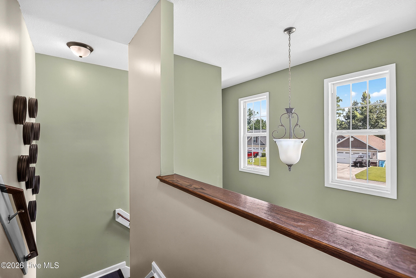
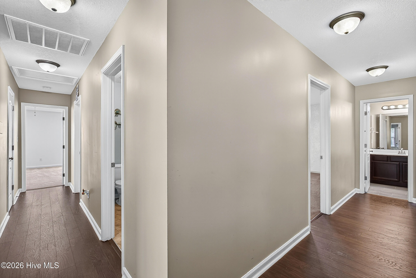
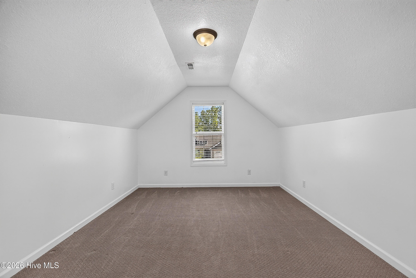
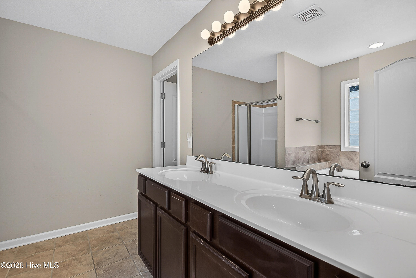
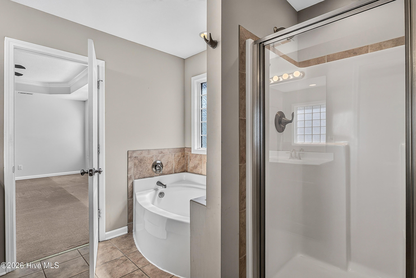
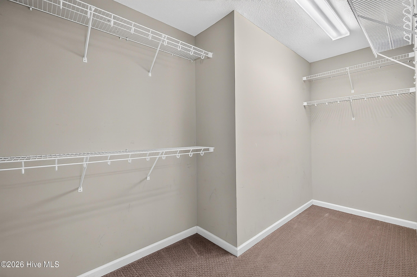
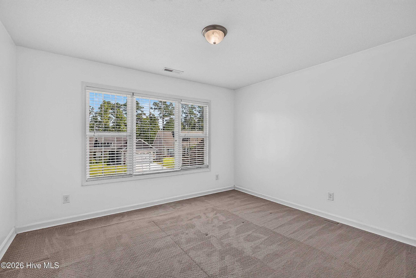
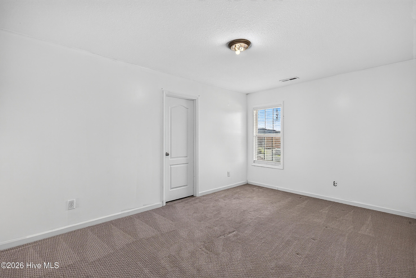
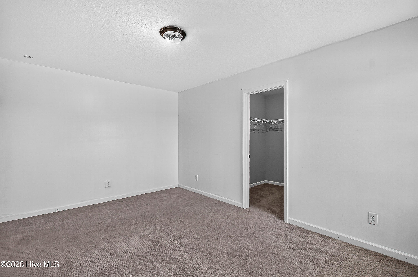
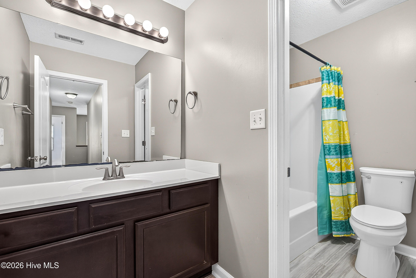
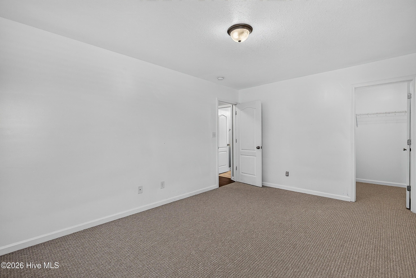
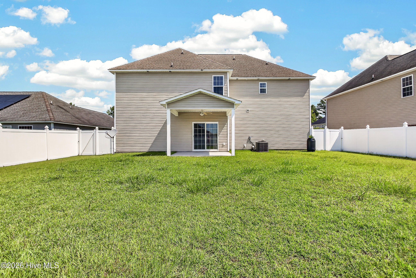
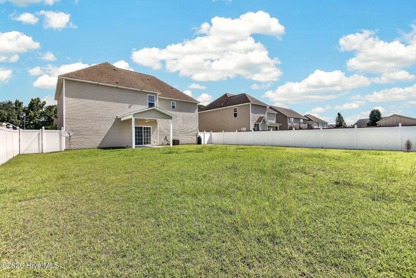
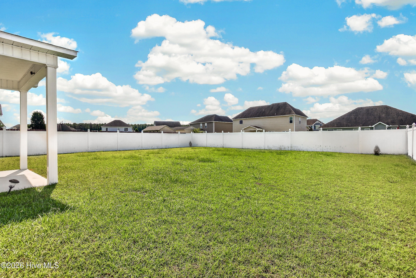
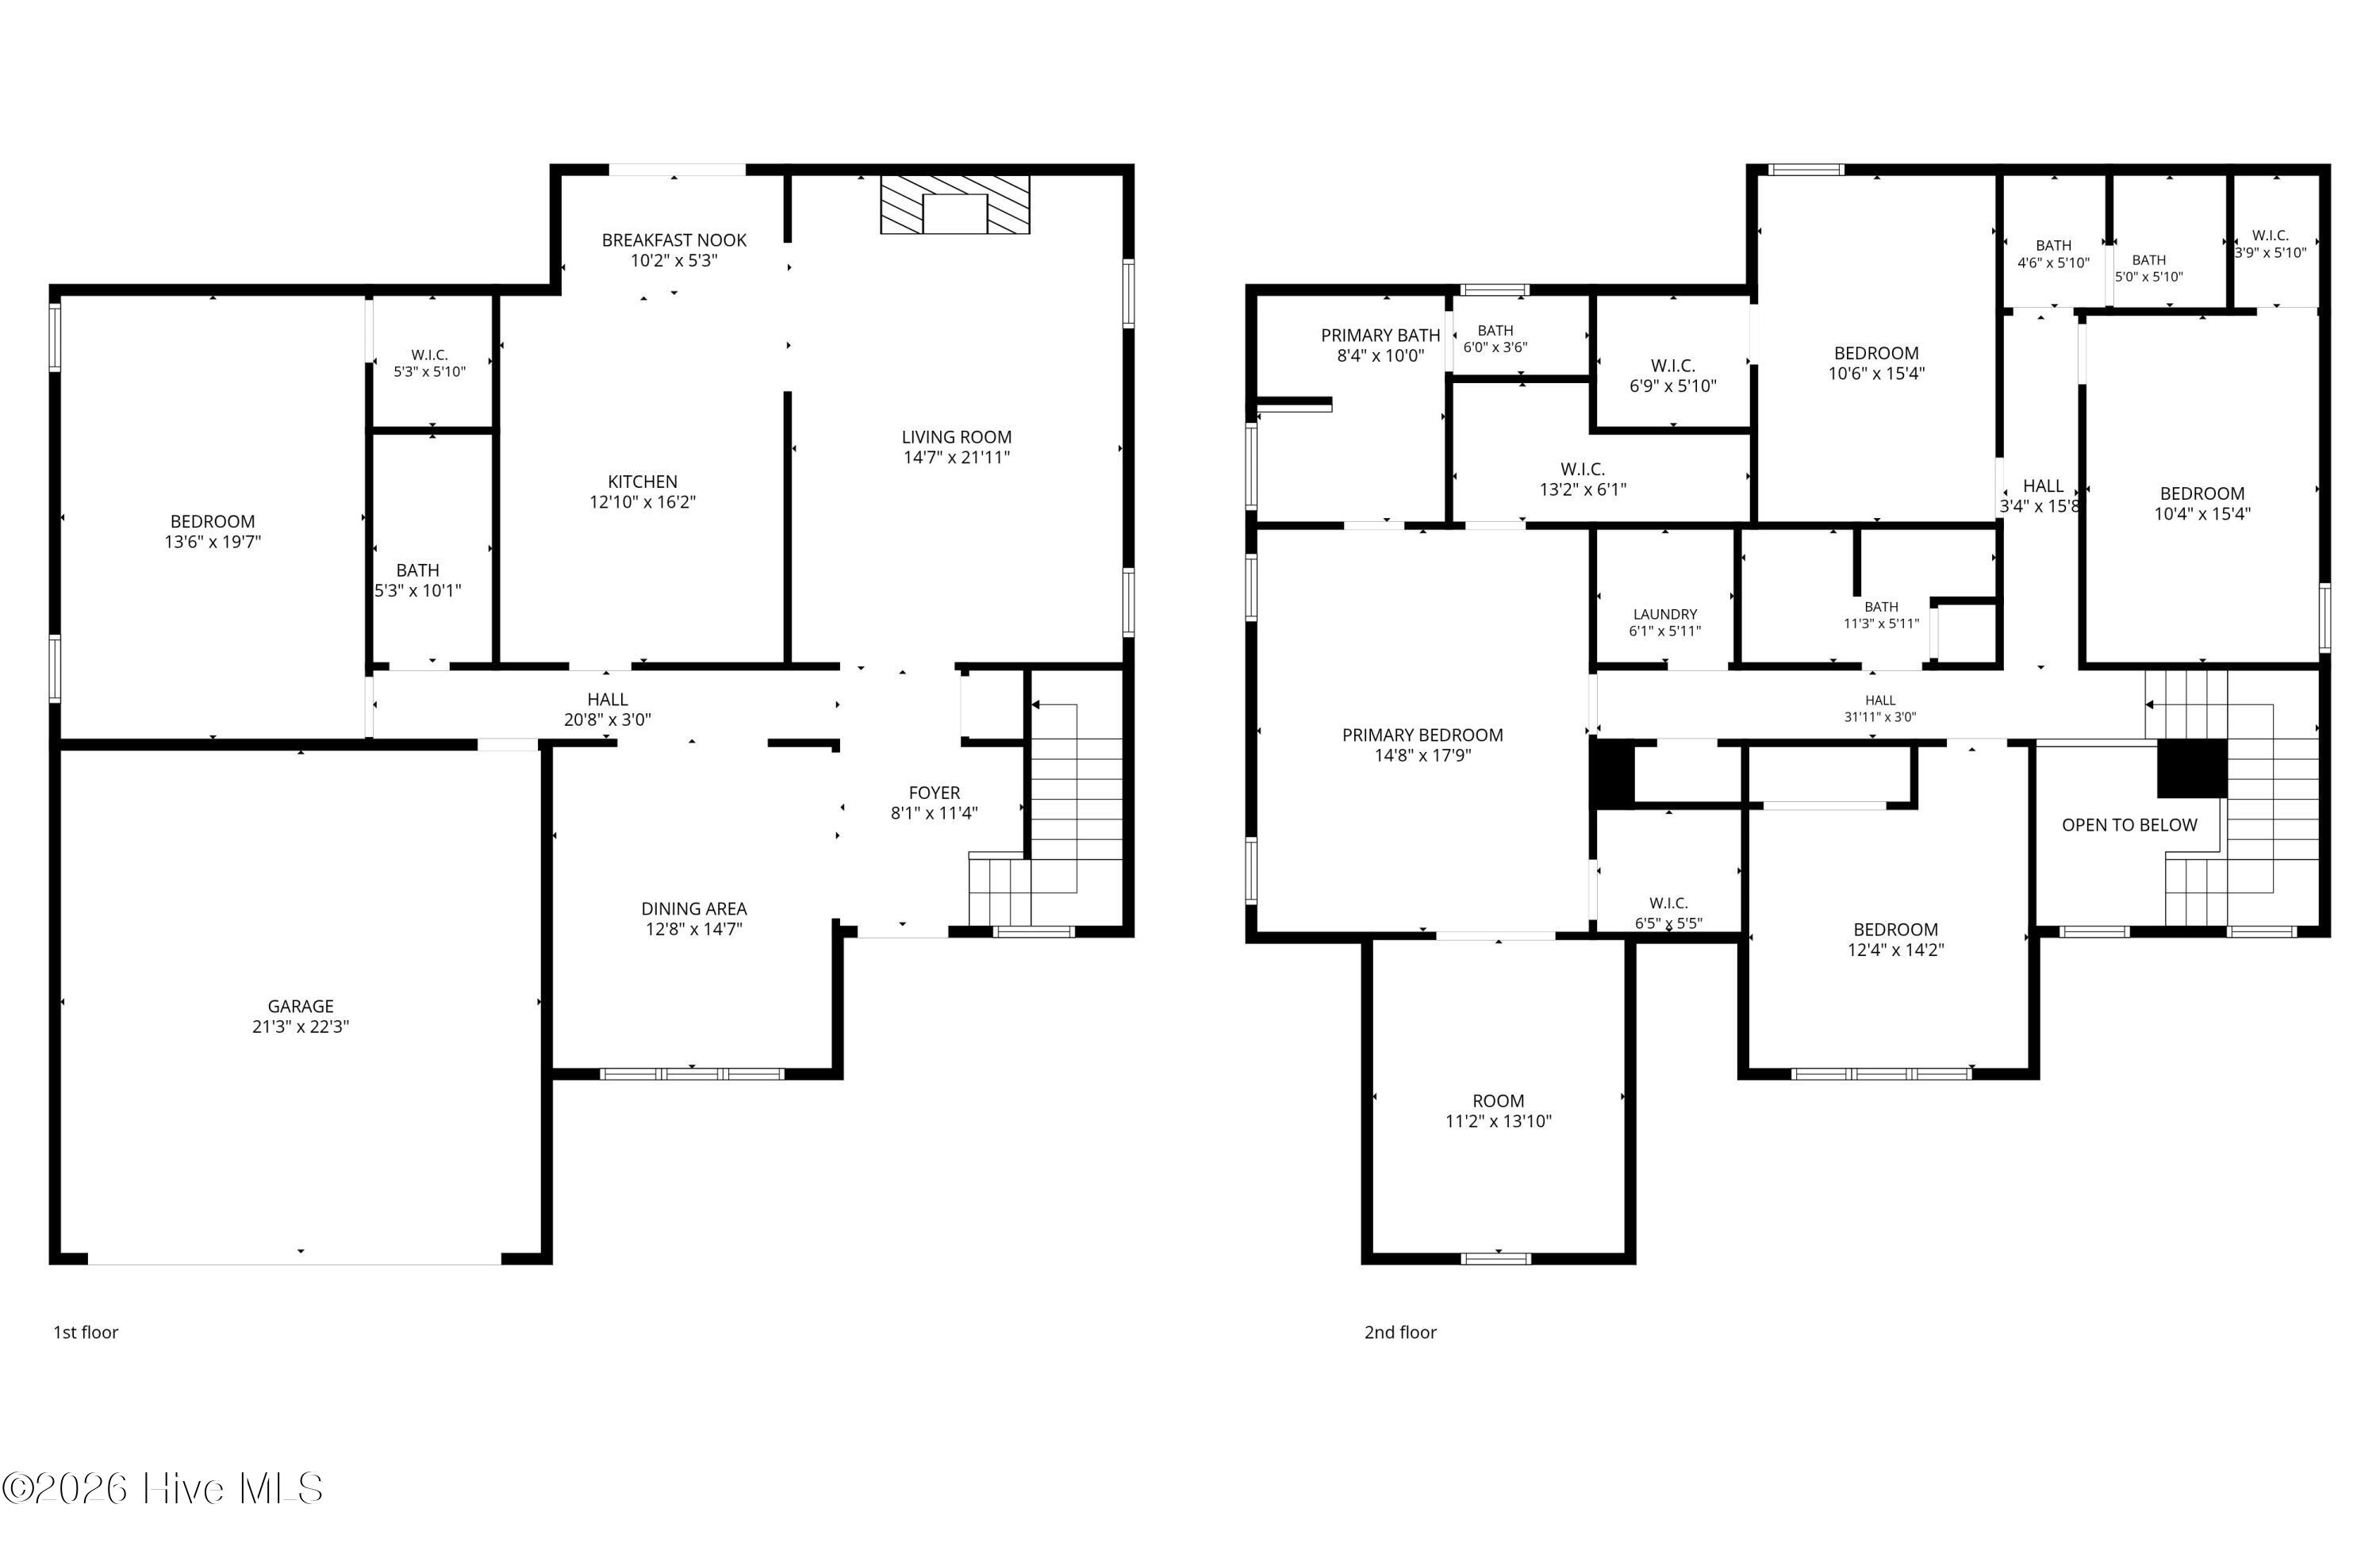
Welcome to 334 Merin Height Road, located in the desirable Carolina Plantations community! Situated outside of Jacksonville city limits, you'll enjoy the added benefit of no city taxes while still being close to everything Jacksonville has to offer. This spacious 5 bedroom, 4 bathroom home offers a fantastic layout with plenty of room to spread out. Step inside through the foyer, where you're greeted by a formal dining space and a large, open living room. Continue into the kitchen featuring brand new stainless steel appliances, plenty of cabinet and countertop space, and a spacious eat-in area. Brand new LVP flooring throughout the downstairs gives the main living areas a fresh, updated feel. Also on the first floor is a generously sized bedroom and full bathroom, making this space a great option for an in-law suite, guest room, or private home office. Upstairs, you'll find four additional bedrooms, all nicely sized with great closet space. The oversized owner's suite is a standout, featuring a separate sitting room, plenty of space for larger furniture, and a private en suite bathroom with a separate soaking tub and walk in shower. Out back, enjoy a fully fenced backyard and covered patio, perfect for relaxing, grilling, or entertaining. With five bedrooms, four full bathrooms, fresh updates, and a flexible floor plan, this home has room for everyone. Carolina Plantations offers convenient access to shopping, dining, schools, and everything Jacksonville has to offer, along with an easy commute to both Camp Lejeune and New River Air Station. Schedule your showing and come see all that 334 Merin Height Road has to offer! Schedule your showing today.
Details
| MLS # | 100598139 |
|---|---|
| Listing Type | For Sale |
| Style | House |
| HOA Dues | $246 |
| Sub-Type | Resale |
| Status | Active |
| Year | 2014 |
| Days On Site | 7 |
| Listing Provided By | Coldwell Banker Sea Coast Advantage - Jacksonville | Emily Albertson |
Features
| Bed(s) | 5 |
|---|---|
| Bath(s) | 4 Total |
| SQ Feet | 3,126 |
| Garage | 2 |
| Story(s) | 2 |
| Zoning | R-10 |
| Acreage | 0.23 |
| Property View | See Remarks |
Interior
| Interior Features | Walk-in Closet(s), Tray Ceiling(s), High Ceilings, Entrance Foyer, Ceiling Fan(s), Walk-In Closet(s) |
|---|---|
| Heating Yes / No | Yes |
| Cooling Yes / No | Yes |
| Cooling | Central Air |
| Fireplace Yes / No | Yes |
| Laundry Features | Dryer Hookup, Washer Hookup, Laundry Room |
| Rooms Total | 10 |
Exterior
| Roof | Shingle |
|---|---|
| Foundation Details | Slab |
| View | See Remarks |
| Construction Materials | Vinyl Siding, Wood Frame |
Parking
| Attached Garage Yes / No | Yes |
|---|---|
| Garage Yes / No | Yes |
| Parking Features | Paved |
Utilities
| Utilities | Water Connected |
|---|
Taxes
| Tax Assessed Value | 424076 |
|---|---|
| Tax Book Number | 68 |
| Tax Legal Description | L626 S3 BARTLETT SQUARE @ CAROLINA PLANTATIONS |
| Tax Year | 2026 |
Area Information
| State | NC |
|---|---|
| County | Onslow |
| City | Jacksonville |
| Zip Code | 28546 |
| Community Name | Carolina Plantations |
| School District | Onslow |
| Elementary School | Carolina Forest |
| High School | Northside |
| Listing VS Median (in Carolina Plantations) | |
Price: $415,000 low | high Med: $237,500 sqft: 3,126 low | high Med: 1,326 $ / sqft: $133 low | high Med: $180 On site: 7 low | high Med: 20 | |
Market Activity 28546
Request a showing
Request a showing
Listed By
Learn More About This Property

| State | NC |
|---|---|
| County | Onslow |
| City | Jacksonville |
| Zip Code | 28546 |
| Community Name | Carolina Plantations |
| School District | Onslow |
| Elementary School | Carolina Forest |
| High School | Northside |
| Listing VS Median (in Carolina Plantations) | |
Price: $415,000 low | high Med: $237,500 sqft: 3,126 low | high Med: 1,326 $ / sqft: $133 low | high Med: $180 On site: 7 low | high Med: 20 | |