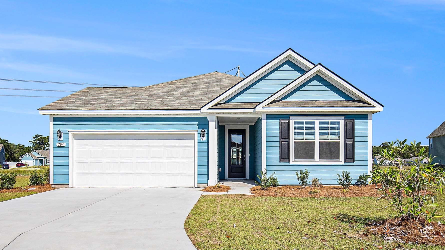
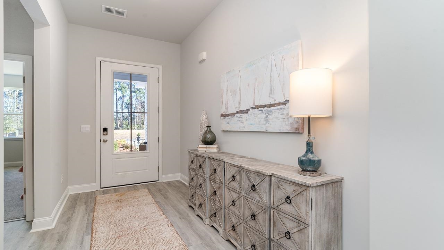
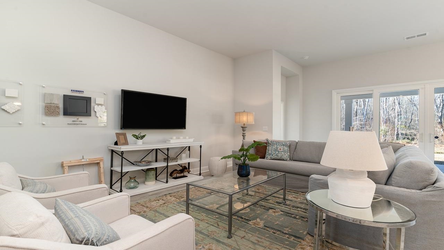
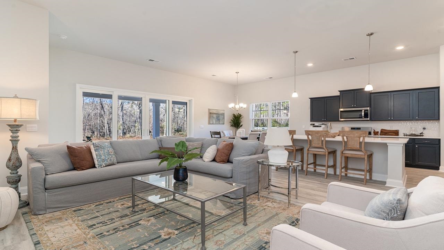
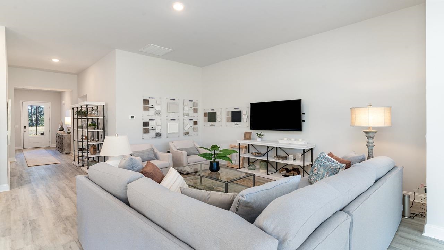
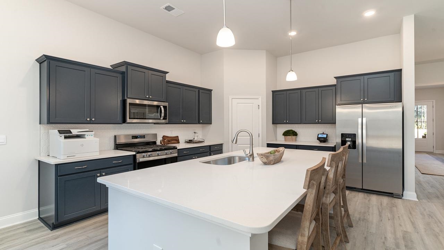
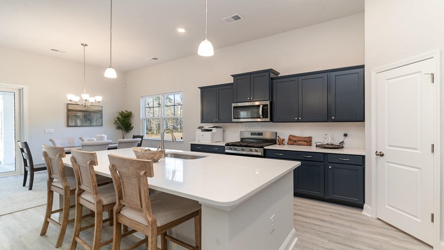
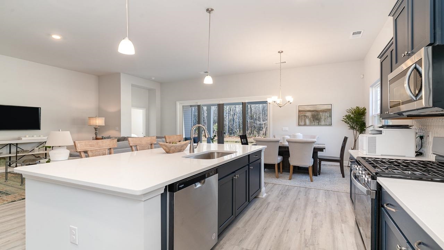
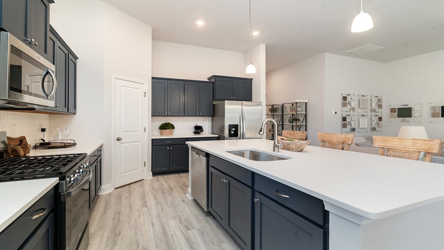
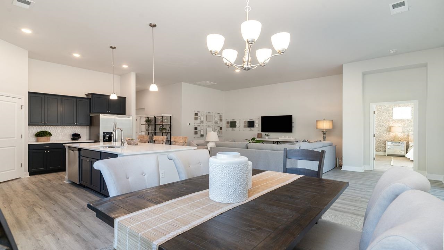
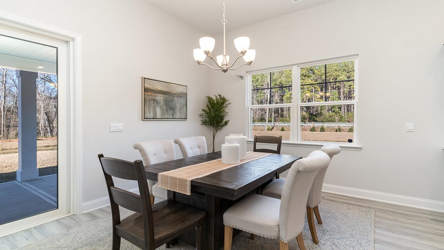
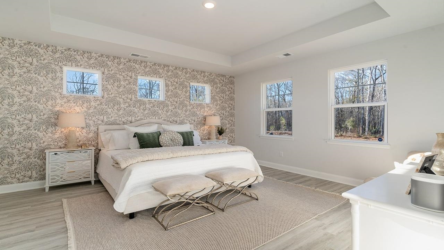
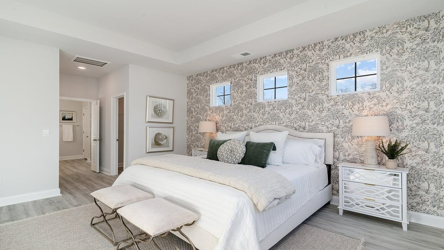
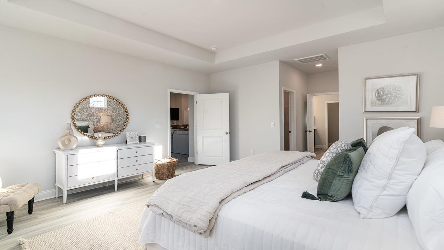
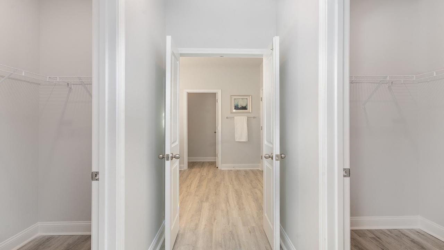
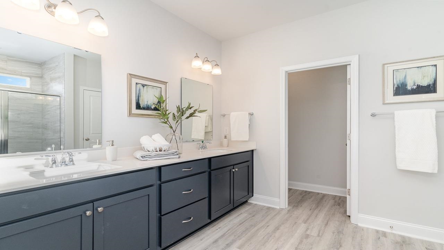
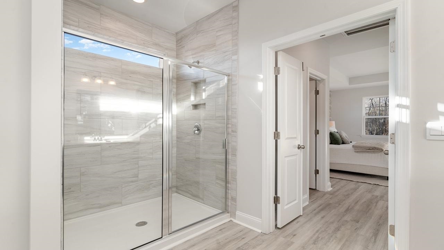
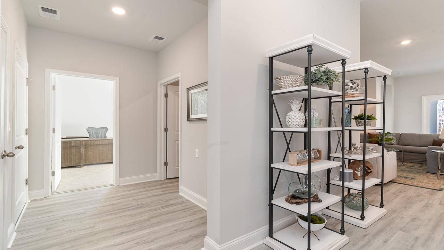
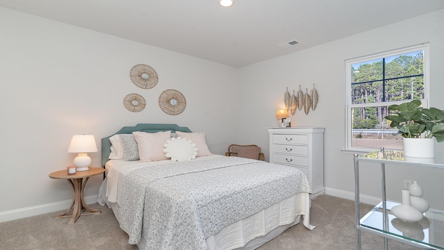
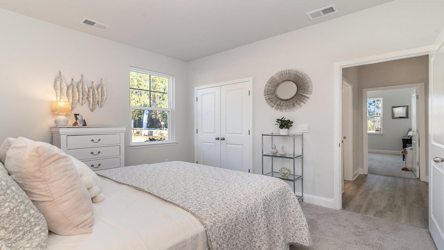
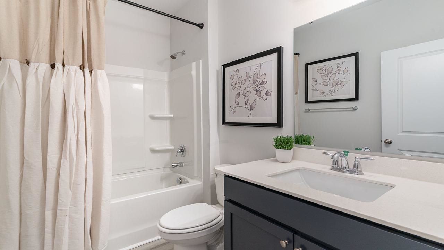
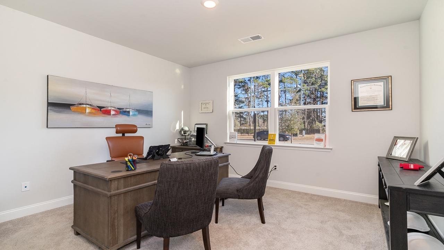
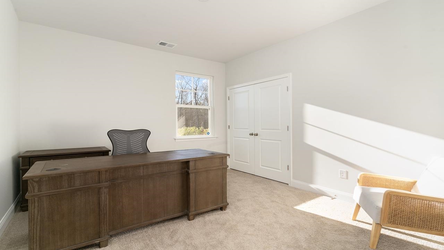
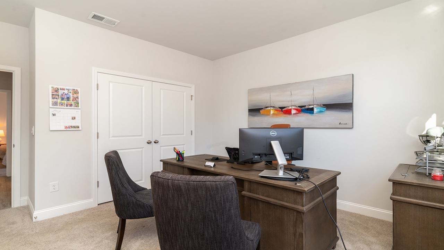
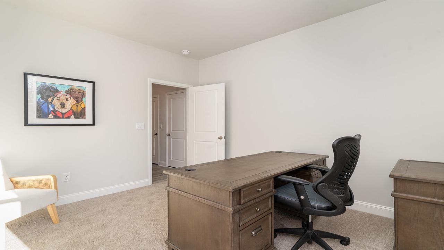
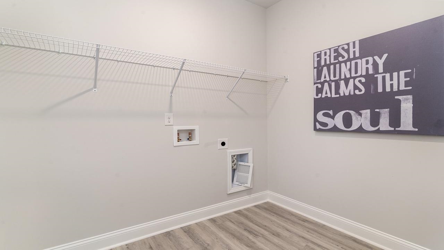
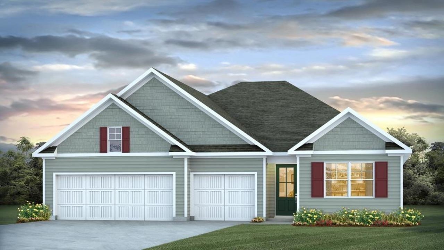
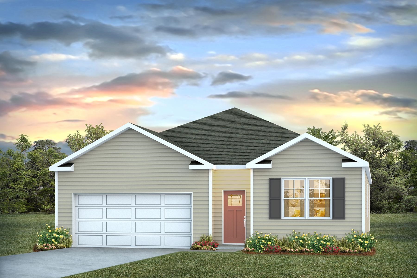
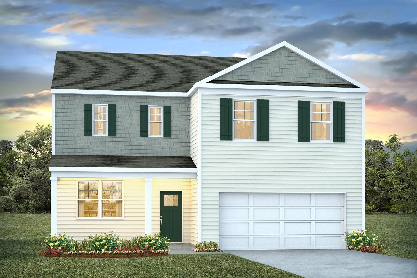
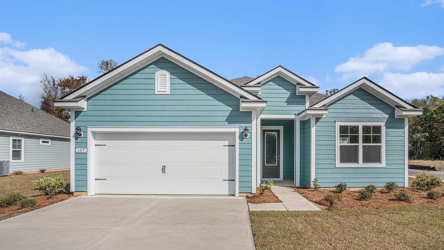
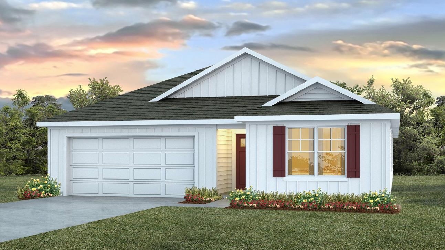
The Litchfield Plan - Where Style Meets Smart Living Welcome to The Litchfield, a thoughtfully crafted single-level home blending comfort, elegance, and modern convenience. From the moment you step onto the inviting extended front porch, you’ll feel the warmth and charm that make this home so desirable. Step inside to a stunning open-concept layout featuring soaring 11' ceilings, a spacious great room, and a seamless flow into the gourmet kitchen and dining area. Perfect for entertaining or everyday living, this space is filled with natural light thanks to a 4-panel sliding glass door that opens to a covered rear porchan ideal spot to relax and enjoy the outdoors. The chef-inspired kitchen is both stylish and functional, boasting a large island with breakfast bar, quartz countertops, stainless steel appliances, and a corner walk-in pantry for all your storage needs. The private owner’s suite, tucked away at the back of the home, is a true retreat. Featuring a tray ceiling, dual walk-in closets, a double vanity, separate linen closet, and a luxurious 5' tile shower, this suite offers space and serenity. Three additional bedrooms are thoughtfully positioned at the front of the home to provide separation and privacy. Additional features include a spacious 2-car garage with opener. And with America’s Smart Home technology package included, you’ll enjoy ultimate convenience and peace of mind: control your thermostat, front door light and lock, and video doorbell right from your smartphone. The Litchfield Plan - Timeless design. Smart living. Welcome home. *Photos are of a similar Litchfield home. (Home and community information, including pricing, included features, terms, availability and amenities, are subject to change prior to sale at any time without notice or obligation. Square footages are approximate. Pictures, photographs, colors, features, and sizes are for illustration purposes only and will vary from the homes as built. Equal housing opportunity builder.)
Details
MLS #
2605599
Listing Type
For Sale
Style
House
HOA Dues
$70
Sub-Type
New Construction
Status
Active
Year
2026
Days On Site
177
Listing Provided By
DR Horton | Renee Brown
Features
Bed(s)
4
Bath(s)
2 Total
SQ Feet
2,032
Garage
2
Story(s)
1
Zoning
res
Acreage
0.23
Interior
Cooling Yes / No
Yes
Cooling
Central Air
Heating Yes / No
Yes
Heating
Central, Electric
Interior Features
Attic, Tray Ceilings, Dual Sinks, Linen Closet, Main Level Primary, Pull Down Attic Stairs, Permanent Attic Stairs, Separate Shower, Vanity, Walk In Closets, Breakfast Bar, Entrance Foyer, Kitchen Island, Stainless Steel Appliances, Solid Surface Counters
Furnished
Unfurnished
Appliances
Dishwasher, Disposal, Microwave, Range
Exterior
Exterior Features
Porch
Security Features
Smoke Detectors
Construction Materials
Vinyl Siding, Wood Frame
Foundation Details
Slab
Lot Features
Irregular Lot
Parking
Garage Yes / No
Yes
Attached Garage Yes / No
Yes
Parking Features
Attached, Garage, Two Car Garage, Garage Door Opener
Utilities
Utilities
Cable Available, Electricity Available, Sewer Available, Underground Utilities, Water Available
Location
Community Features
Golf Carts Ok, Long Term Rental Allowed, Pool
Area Information
State
SC
County
Horry
City
Longs
Zip Code
29568
Area
10A Conway to Myrtle Beach Area between 90 & waterway Redhill |
Community Name
Eden Springs
Listing VS Median (in Eden Springs)
Price: $399,420
low | high
Med: $408,665
47.685393821041% of Average
sqft: 2,032
low | high
Med: 1,733
64.714566929134% of Average
$ / sqft: $197
low | high
Med: $236
30.032729512034% of Average
On site: 177
low | high
Med: 158
100% of Average
Sourced by Back At You
Market Activity 29568
Date
Sales
Avg $ Per SqFt
Min Sale Price
Max Sale Price
Med Sale Price
Date: Jul 2026
Sales: 17
Avg $ Per SqFt: $214.45
Min Sale Price: $74,900
Max Sale Price: $731,395
Med Sale Price: $374,000
Date: Jun 2026
Sales: 43
Avg $ Per SqFt: $180.39
Min Sale Price: $47,000
Max Sale Price: $631,000
Med Sale Price: $323,000
Date: May 2026
Sales: 49
Avg $ Per SqFt: $177.46
Min Sale Price: $159,900
Max Sale Price: $682,365
Med Sale Price: $316,000
Date: Apr 2026
Sales: 92
Avg $ Per SqFt: $176.09
Min Sale Price: $118,000
Max Sale Price: $595,215
Med Sale Price: $310,245
Date: Mar 2026
Sales: 124
Avg $ Per SqFt: $179.75
Min Sale Price: $65,000
Max Sale Price: $712,000
Med Sale Price: $308,459
Date: Feb 2026
Sales: 128
Avg $ Per SqFt: $179.44
Min Sale Price: $49,000
Max Sale Price: $609,865
Med Sale Price: $329,995
Date: Jan 2026
Sales: 140
Avg $ Per SqFt: $178.59
Min Sale Price: $60,000
Max Sale Price: $705,000
Med Sale Price: $317,495
Date: Dec 2025
Sales: 106
Avg $ Per SqFt: $178.35
Min Sale Price: $1,850
Max Sale Price: $1,100,000
Med Sale Price: $313,372
Date: Nov 2025
Sales: 96
Avg $ Per SqFt: $168.21
Min Sale Price: $1,450
Max Sale Price: $605,920
Med Sale Price: $264,680
Date: Oct 2025
Sales: 103
Avg $ Per SqFt: $177.18
Min Sale Price: $1,695
Max Sale Price: $641,993
Med Sale Price: $307,700
Date: Sep 2025
Sales: 98
Avg $ Per SqFt: $185.99
Min Sale Price: $1,500
Max Sale Price: $695,000
Med Sale Price: $351,090
Date: Aug 2025
Sales: 76
Avg $ Per SqFt: $164.07
Min Sale Price: $1,850
Max Sale Price: $620,000
Med Sale Price: $308,350
Sourced by Back At You
Jul 2026
Sales:
17
Avg $ Per SqFt:
$214.45
Min Sale Price:
$74,900
Max Sale Price:
$731,395
Med Sale Price:
$374,000
Jun 2026
Sales:
43
Avg $ Per SqFt:
$180.39
Min Sale Price:
$47,000
Max Sale Price:
$631,000
Med Sale Price:
$323,000
May 2026
Sales:
49
Avg $ Per SqFt:
$177.46
Min Sale Price:
$159,900
Max Sale Price:
$682,365
Med Sale Price:
$316,000
Apr 2026
Sales:
92
Avg $ Per SqFt:
$176.09
Min Sale Price:
$118,000
Max Sale Price:
$595,215
Med Sale Price:
$310,245
Mar 2026
Sales:
124
Avg $ Per SqFt:
$179.75
Min Sale Price:
$65,000
Max Sale Price:
$712,000
Med Sale Price:
$308,459
Feb 2026
Sales:
128
Avg $ Per SqFt:
$179.44
Min Sale Price:
$49,000
Max Sale Price:
$609,865
Med Sale Price:
$329,995
Jan 2026
Sales:
140
Avg $ Per SqFt:
$178.59
Min Sale Price:
$60,000
Max Sale Price:
$705,000
Med Sale Price:
$317,495
Dec 2025
Sales:
106
Avg $ Per SqFt:
$178.35
Min Sale Price:
$1,850
Max Sale Price:
$1,100,000
Med Sale Price:
$313,372
Nov 2025
Sales:
96
Avg $ Per SqFt:
$168.21
Min Sale Price:
$1,450
Max Sale Price:
$605,920
Med Sale Price:
$264,680
Oct 2025
Sales:
103
Avg $ Per SqFt:
$177.18
Min Sale Price:
$1,695
Max Sale Price:
$641,993
Med Sale Price:
$307,700
Sep 2025
Sales:
98
Avg $ Per SqFt:
$185.99
Min Sale Price:
$1,500
Max Sale Price:
$695,000
Med Sale Price:
$351,090
Aug 2025
Sales:
76
Avg $ Per SqFt:
$164.07
Min Sale Price:
$1,850
Max Sale Price:
$620,000
Med Sale Price:
$308,350
MLS Number: 2605599
Renee Brown – (843) 655-0347 – shbrown@drhorton.com
DR Horton – (843) 428-2120 – mdcarter@drhorton.com
Request a showing
Request a showing
Provided courtesy of the Coastal Carolinas MLS. Copyright 2026 of the Coastal Carolinas MLS. All rights reserved. Information is provided exclusively for consumers' personal, non-commercial use, and may not be used for any purpose other than to identify prospective properties consumers may be interested in purchasing, and that the data is deemed reliable but is not guaranteed accurate by the Coastal Carolinas MLS.
MLS Number: 2605599
Renee Brown – (843) 655-0347 – shbrown@drhorton.com
DR Horton – (843) 428-2120 – mdcarter@drhorton.com