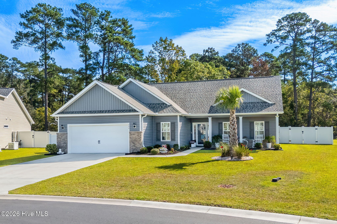
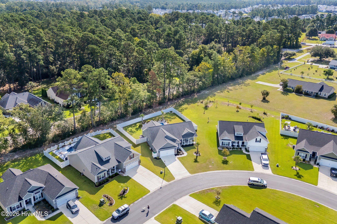
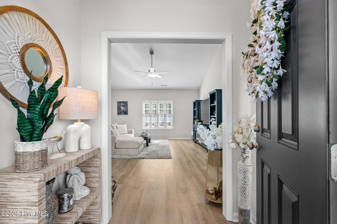
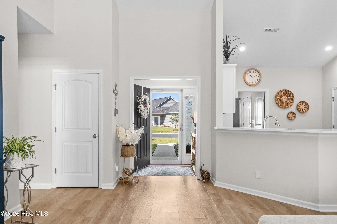
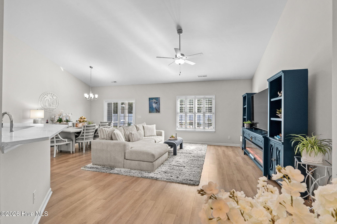
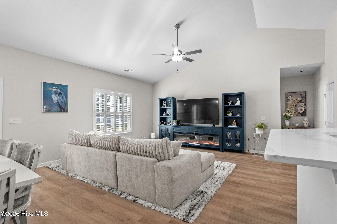
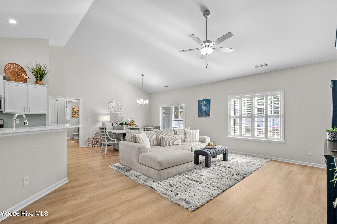
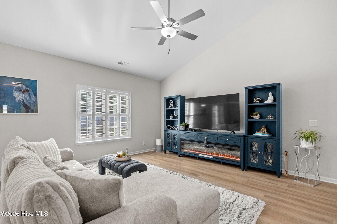
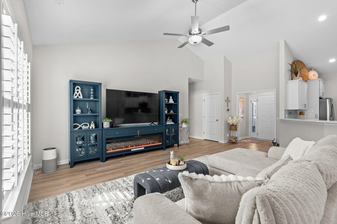
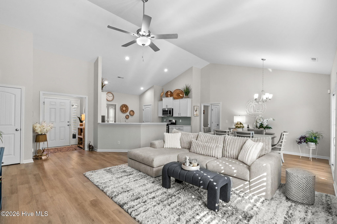
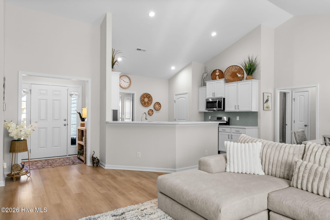
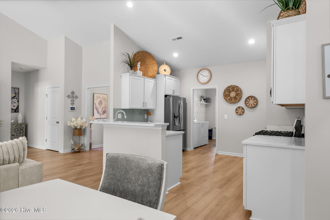
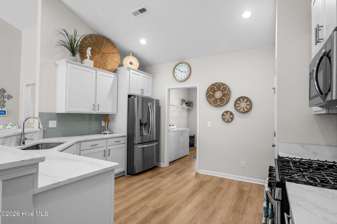
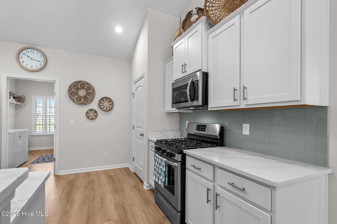
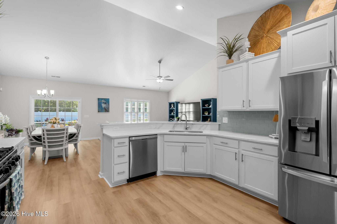
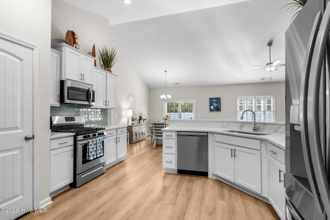
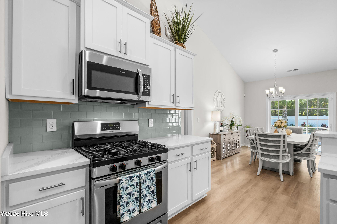
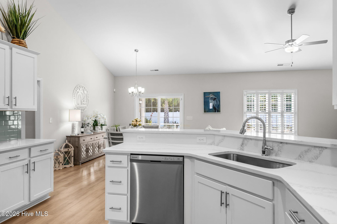
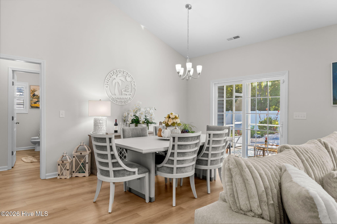
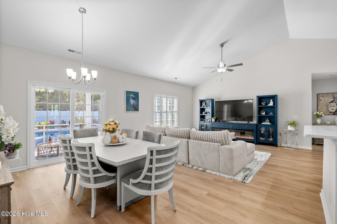
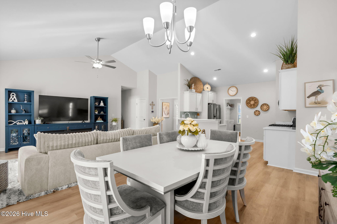
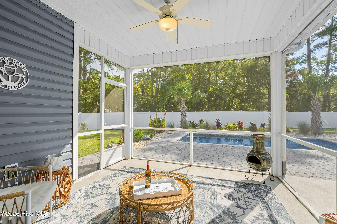
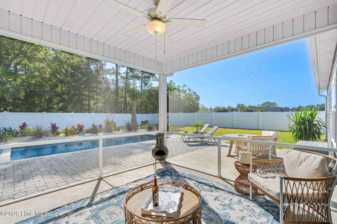
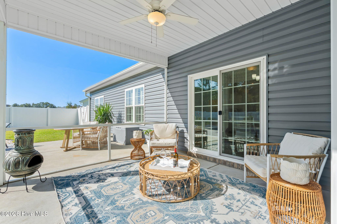
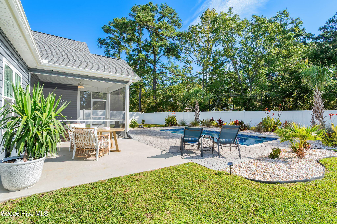
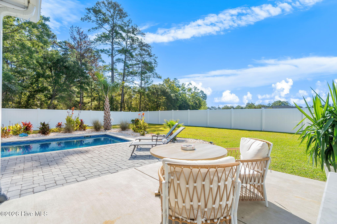
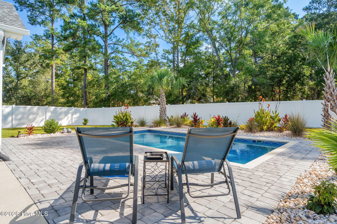
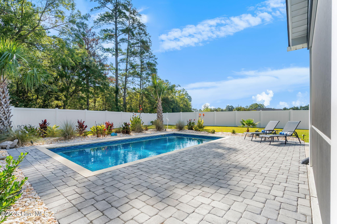
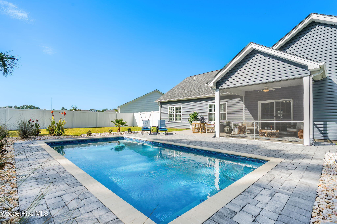
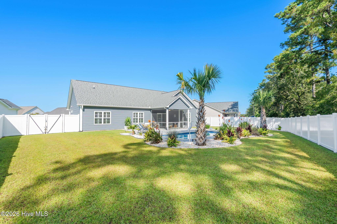
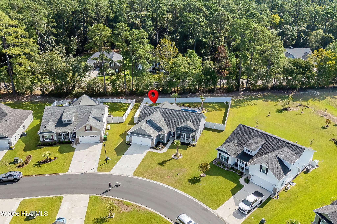
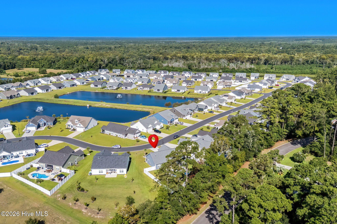
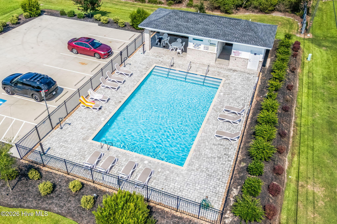
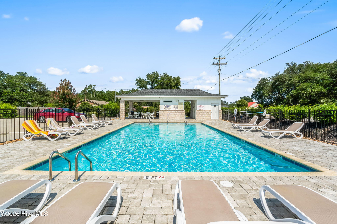
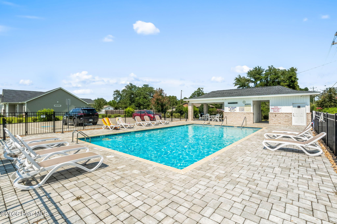
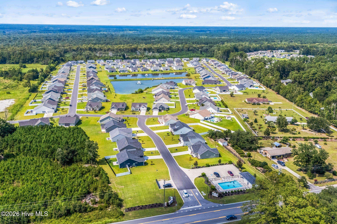
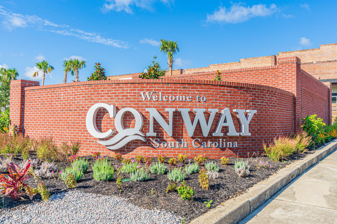
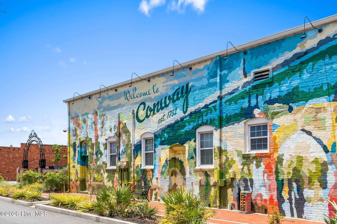
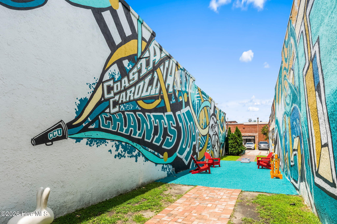
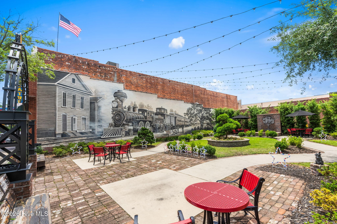
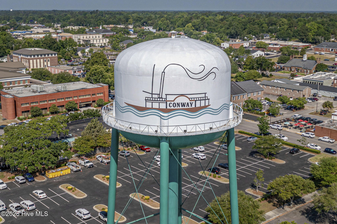
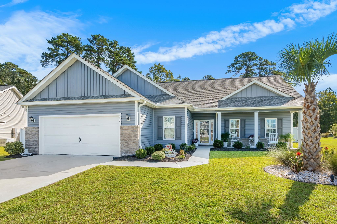
Your own private saltwater pool, oversized homesite, and beautifully upgraded outdoor living space make this Chestnut Ridge home anything but ordinary! Built in 2024 and thoughtfully improved by its owners, this 3-bedroom, 2-bath Blackwood floor plan offers approximately 1,707 heated square feet, a true split-bedroom design, and bright, open living spaces all on one level. Step inside to a spacious family room with vaulted ceilings and an easy flow into the dining area and kitchen, creating a comfortable layout for both everyday living and entertaining. The kitchen features quartz countertops, tile backsplash, stainless steel appliances, a natural gas range, generous cabinetry, and ample counter space. The private primary suite is tucked away from the secondary bedrooms and features a tray ceiling, spacious walk-in closet, double vanity, linen storage, and large shower. Two additional bedrooms provide flexibility for guests, a home office, hobbies, or additional living space. The backyard is where this home truly stands apart. The owners have transformed the already generous homesite into a private outdoor retreat with a saltwater pool, expansive paver surround, screened porch, attractive landscaping, and fully fenced backyard. Spend summer afternoons by the pool, enjoy dinner from the screened porch, or turn on the pool lights and relax outside in the evening. Additional features include a dedicated laundry room, two-car garage, plantation shutters, durable flooring throughout the main living areas, and natural gas service for heating, the tankless water heater, and kitchen range. Chestnut Ridge offers the best of both worlds: the charm and growing appeal of Conway with easy access to International Drive, Carolina Forest, and the Myrtle Beach area. Enjoy historic Downtown Conway's restaurants, shops, Riverwalk, and local events, then head toward the beach, entertainment, shopping, and everything the Grand Strand has to offer with ease. Nearly new, beautifully maintained, and already transformed into a private oasis, this is the kind of home where the expensive upgrades are already finished for you!
Details
MLS #
100604671
Listing Type
For Sale
Style
House
HOA Dues
$1,180
Sub-Type
Resale
Status
Active
Year
2024
Days On Site
27
Listing Provided By
Foy Realty | Brittany N Foy
Features
Bed(s)
3
Bath(s)
2 Total
SQ Feet
1,707
Garage
2
Story(s)
1
Zoning
SF 10
Acreage
0.41
Property View
See Remarks
Interior
Interior Features
Tray Ceiling(s), High Ceilings, Pantry
Heating Yes / No
Yes
Cooling Yes / No
Yes
Cooling
Central Air, Ceiling Fan(s)
Fireplace Yes / No
Yes
Rooms Total
9
Exterior
Roof
Other
Foundation Details
Slab
View
See Remarks
Construction Materials
Vinyl Siding, Wood Frame
Parking
Attached Garage Yes / No
Yes
Garage Yes / No
Yes
Parking Features
Garage
Utilities
Utilities
Natural Gas Connected
Taxes
Tax Assessed Value
19930
Tax Book Number
0
Tax Legal Description
Chestnut Ridge Phase 2 Lot 12
Tax Year
2025
Area Information
State
SC
County
Horry
City
Conway
Zip Code
29526
Elementary School
Waccamaw Elementary
High School
Carolina Forest High
Listing VS Median (in 29526)
Price: $450,000
low | high
Med: $359,900
70.022222222222% of Average
sqft: 1,707
low | high
Med: 2,334
13.268892794376% of Average
$ / sqft: $264
low | high
Med: $154
91.50725506998% of Average
On site: 27
low | high
Med: 237
11.392405063291% of Average
Sourced by Back At You
Market Activity 29526
Date
Sales
Avg $ Per SqFt
Min Sale Price
Max Sale Price
Med Sale Price
Date: May 2026
Sales: 1
Avg $ Per SqFt: $182.49
Min Sale Price: $246,000
Max Sale Price: $246,000
Med Sale Price: $246,000
Date: Mar 2026
Sales: 2
Avg $ Per SqFt: $259.83
Min Sale Price: $325,000
Max Sale Price: $975,000
Med Sale Price: $650,000
Date: Feb 2026
Sales: 2
Avg $ Per SqFt: $189.15
Min Sale Price: $327,000
Max Sale Price: $348,000
Med Sale Price: $337,500
Date: Jan 2026
Sales: 3
Avg $ Per SqFt: $124.43
Min Sale Price: $55,000
Max Sale Price: $440,000
Med Sale Price: $260,000
Date: Dec 2025
Sales: 1
Avg $ Per SqFt: $166.29
Min Sale Price: $295,000
Max Sale Price: $295,000
Med Sale Price: $295,000
Date: Nov 2025
Sales: 2
Avg $ Per SqFt: $154.19
Min Sale Price: $246,000
Max Sale Price: $353,000
Med Sale Price: $299,500
Date: Oct 2025
Sales: 1
Avg $ Per SqFt: $170.03
Min Sale Price: $126,500
Max Sale Price: $126,500
Med Sale Price: $126,500
Sourced by Back At You
May 2026
Sales:
1
Avg $ Per SqFt:
$182.49
Min Sale Price:
$246,000
Max Sale Price:
$246,000
Med Sale Price:
$246,000
Mar 2026
Sales:
2
Avg $ Per SqFt:
$259.83
Min Sale Price:
$325,000
Max Sale Price:
$975,000
Med Sale Price:
$650,000
Feb 2026
Sales:
2
Avg $ Per SqFt:
$189.15
Min Sale Price:
$327,000
Max Sale Price:
$348,000
Med Sale Price:
$337,500
Jan 2026
Sales:
3
Avg $ Per SqFt:
$124.43
Min Sale Price:
$55,000
Max Sale Price:
$440,000
Med Sale Price:
$260,000
Dec 2025
Sales:
1
Avg $ Per SqFt:
$166.29
Min Sale Price:
$295,000
Max Sale Price:
$295,000
Med Sale Price:
$295,000
Nov 2025
Sales:
2
Avg $ Per SqFt:
$154.19
Min Sale Price:
$246,000
Max Sale Price:
$353,000
Med Sale Price:
$299,500
Oct 2025
Sales:
1
Avg $ Per SqFt:
$170.03
Min Sale Price:
$126,500
Max Sale Price:
$126,500
Med Sale Price:
$126,500
MLS Number: 100604671
Brittany N Foy – (843) 685-3969 – brittany@brittanyfoyandassociates.com
Copyright 2026 NCRMLS. All rights reserved. North Carolina Regional Multiple Listing Service, (NCRMLS), provides content displayed here (“provided content”) on an “as is” basis and makes no representations or warranties regarding the provided content, including, but not limited to those of non-infringement, timeliness, accuracy, or completeness. Individuals and companies using information presented are responsible for verification and validation of information they utilize and present to their customers and clients. NCRMLS will not be liable for any damage or loss resulting from use of the provided content or the products available through Portals, IDX, VOW, and/or Syndication. Recipients of this information shall not resell, redistribute, reproduce, modify, or otherwise copy any portion thereof without the expressed written consent of NCRMLS.
MLS Number: 100604671
Brittany N Foy – (843) 685-3969 – brittany@brittanyfoyandassociates.com