231 Eureka Avenue,Washington, NC 27889
Washington, NC 27889
Description
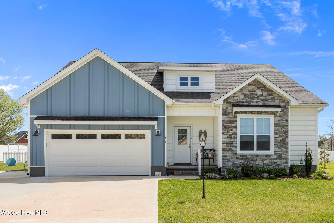
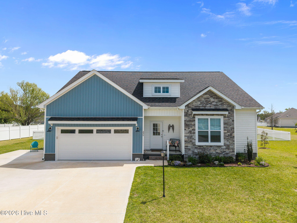
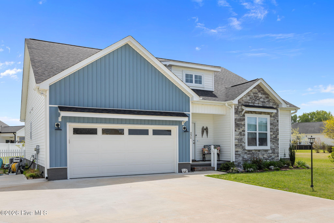
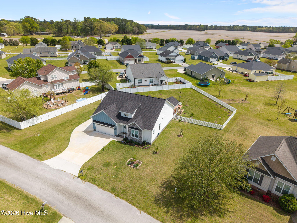
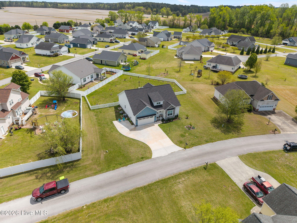
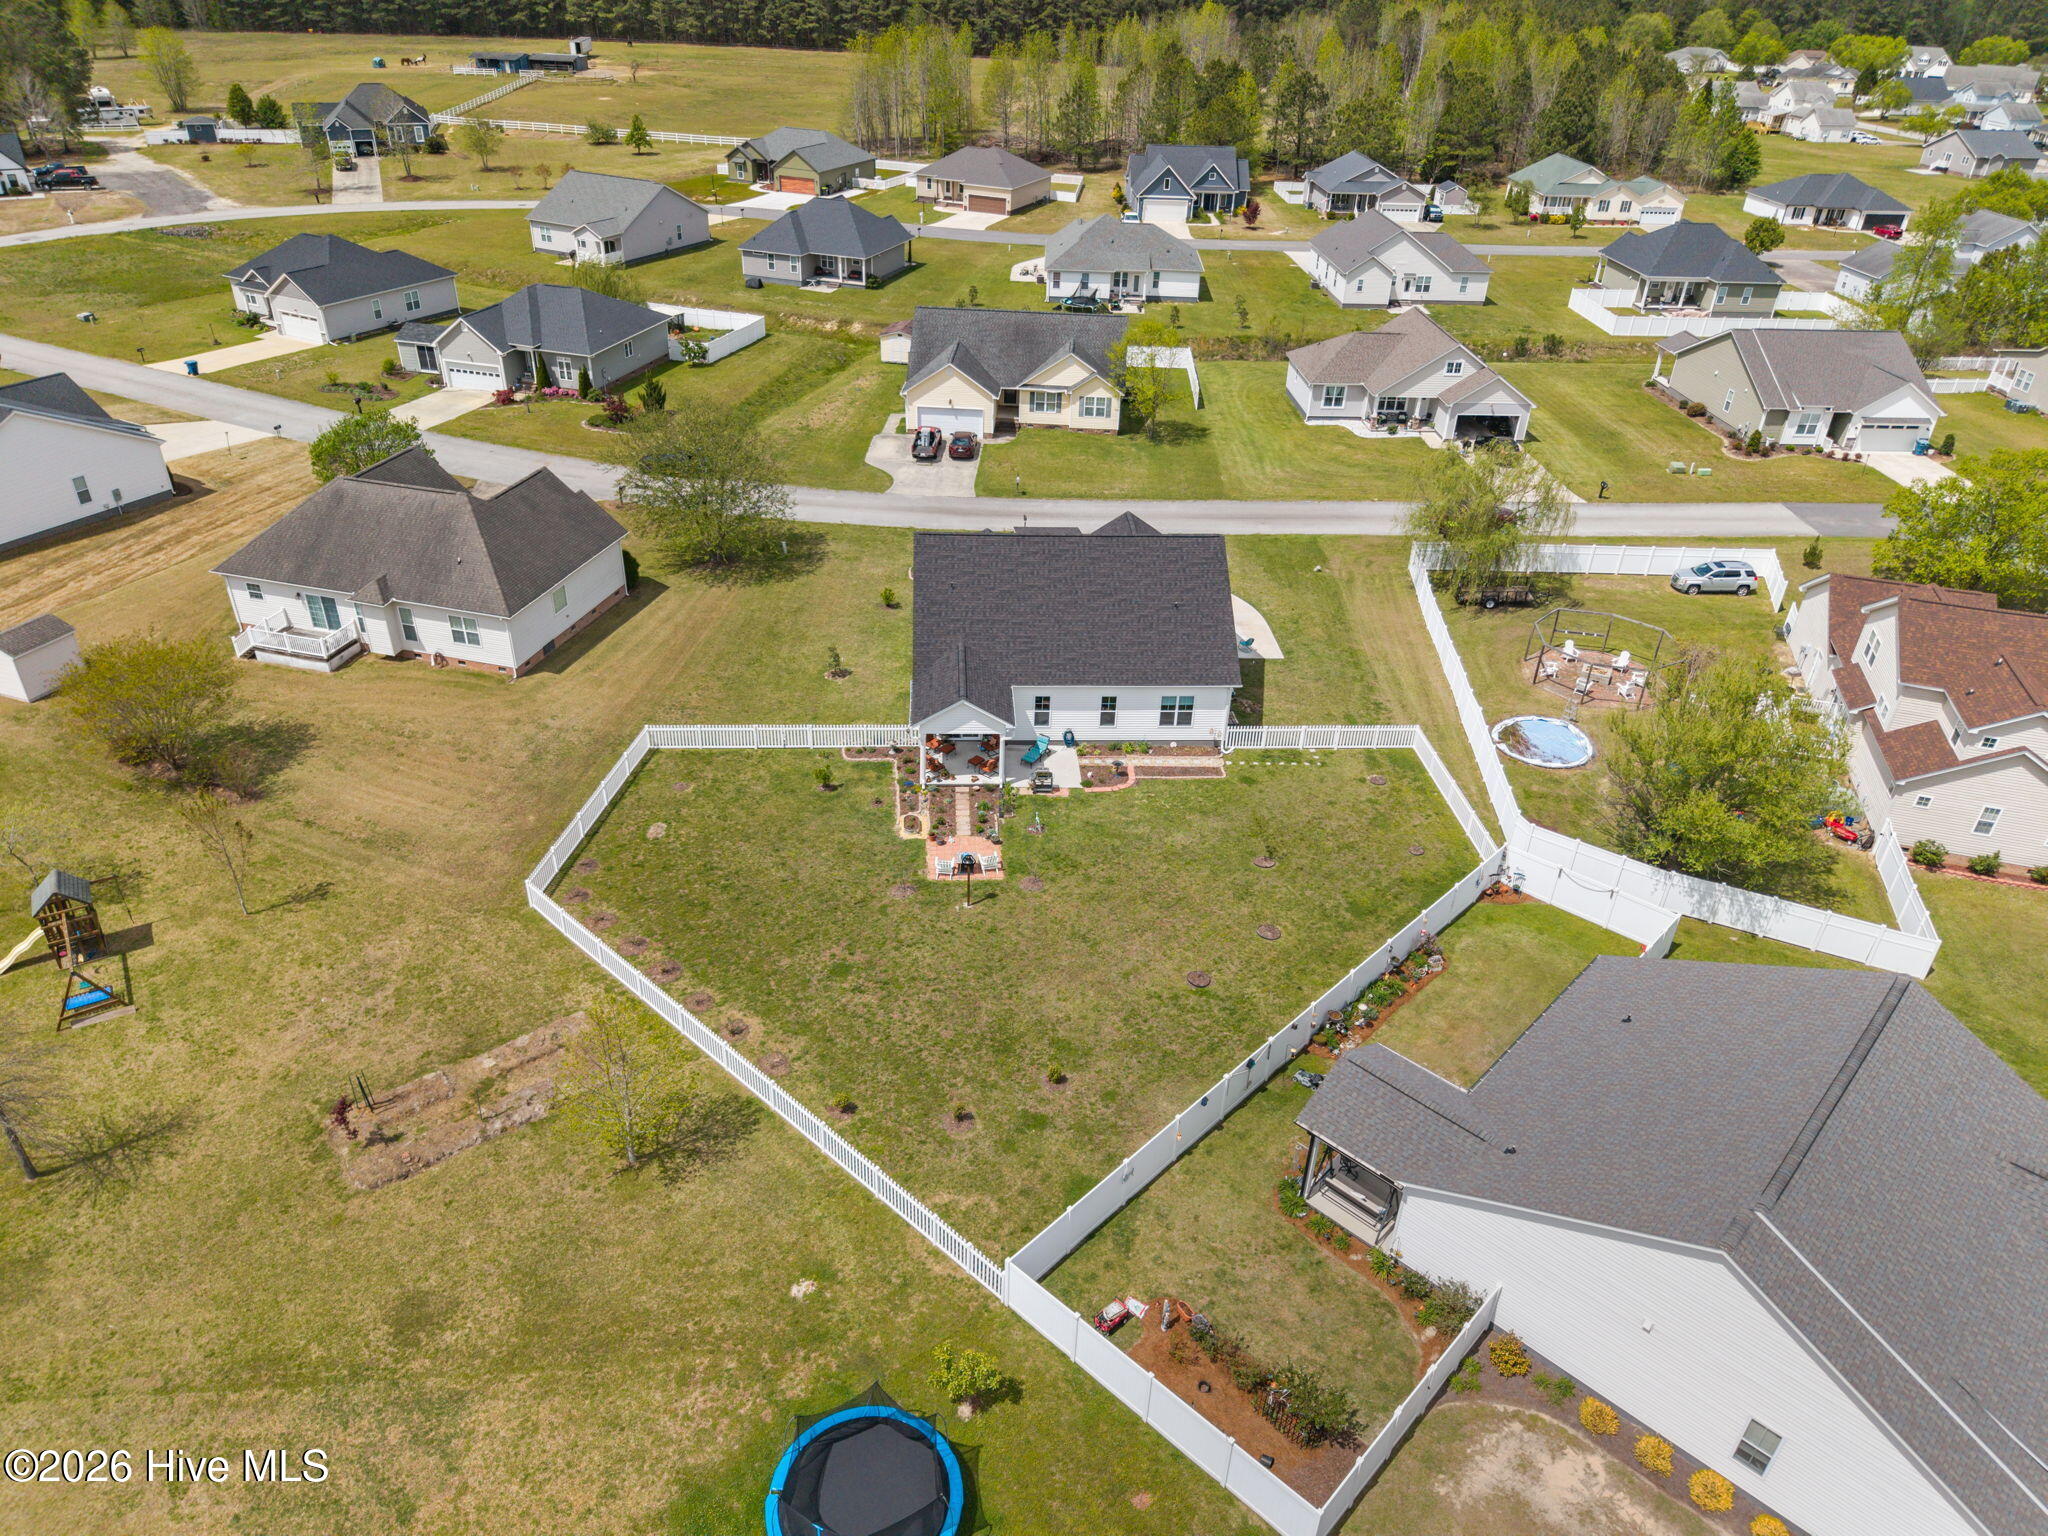
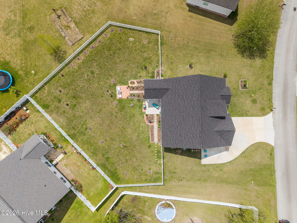
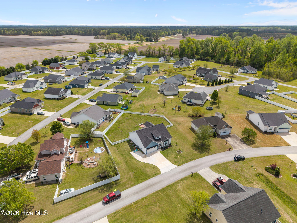
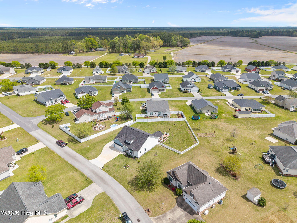
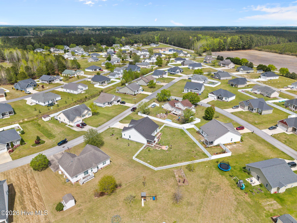
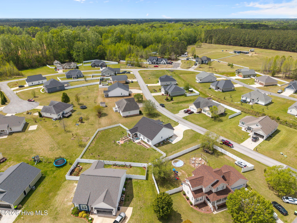
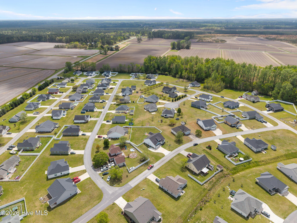
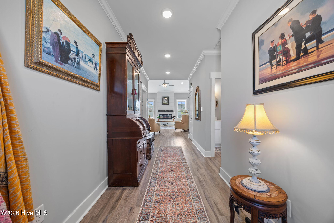
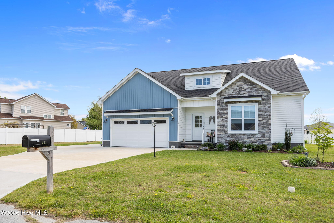
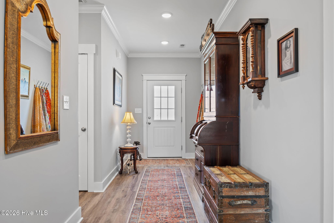
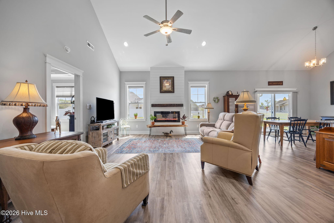
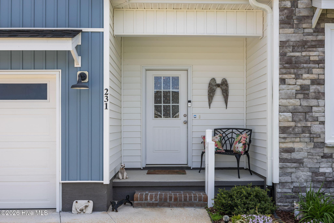
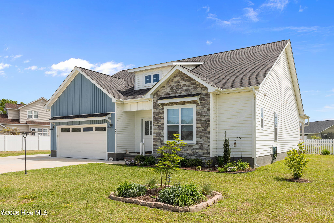
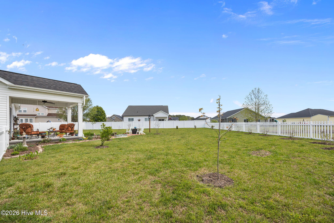
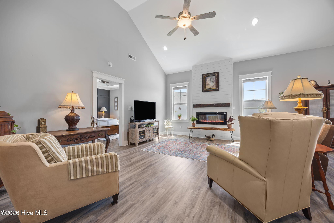
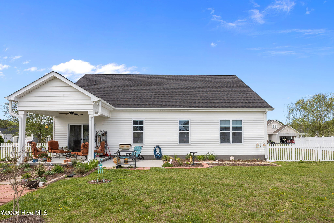
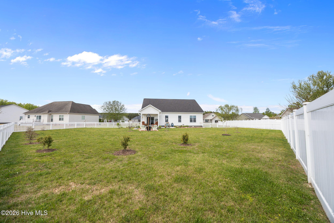
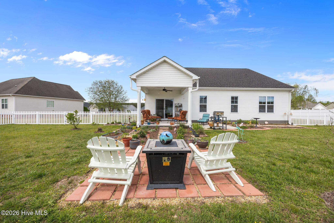
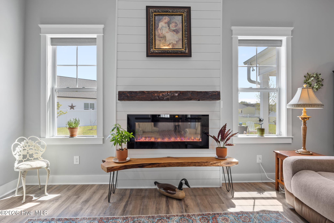
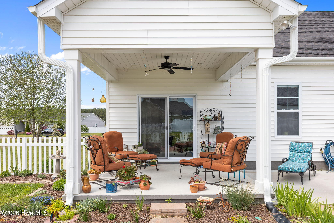
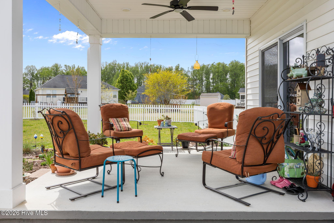
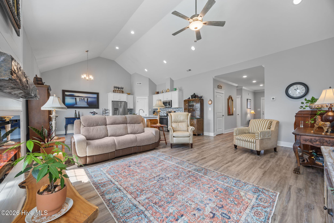
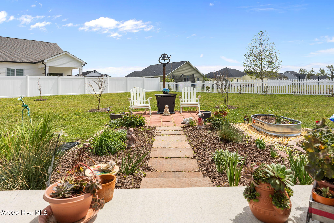
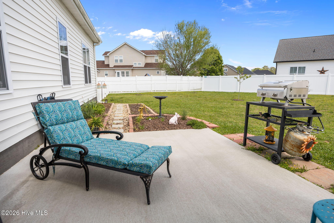
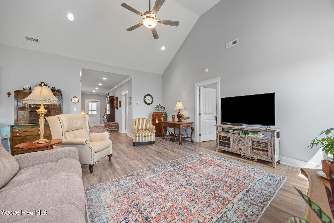
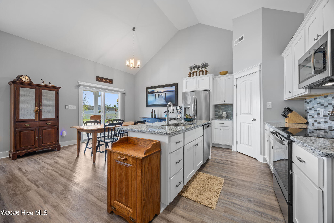
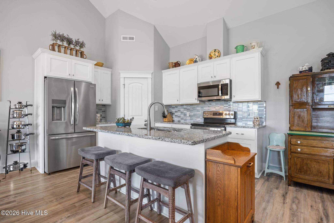
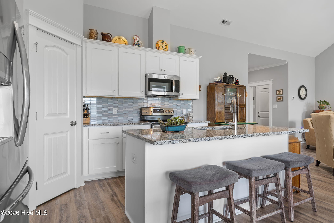
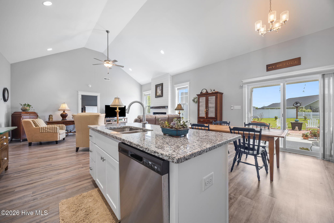
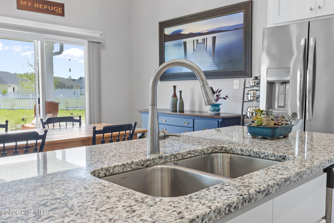
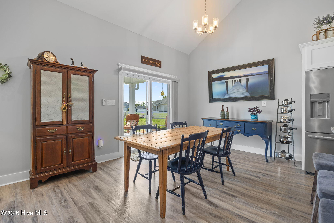
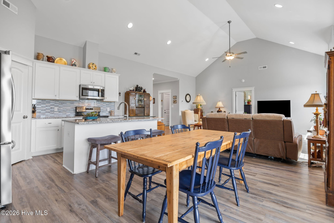
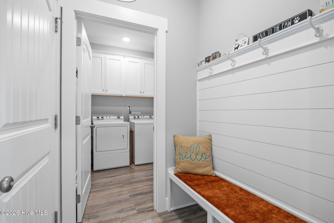
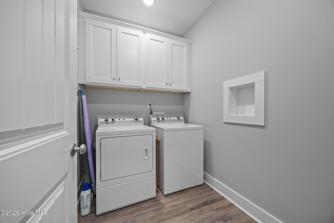
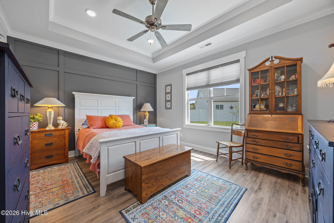
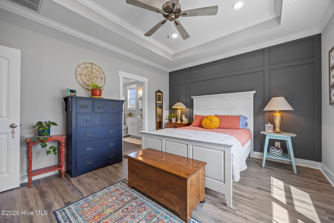
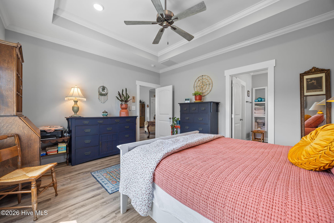
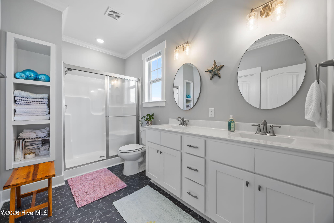
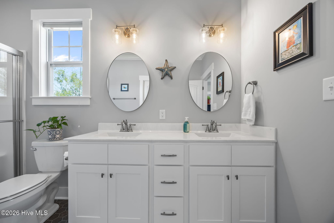
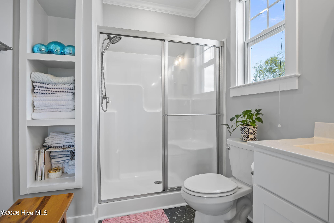
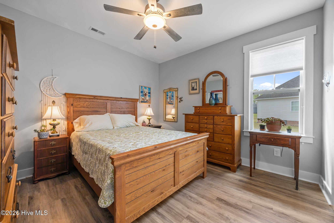
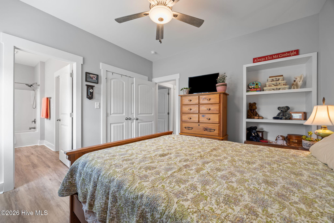
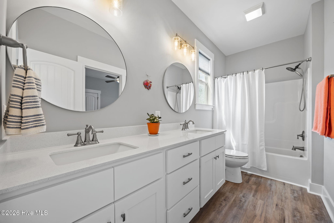
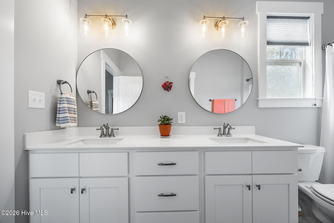
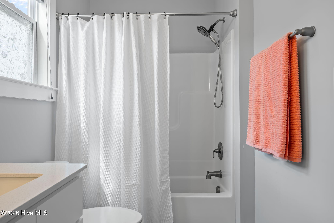
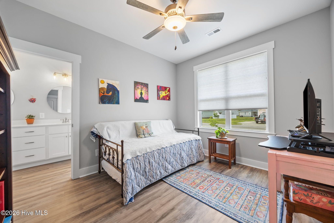
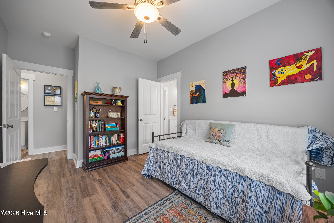
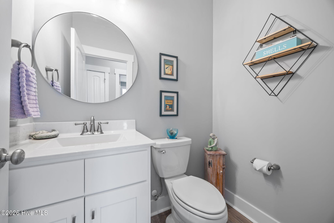
Better than new and beautifully designed for modern living, this 2024-built 3-bedroom, 2.5-bath home in River Birch offers the perfect blend of style, comfort, and convenience--just outside Washington city limits with the added benefit of city water and sewer. Built by Grimes Construction, this thoughtfully crafted home features an open floor plan with a stunning cathedral ceiling in the great room and a beautiful electric fireplace, creating a bright and spacious feel. The kitchen is a standout with granite countertops, a pantry and plenty of space for cooking and gathering. Practical touches elevate everyday living, including a vestibule entry from the garage with a built-in bench--perfect for keeping life organized. The spacious primary suite boasts a huge walk-in closet with a convenient laundry chute leading directly to the laundry room. Step outside to enjoy a fully fenced backyard with a covered patio, plus an additional patio area with raised garden beds and attractive landscaping--ideal for relaxing or entertaining. A 2-car garage and extended driveway with an extra parking pad provide plenty of room for guests, a boat, or a small RV. This home truly has it all--modern construction, thoughtful details, and move-in-ready appeal in a desirable location. Don't miss your chance to make it yours! WOW - CHECK OUT OUR GREAT FINANCING INCENTIVES! FOR INFORMATION ABOUT OUR PREFERRED LENDER AND THE INCENTIVES YOU MAY QUALIFY FOR, PLEASE ASK YOU AGENT TO REVIEW THE AGENT COMMENTS FOR ADDITIONAL DETAILS. Home is in great shape!!!
Details
| MLS # | 100566291 |
|---|---|
| Listing Type | For Sale |
| Style | House |
| HOA Dues | $125 |
| Sub-Type | Resale |
| Status | Pending With Showings |
| Year | 2024 |
| Days On Site | 135 |
| Listing Provided By | Coldwell Banker Sea Coast Advantage - Washington | Maria D. Wilson |
Features
| Bed(s) | 3 |
|---|---|
| Bath(s) | 3 Total |
| SQ Feet | 1,661 |
| Garage | 2 |
| Story(s) | 1 |
| Zoning | Residential |
| Acreage | 0.40 |
| Property View | None |
Interior
| Interior Features | Master Downstairs, Walk-in Closet(s), High Ceilings, Entrance Foyer, Mud Room, Kitchen Island, Ceiling Fan(s), Pantry, Walk-in Shower, Blinds/Shades, Built-in Features, Walk-In Closet(s) |
|---|---|
| Heating Yes / No | Yes |
| Cooling Yes / No | Yes |
| Cooling | Central Air, Ceiling Fan(s), Heat Pump |
| Fireplaces Total | 1 |
| Fireplace Yes / No | Yes |
| Laundry Features | Dryer Hookup, Washer Hookup, Laundry Chute, Laundry Room |
| Rooms Total | 7 |
Exterior
| Roof | Architectural Shingle |
|---|---|
| Foundation Details | Slab |
| Lot Features | Open Lot, Level, Landscaped |
| View | None |
| Construction Materials | Vinyl Siding, Wood Frame |
Parking
| Attached Garage Yes / No | Yes |
|---|---|
| Garage Yes / No | Yes |
| Parking Features | Concrete, Garage Door Opener, Off Street, Paved, Garage, Parking Pad |
Utilities
| Utilities | Underground Utilities, Water Connected |
|---|
Taxes
| Tax Assessed Value | 273157 |
|---|---|
| Tax Book Number | PC-F |
| Tax Legal Description | LT 45 Market Square of Washington |
| Tax Year | 2026 |
Area Information
| State | NC |
|---|---|
| County | Beaufort |
| City | Washington |
| Zip Code | 27889 |
| Community Name | River Birch |
| School District | Beaufort |
| Elementary School | Eastern Elementary School |
| High School | Washington High School |
| Listing VS Median (in River Birch) | |
Price: $324,900 low | high Med: $320,000 sqft: 1,661 low | high Med: 1,607 $ / sqft: $196 low | high Med: $199 On site: 135 low | high Med: 121 | |
Market Activity 27889
Request a showing
Request a showing
Listed By
Learn More About This Property

| State | NC |
|---|---|
| County | Beaufort |
| City | Washington |
| Zip Code | 27889 |
| Community Name | River Birch |
| School District | Beaufort |
| Elementary School | Eastern Elementary School |
| High School | Washington High School |
| Listing VS Median (in River Birch) | |
Price: $324,900 low | high Med: $320,000 sqft: 1,661 low | high Med: 1,607 $ / sqft: $196 low | high Med: $199 On site: 135 low | high Med: 121 | |