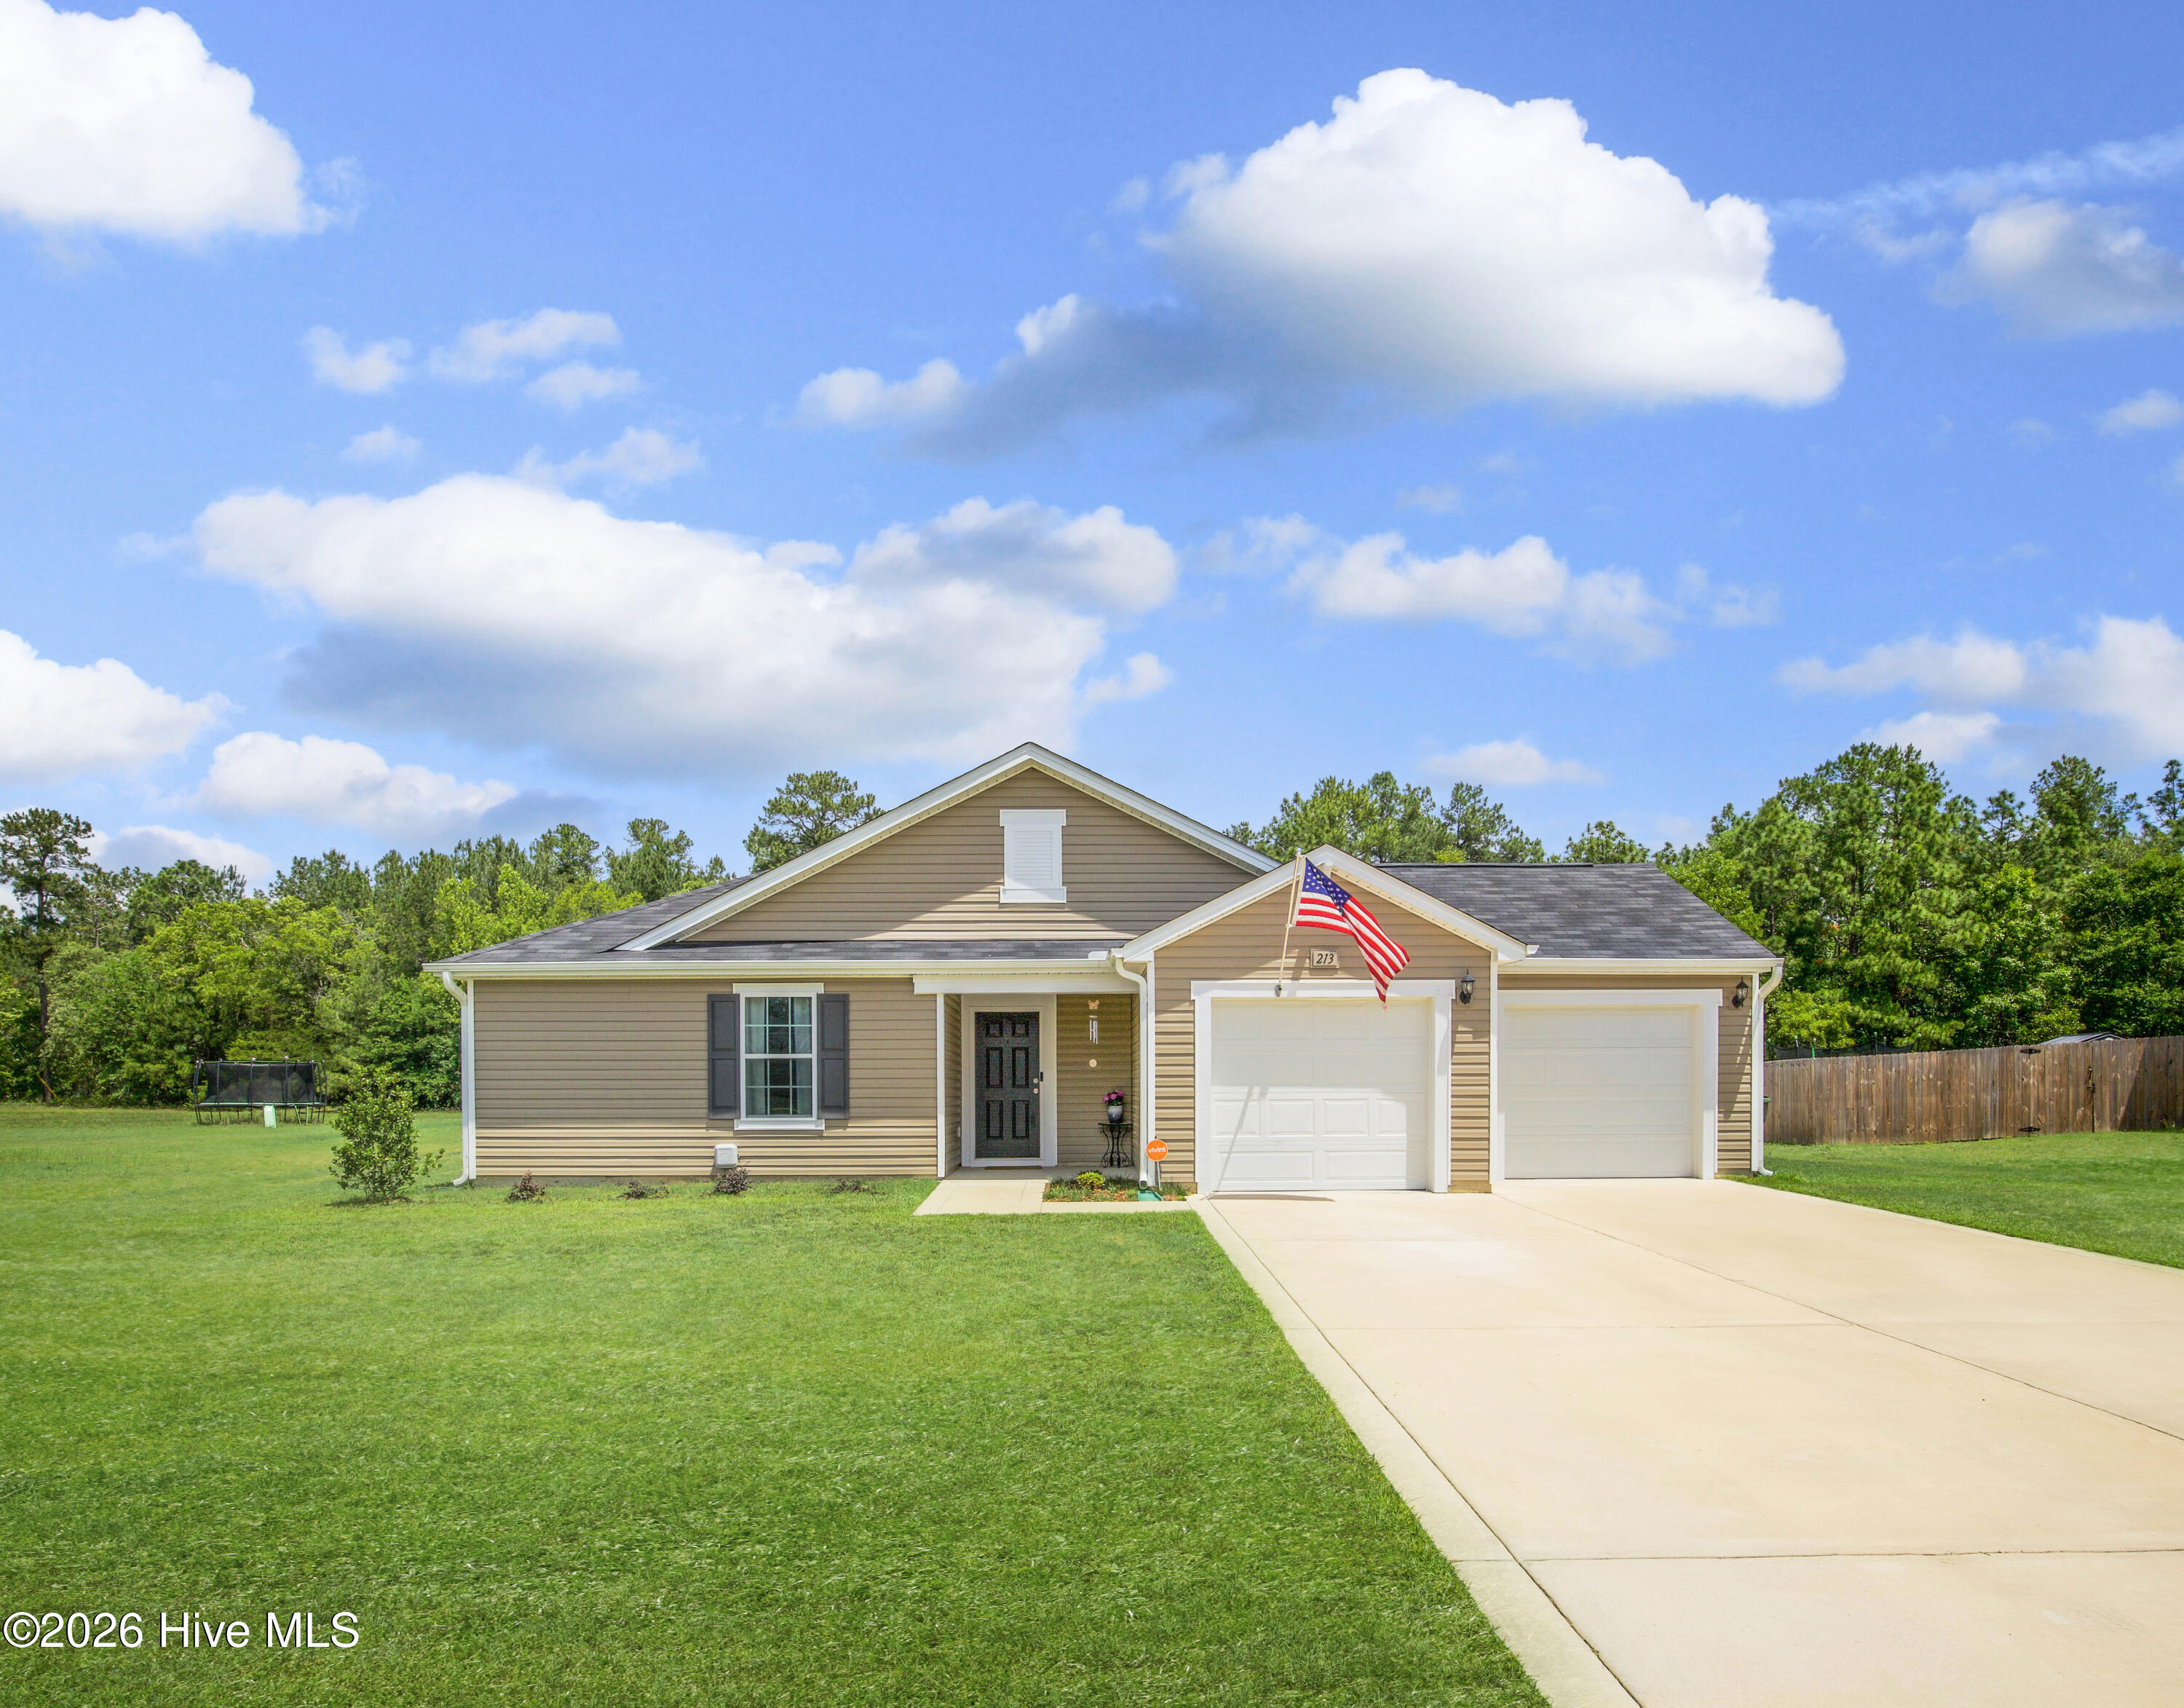
Welcome to 213 Walters Run Drive in Raeford, NC. Built in 2023 and situated on over half an acre, this single-story home offers the privacy many buyers are searching for, with a fully fenced backyard and wooded views instead of direct rear neighbors. Inside, you'll find an open-concept layout designed for comfortable everyday living, while the spacious lot provides room to relax, entertain, garden, or simply enjoy the outdoors. Grass and sky may have been digitally enhanced for marketing purposes.
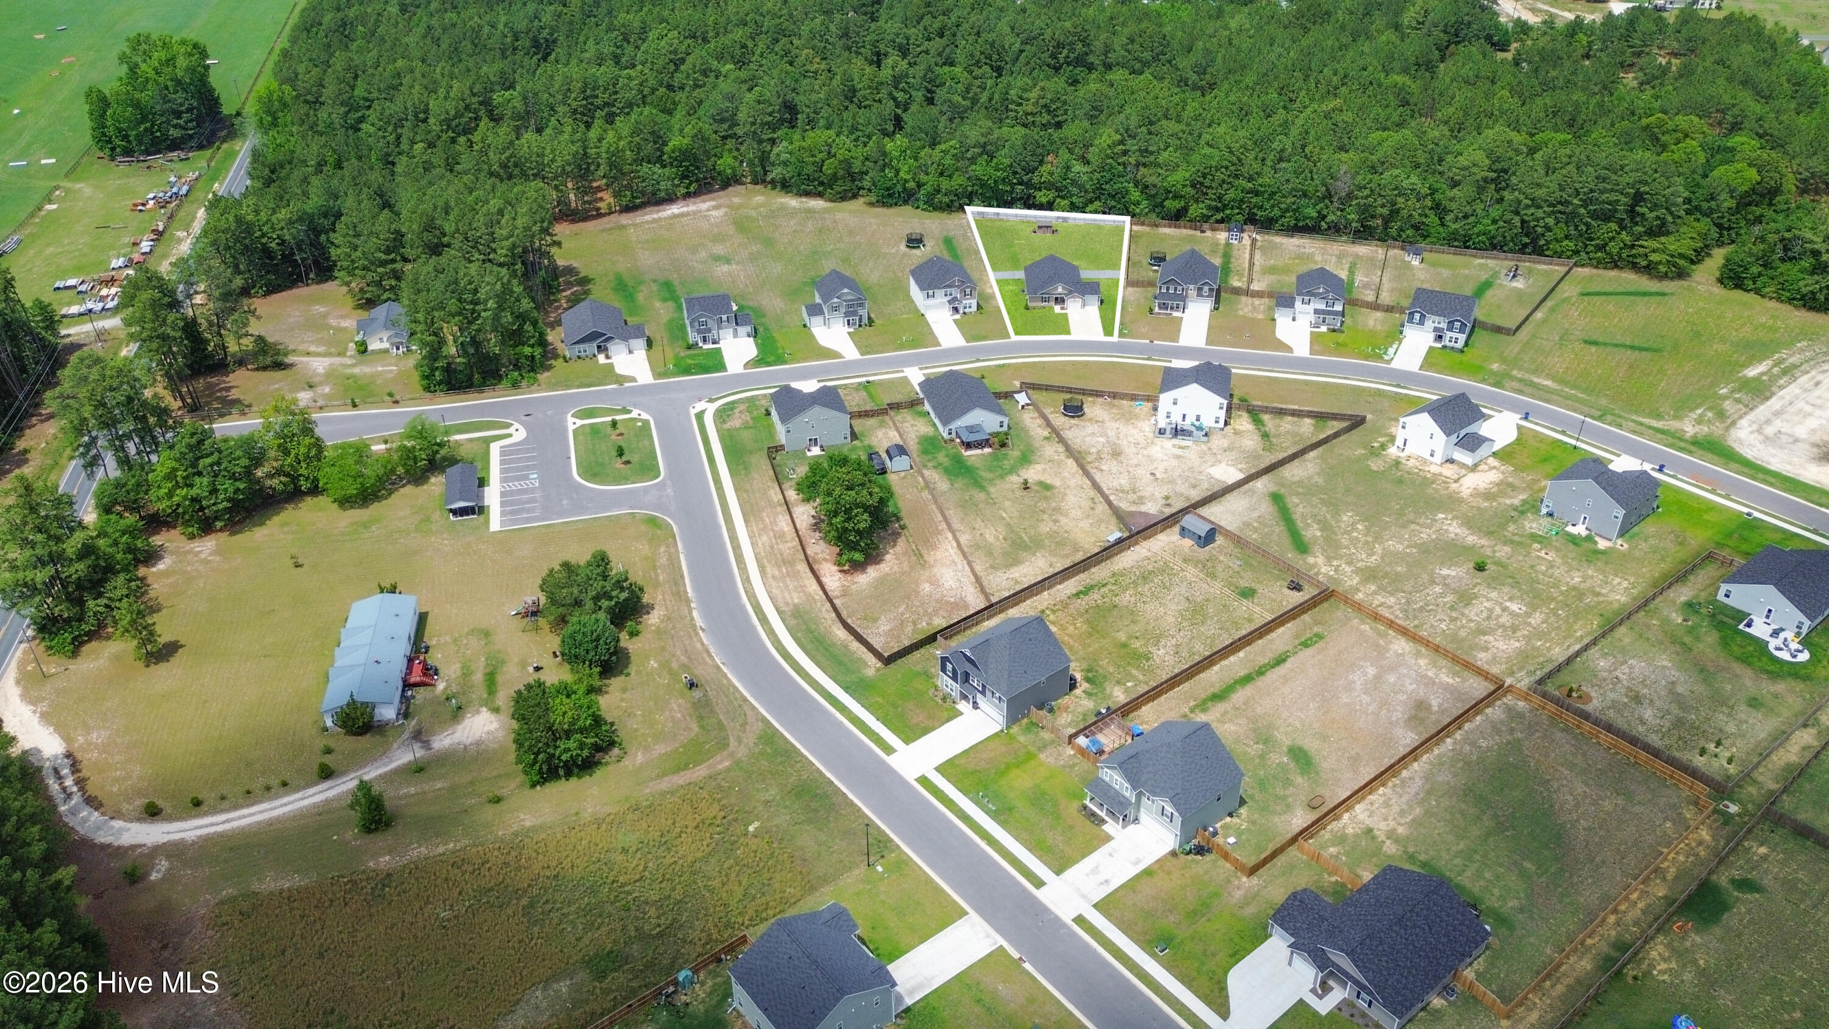
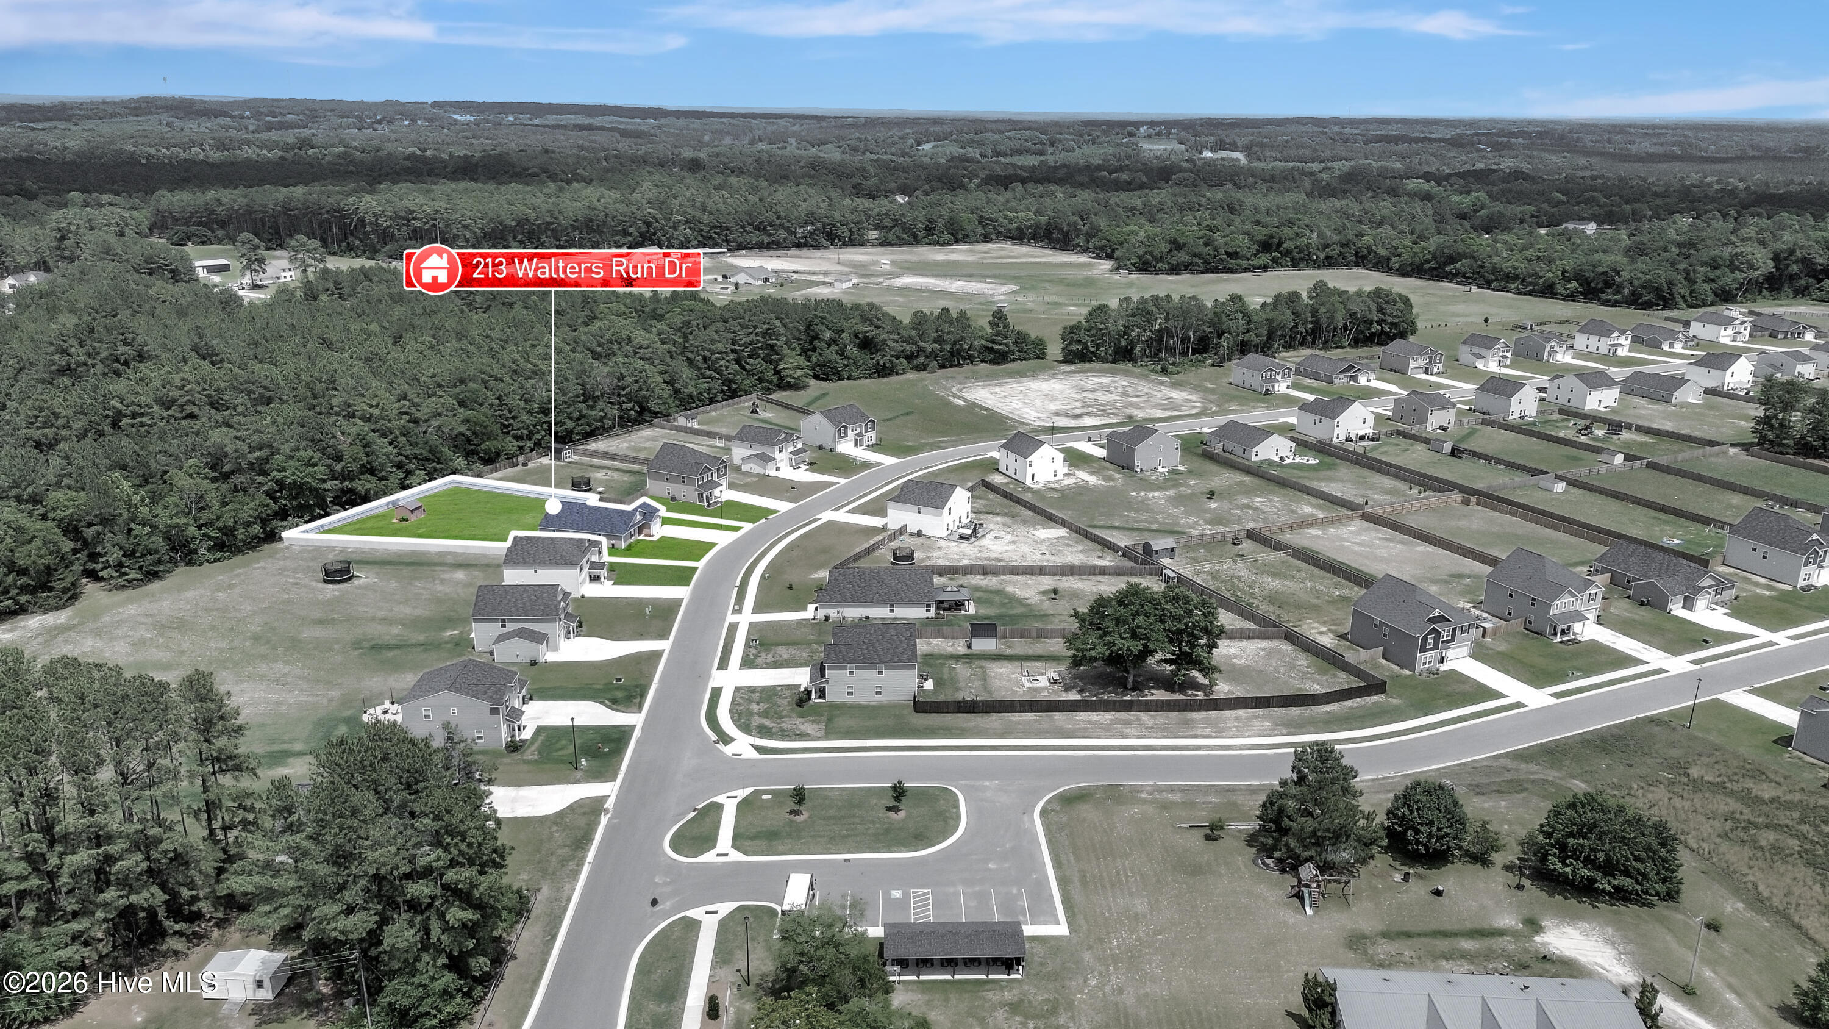
This aerial view highlights the spacious lot layout and wooded backdrop that help create a more private setting. The surrounding homes offer comfortable spacing while maintaining a neighborhood feel. A great balance of community living and outdoor breathing room.
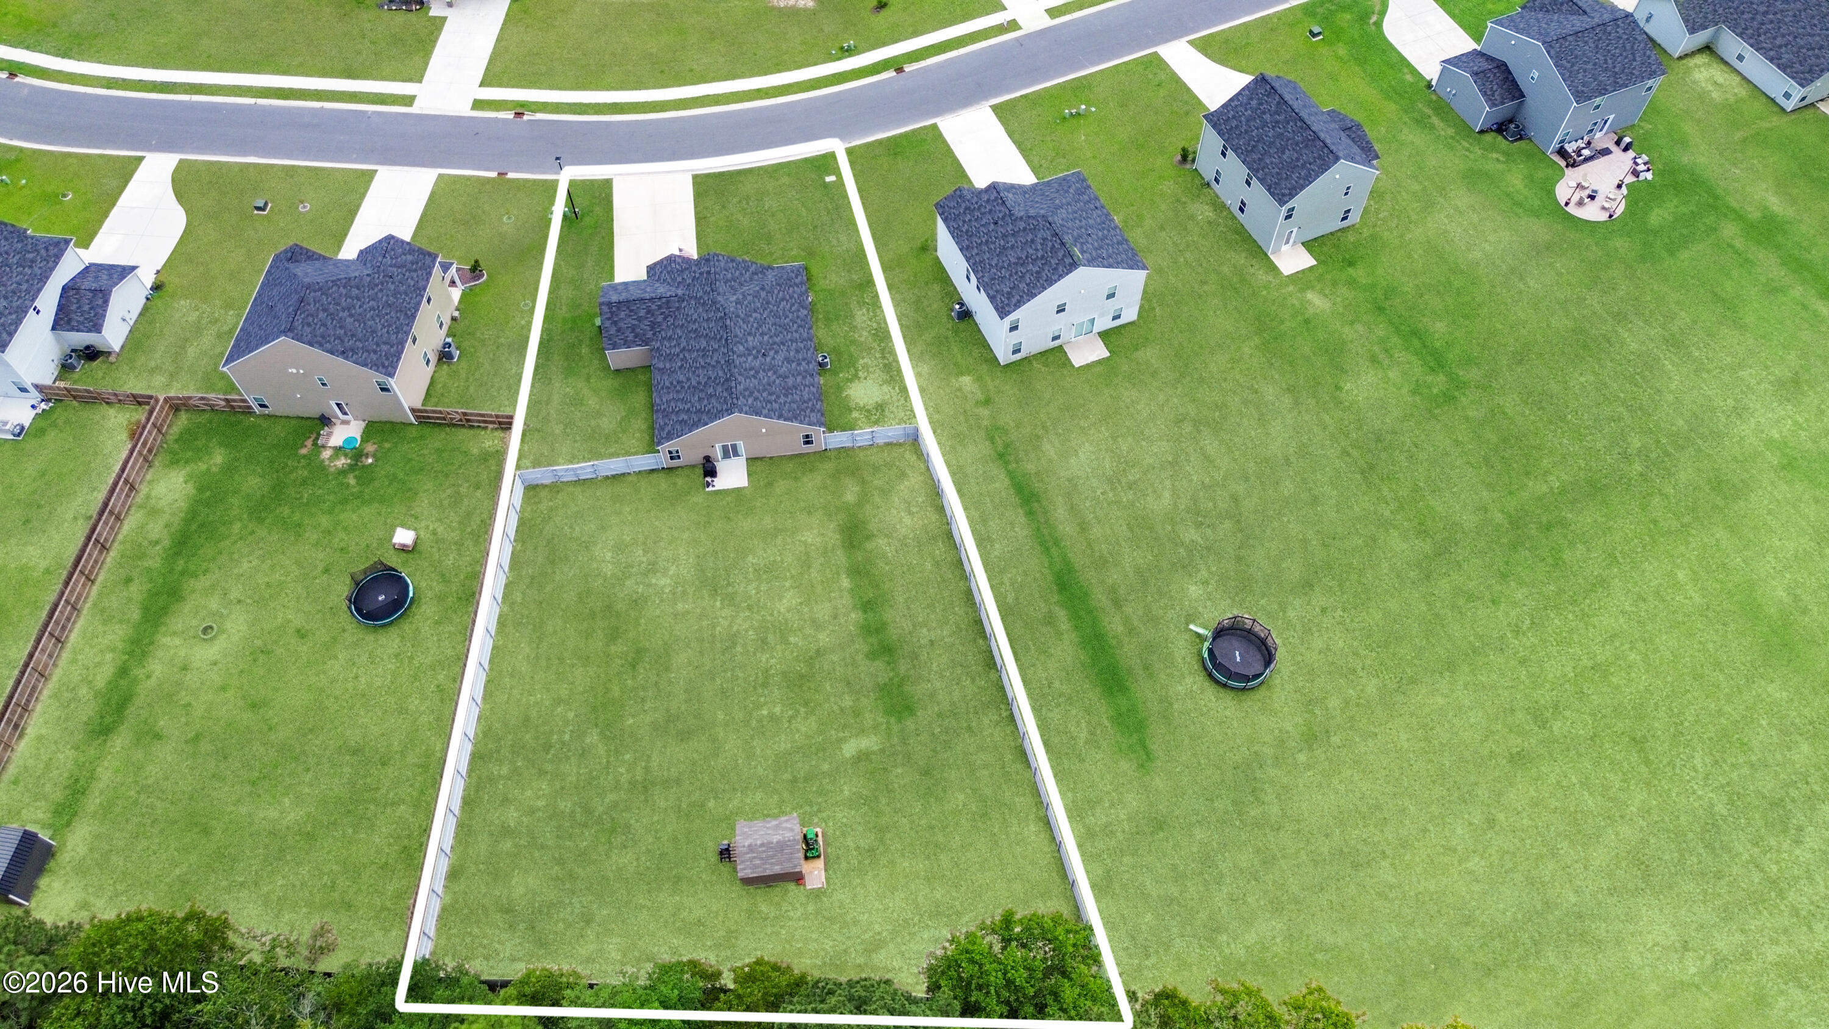
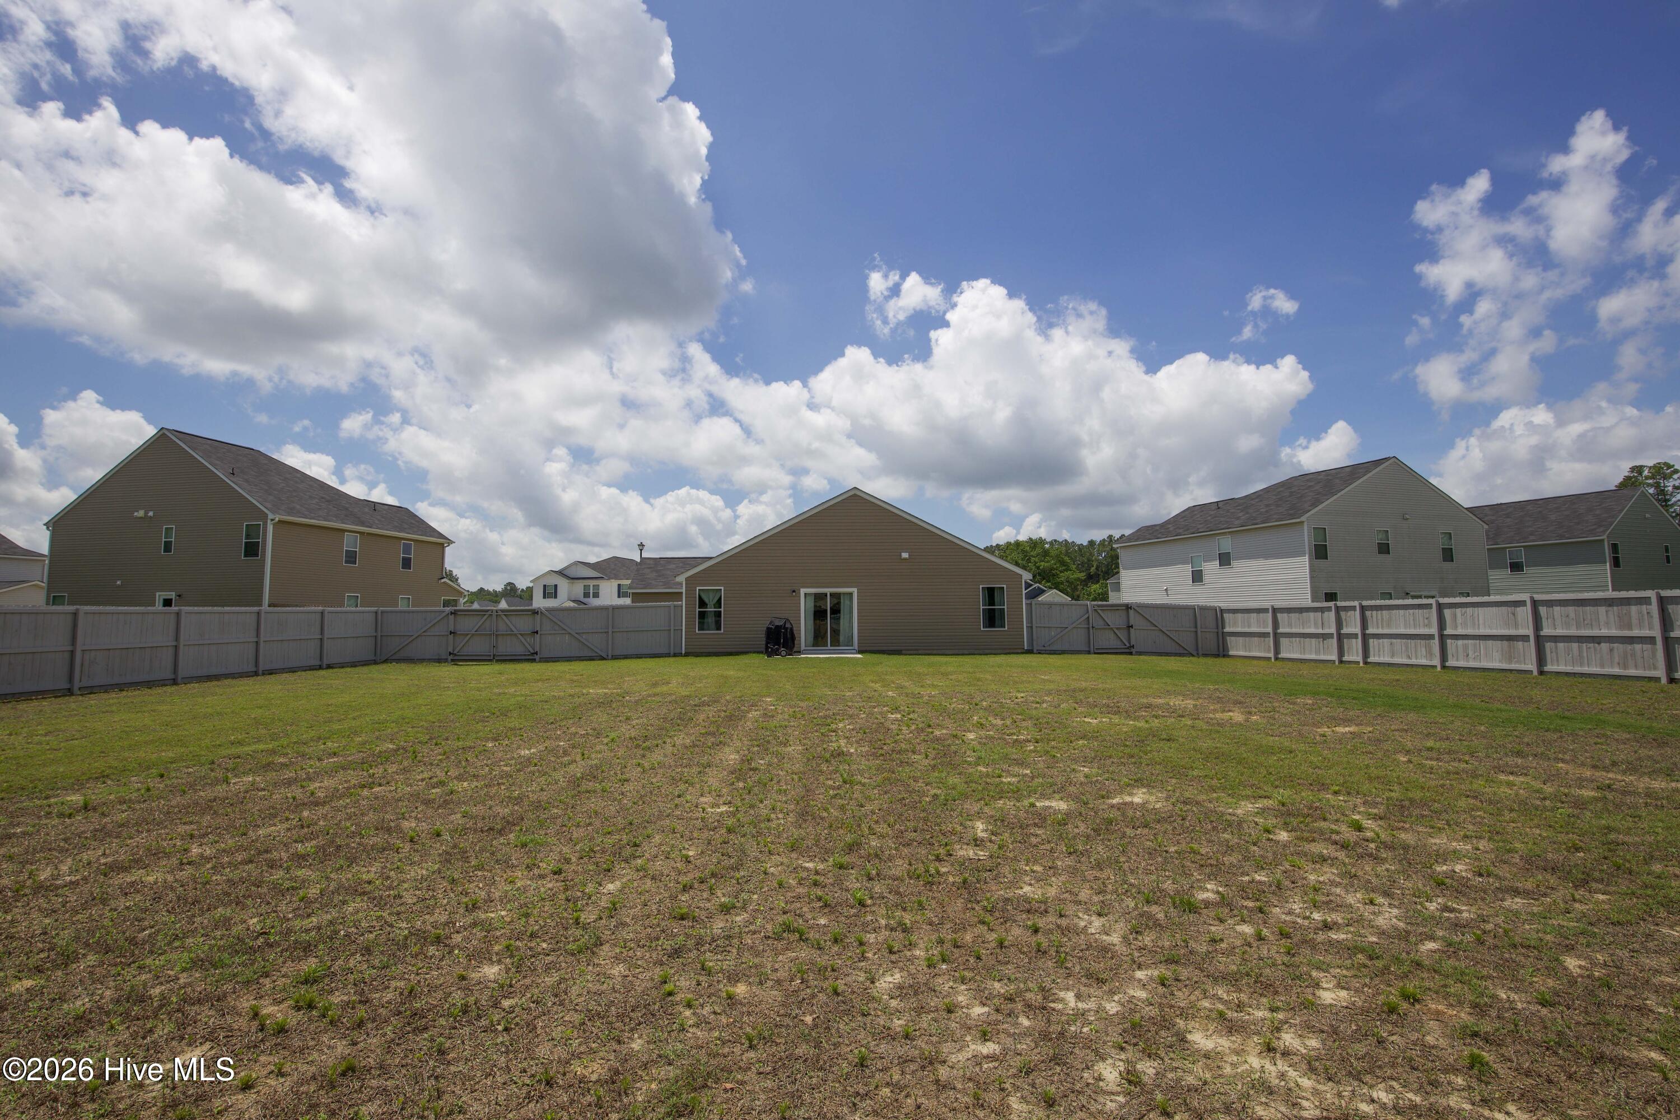
Aerial overhead view of the fully fenced backyard and outdoor living space. The lot layout provides excellent usability with room for recreation, pets, storage, or future outdoor projects. A rare opportunity to enjoy both neighborhood convenience and backyard privacy.
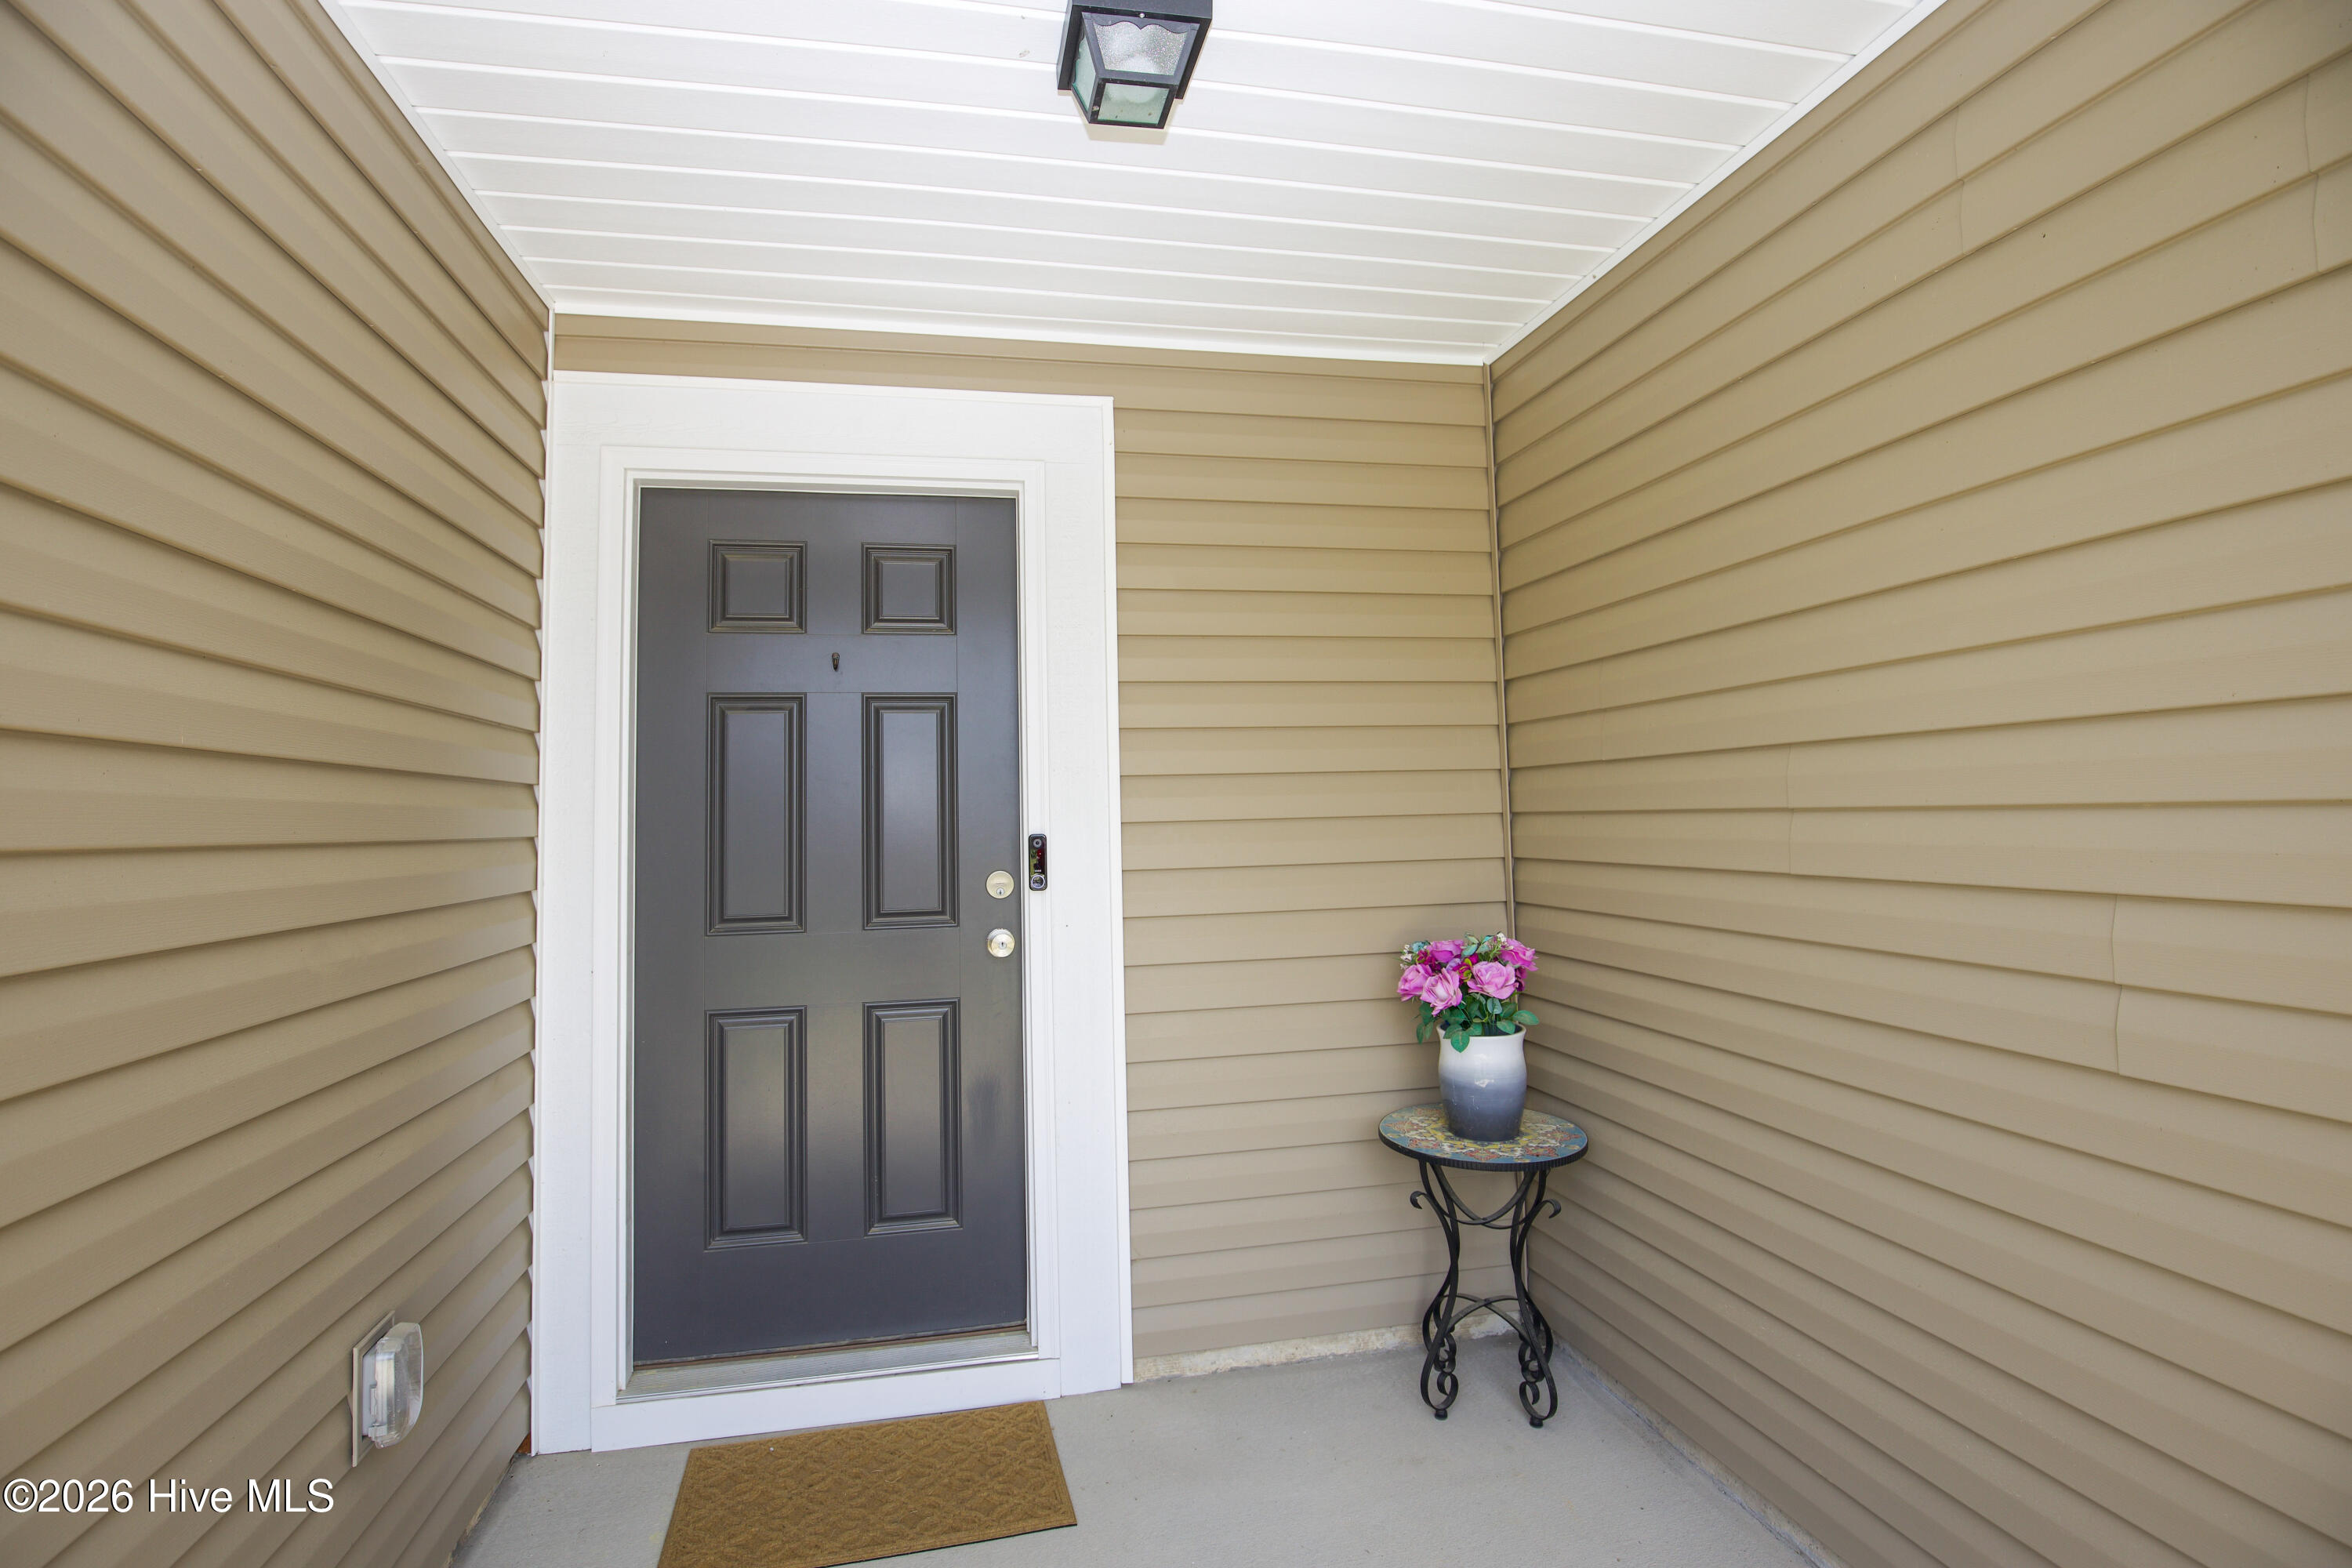
Covered front entry creates a welcoming first impression while offering protection from the elements. The inviting front porch area adds charm and functionality to the home’s exterior. A comfortable place to greet guests or enjoy a quiet moment outdoors.
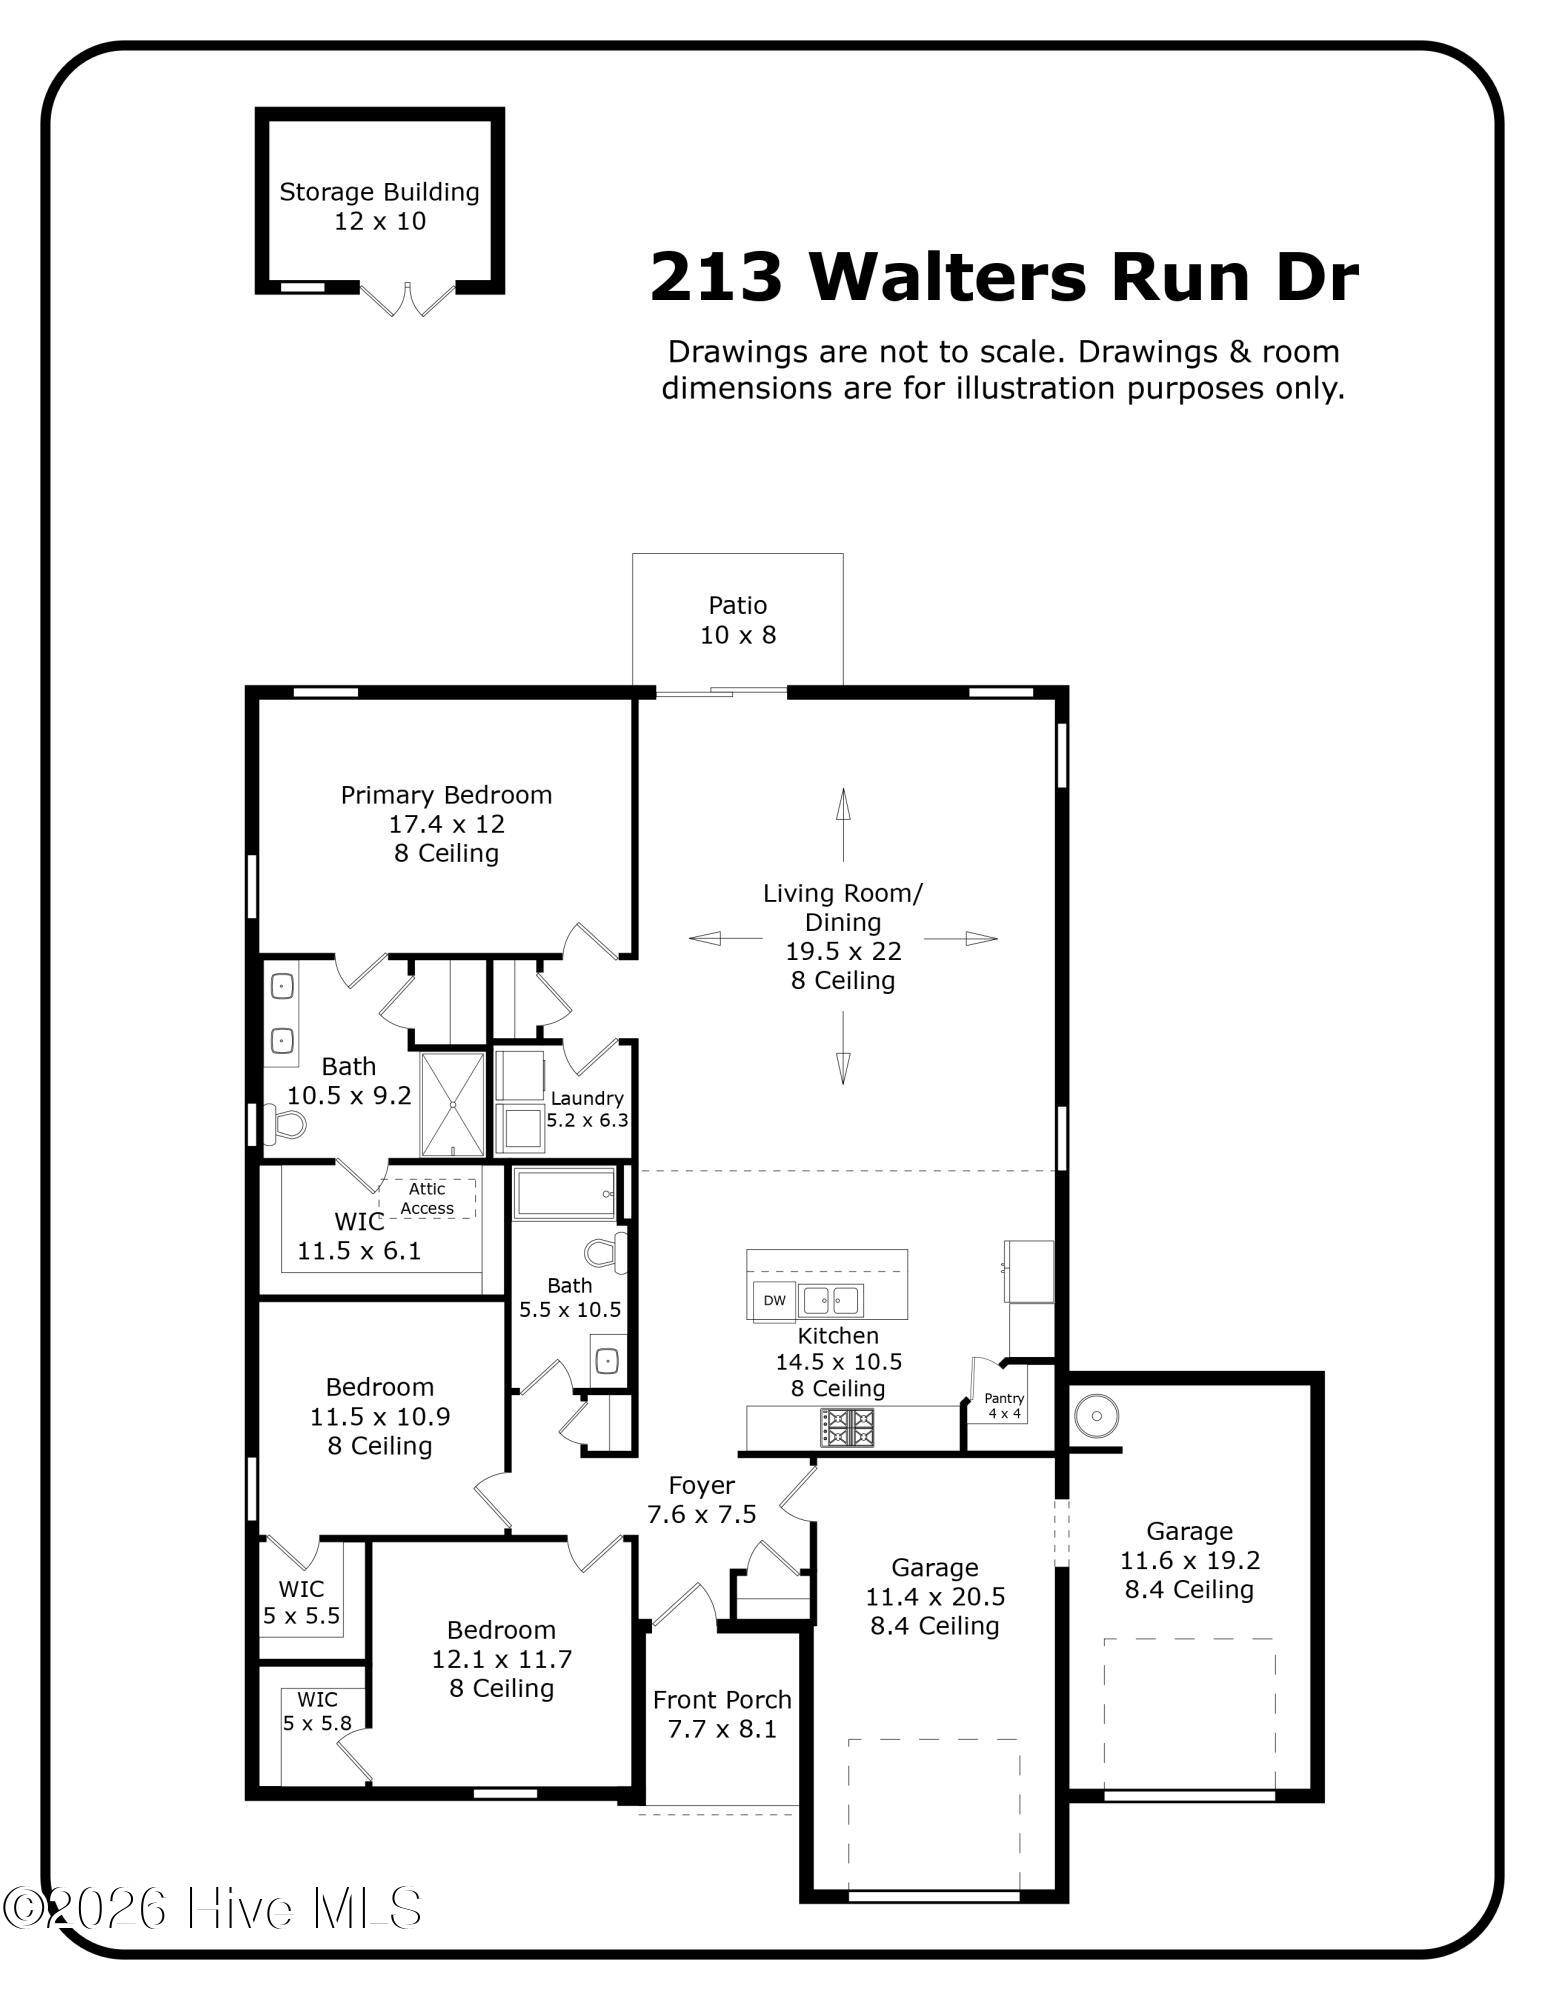
Explore the thoughtful single-story layout featuring open-concept living, a split-bedroom design, walk-in closets, dedicated laundry room, and two separate garage bays. Designed for comfortable everyday living with spaces that flow naturally from room to room. Floor plan is provided for illustration purposes only and is not to scale.
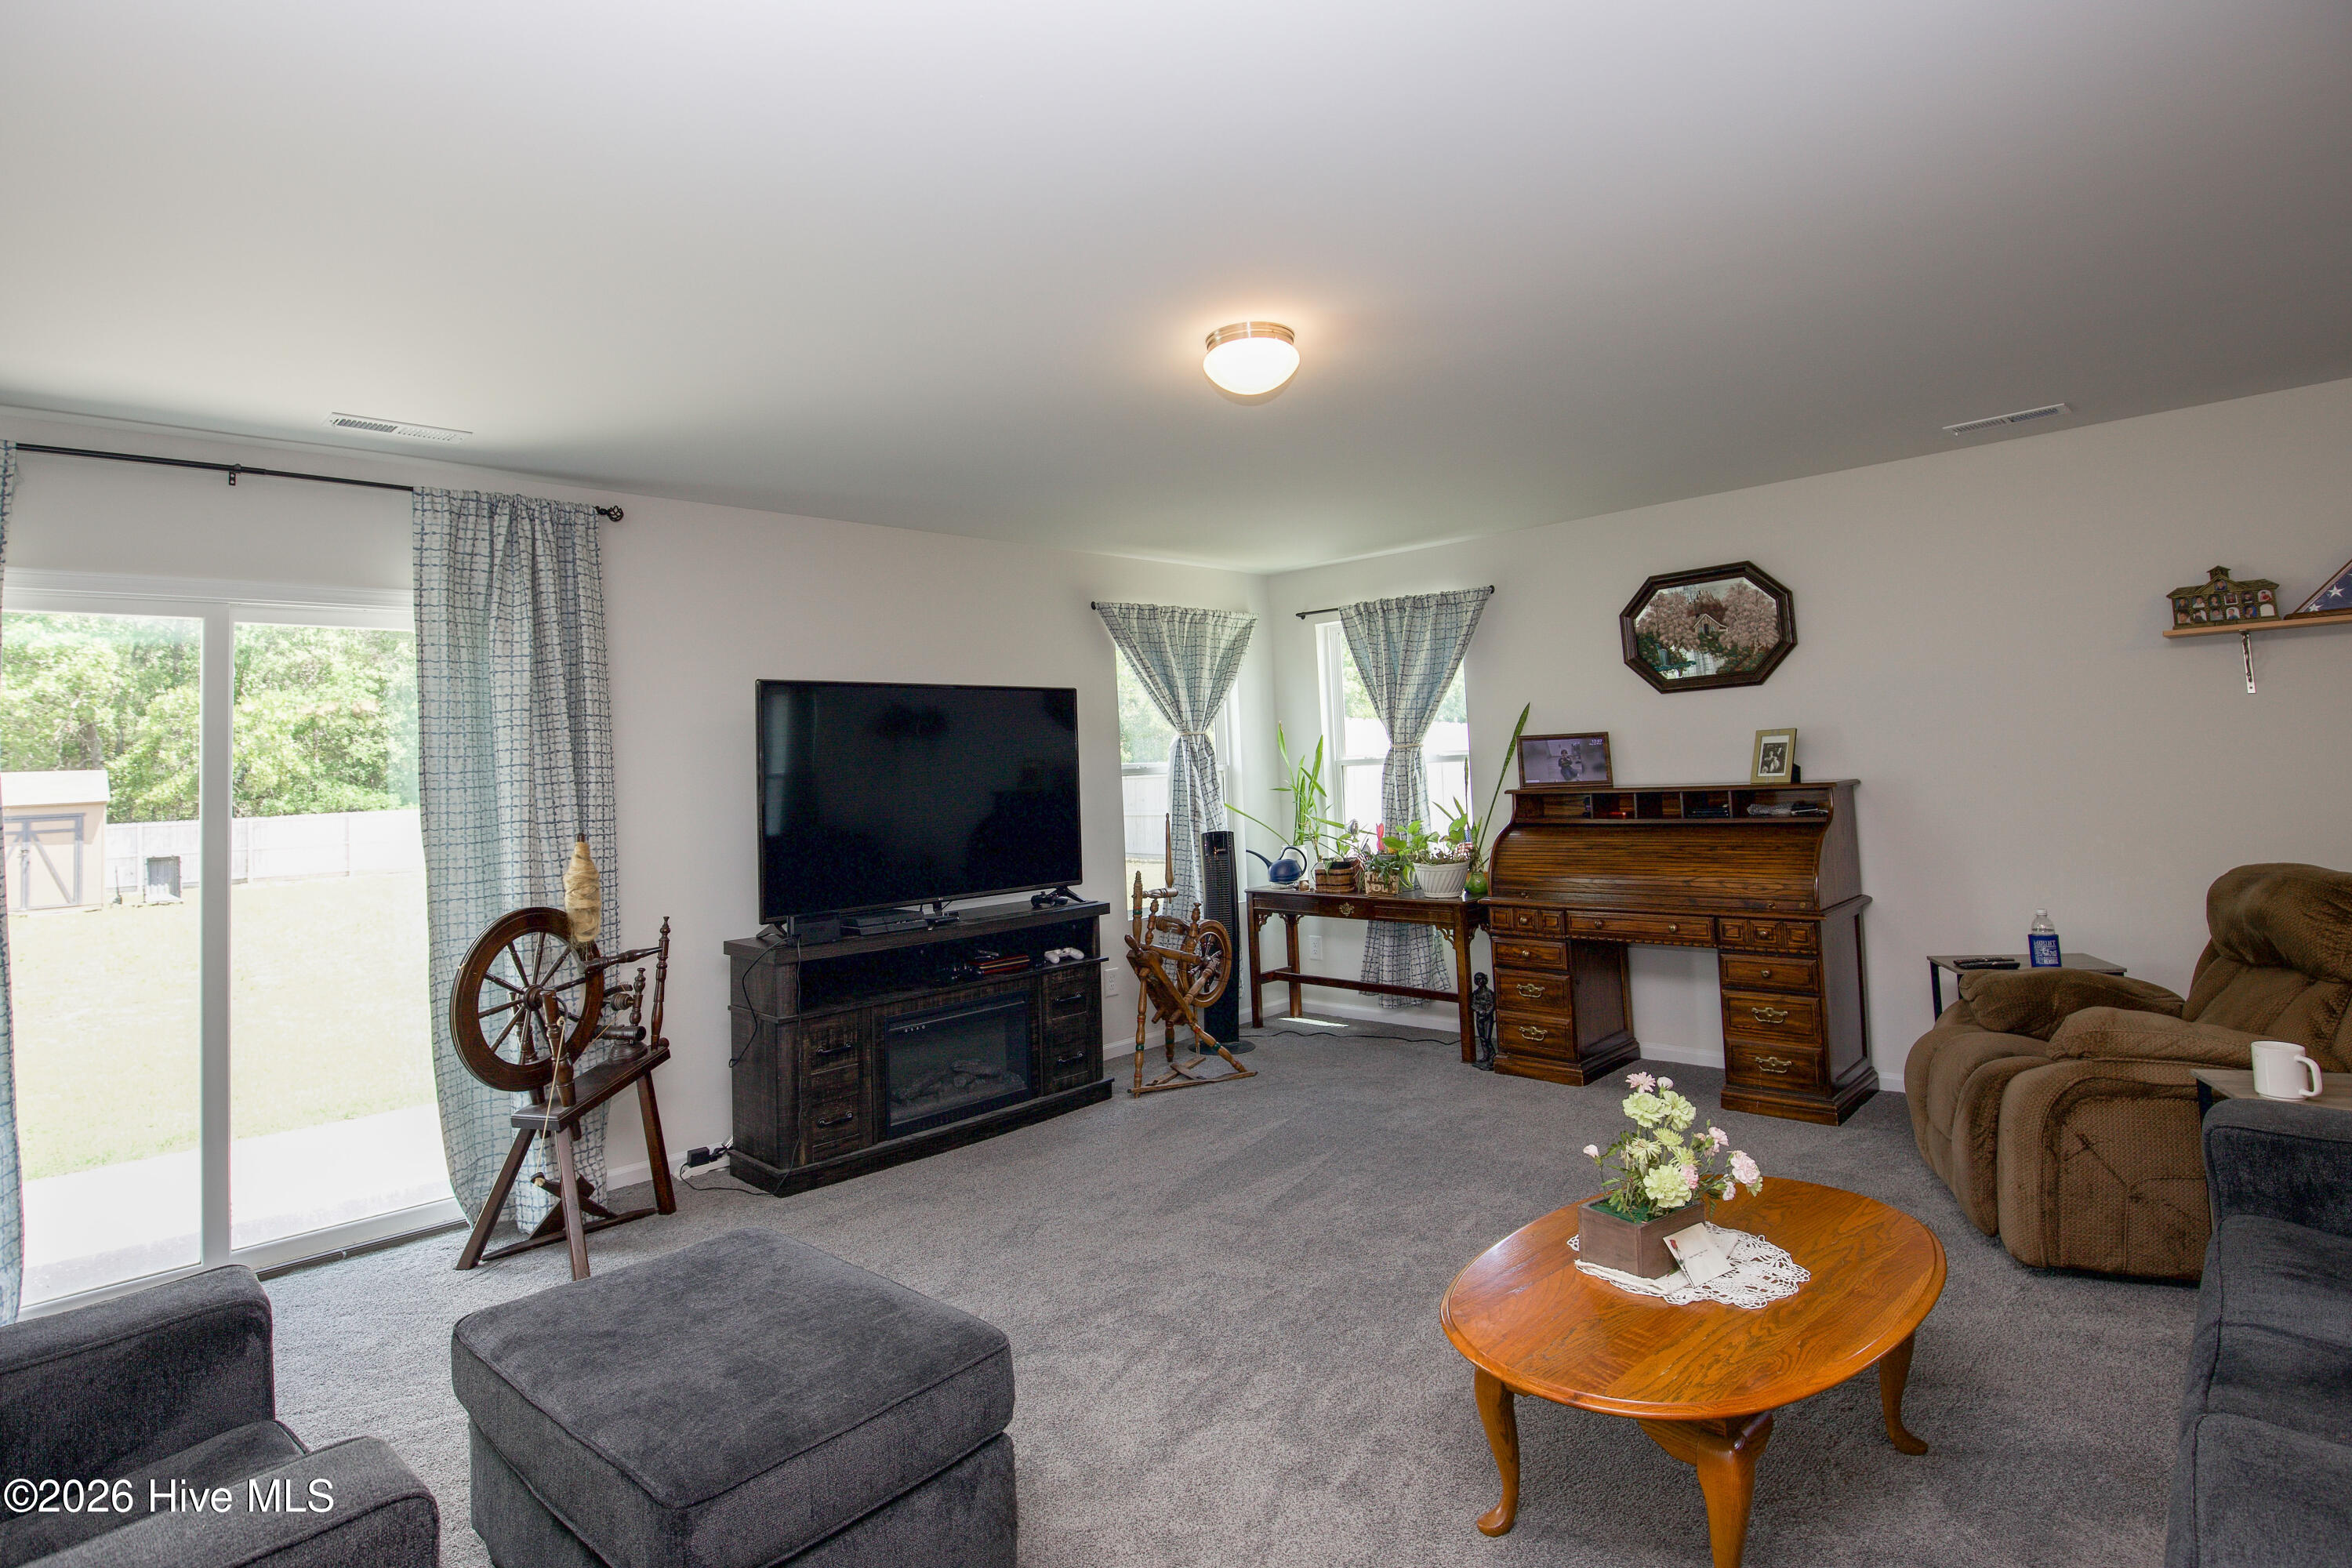
The open-concept layout creates a seamless flow between the living room, dining area, and kitchen. Natural connectivity throughout the main living space makes entertaining and daily living easy and comfortable. The spacious design allows for flexible furniture placement and gathering areas.
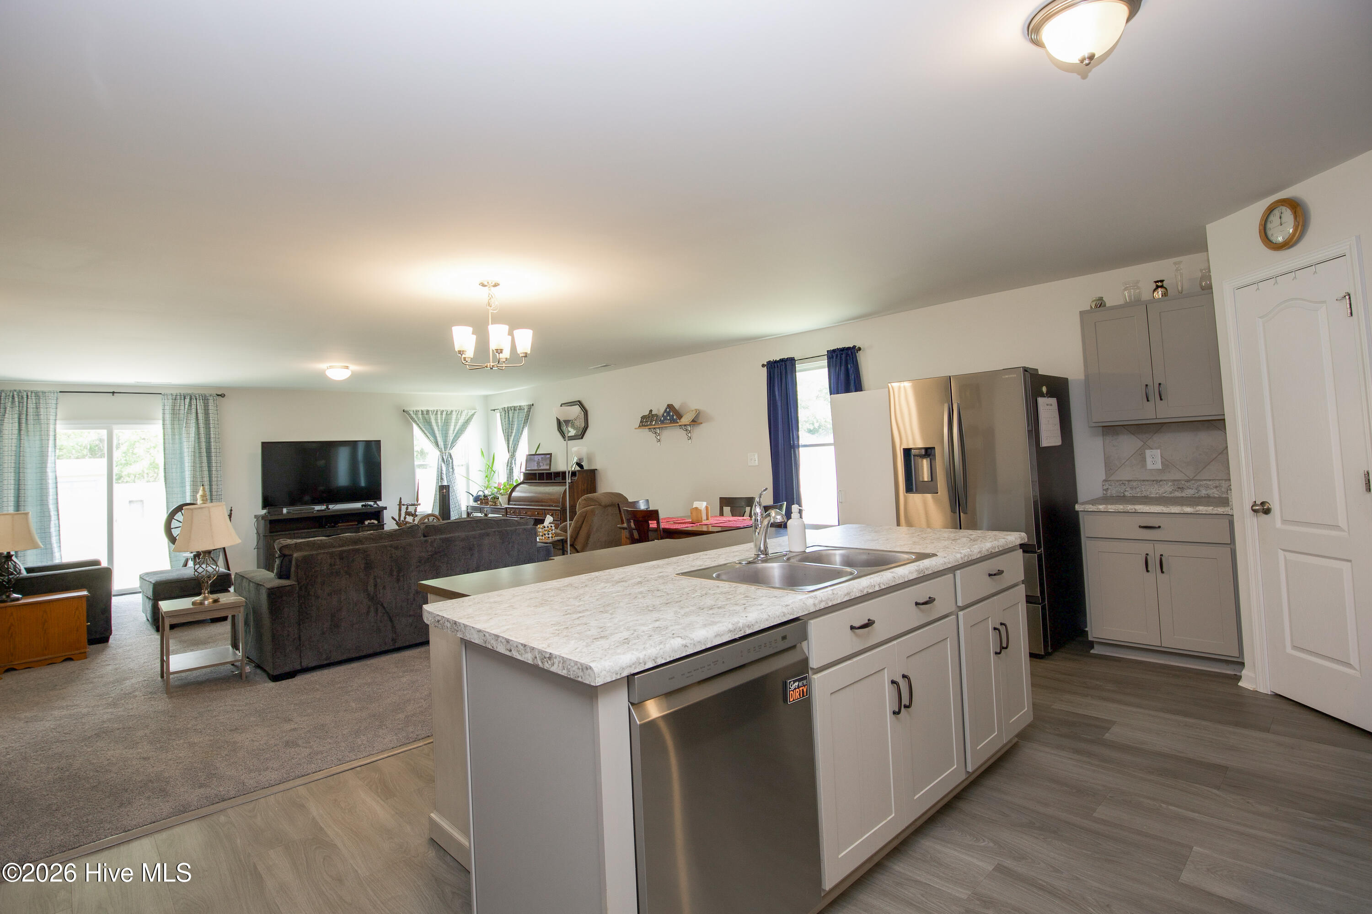
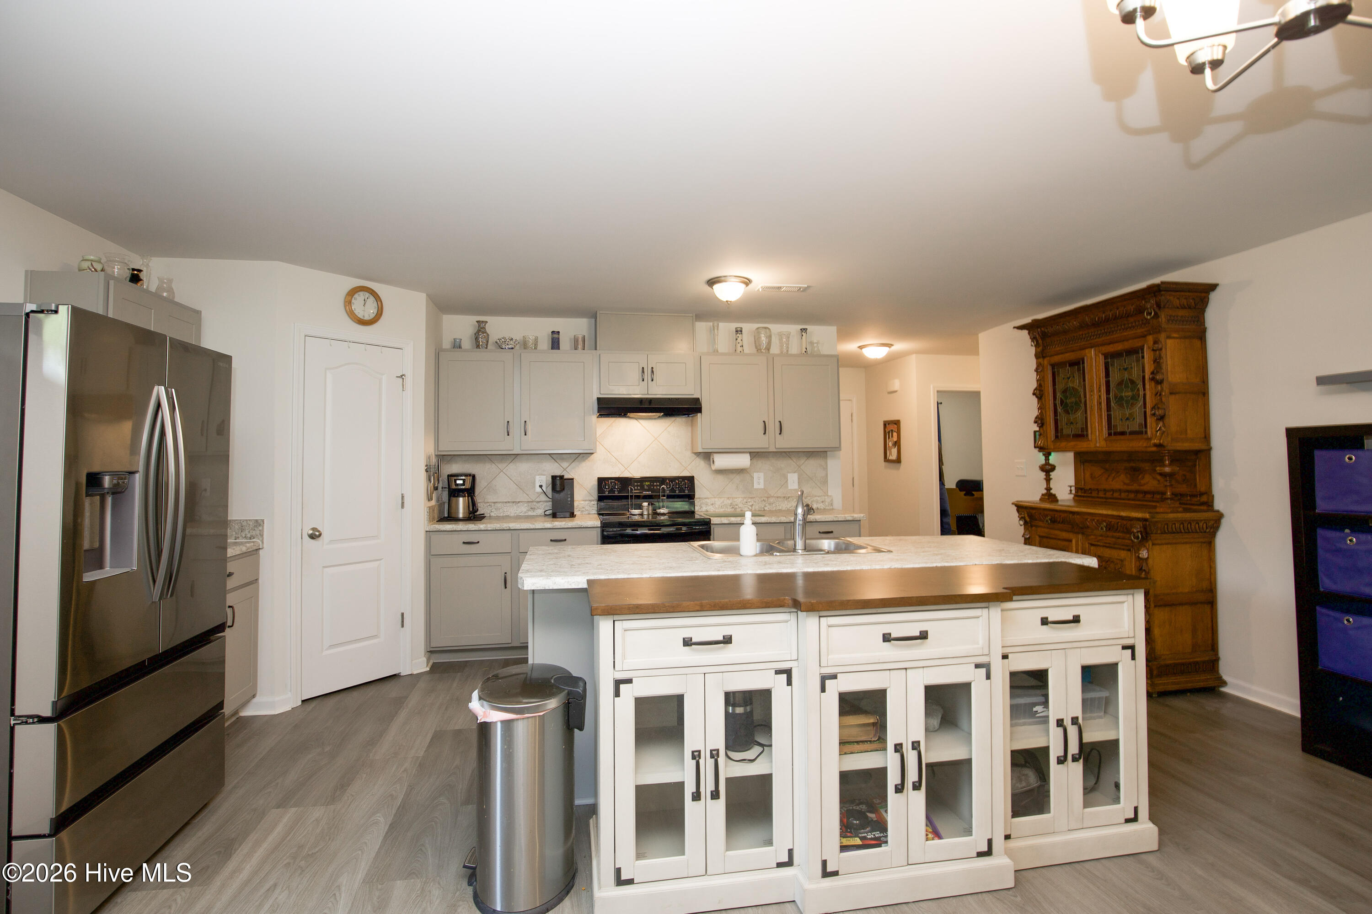
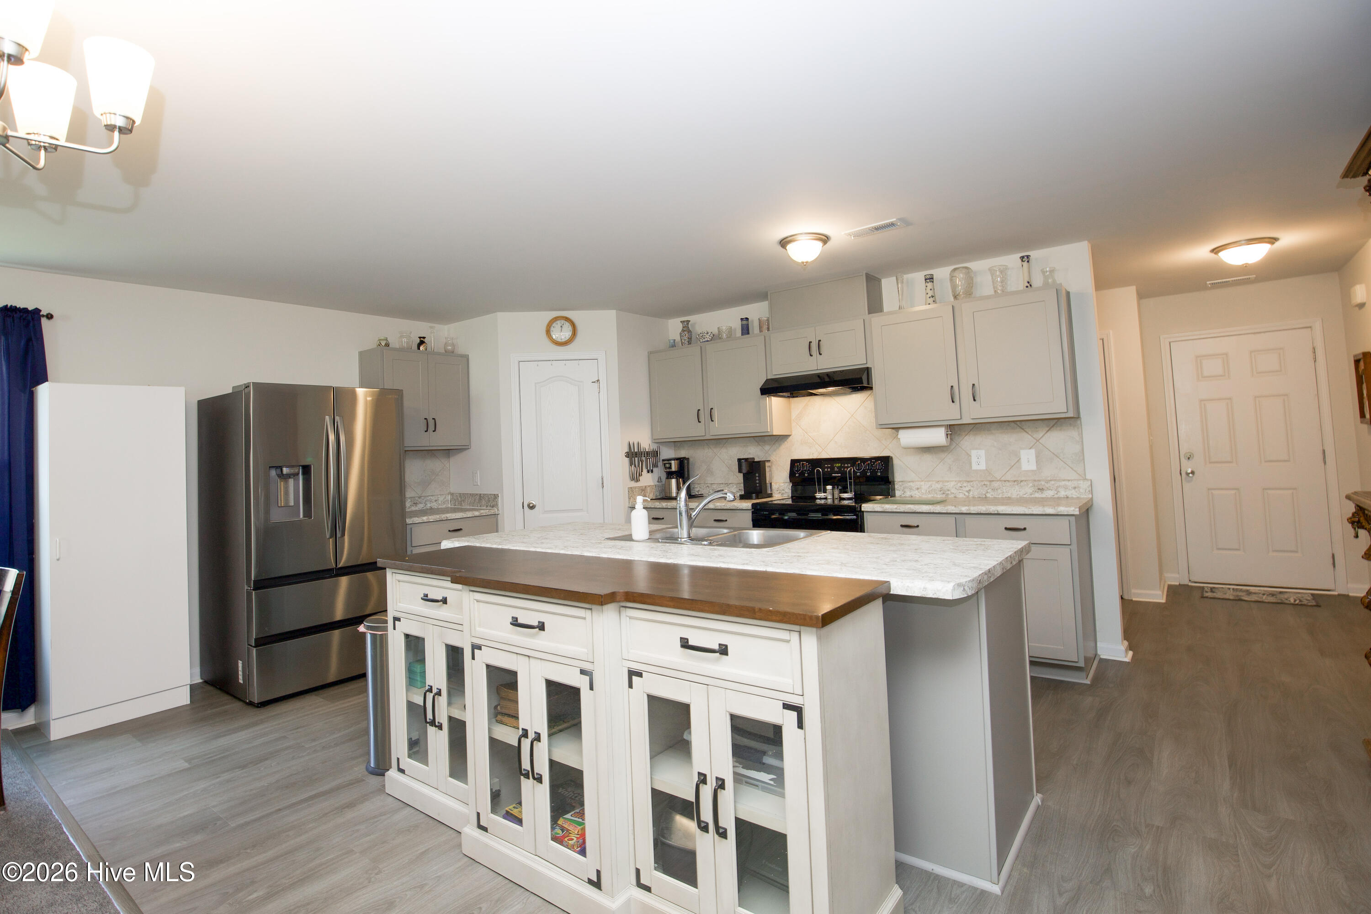
Bright and functional kitchen featuring modern cabinetry, ample counter space, and an oversized island with additional seating and storage. The open design keeps the kitchen connected to the main living areas for convenient everyday living. A great setup for cooking, entertaining, or casual dining.
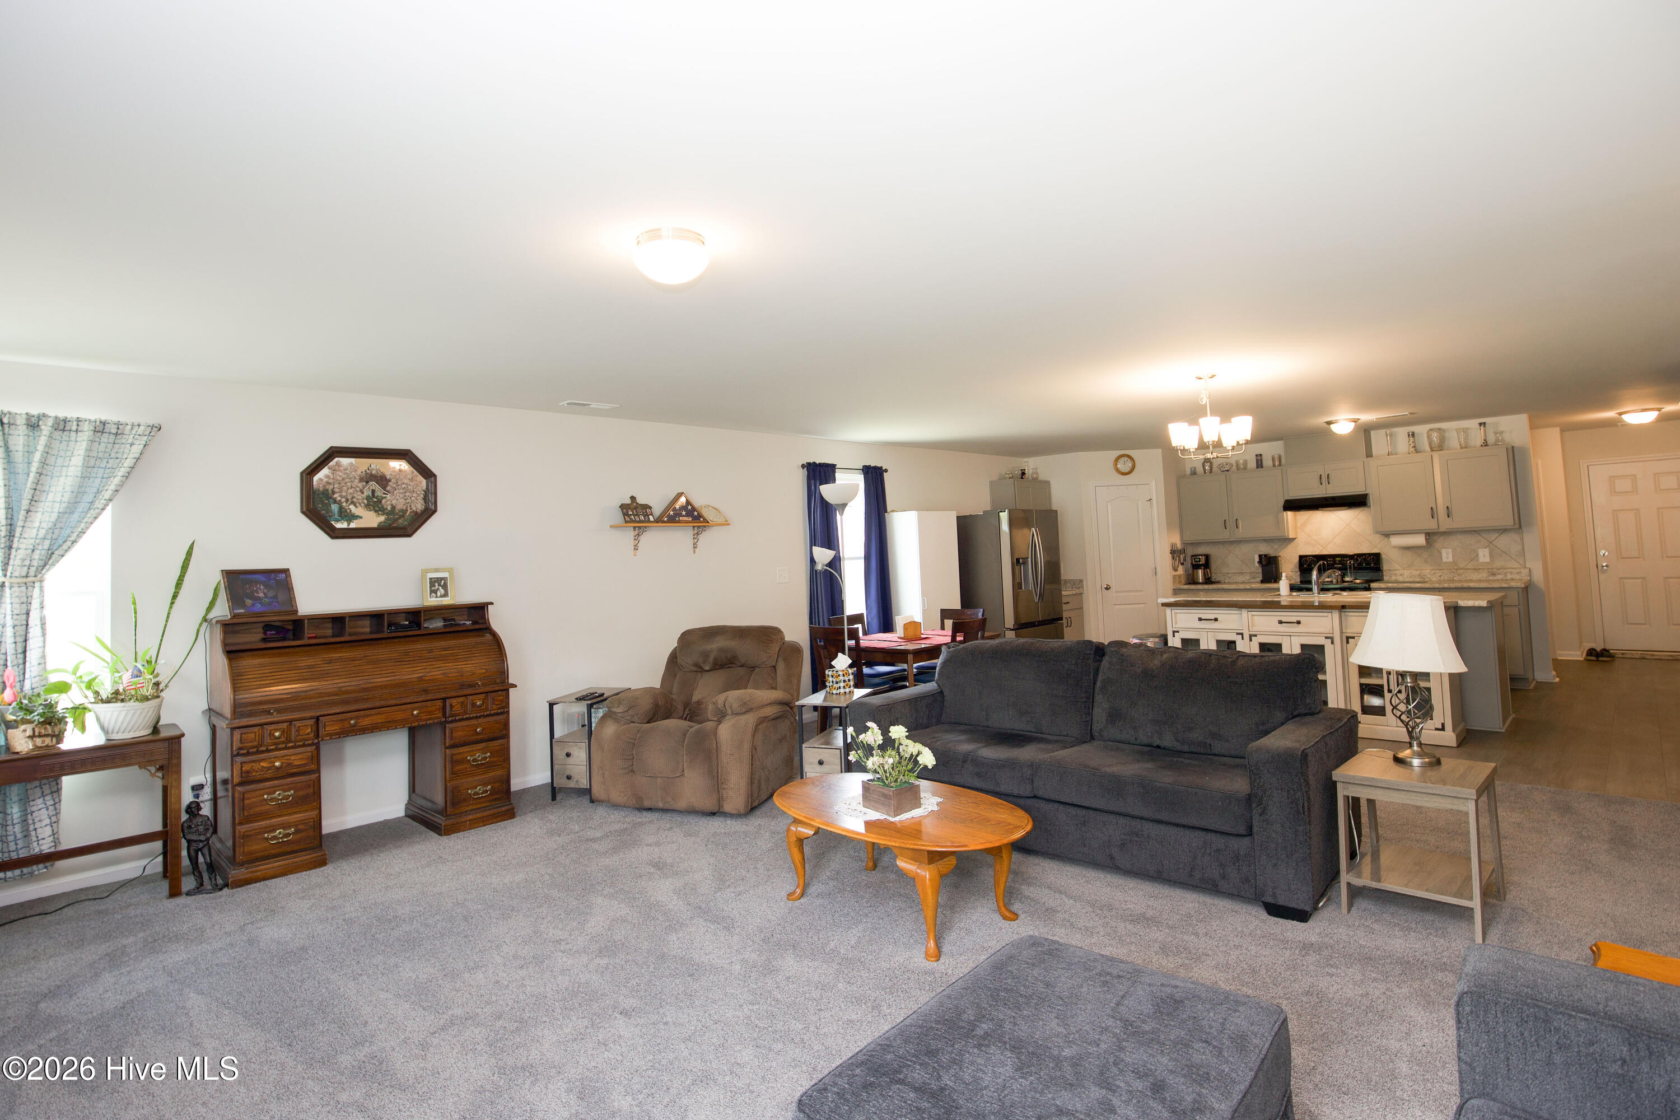
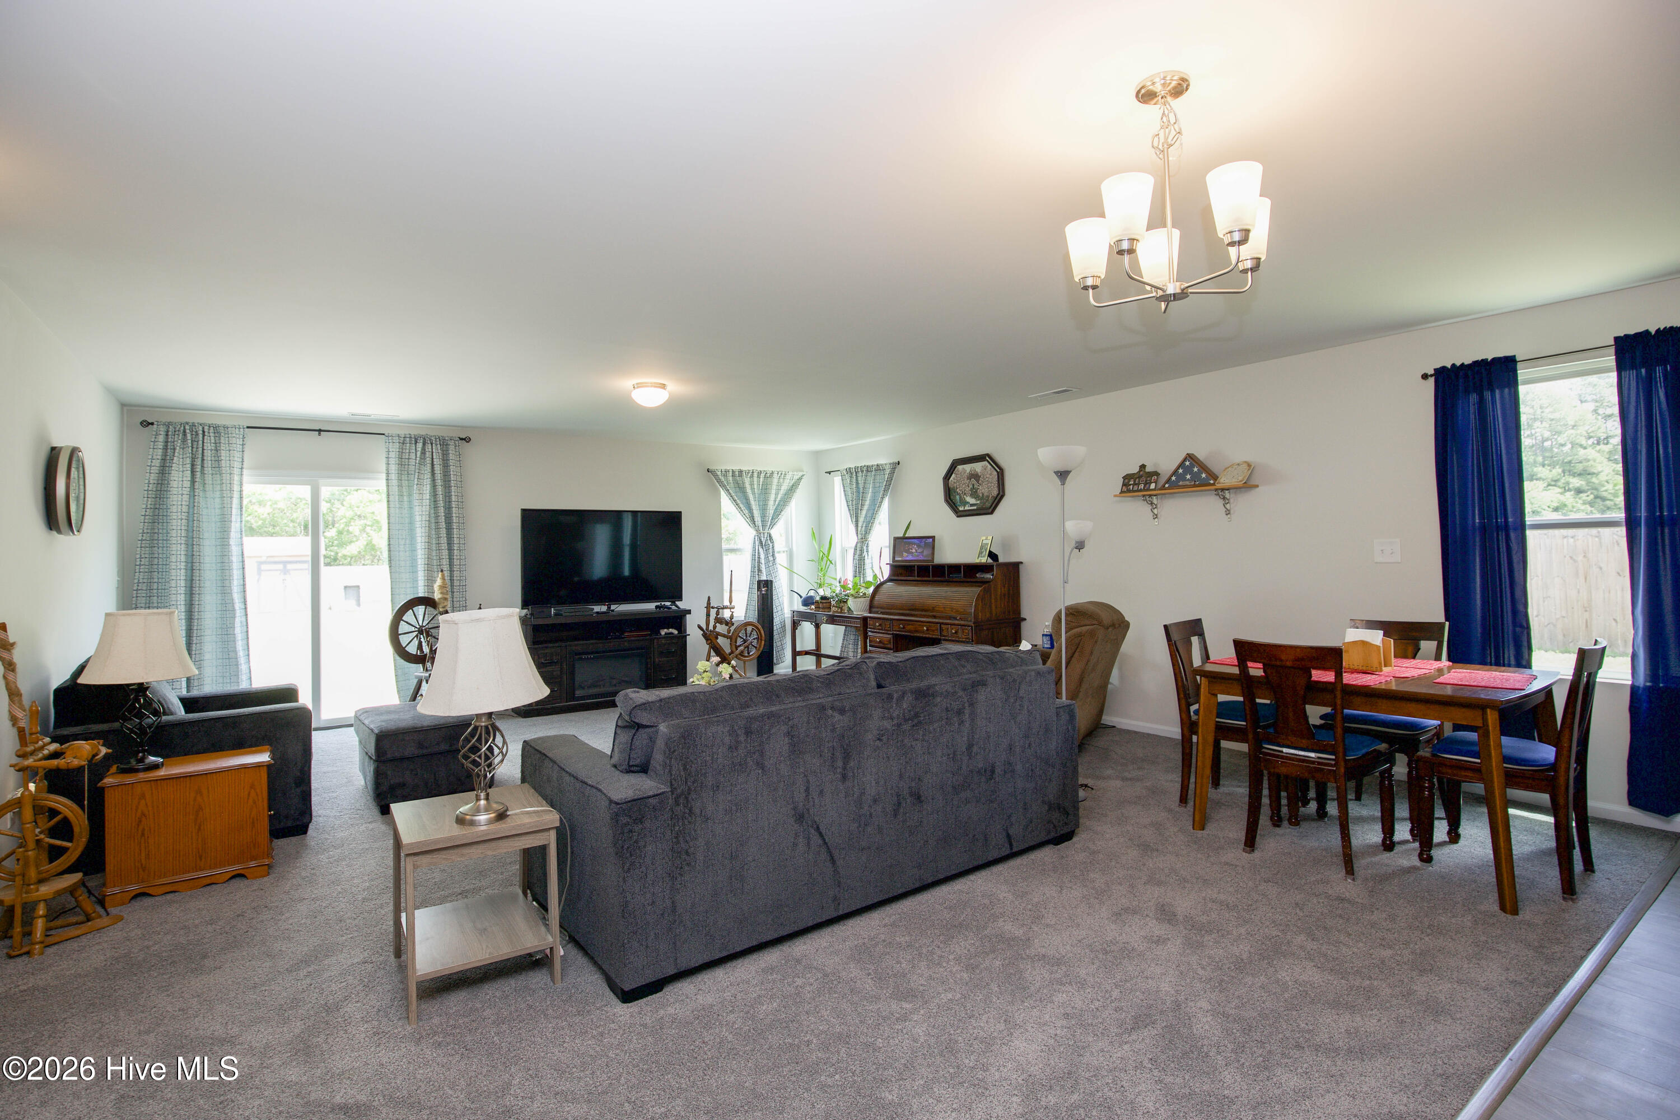
This spacious main living area highlights the home's open floorplan and comfortable flow between gathering spaces. Large living areas connect naturally with the kitchen and dining space to create an inviting atmosphere throughout the home. Ideal for relaxing evenings or hosting guests.
Natural light fills the main living space through multiple windows and rear sliding glass doors overlooking the backyard. The bright interior creates a warm and inviting atmosphere throughout the day. Backyard views help connect indoor and outdoor living spaces.
Large living room with upgraded premium carpet offers comfortable gathering space with room for multiple seating arrangements. The generous layout allows flexibility for entertainment setups, movie nights, or everyday relaxation. Neutral finishes make the space easy to personalize.
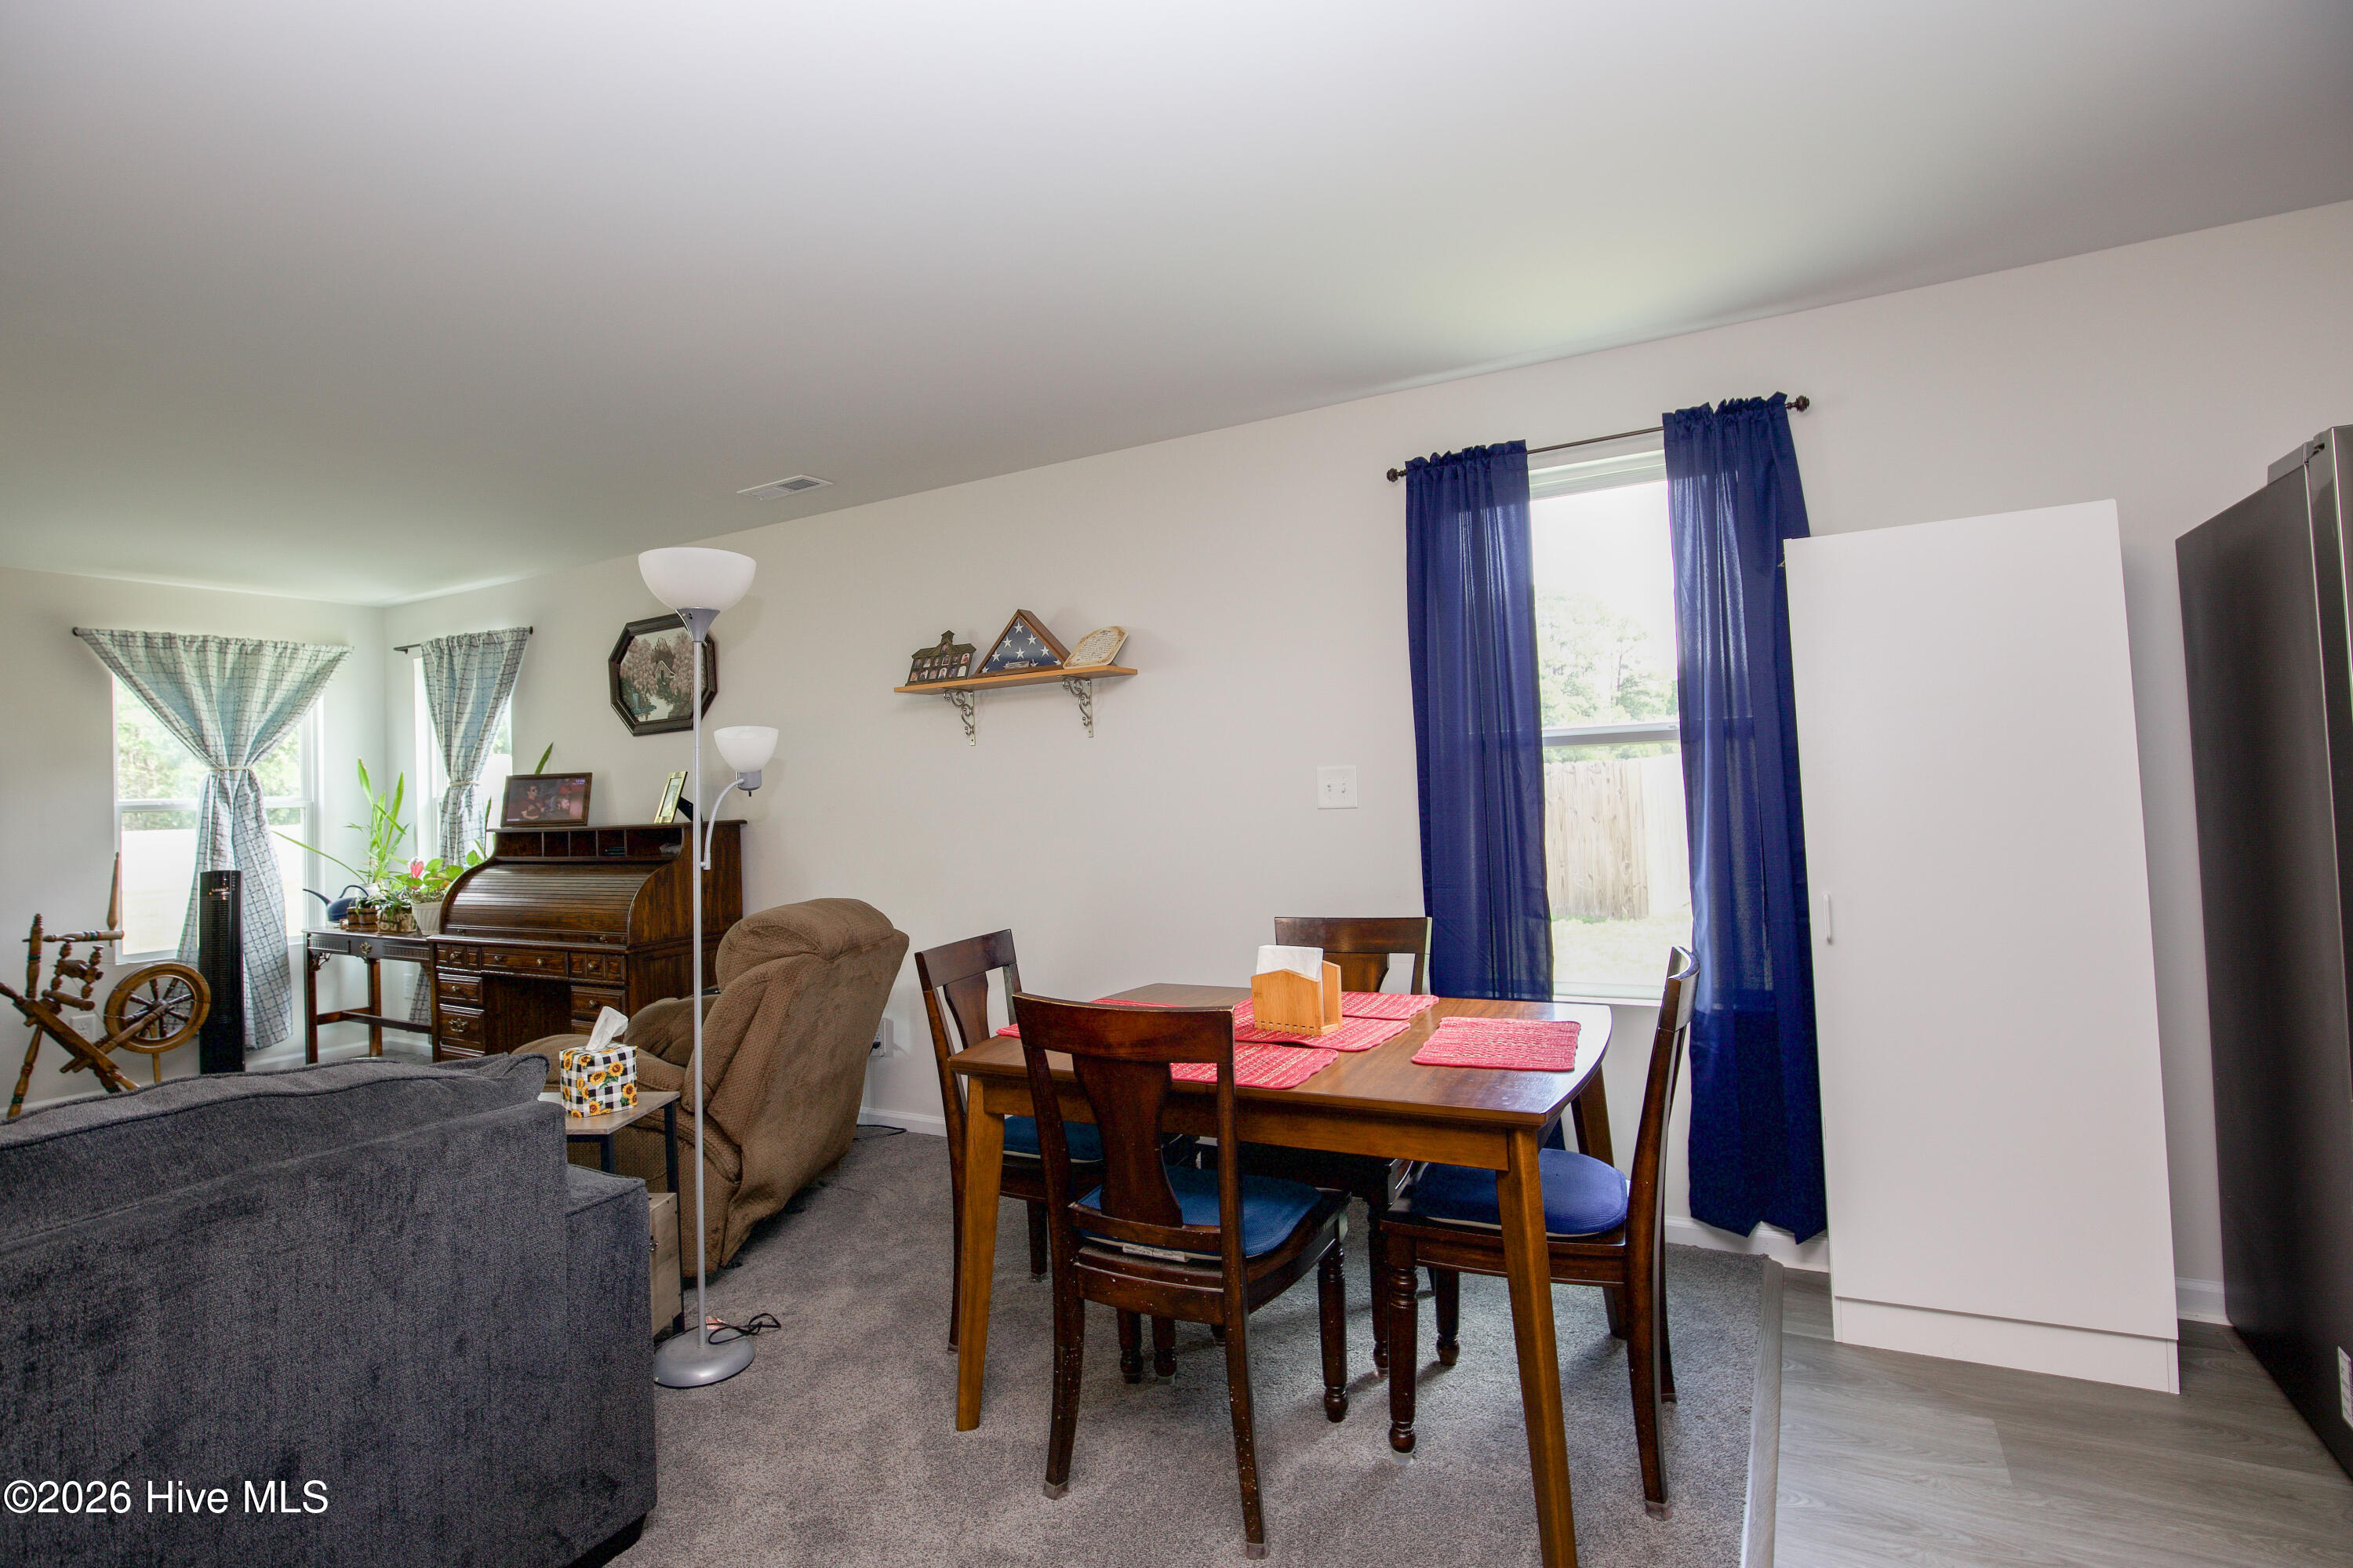
Dining and living spaces are thoughtfully connected to maximize both functionality and comfort. The open layout allows natural light to move throughout the home while creating flexible everyday living spaces. Easy transitions between rooms help the home feel open and welcoming.
The kitchen features modern finishes, abundant cabinetry, and a large center island that provides additional prep space and seating. Open sightlines to the living and dining areas make the kitchen the center of the home. Functional design meets everyday convenience.
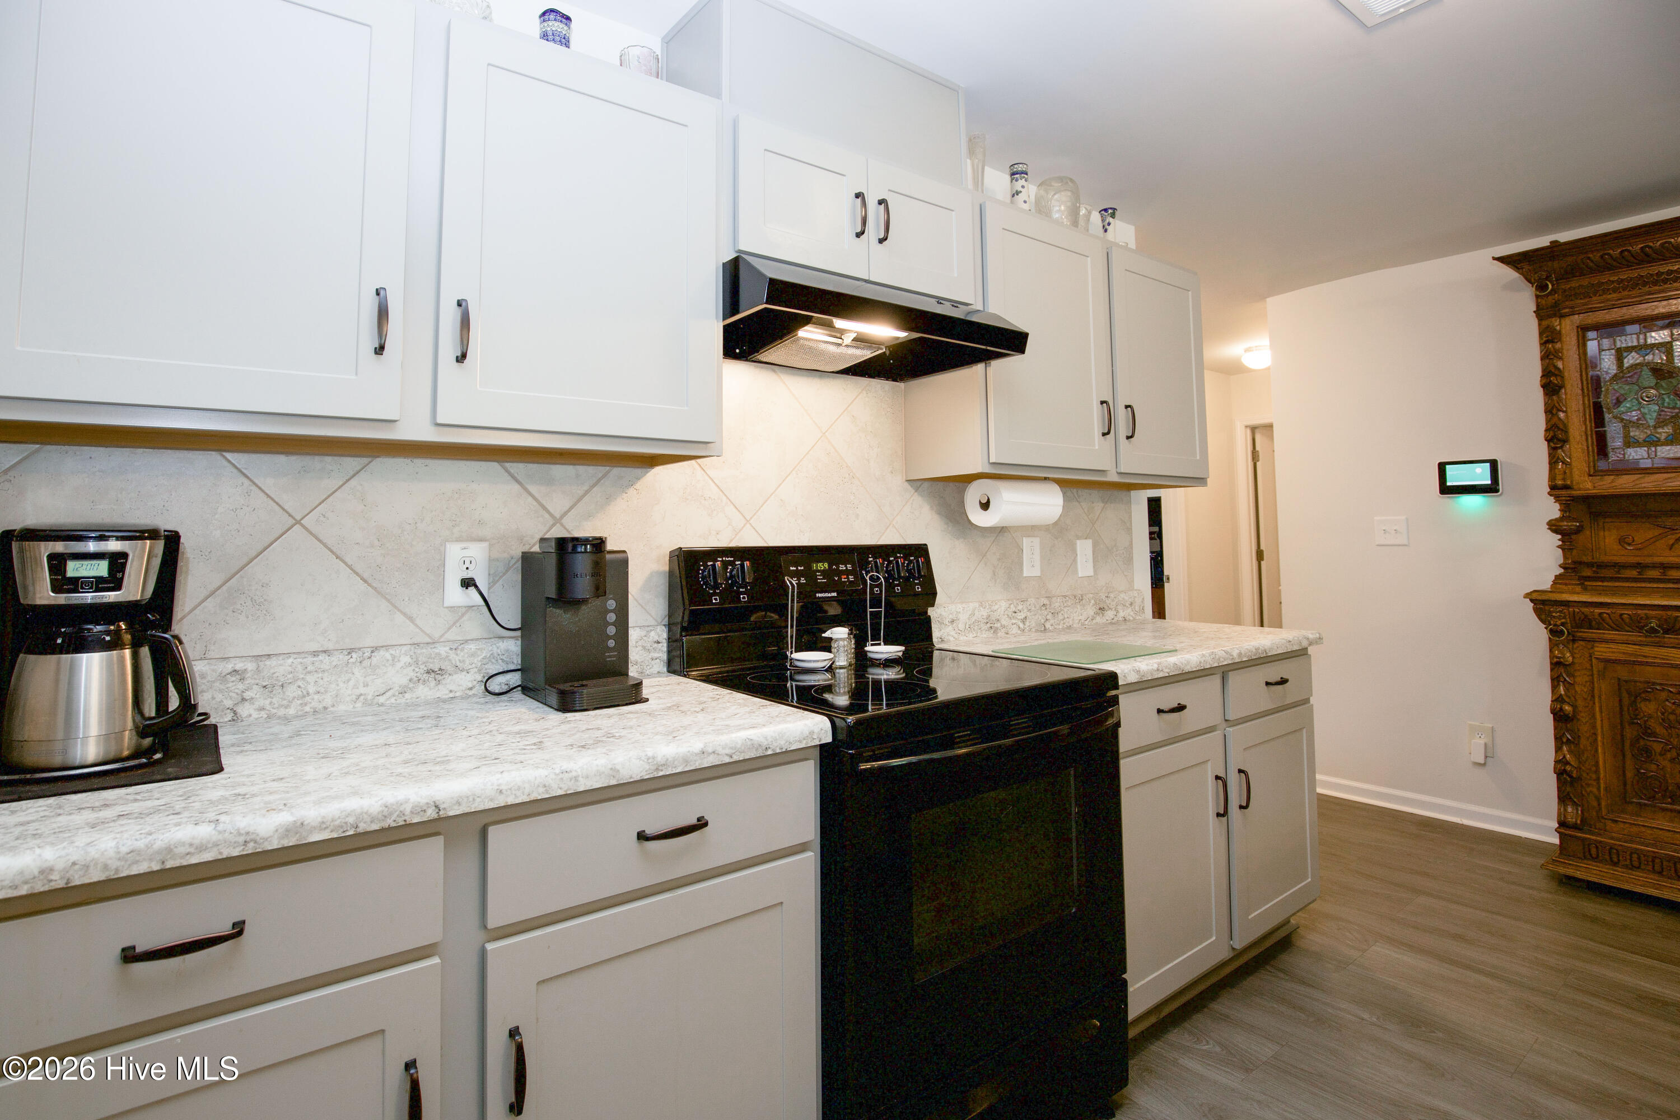
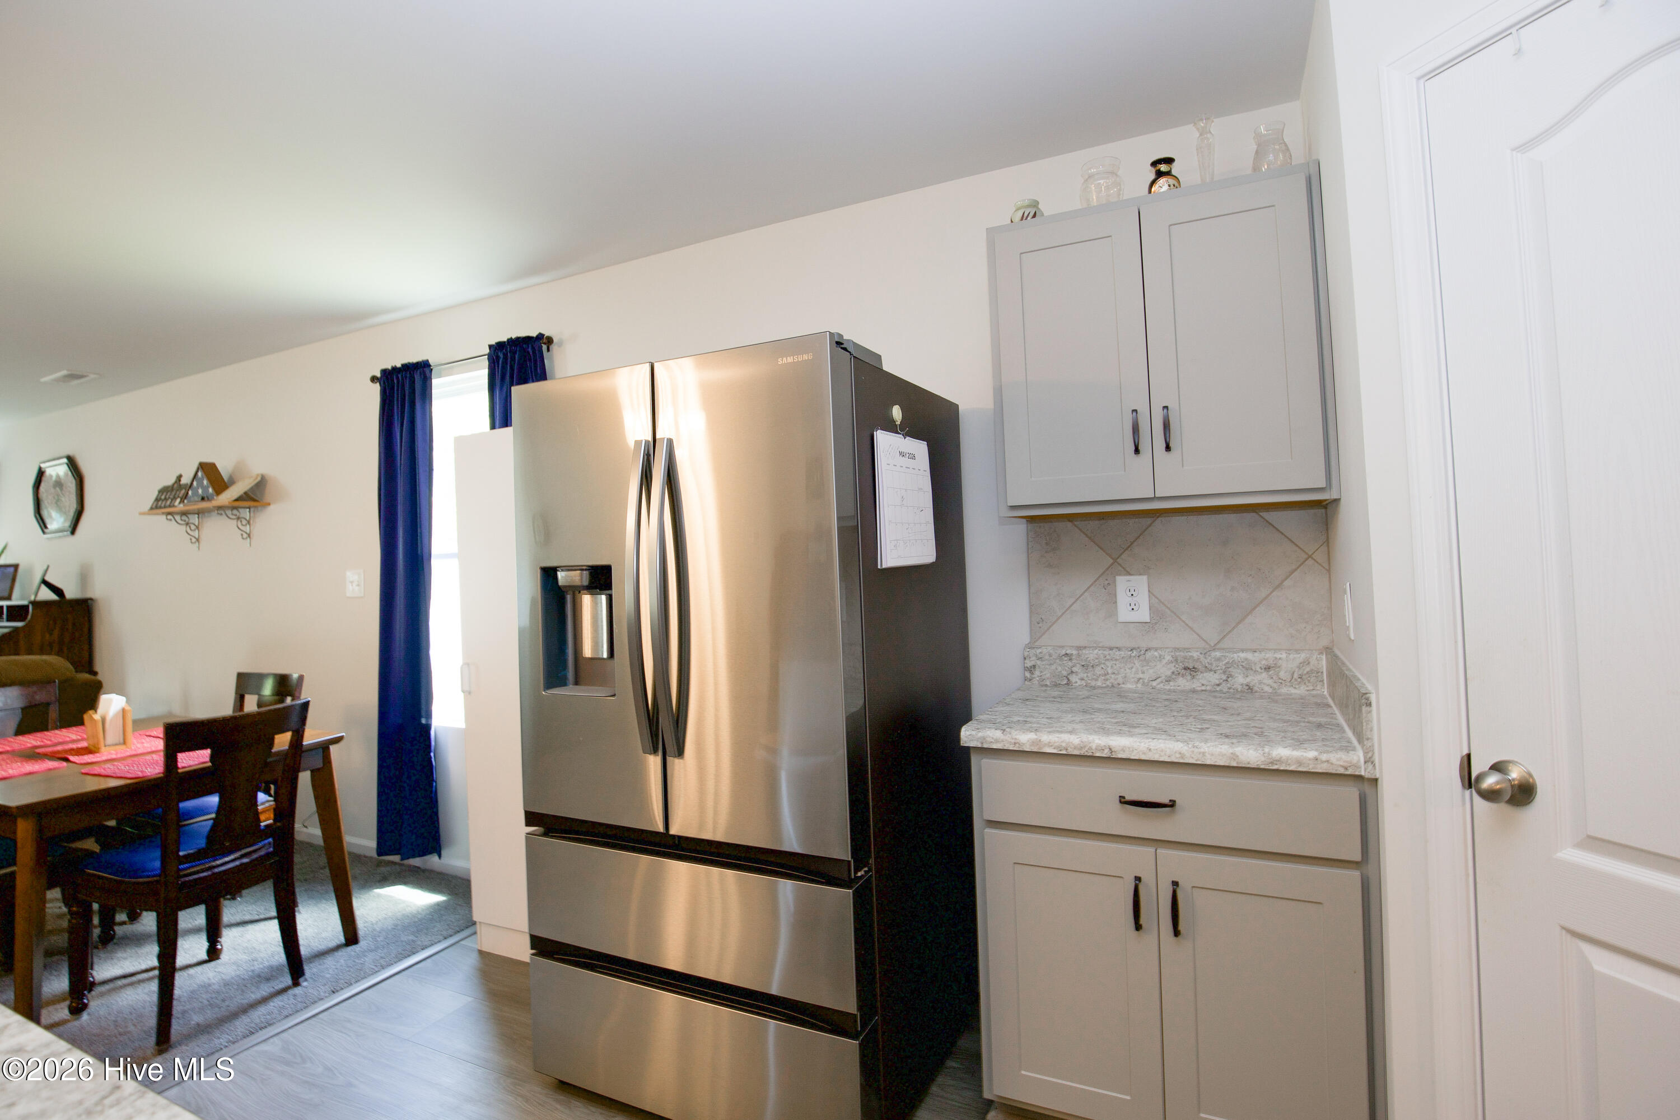
Modern kitchen finishes include updated cabinetry, stylish countertops, and stainless steel appliances. The efficient layout provides both workspace and storage while maintaining an open feel. Designed for both everyday use and entertaining.
Generous cabinet storage and countertop space provide excellent kitchen functionality and organization. The layout supports meal preparation, storage needs, and convenient access throughout the main living area. A practical design built for daily living.
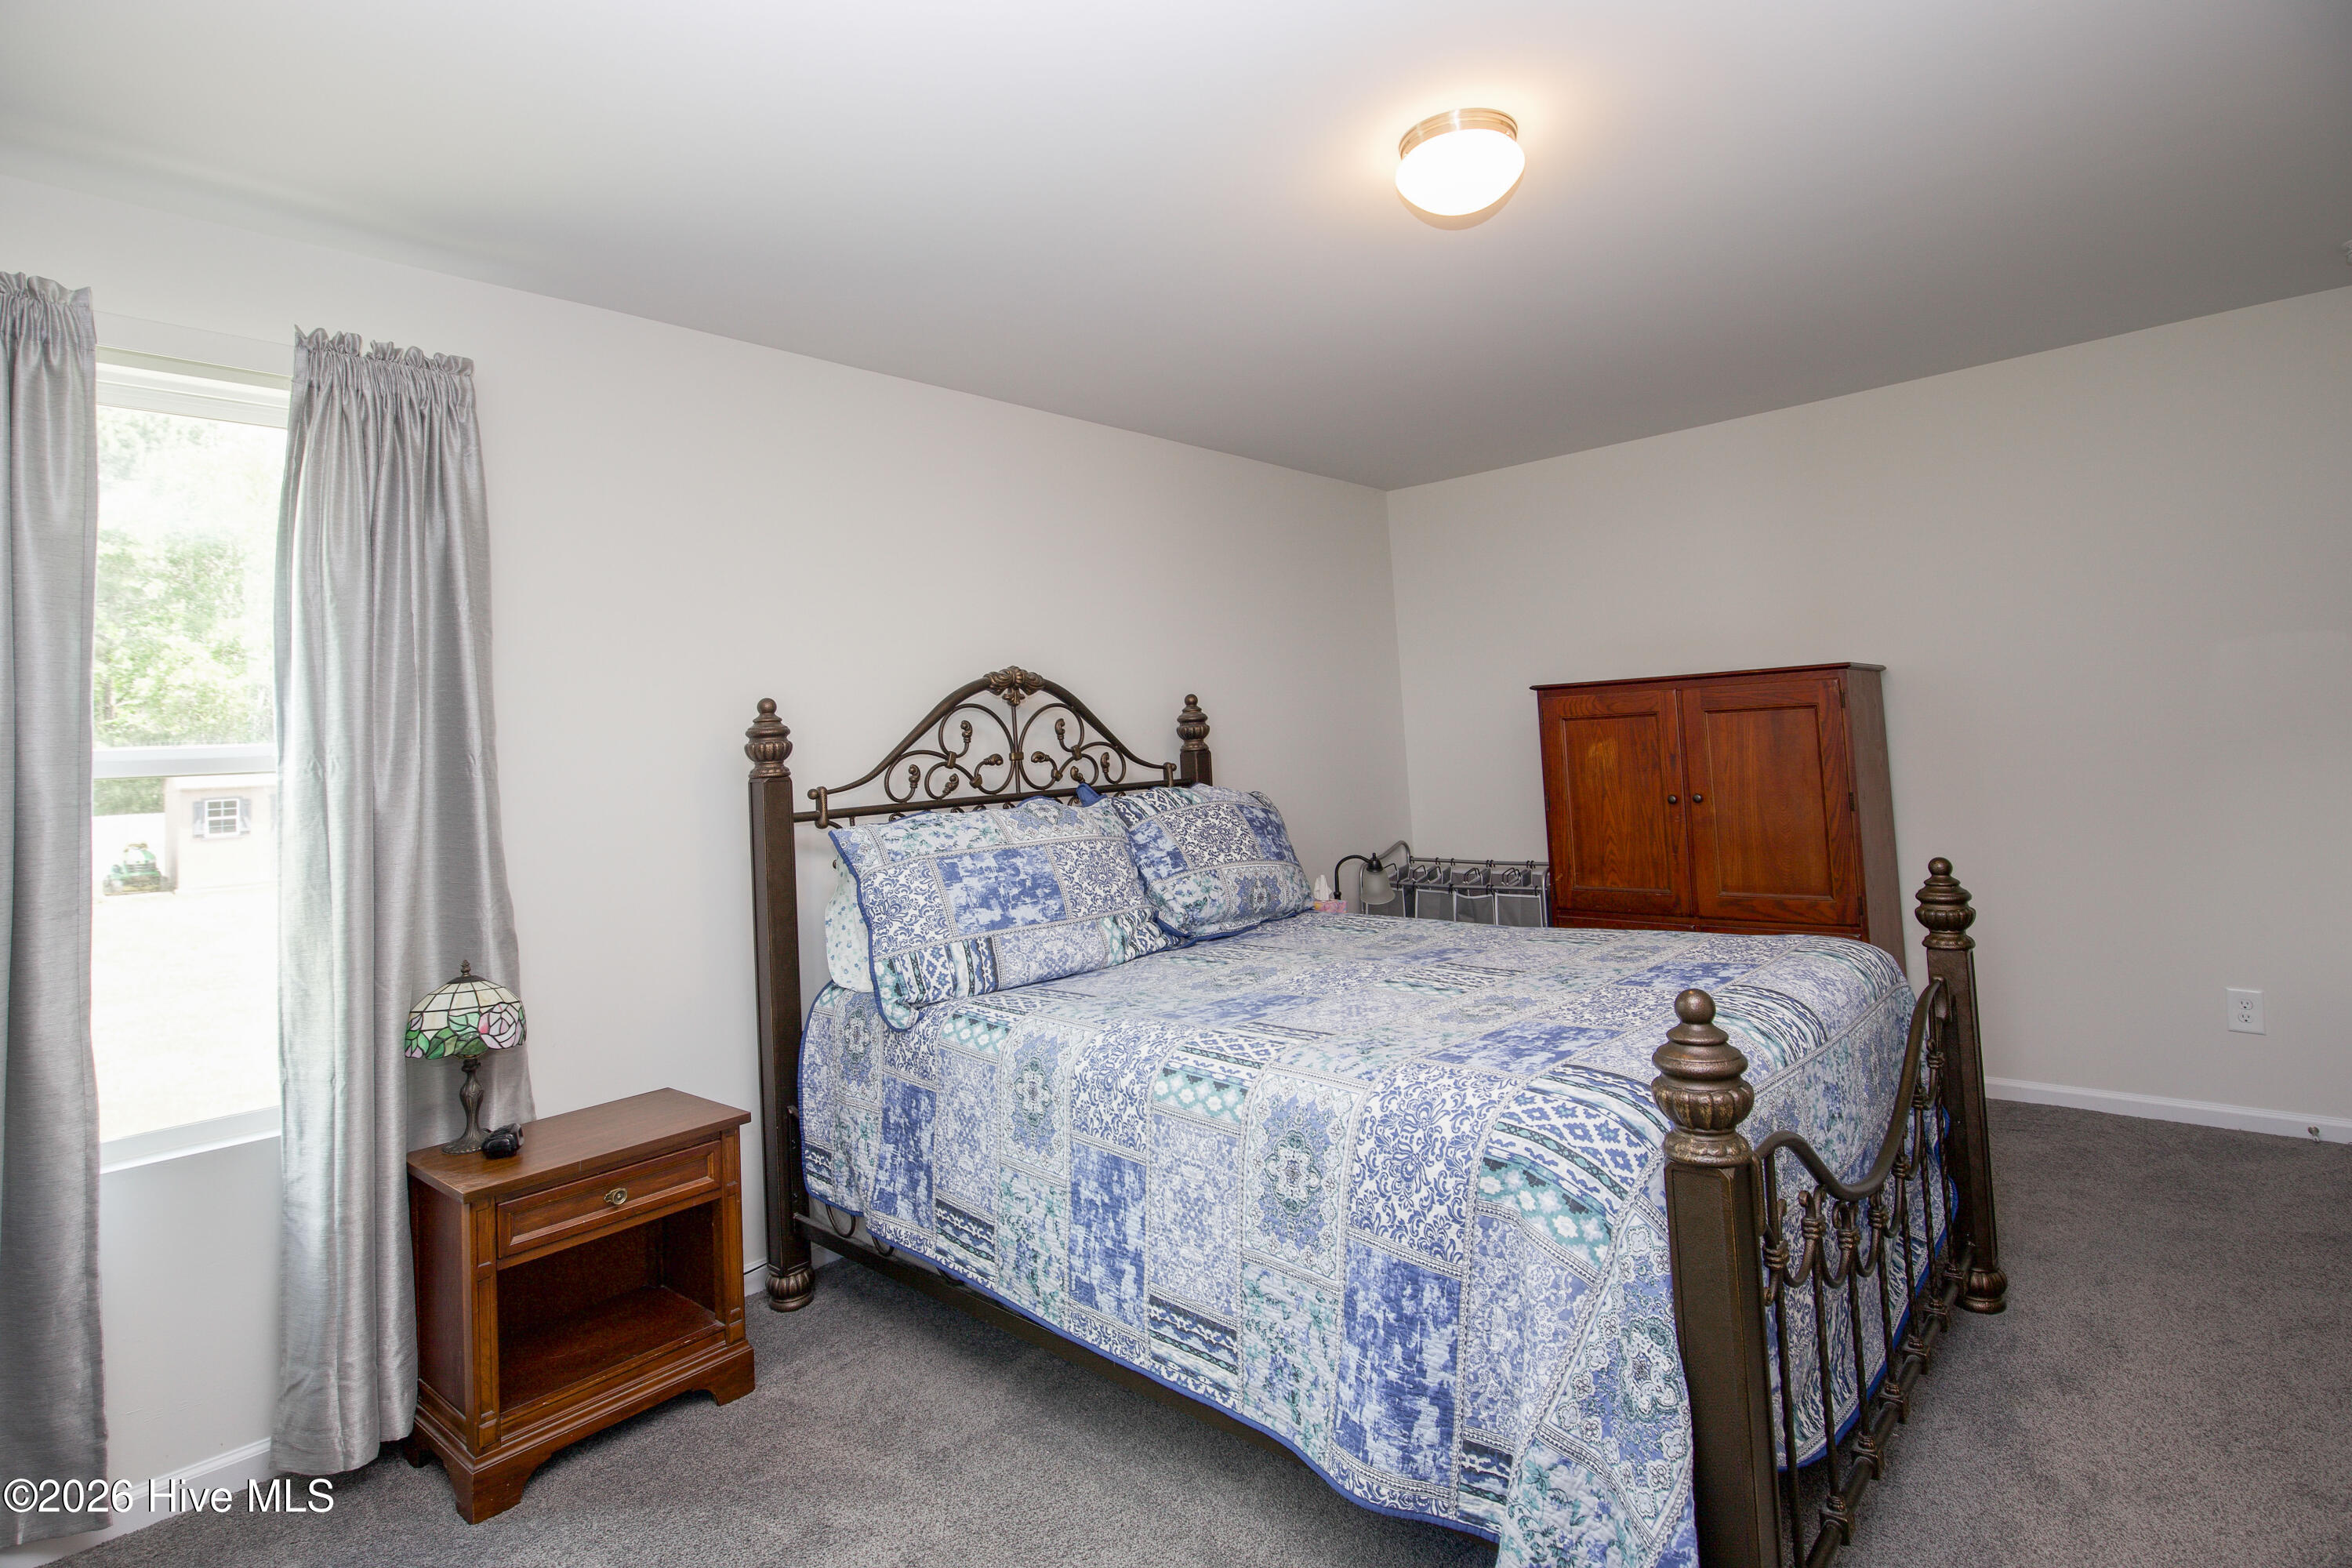
Spacious primary bedroom offers a comfortable retreat with upgraded premium carpet and room for larger furniture arrangements. Neutral colors and natural light create a relaxing atmosphere. Designed for both comfort and functionality.
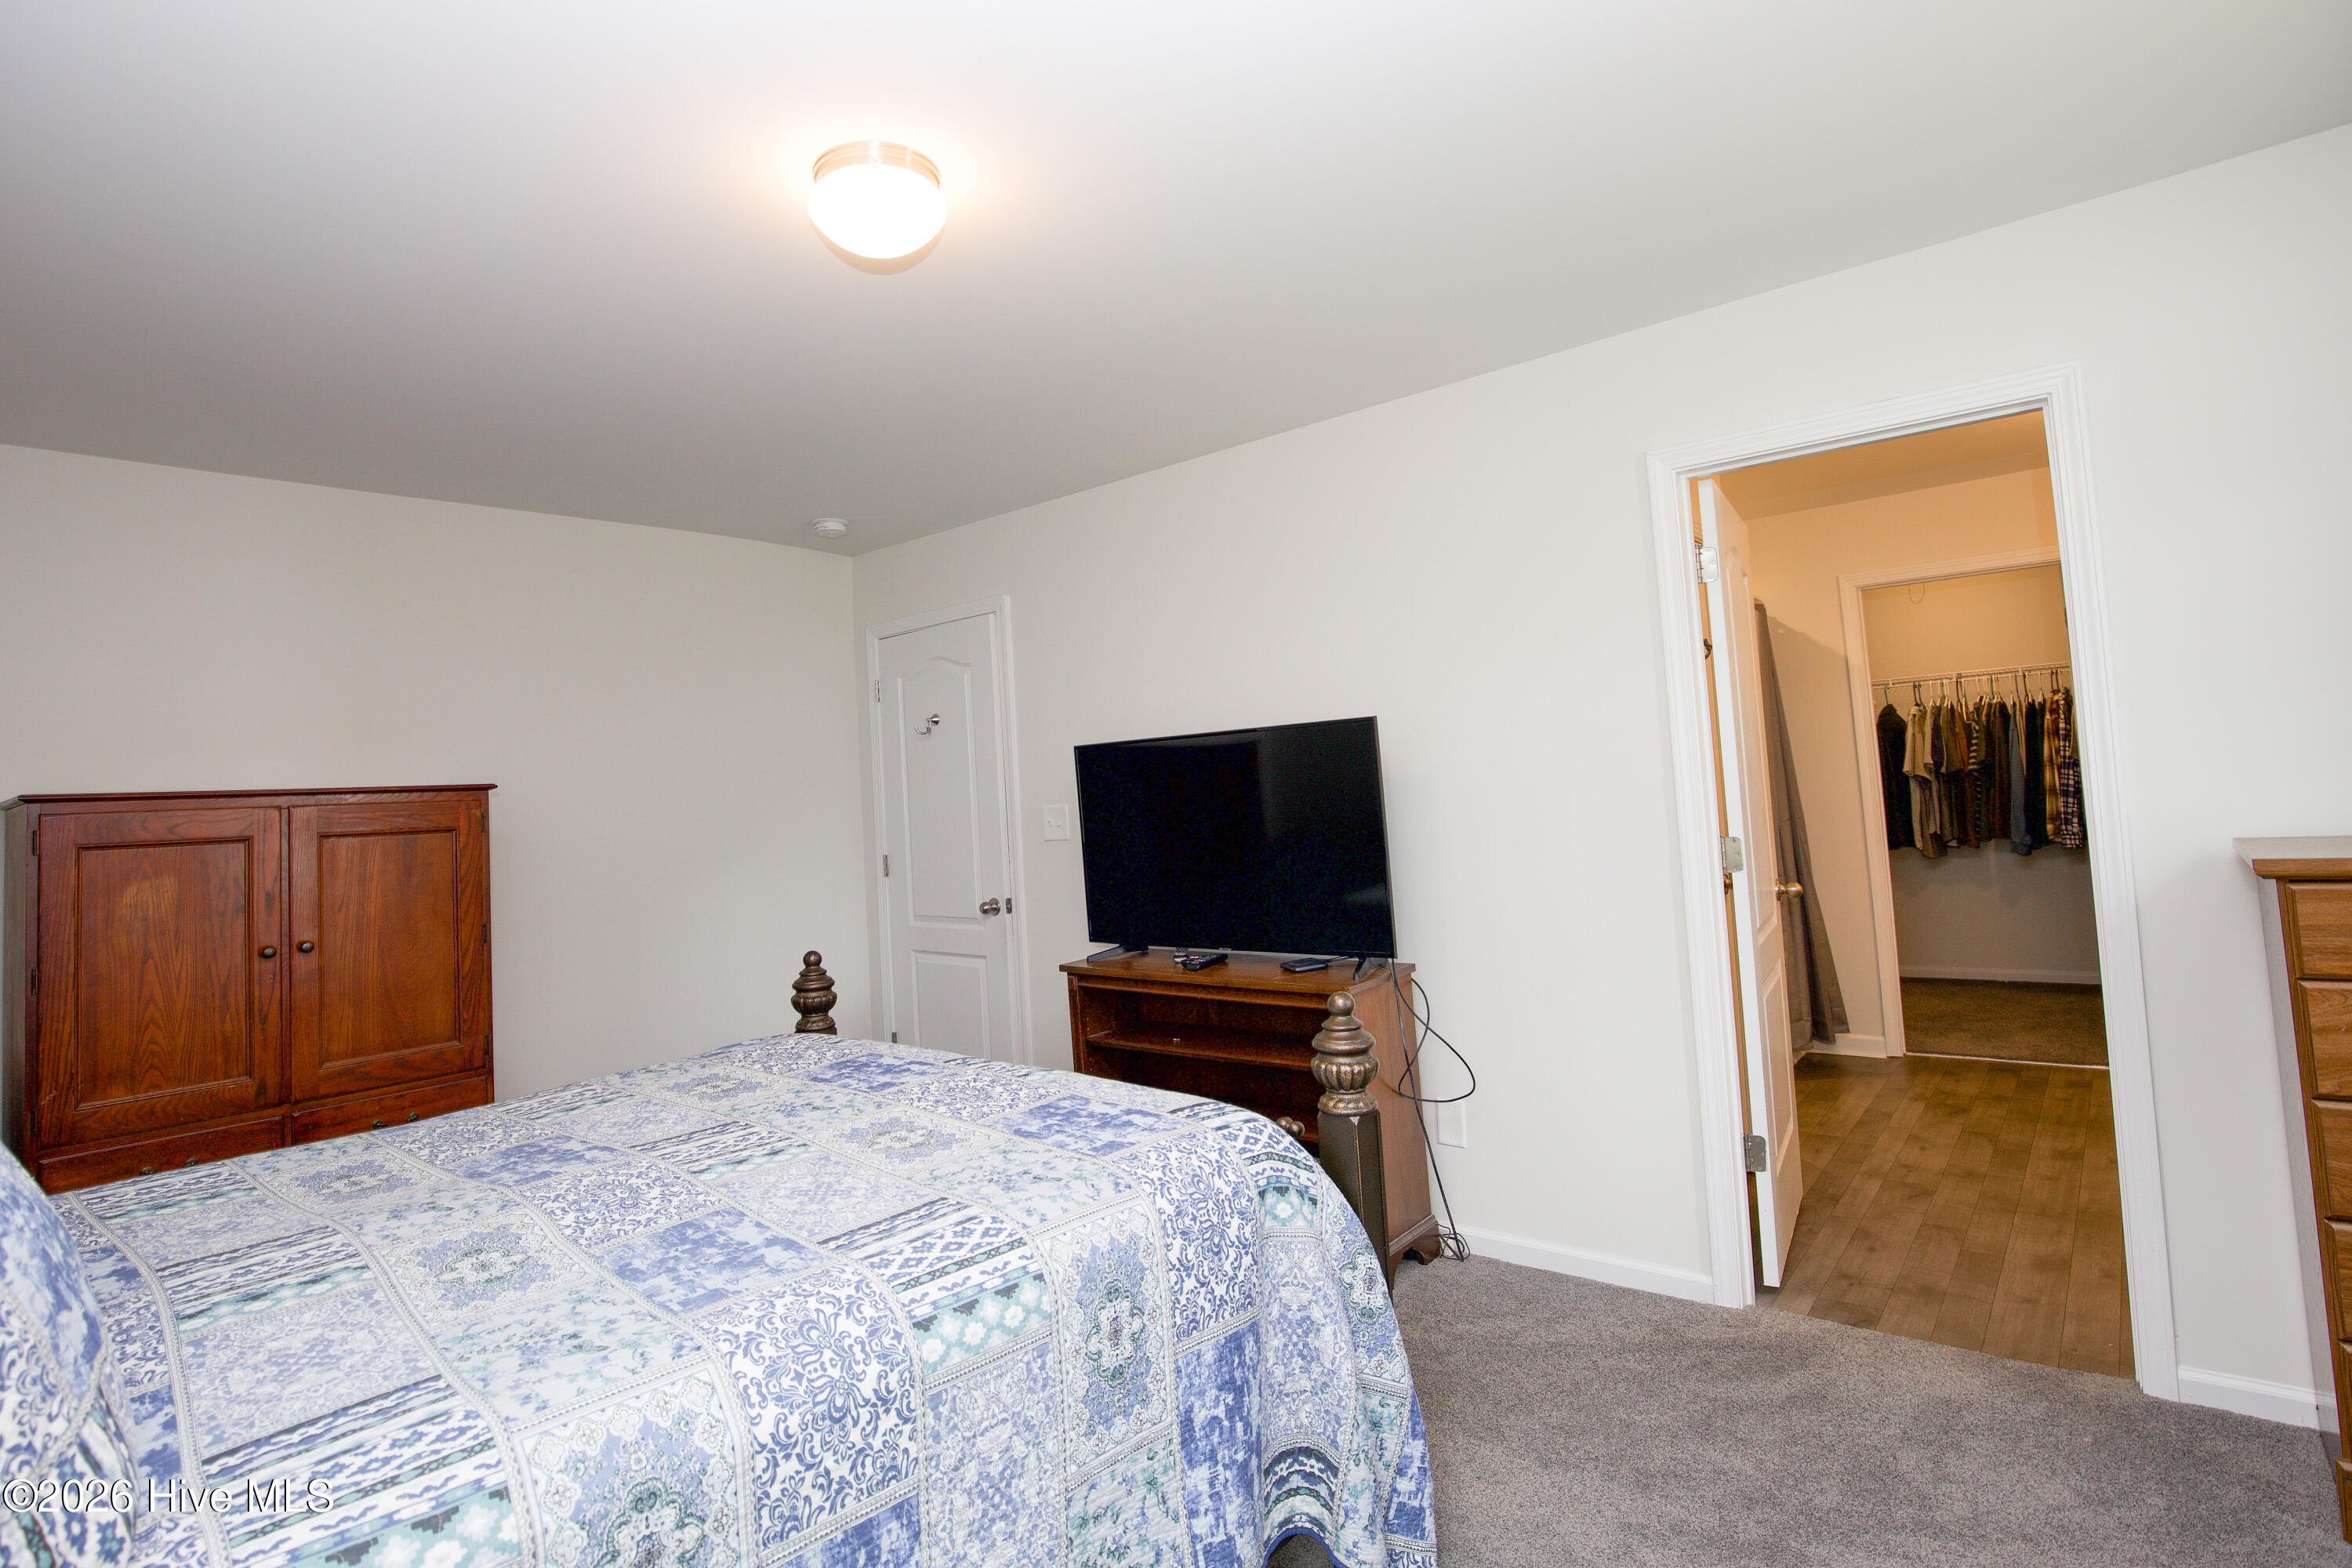
Additional view of the primary suite showcasing the generous room size and flexible layout options. The spacious design allows room for seating areas, additional storage, or workspace if desired. Comfortable living with a practical layout.
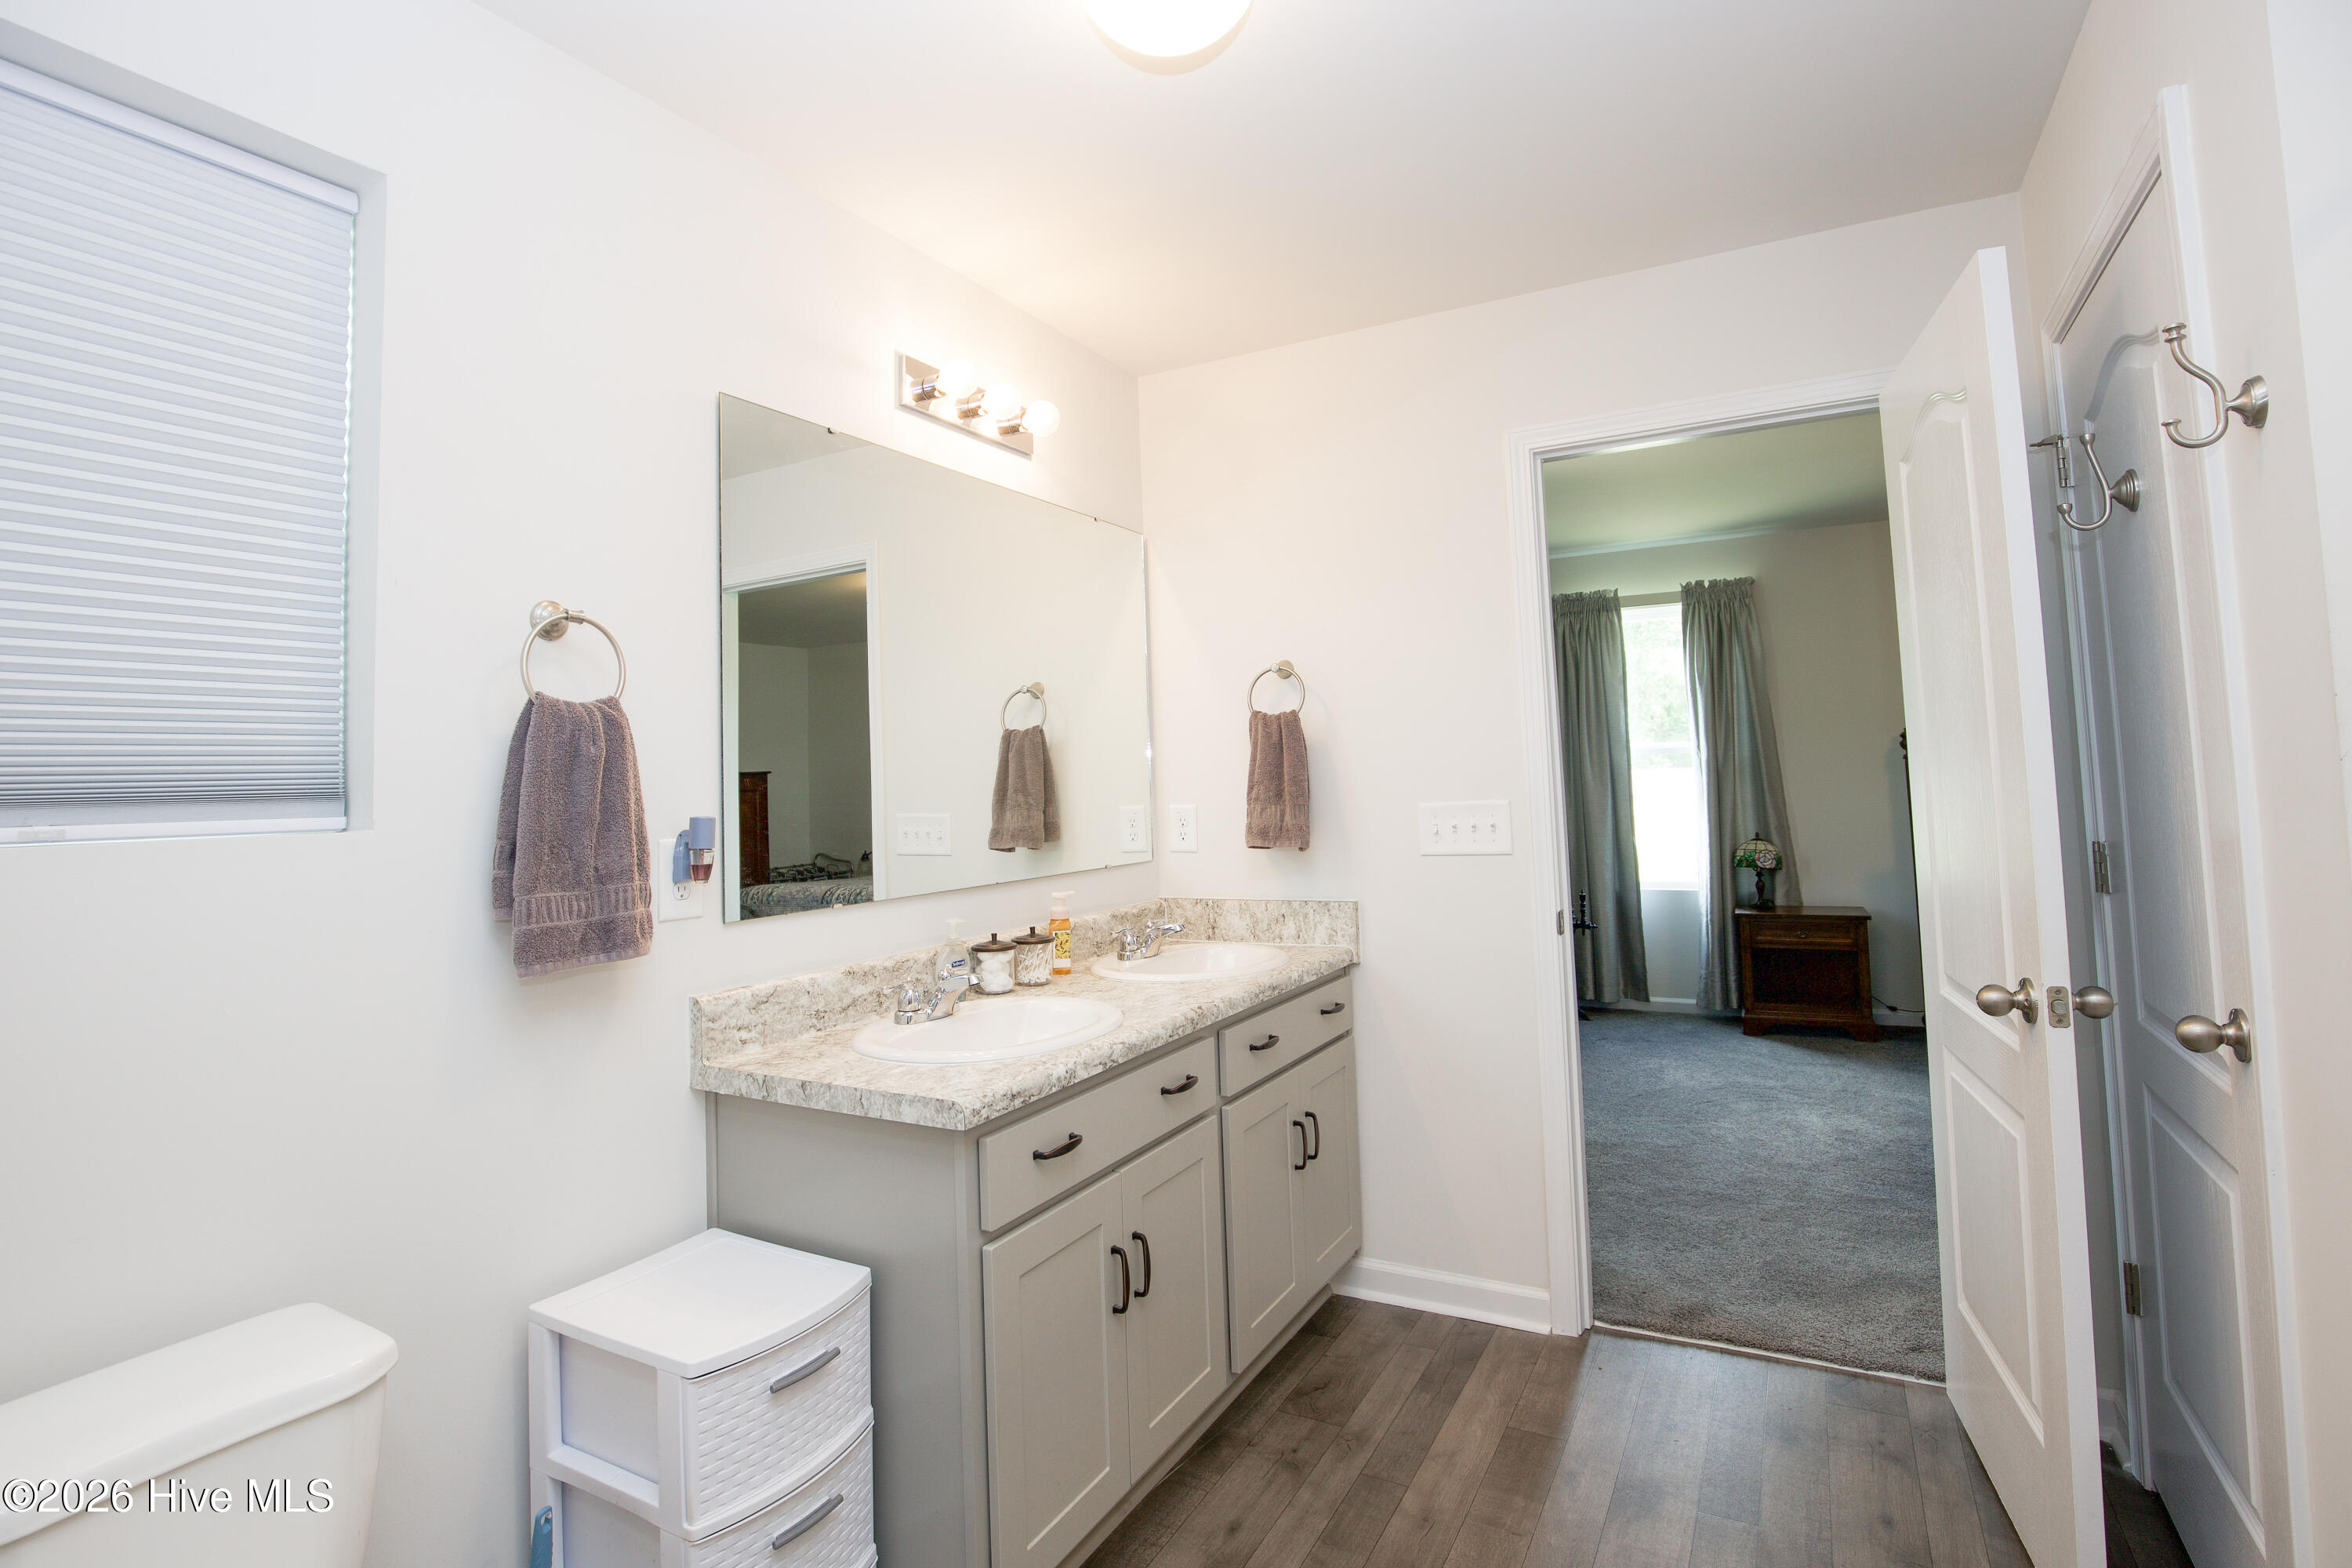
Primary bathroom features a dual-sink vanity with ample counter space and convenient access from the primary suite. The layout offers functionality for everyday routines while maintaining a clean and modern appearance. Designed with comfort and convenience in mind.
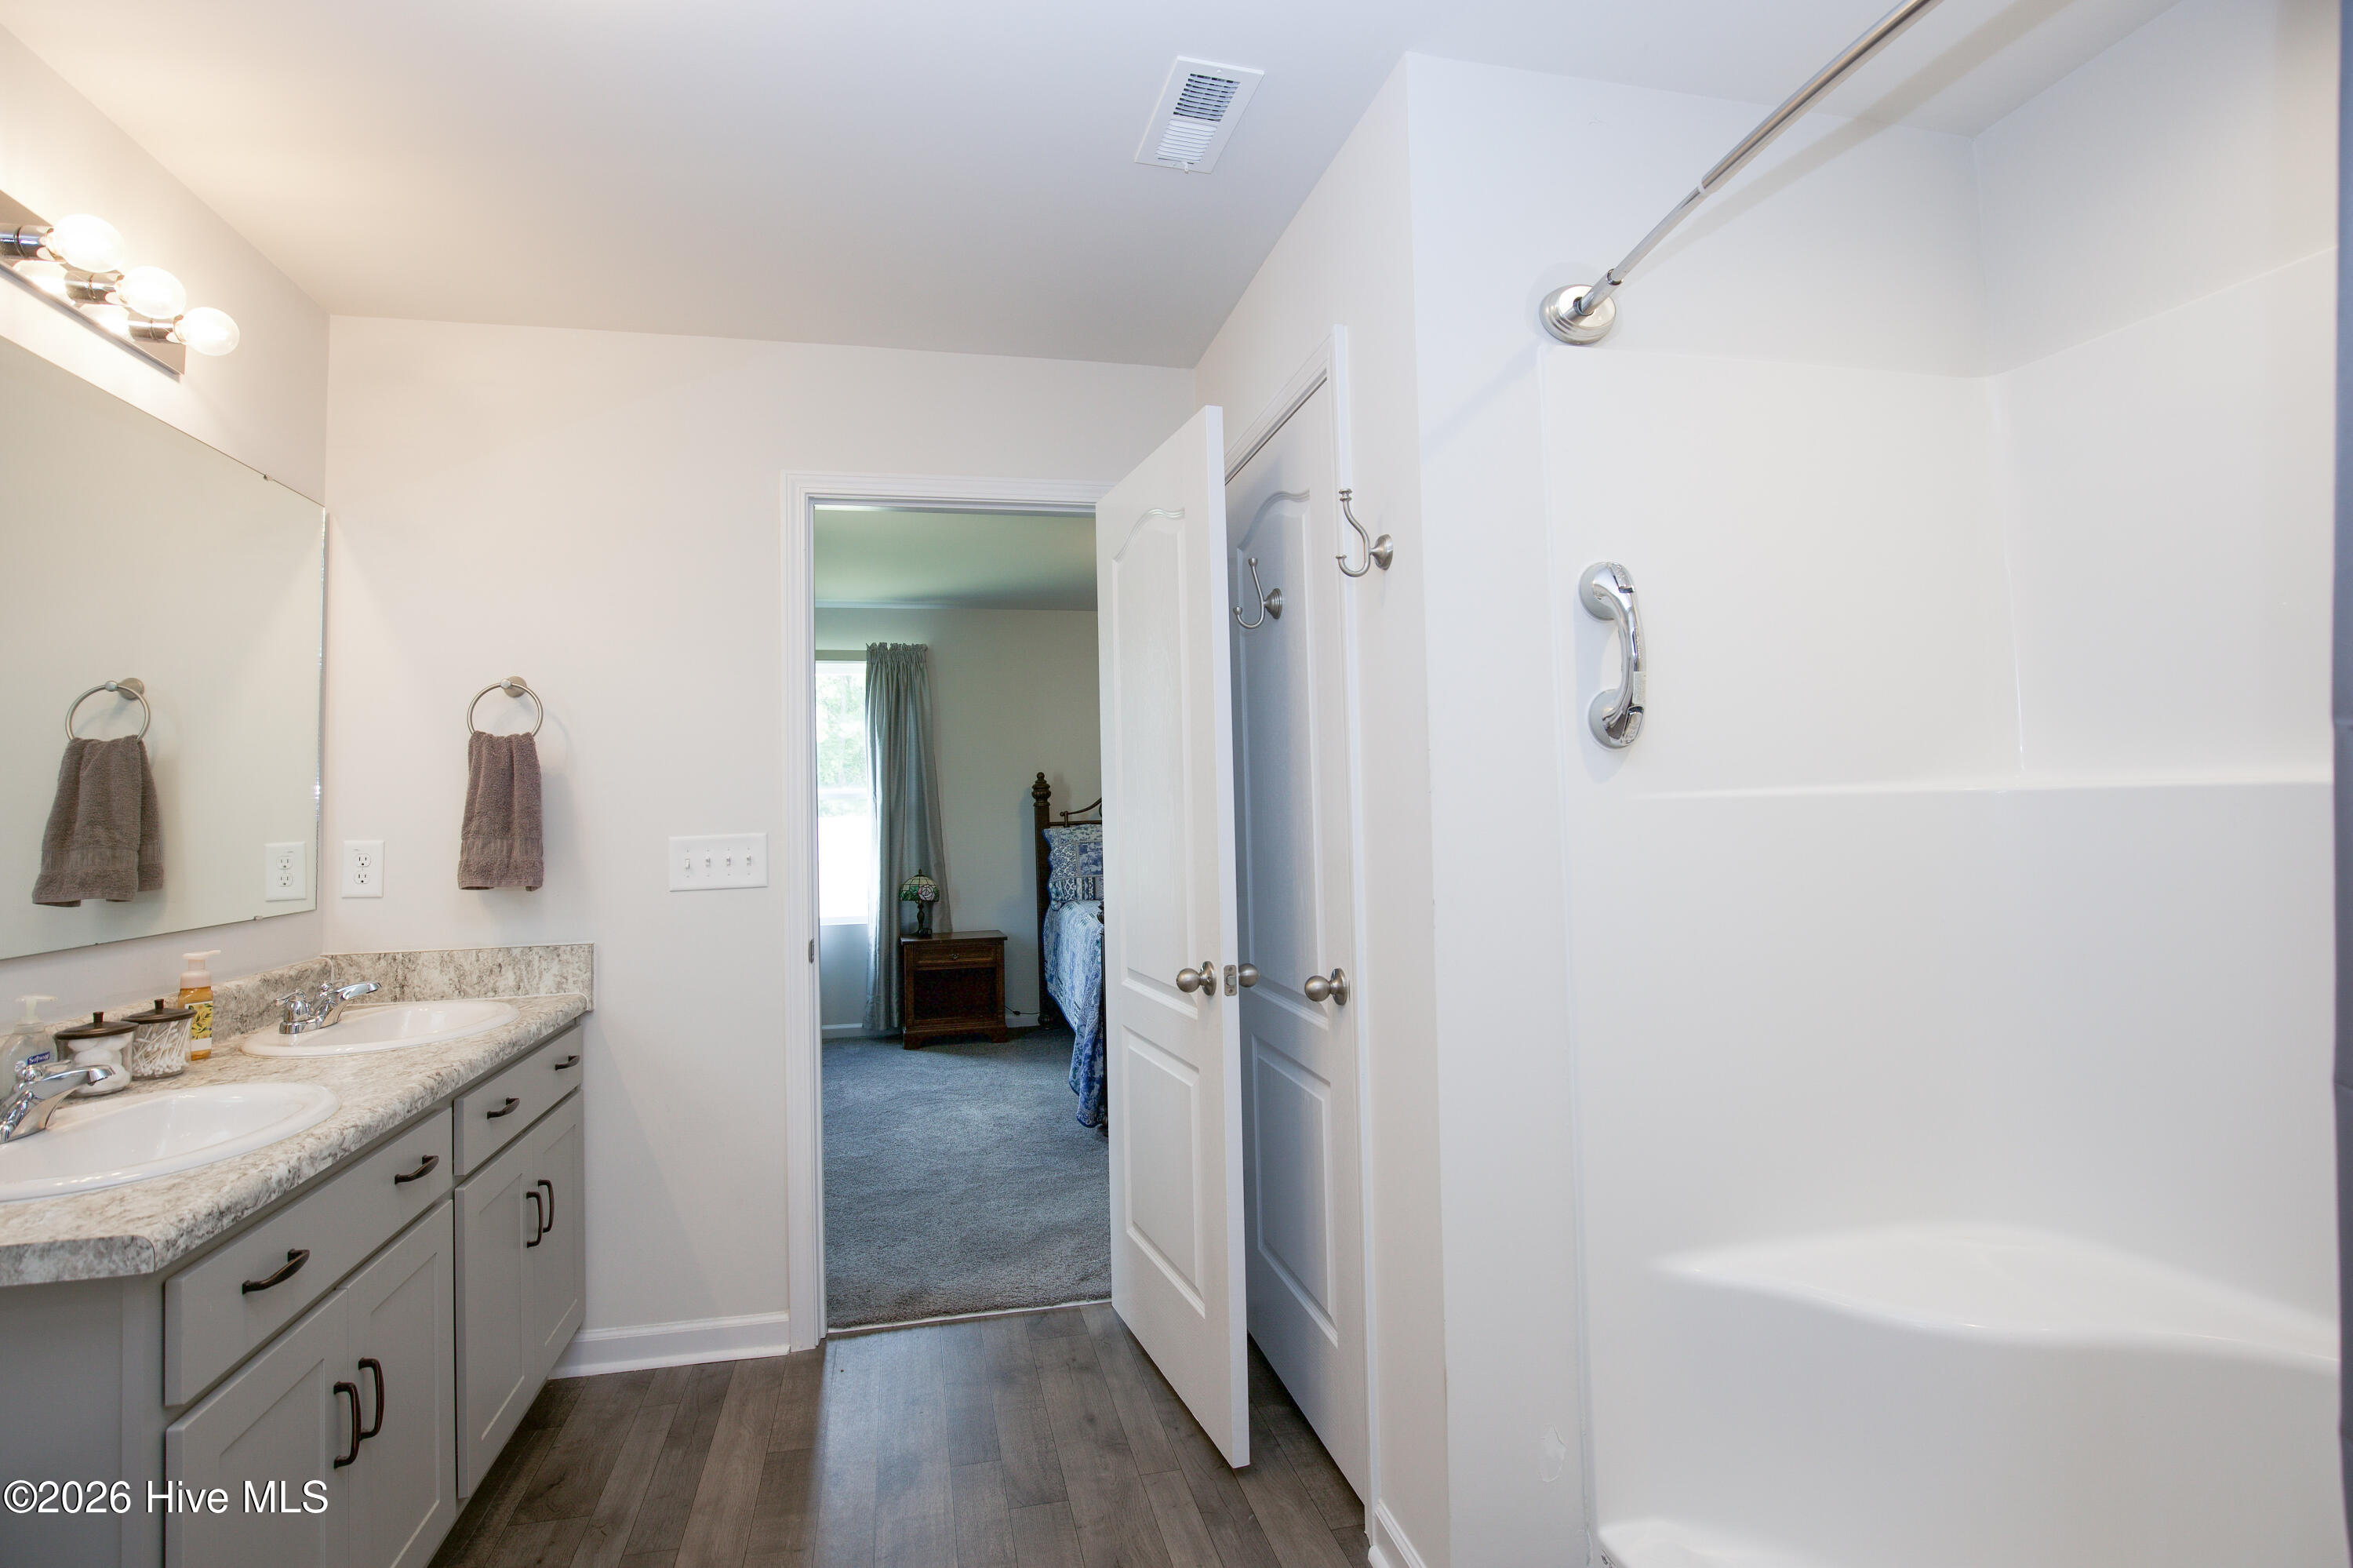
The primary bathroom includes a spacious vanity area and separate shower space designed for everyday functionality. Neutral finishes and practical layout create a comfortable owner’s suite experience. Convenient flow connects seamlessly to the primary bedroom and closet.
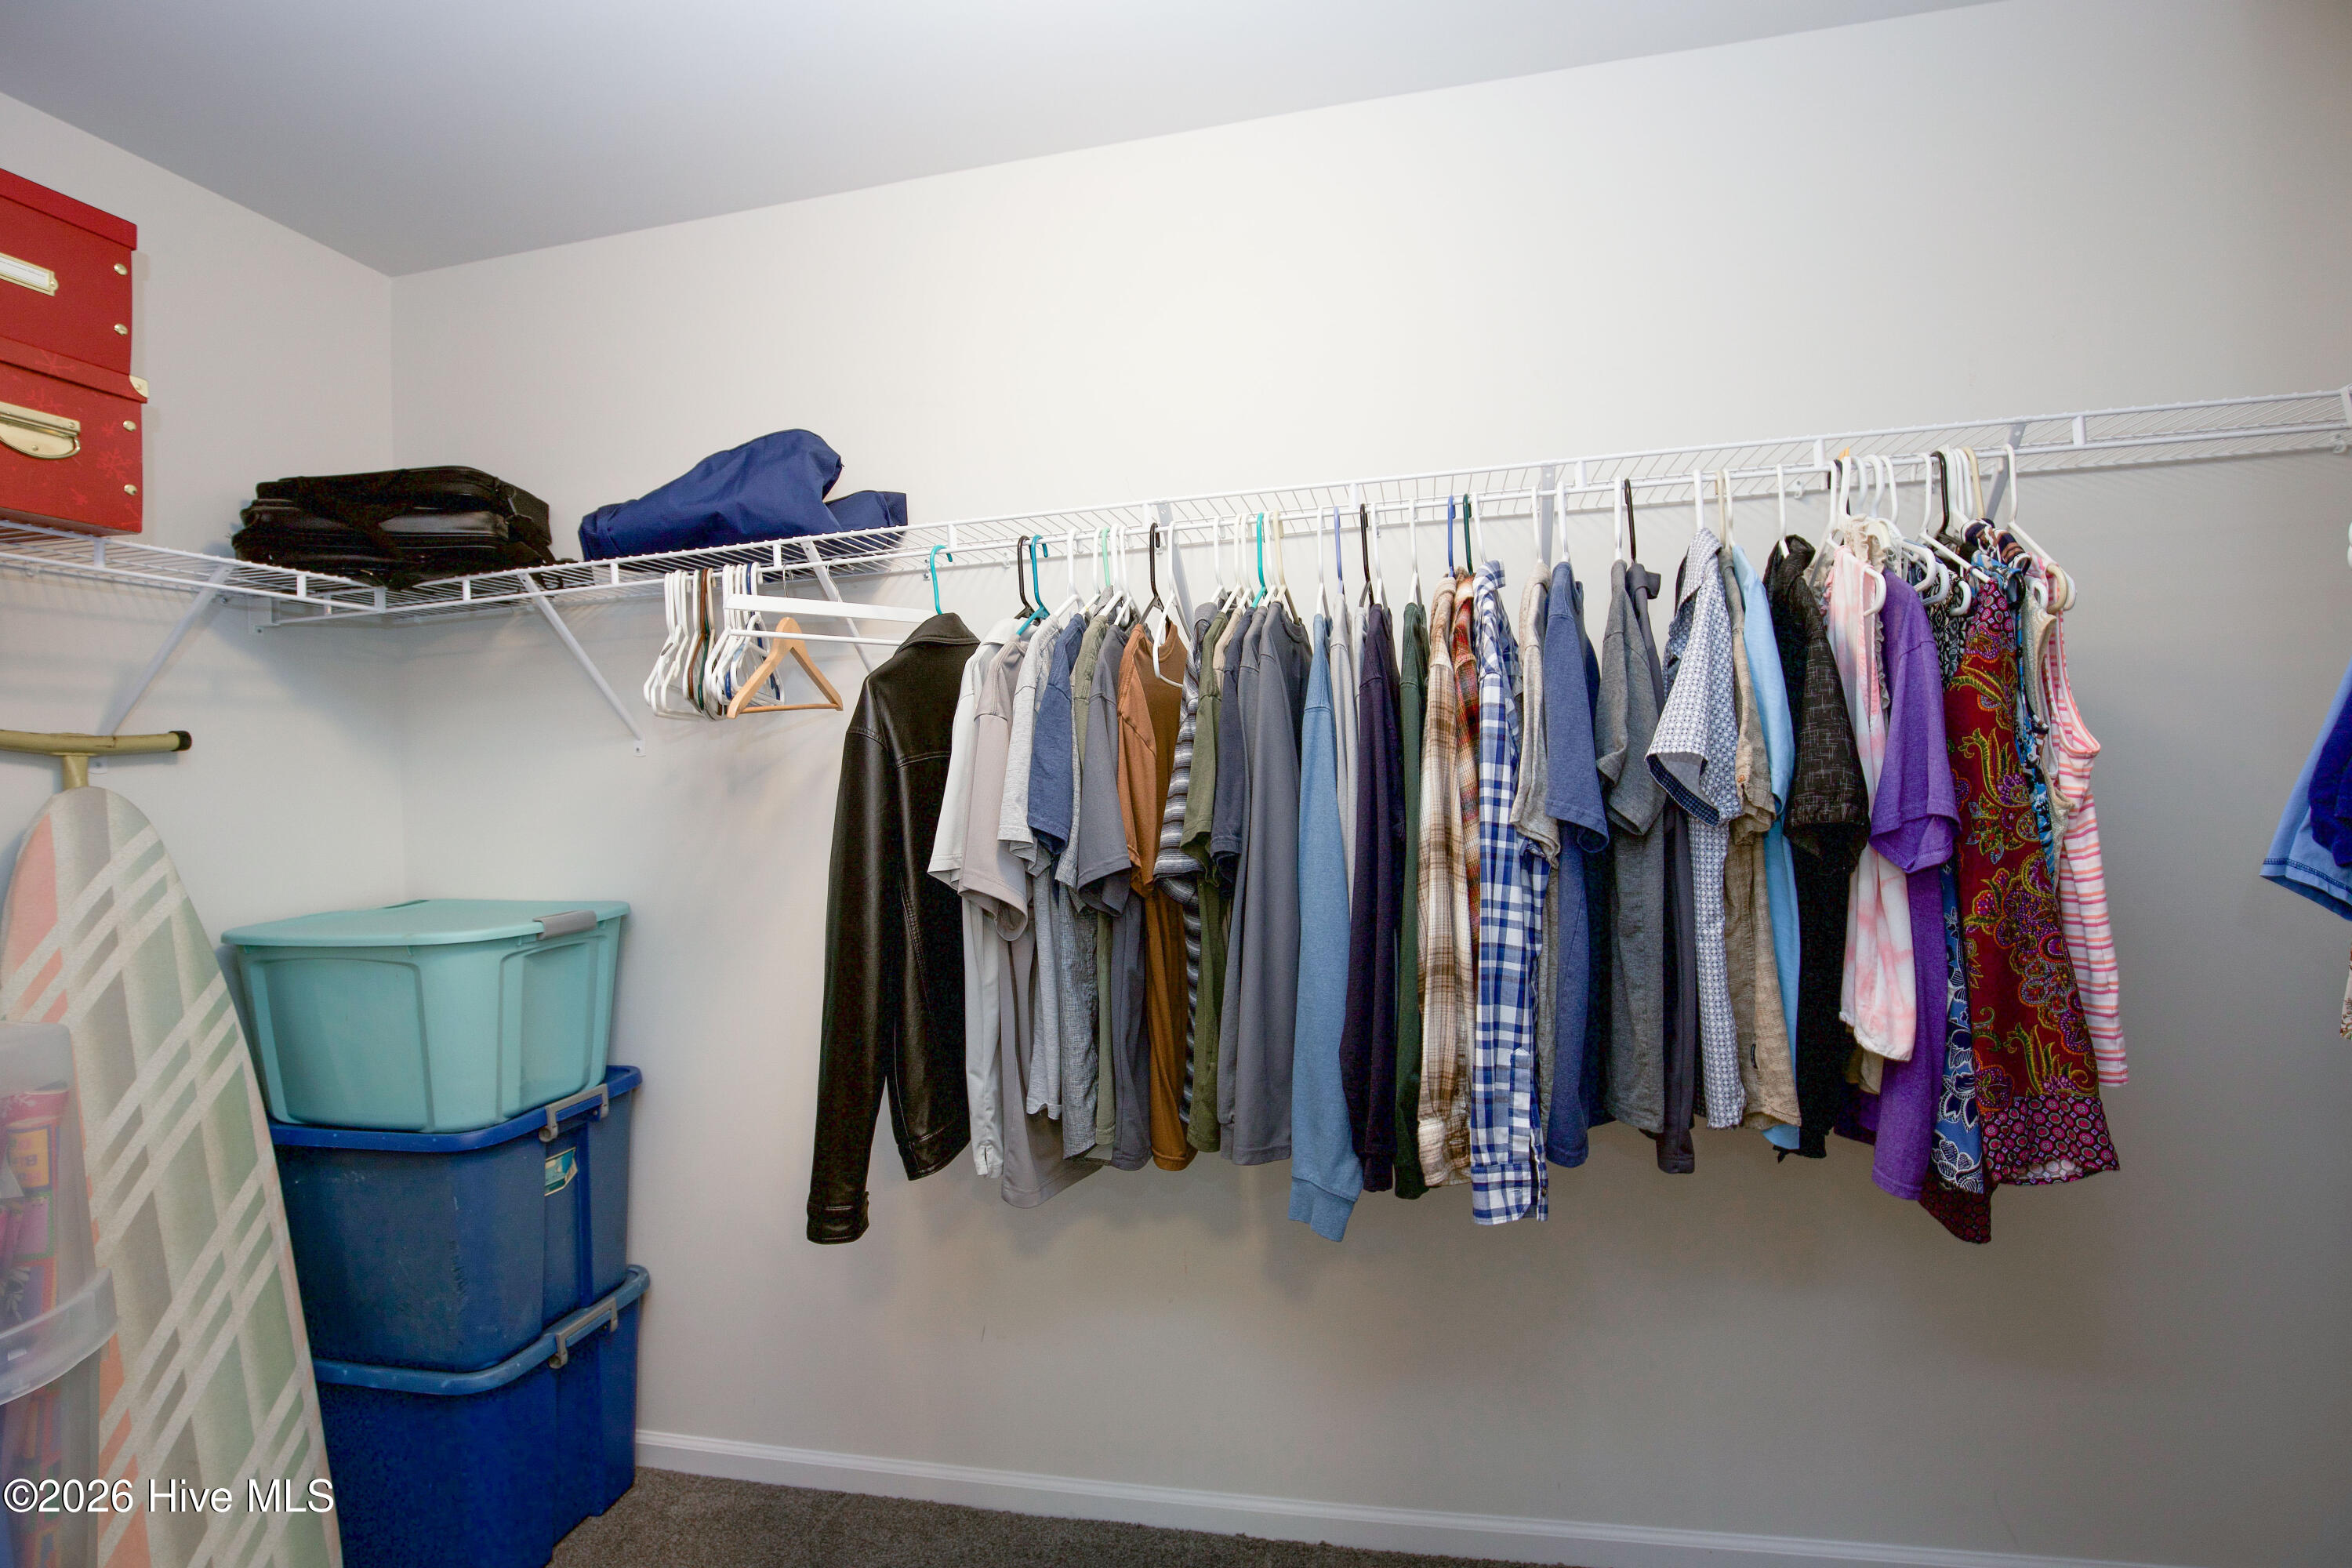
Large walk-in closet provides generous storage and organization space within the primary suite. Multiple shelving and hanging areas help maximize functionality and convenience. A valuable feature for everyday living and storage needs.
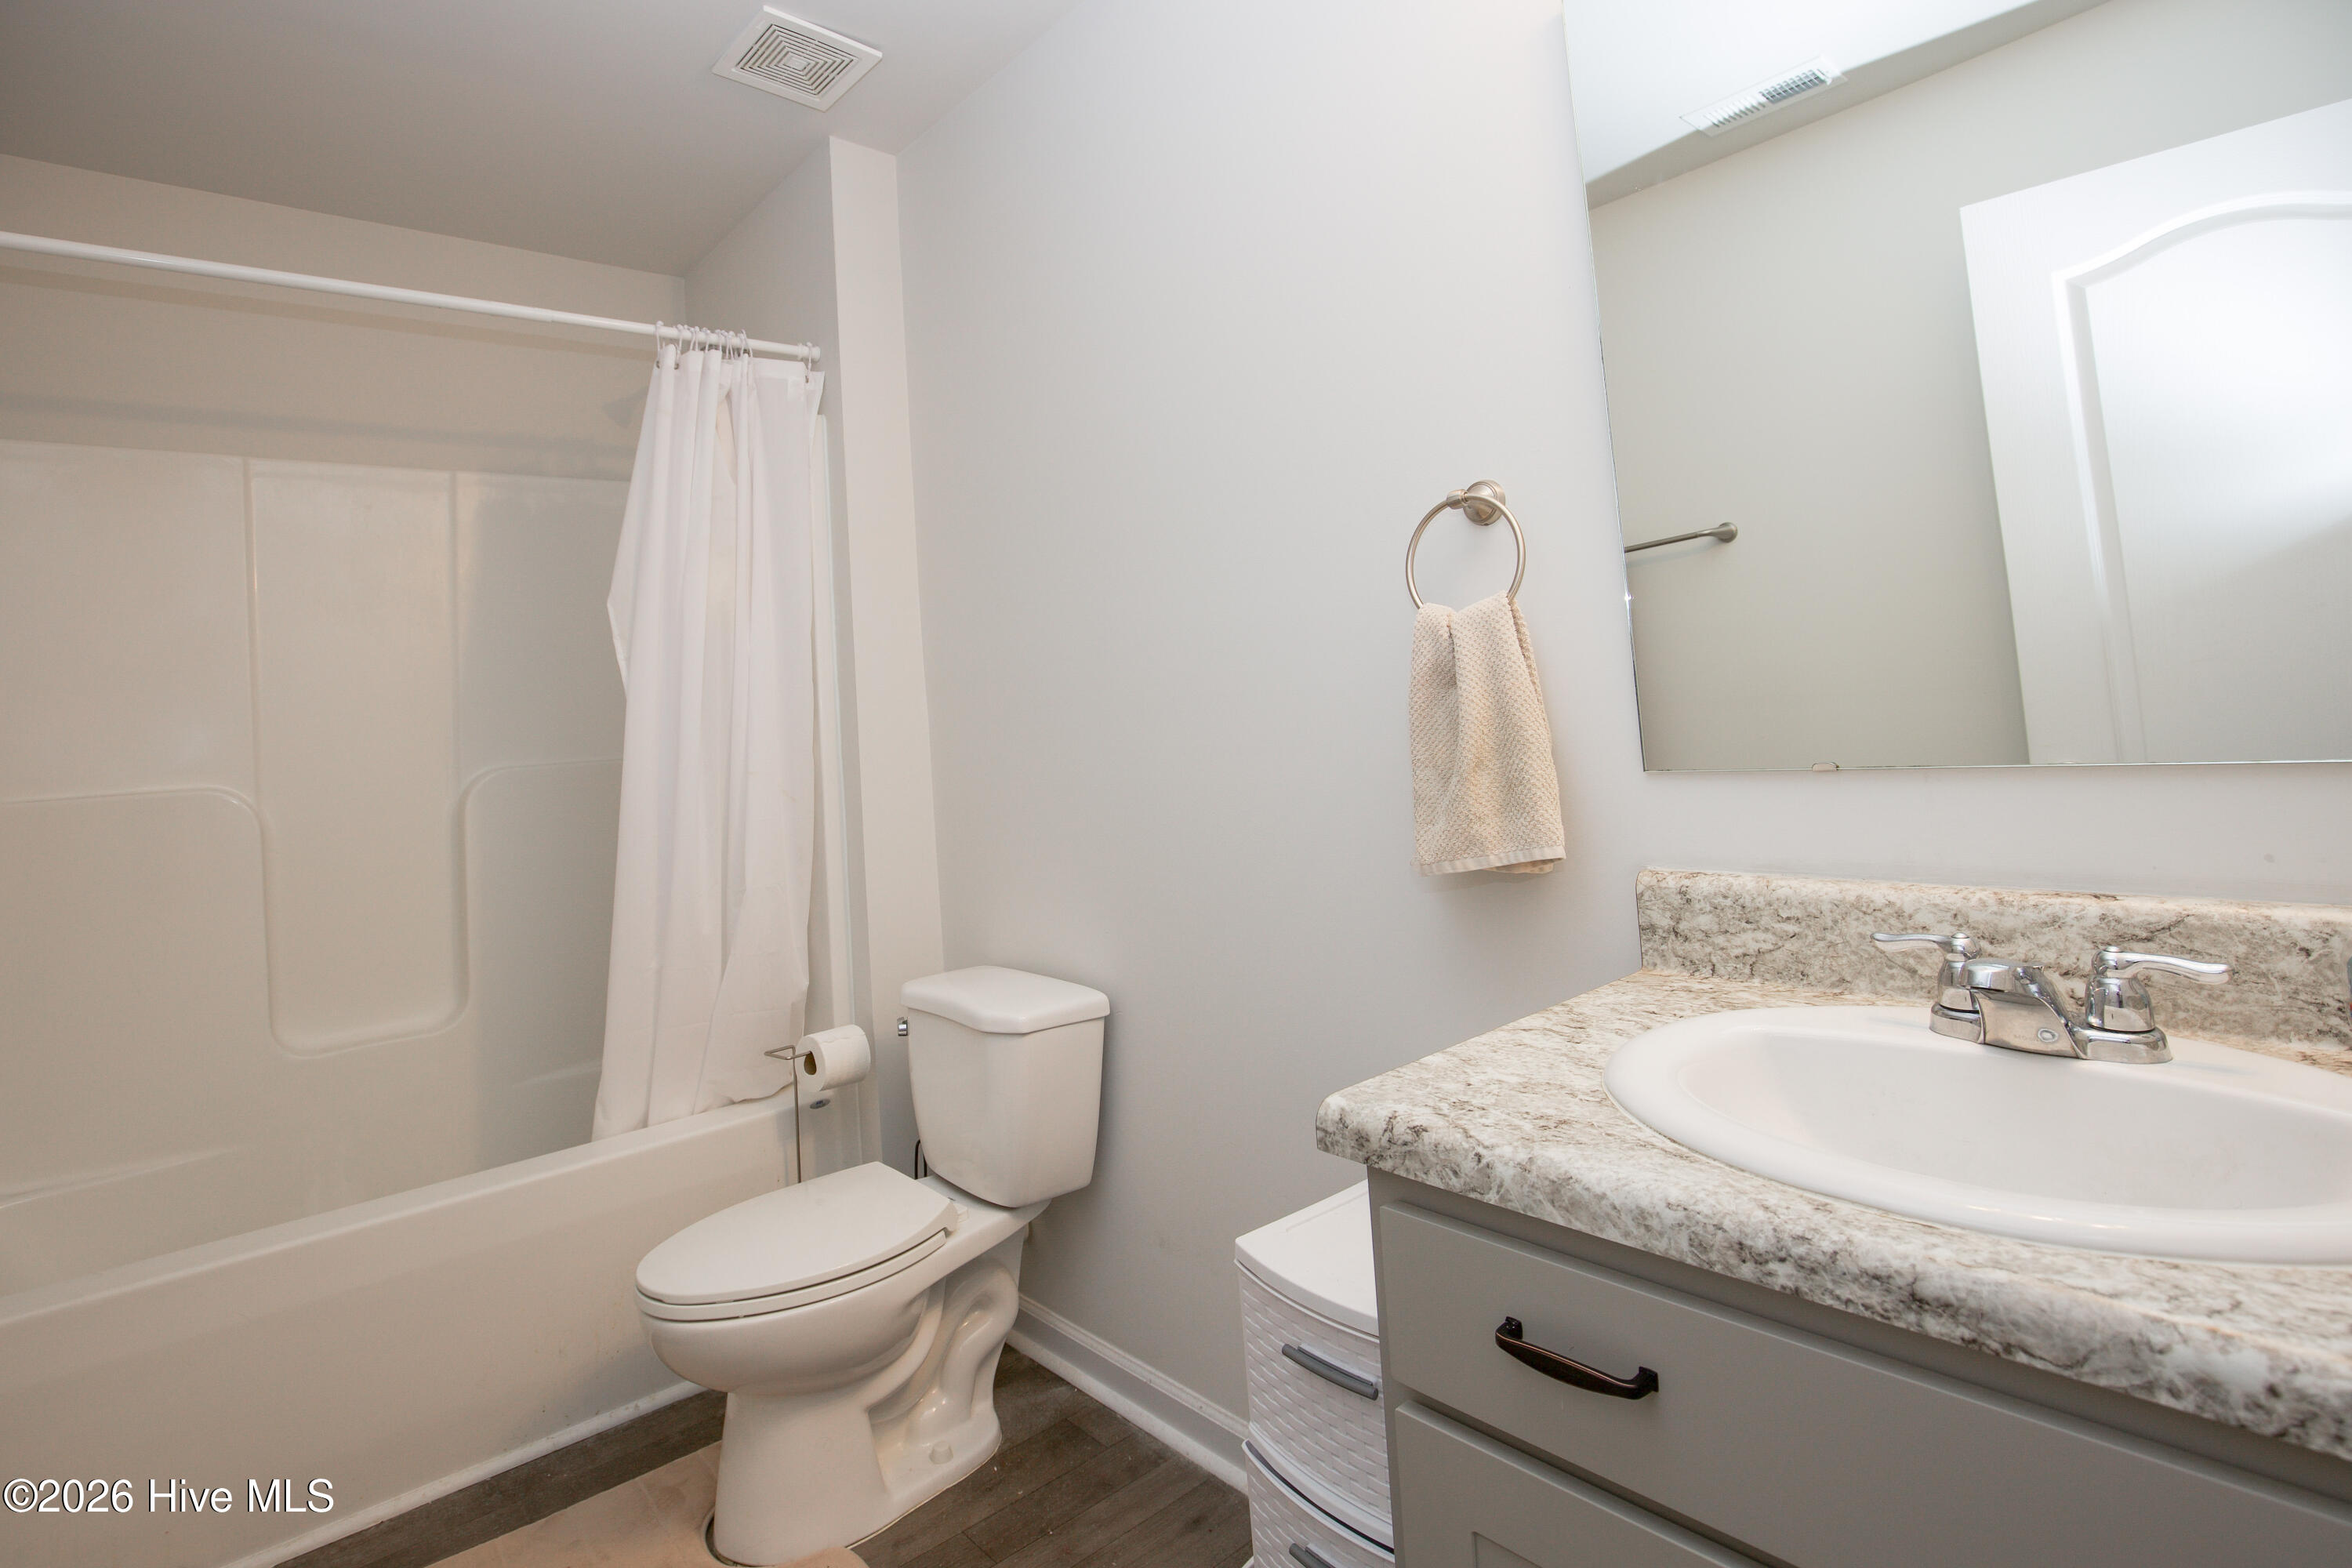
Additional full bathroom offers convenient access for guests and secondary bedrooms. Clean finishes and functional layout provide flexibility for family or visitors. Well-positioned within the home for practical everyday use.
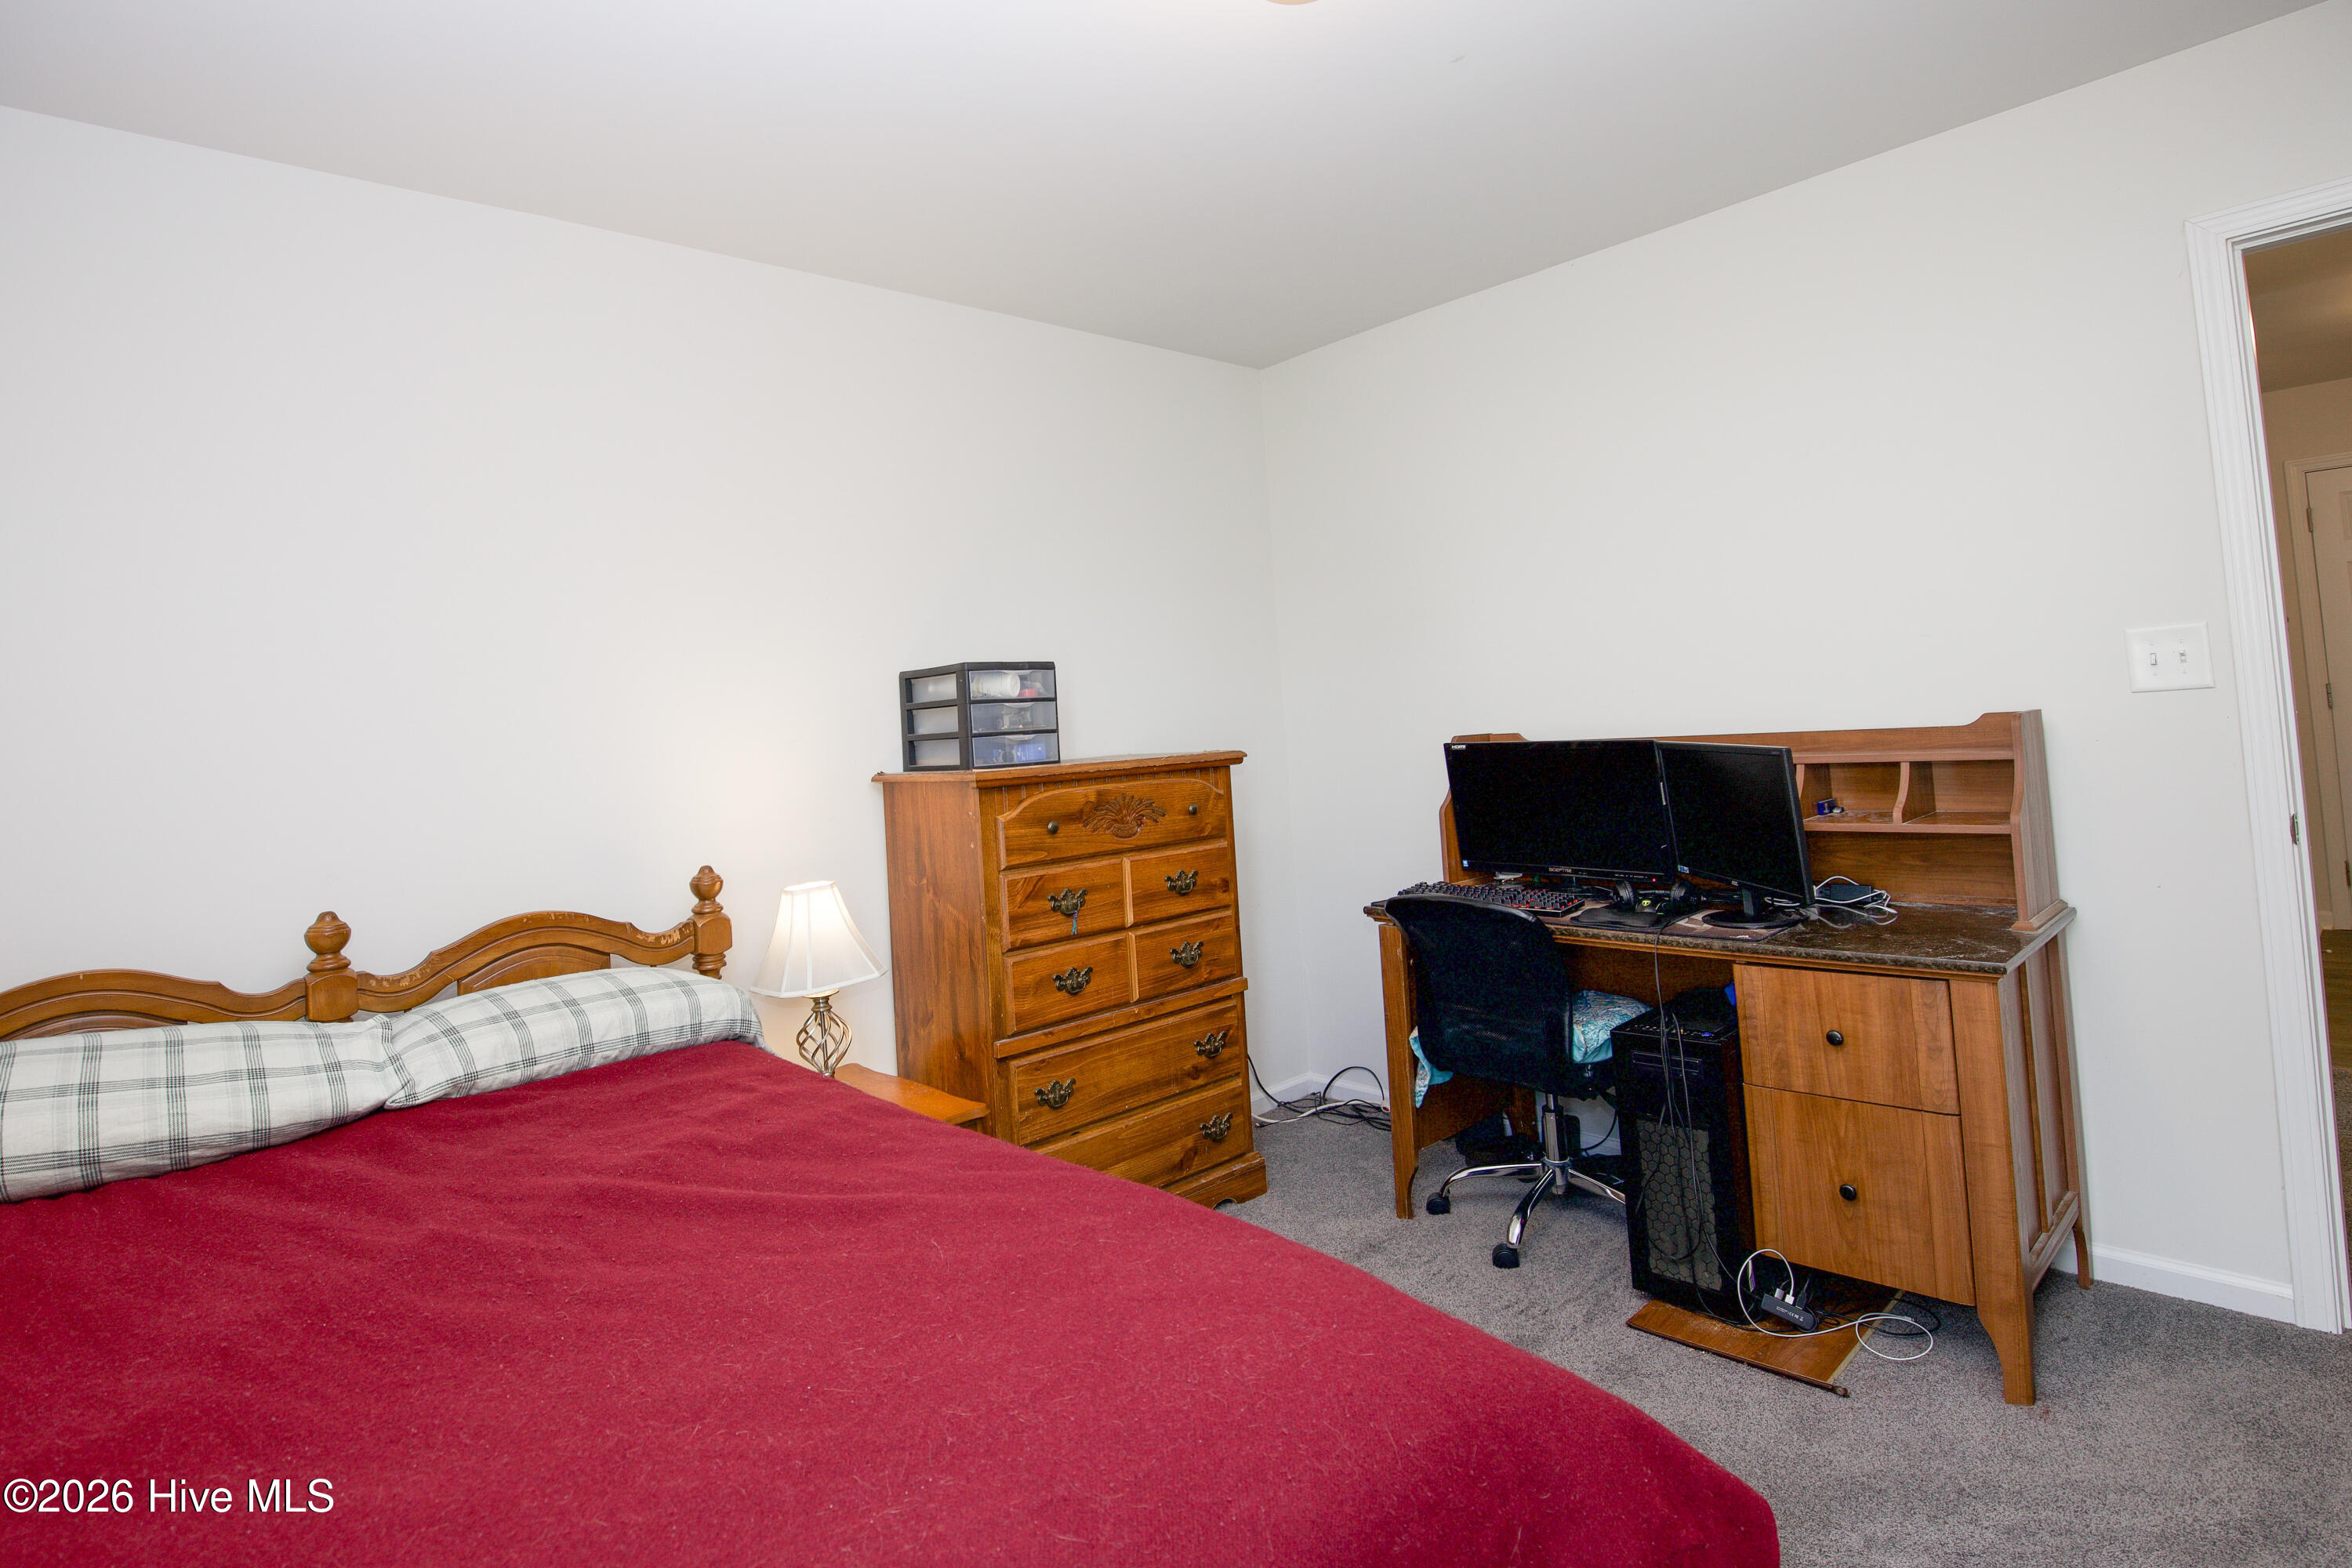
Flexible secondary room can easily function as a bedroom, home office, hobby space, or guest room depending on your needs. Neutral finishes and comfortable layout provide versatility for changing lifestyles. Ideal for remote work, gaming, fitness, or additional living space.
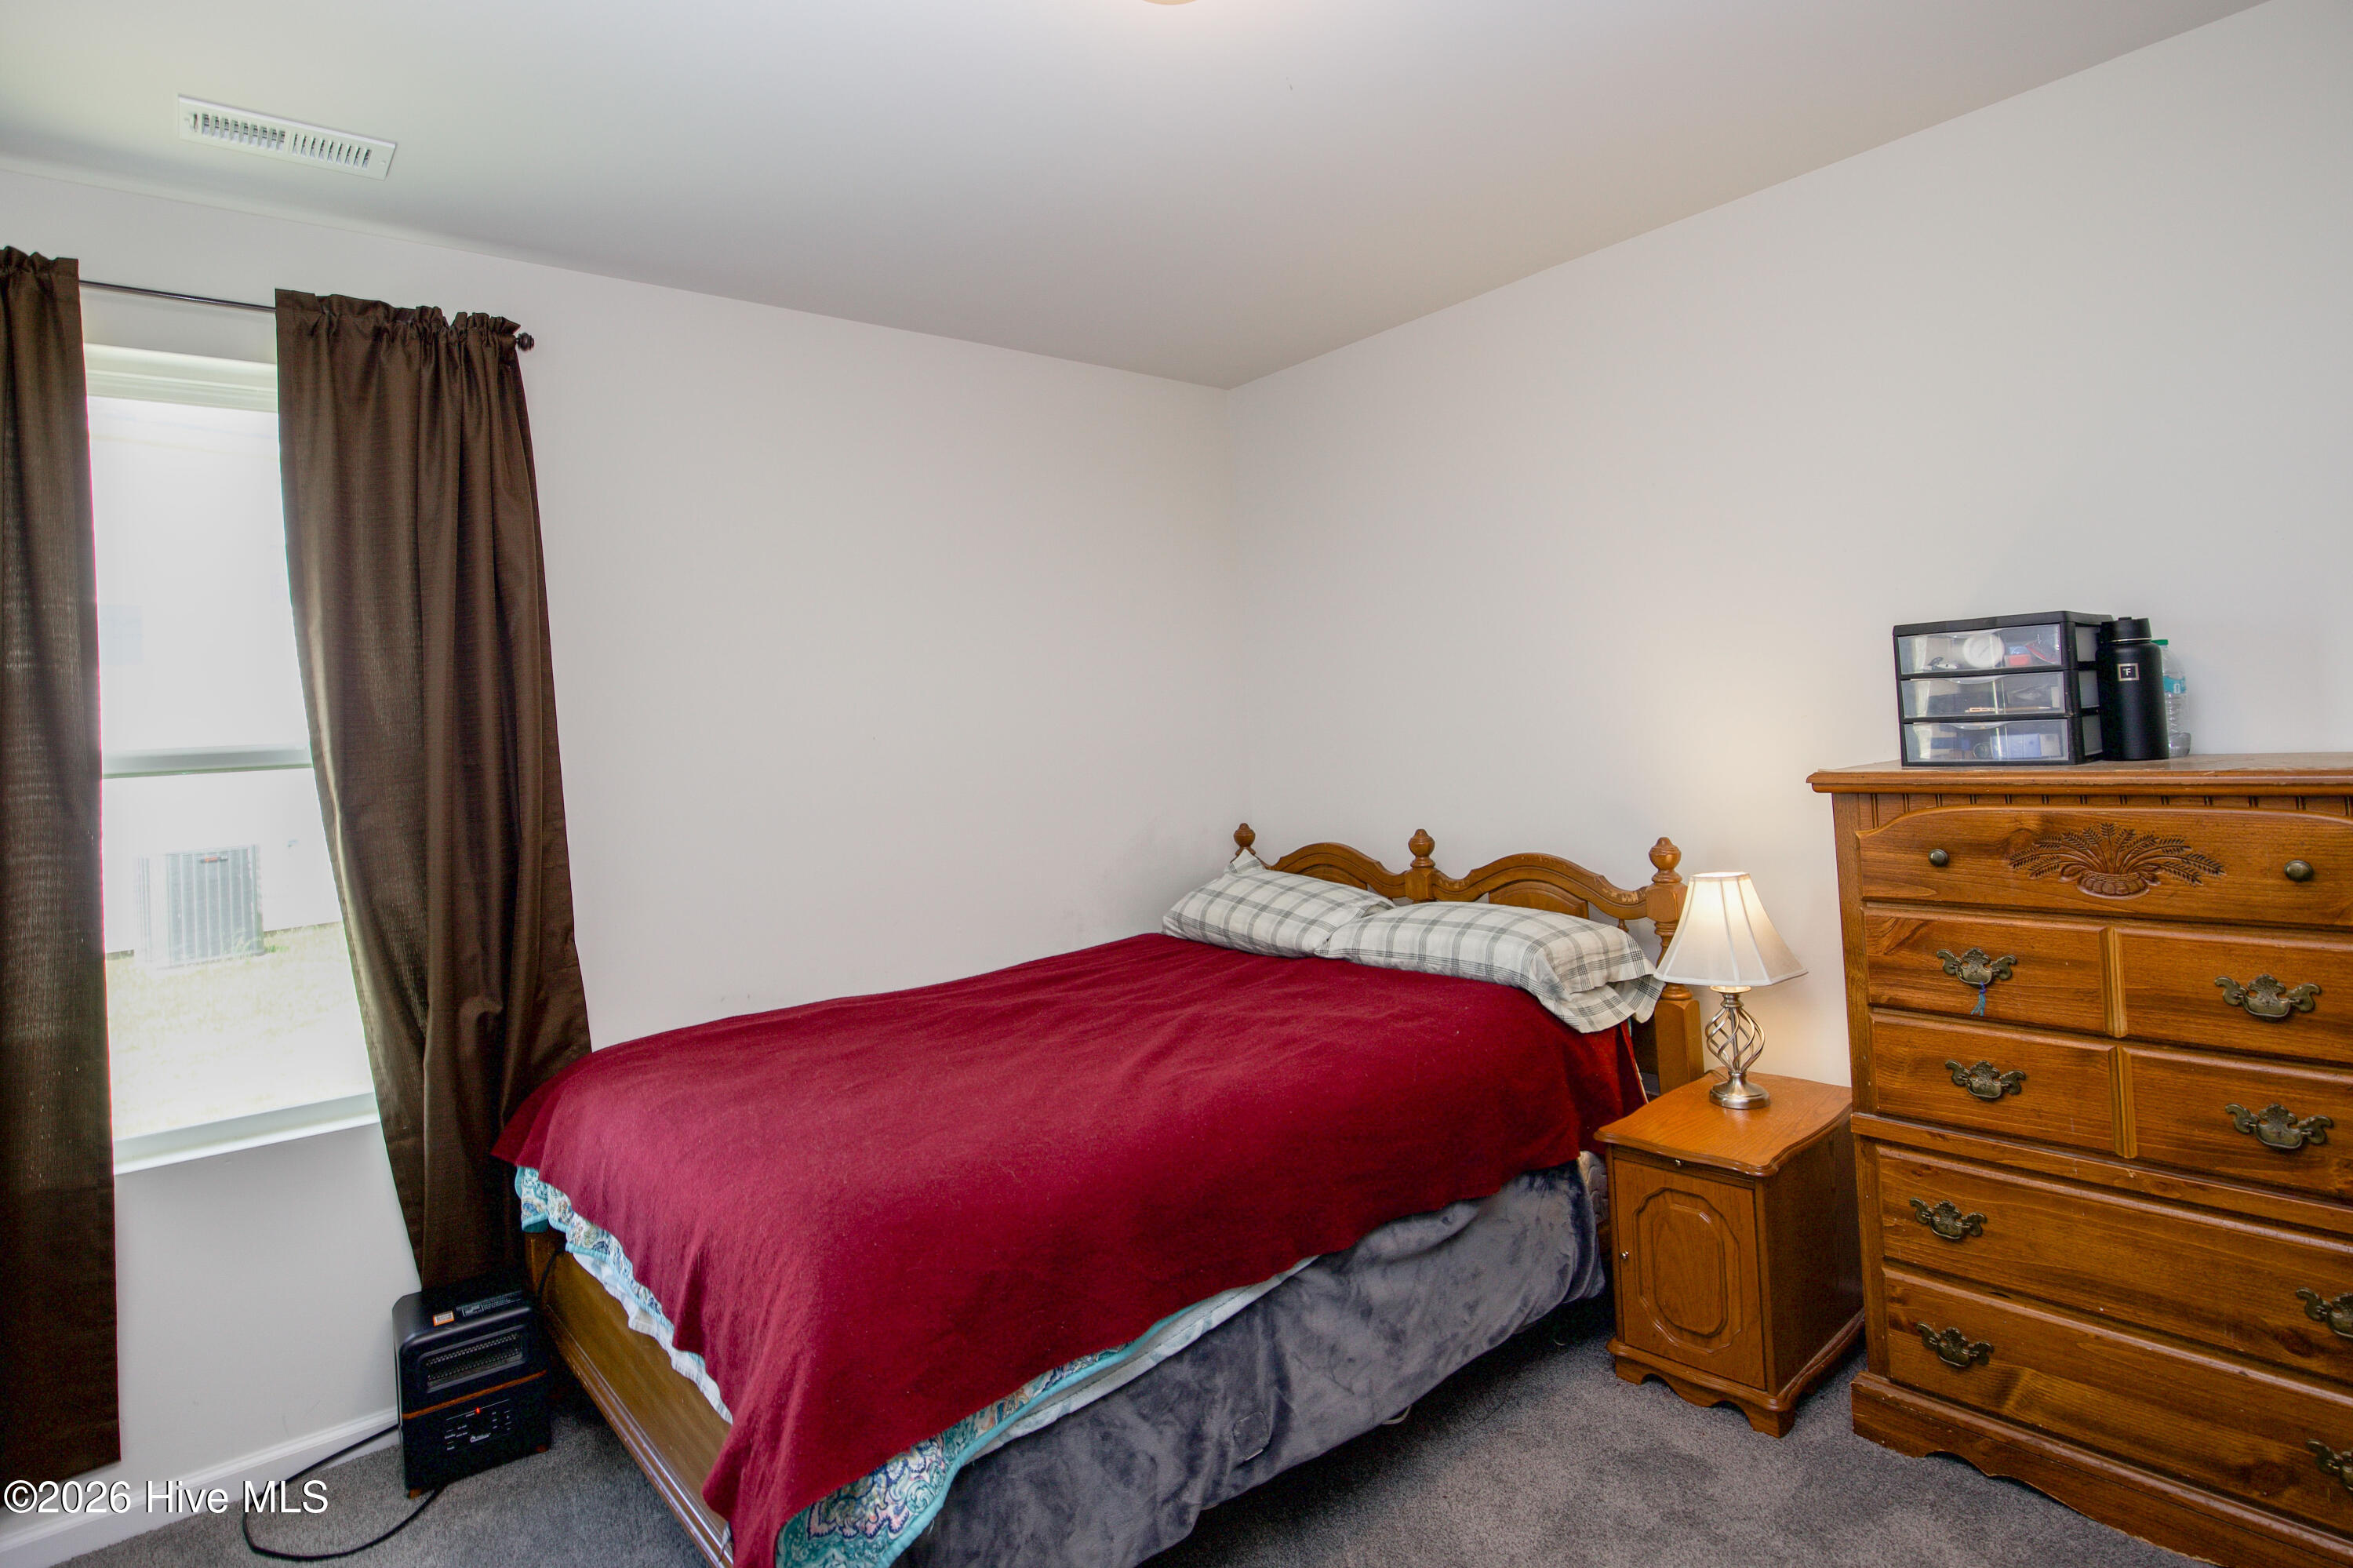
Secondary bedroom offers comfortable space with natural light and flexible furniture layout options. Ideal for guests, household members, or additional workspace needs. Neutral finishes allow easy personalization.
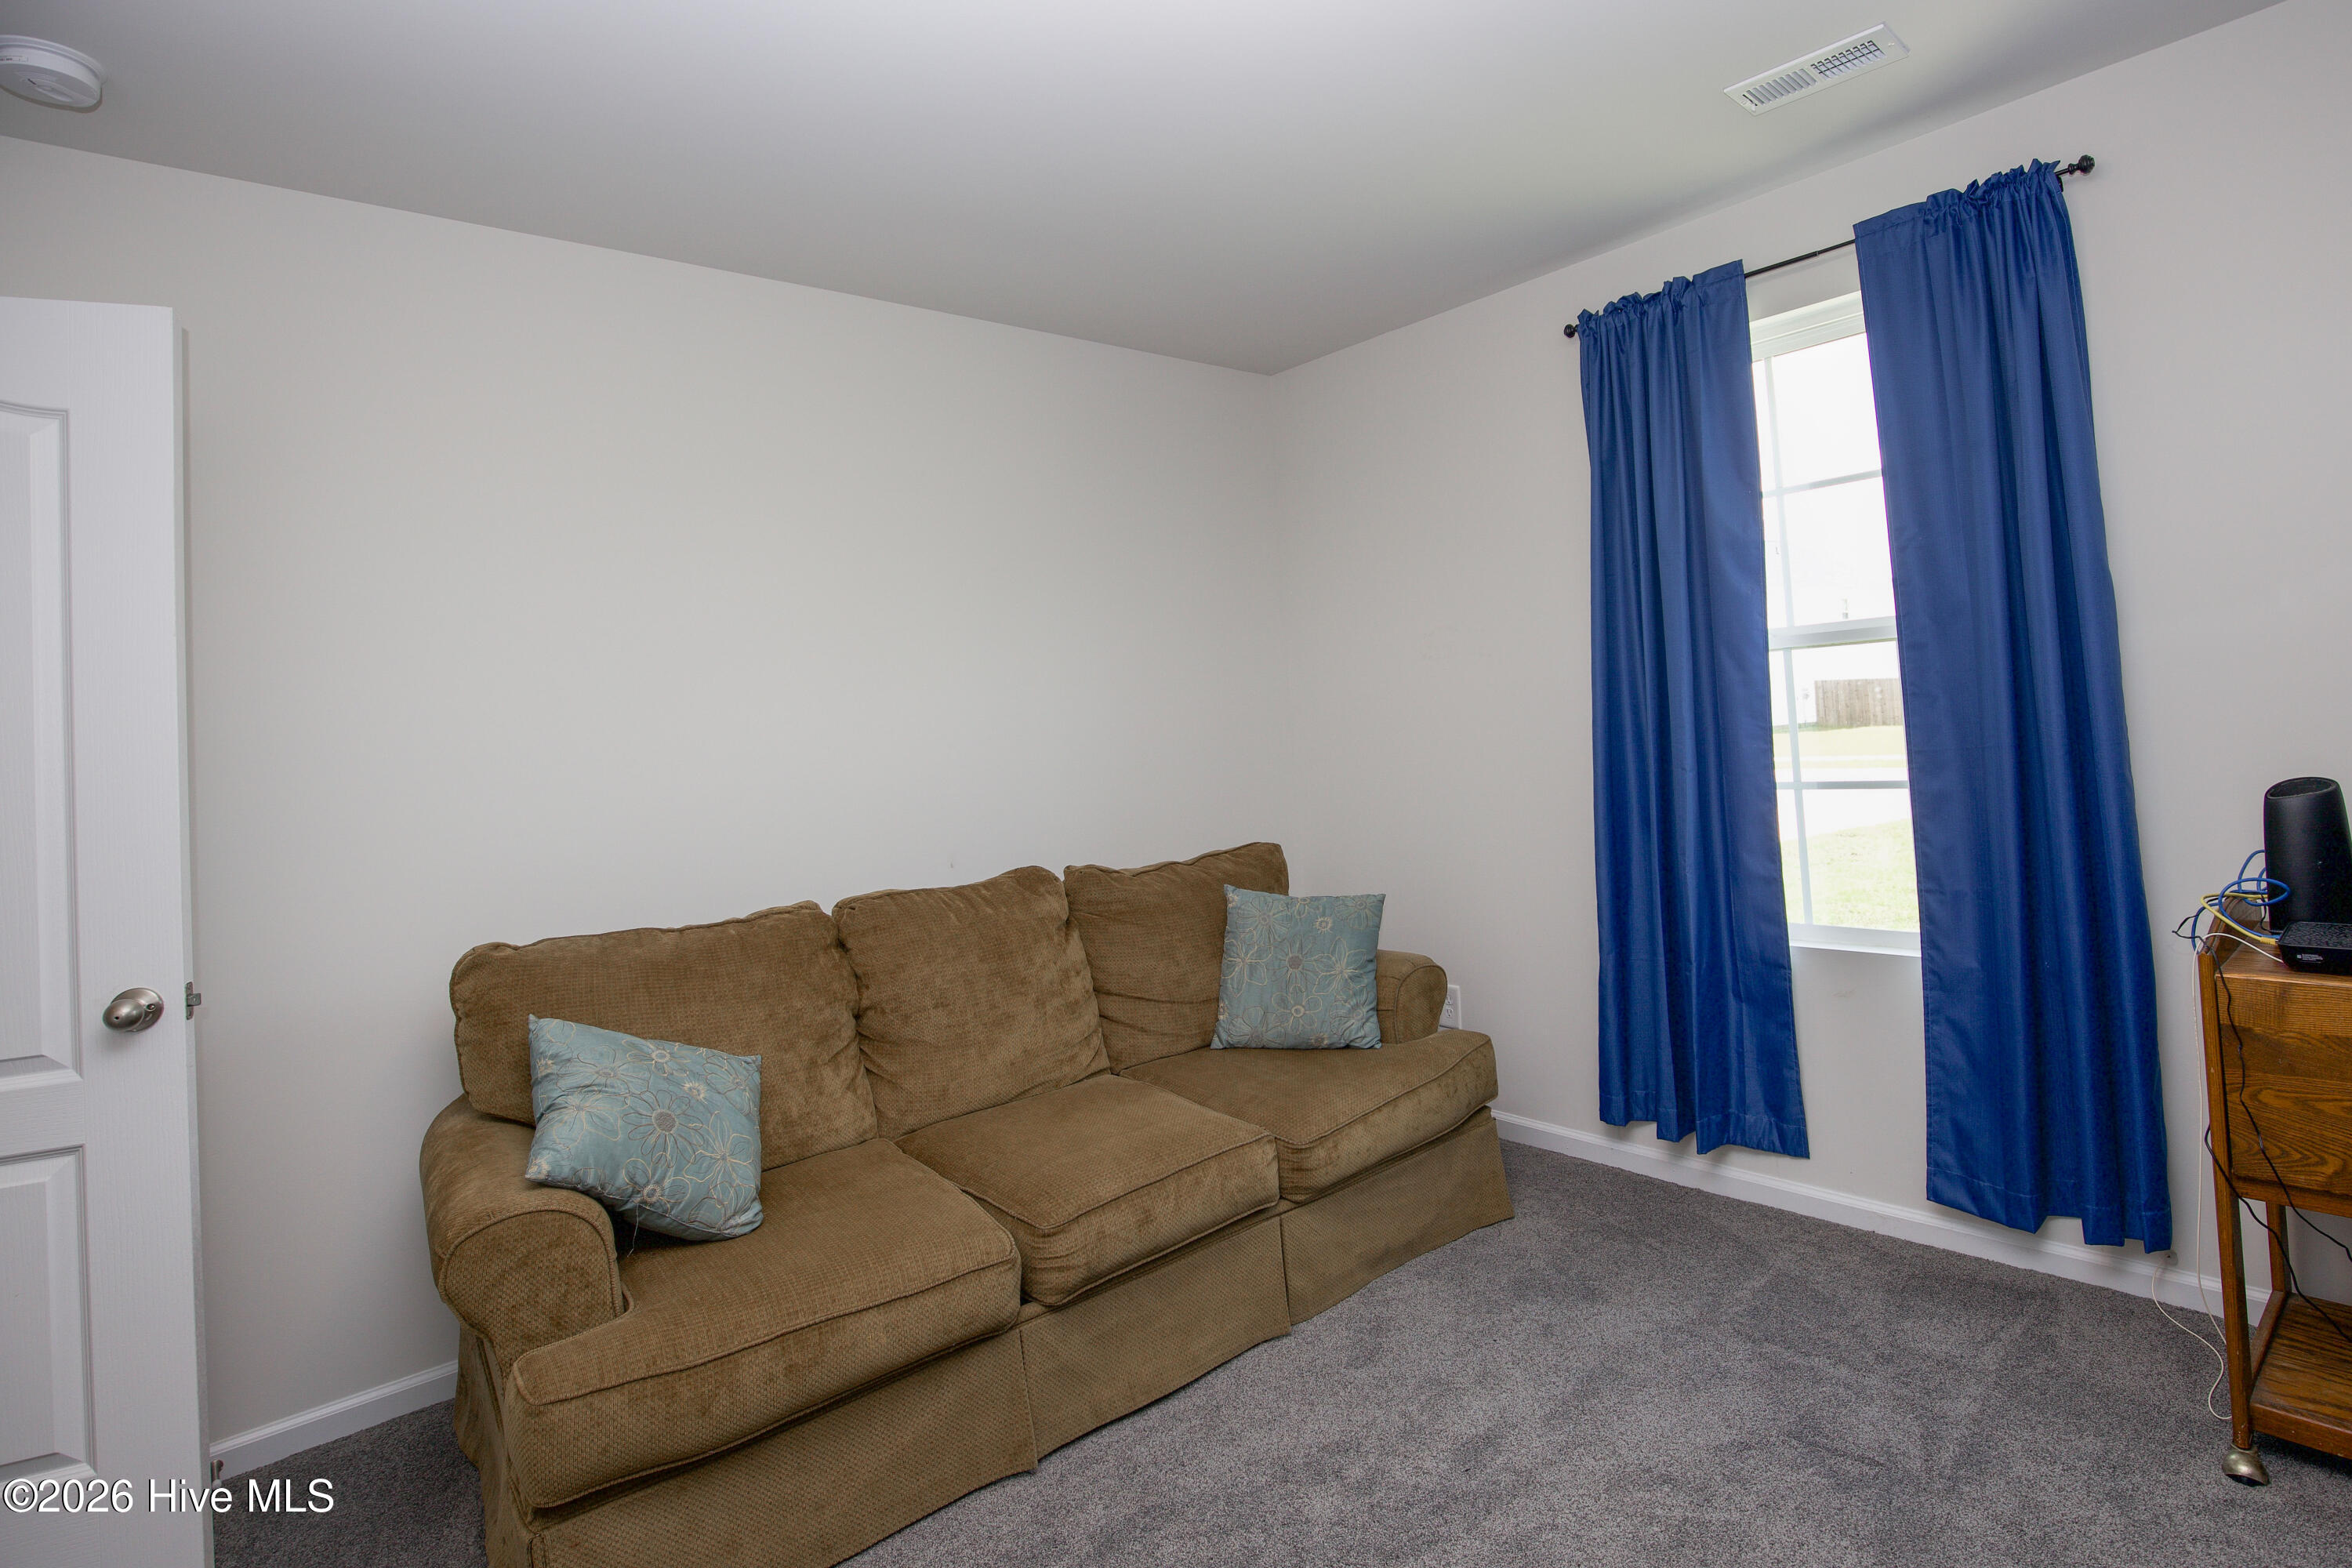
Bright secondary room features natural light and flexible use potential for a bedroom, sitting area, office, or creative space. The comfortable layout supports a variety of lifestyle needs while maintaining the home’s open and inviting feel. A versatile addition to the overall floorplan.
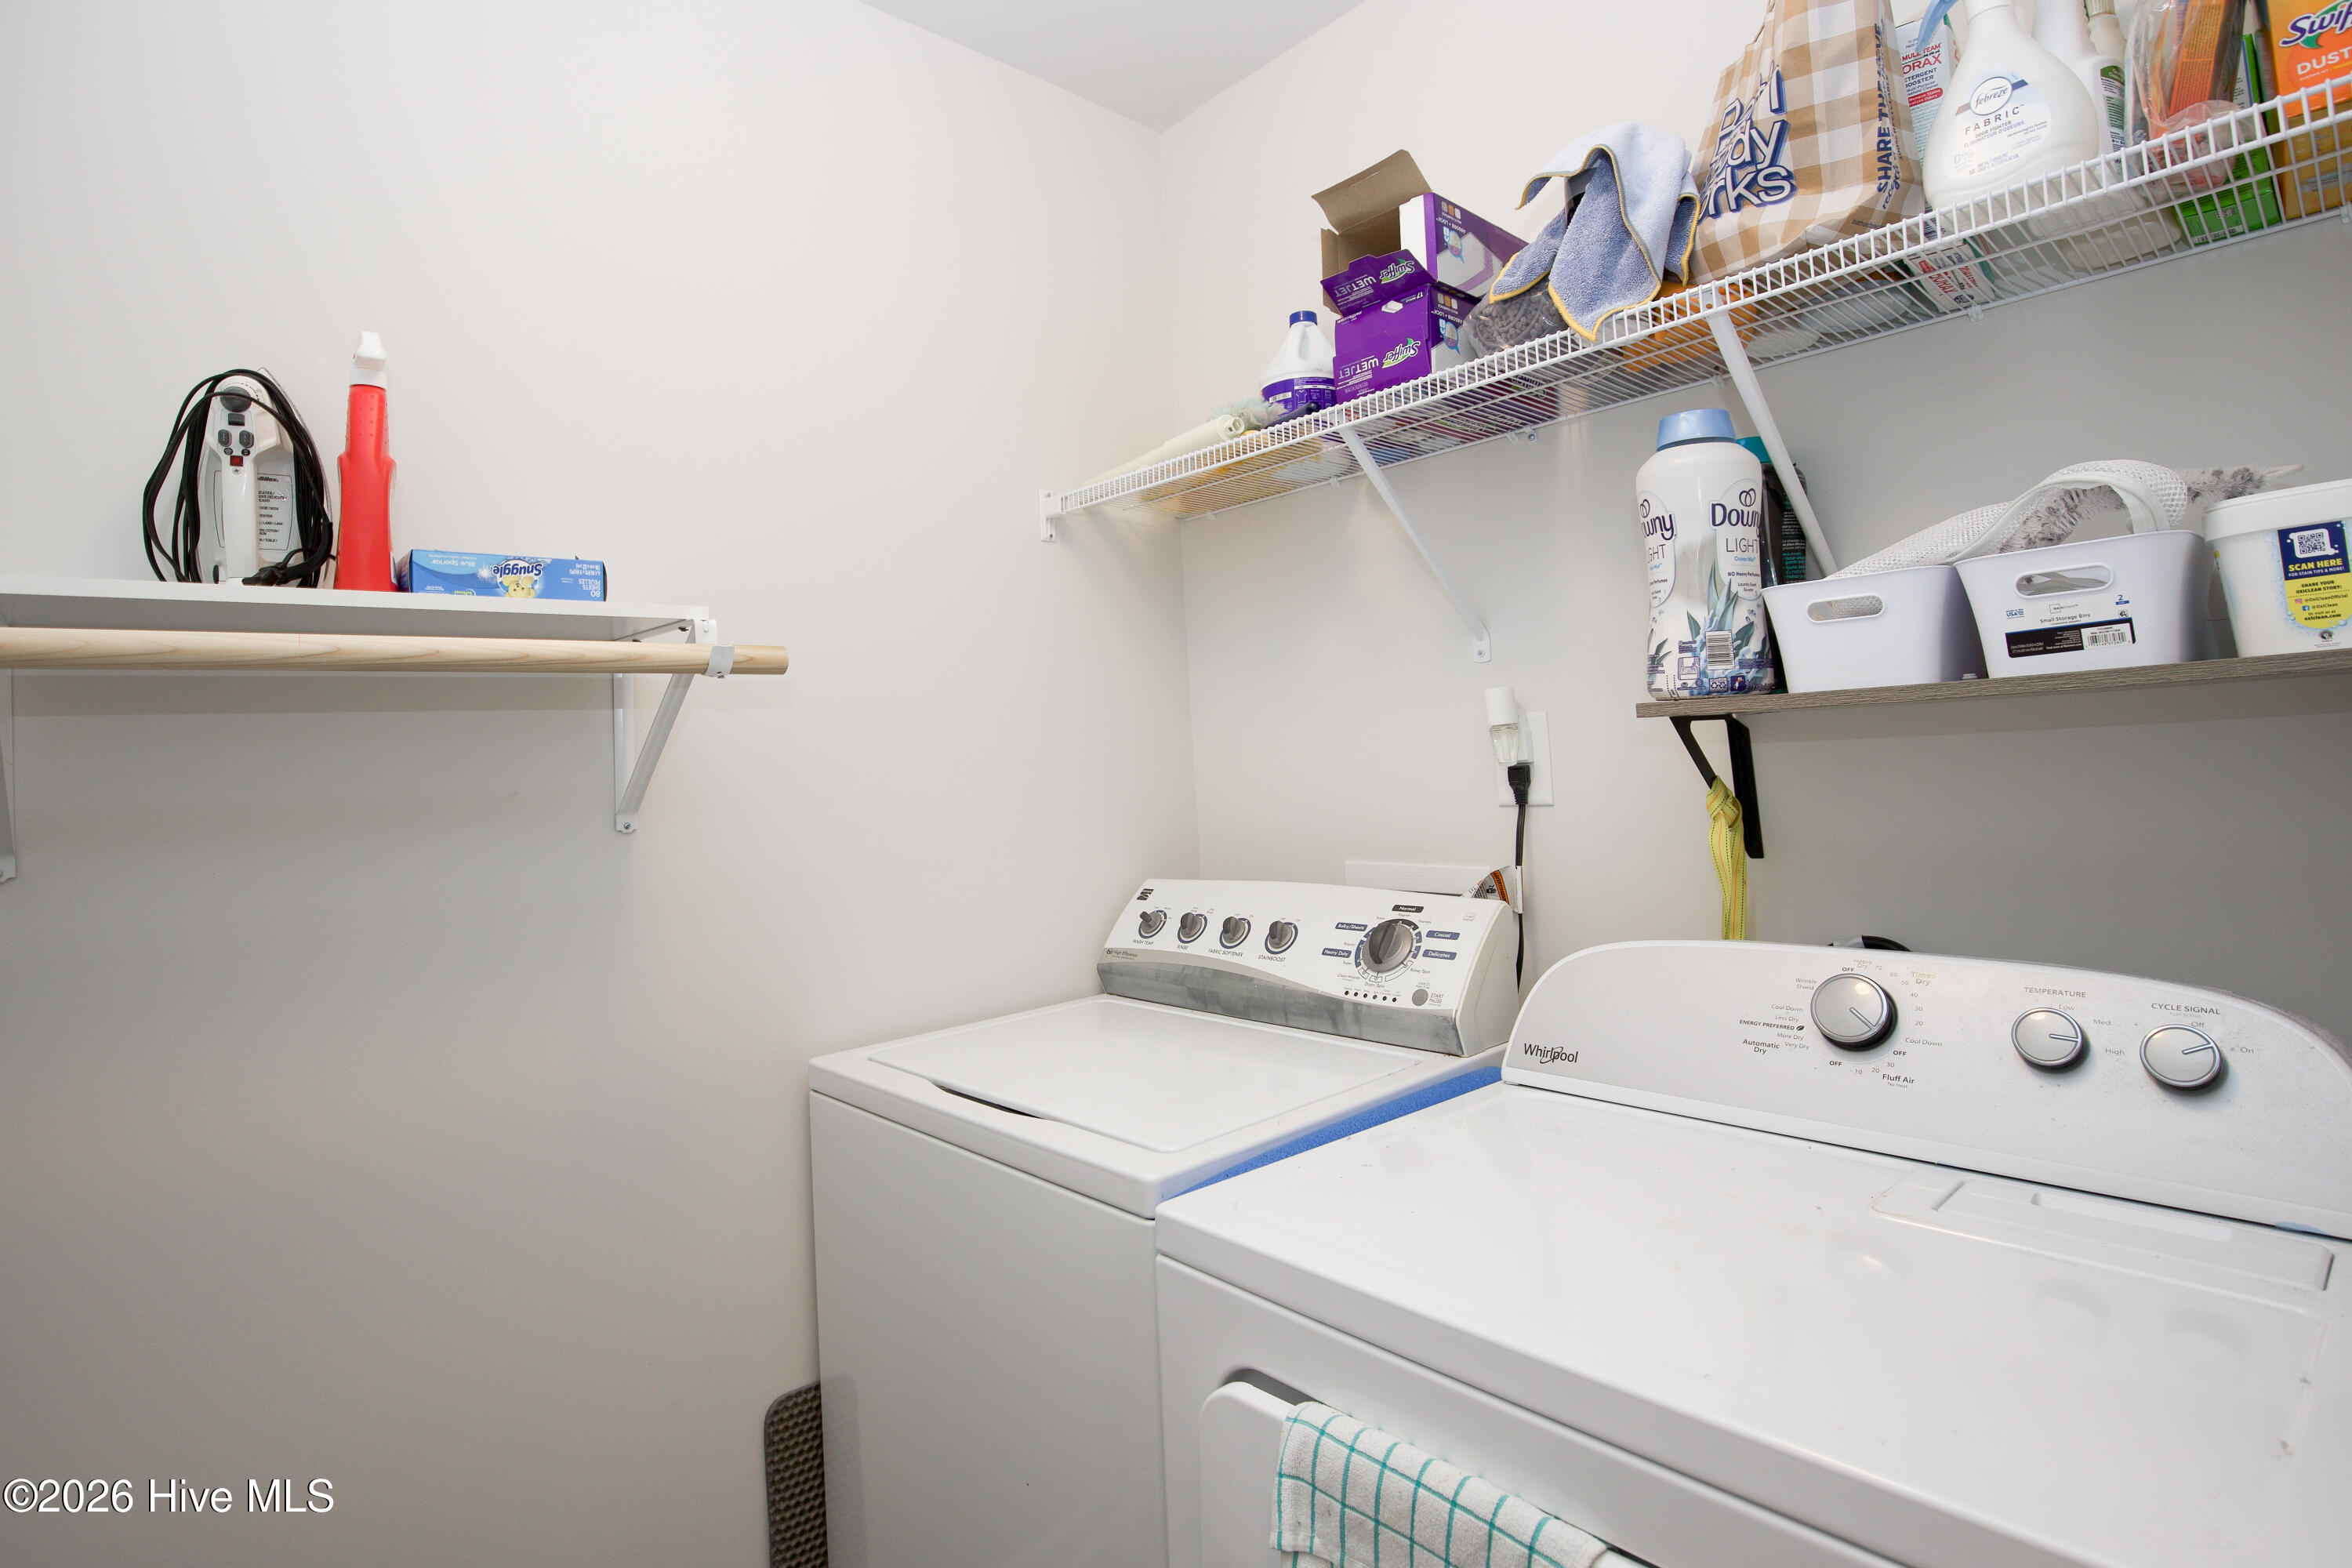
Dedicated laundry room provides additional storage shelving and functional workspace separate from the main living areas. Conveniently located for everyday efficiency and organization. A practical feature that helps keep household tasks organized.
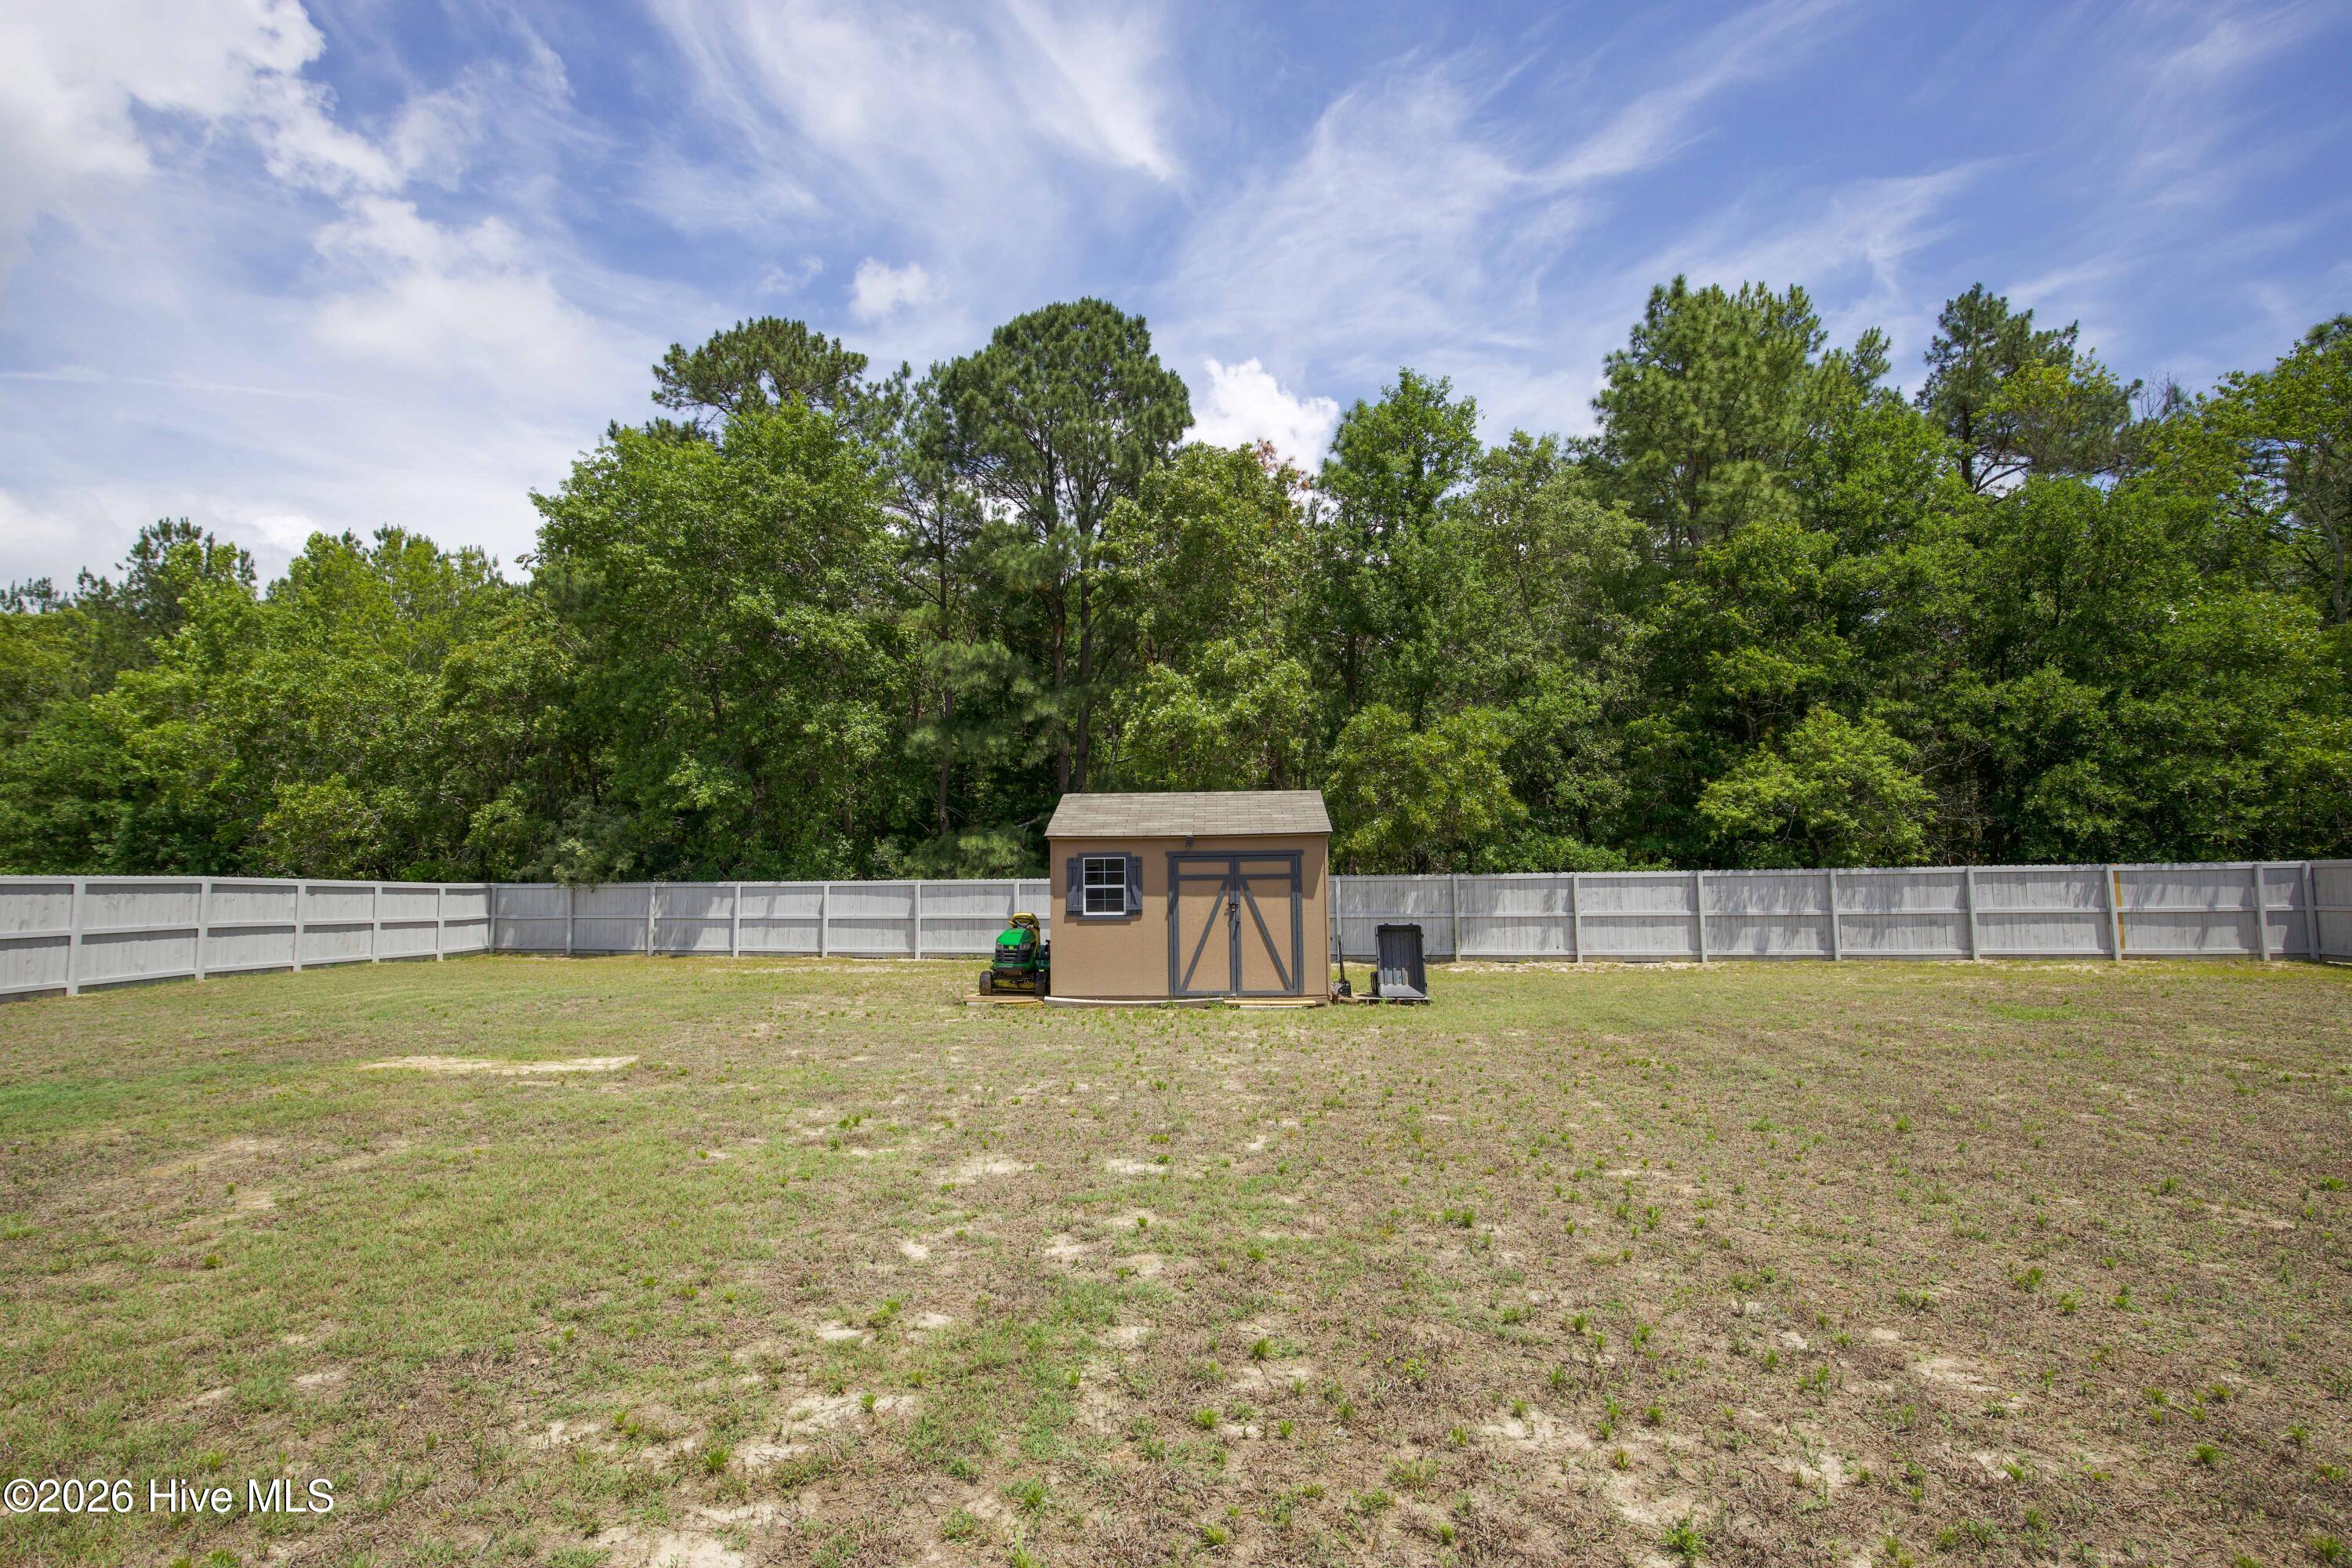
The backyard includes a storage shed added in 2024, providing additional space for tools, lawn equipment, hobbies, or seasonal storage. The large backyard offers flexibility for outdoor enjoyment and practical everyday use. Plenty of room to personalize the space to fit your lifestyle.
Enjoy a large fully fenced backyard with plenty of room for pets, outdoor gatherings, gardening, or weekend relaxation. The extended outdoor space offers added privacy and flexibility rarely found in newer construction communities. A great setup for anyone looking for space both inside and out.
Located in an established neighborhood setting, this aerial perspective showcases the wooded surroundings and convenient access throughout the community. The location offers a peaceful atmosphere while remaining close to shopping, dining, schools, and Fort Bragg. Easy commuting with room to unwind at home.
NOW OFFERED AT $299,980. Built in 2023, gently used, and move-in ready, 213 Walters Run Drive offers a combination buyers do not always find at this price point: newer construction, more than half an acre, a fully fenced backyard, wooded privacy with no direct rear neighbors, and several seller-completed upgrades already in place. If you have been comparing newer resale homes with nearby new construction, compare more than the purchase price. Consider what is already included, what you may otherwise choose to add after closing, and how soon you want to simply move in and enjoy your home. At 213 Walters Run Drive, much of that work has already been done. Located in Walters Meadow, a newer Raeford community with generously sized lots and a low annual HOA fee, this thoughtfully designed single-story home offers approximately 1,746 square feet of comfortable living space on a 0.54-acre lot. The fully fenced backyard, storage shed, and wooded rear buffer provide usable outdoor space and added privacy that can be difficult to find in many newer neighborhoods. Inside, the open-concept layout naturally connects the living room, dining area, and kitchen, creating a comfortable flow for everyday living and entertaining. The kitchen features an oversized island with seating, a walk-in pantry, modern cabinetry, and an LG stainless steel dishwasher installed in 2025. The sellers have also completed several improvements that buyers often consider after purchasing a newer home. The original flooring in the main living areas was replaced with durable luxury vinyl plank, and the carpet was upgraded to premium plush carpet for added comfort. Outside, the fully fenced backyard and storage shed are already in place. These improvements represent additional investment already completed, allowing the next owner to move in without immediately taking on the same list of post-closing projects. The split-bedroom floor plan provides added privacy for the primary suite, which includes a dual vanity, walk-in shower, and walk-in closet. Both secondary bedrooms also feature walk-in closets, offering additional storage for family, guests, or a home office. Another feature worth seeing in person is the garage configuration. Rather than one shared two-car garage opening, the home offers two separate attached one-car garage bays, providing flexibility for vehicles, storage, hobbies, a workshop, a home gym, motorcycles, or whatever best fits your needs. The expanded driveway provides additional usable parking space. The Vivint security system will also be conveyed at closing. Thinking about fresh eggs? Walters Meadow's current recorded covenants allow up to 10 chickens per lot under Article VII, Section 12, subject to HOA requirements (which are attached to the MLS Documents), applicable local ordinances, approvals, and independent buyer verification. Conveniently located between Raeford and the Pinehurst/Southern Pines corridor, the home offers access to Fort Bragg, Fayetteville, shopping, dining, golf, and everyday amenities. At $299,980, 213 Walters Run Drive gives buyers the opportunity to compare a newer home with several improvements already completed against other resale and new-construction options in the area. With more than half an acre, a fenced backyard, wooded privacy, upgraded flooring, a storage shed, two separate garage bays, and a move-in-ready interior, there is a lot here to consider beyond the purchase price. Compare what is already included, then come see 213 Walters Run Drive for yourself.
Garage Faces Front, Attached, Concrete, Garage Door Opener, Garage, Storage
Utilities
Utilities
Water Connected, High Speed Internet
Taxes
Tax Assessed Value
228710
Tax Book Number
4193
Tax Legal Description
34 WALTERS MEADOW 4-195/5
Tax Year
2025
Area Information
State
NC
County
Hoke
City
Raeford
Zip Code
28376
Community Name
Walters Meadow
School District
Hoke County Schools
Elementary School
West Hoke
High School
Hoke County High
Listing VS Median (in Walters Meadow)
Price: $299,980
low | high
Med: $299,980
50% of Average
sqft: 1,746
low | high
Med: 1,746
50% of Average
$ / sqft: $172
low | high
Med: $172
50% of Average
On site: 91
low | high
Med: 91
100% of Average
Sourced by Back At You
Market Activity 28376
Date
Sales
Avg $ Per SqFt
Min Sale Price
Max Sale Price
Med Sale Price
Date: Jul 2026
Sales: 1
Avg $ Per SqFt: $145.88
Min Sale Price: $365,000
Max Sale Price: $365,000
Med Sale Price: $365,000
Date: Jun 2026
Sales: 3
Avg $ Per SqFt: $150.49
Min Sale Price: $207,500
Max Sale Price: $327,000
Med Sale Price: $315,000
Date: May 2026
Sales: 11
Avg $ Per SqFt: $159.52
Min Sale Price: $45,000
Max Sale Price: $475,000
Med Sale Price: $297,475
Date: Apr 2026
Sales: 19
Avg $ Per SqFt: $162.3
Min Sale Price: $223,000
Max Sale Price: $680,000
Med Sale Price: $344,900
Date: Mar 2026
Sales: 10
Avg $ Per SqFt: $153.16
Min Sale Price: $285,000
Max Sale Price: $441,000
Med Sale Price: $359,570
Date: Feb 2026
Sales: 12
Avg $ Per SqFt: $156.4
Min Sale Price: $34,999
Max Sale Price: $399,000
Med Sale Price: $321,478
Date: Jan 2026
Sales: 13
Avg $ Per SqFt: $149.82
Min Sale Price: $267,000
Max Sale Price: $381,496
Med Sale Price: $369,000
Date: Dec 2025
Sales: 10
Avg $ Per SqFt: $138.17
Min Sale Price: $60,000
Max Sale Price: $379,000
Med Sale Price: $298,500
Date: Nov 2025
Sales: 12
Avg $ Per SqFt: $145.37
Min Sale Price: $169,000
Max Sale Price: $539,000
Med Sale Price: $349,197
Date: Oct 2025
Sales: 19
Avg $ Per SqFt: $130.12
Min Sale Price: $240,000
Max Sale Price: $398,493
Med Sale Price: $348,990
Date: Sep 2025
Sales: 16
Avg $ Per SqFt: $143.72
Min Sale Price: $39,000
Max Sale Price: $399,897
Med Sale Price: $319,997
Date: Aug 2025
Sales: 8
Avg $ Per SqFt: $153.39
Min Sale Price: $195,500
Max Sale Price: $379,899
Med Sale Price: $330,474
Sourced by Back At You
Jul 2026
Sales:
1
Avg $ Per SqFt:
$145.88
Min Sale Price:
$365,000
Max Sale Price:
$365,000
Med Sale Price:
$365,000
Jun 2026
Sales:
3
Avg $ Per SqFt:
$150.49
Min Sale Price:
$207,500
Max Sale Price:
$327,000
Med Sale Price:
$315,000
May 2026
Sales:
11
Avg $ Per SqFt:
$159.52
Min Sale Price:
$45,000
Max Sale Price:
$475,000
Med Sale Price:
$297,475
Apr 2026
Sales:
19
Avg $ Per SqFt:
$162.3
Min Sale Price:
$223,000
Max Sale Price:
$680,000
Med Sale Price:
$344,900
Mar 2026
Sales:
10
Avg $ Per SqFt:
$153.16
Min Sale Price:
$285,000
Max Sale Price:
$441,000
Med Sale Price:
$359,570
Feb 2026
Sales:
12
Avg $ Per SqFt:
$156.4
Min Sale Price:
$34,999
Max Sale Price:
$399,000
Med Sale Price:
$321,478
Jan 2026
Sales:
13
Avg $ Per SqFt:
$149.82
Min Sale Price:
$267,000
Max Sale Price:
$381,496
Med Sale Price:
$369,000
Dec 2025
Sales:
10
Avg $ Per SqFt:
$138.17
Min Sale Price:
$60,000
Max Sale Price:
$379,000
Med Sale Price:
$298,500
Nov 2025
Sales:
12
Avg $ Per SqFt:
$145.37
Min Sale Price:
$169,000
Max Sale Price:
$539,000
Med Sale Price:
$349,197
Oct 2025
Sales:
19
Avg $ Per SqFt:
$130.12
Min Sale Price:
$240,000
Max Sale Price:
$398,493
Med Sale Price:
$348,990
Sep 2025
Sales:
16
Avg $ Per SqFt:
$143.72
Min Sale Price:
$39,000
Max Sale Price:
$399,897
Med Sale Price:
$319,997
Aug 2025
Sales:
8
Avg $ Per SqFt:
$153.39
Min Sale Price:
$195,500
Max Sale Price:
$379,899
Med Sale Price:
$330,474
MLS Number: 100577179
Frank Murphy – (910) 585-5772 – frankandtracymurphy@gmail.com
Frank and Tracy Murphy, LLC – (910) 585-5772 – frankandtracymurphy@gmail.com
Request a showing
Request a showing
Copyright 2026 NCRMLS. All rights reserved. North Carolina Regional Multiple Listing Service, (NCRMLS), provides content displayed here (“provided content”) on an “as is” basis and makes no representations or warranties regarding the provided content, including, but not limited to those of non-infringement, timeliness, accuracy, or completeness. Individuals and companies using information presented are responsible for verification and validation of information they utilize and present to their customers and clients. NCRMLS will not be liable for any damage or loss resulting from use of the provided content or the products available through Portals, IDX, VOW, and/or Syndication. Recipients of this information shall not resell, redistribute, reproduce, modify, or otherwise copy any portion thereof without the expressed written consent of NCRMLS.
MLS Number: 100577179
Frank Murphy – (910) 585-5772 – frankandtracymurphy@gmail.com
Frank and Tracy Murphy, LLC – (910) 585-5772 – frankandtracymurphy@gmail.com
 Price Reduced Listing