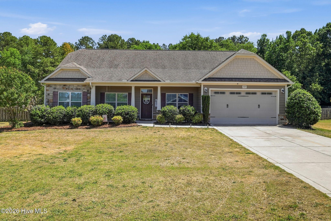
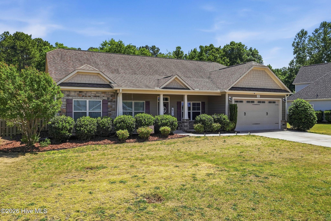
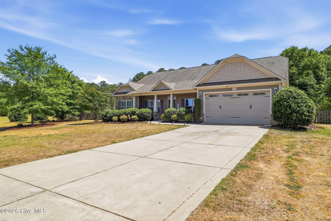
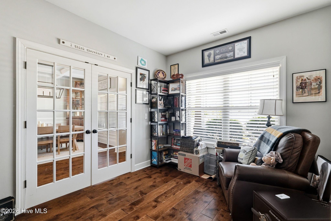
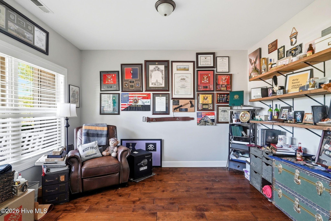
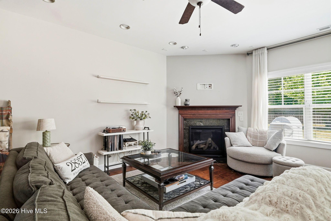
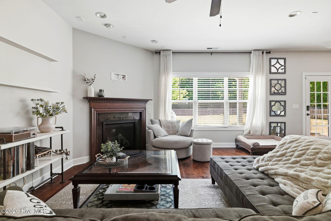
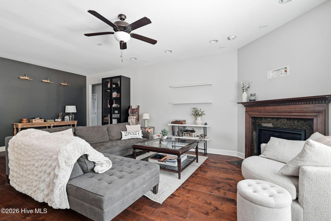
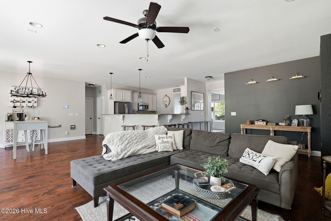
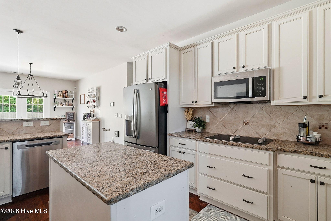
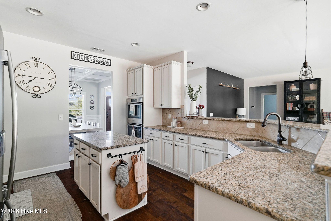
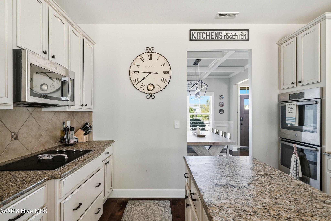
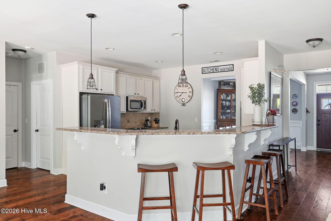
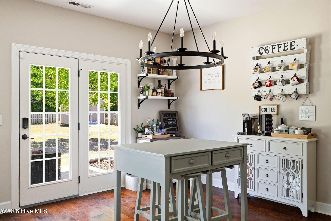
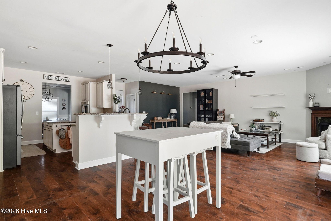
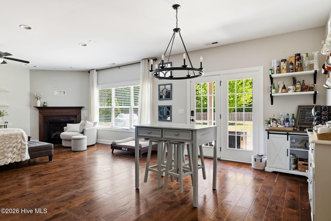
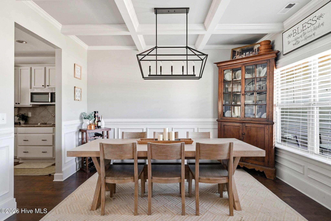
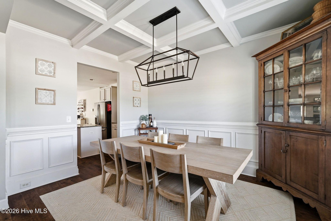
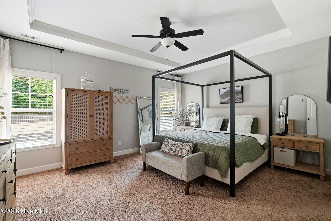
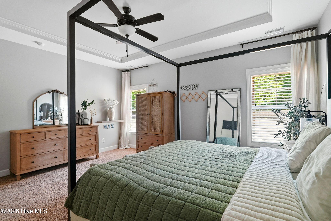
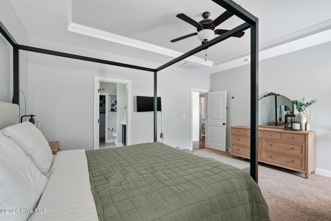
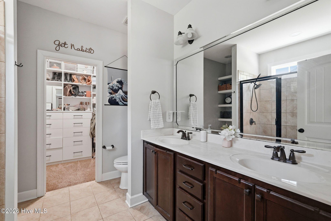
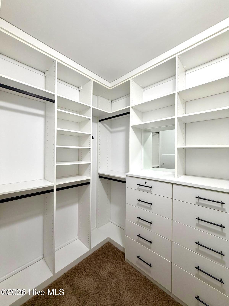
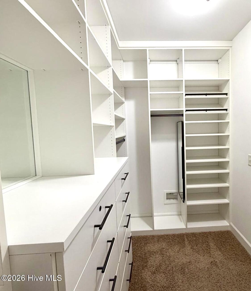
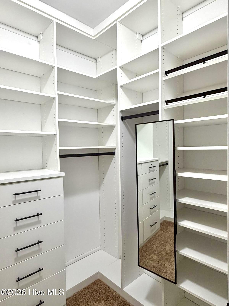
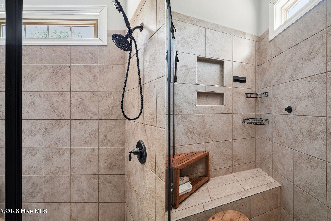
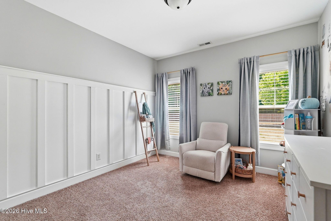
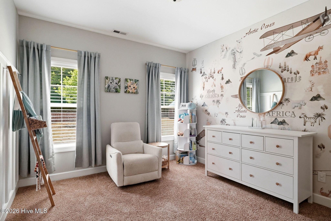
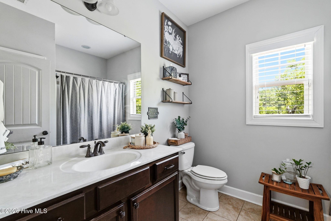
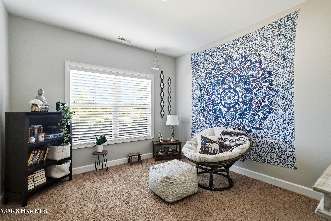
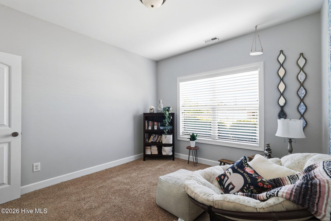
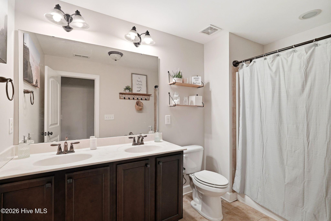
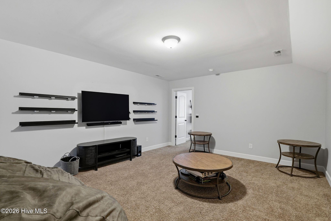
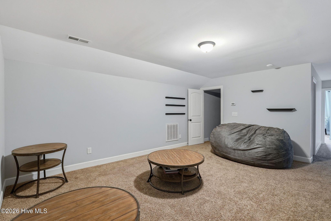
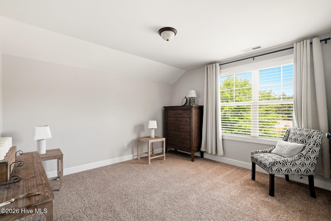
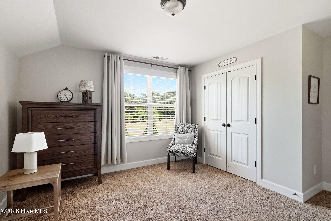
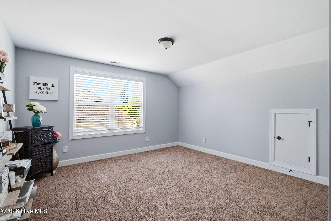
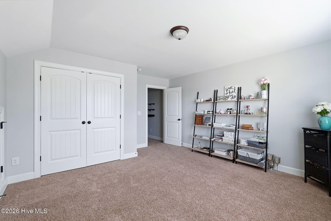
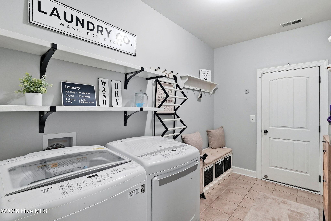
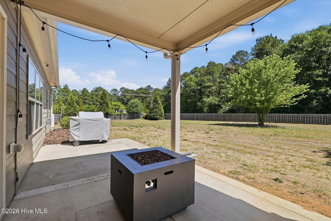
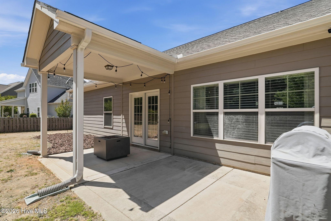
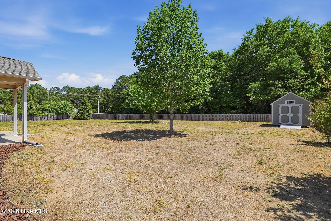
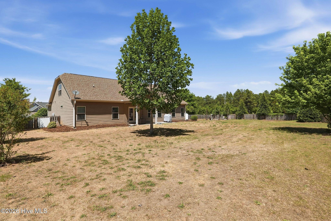
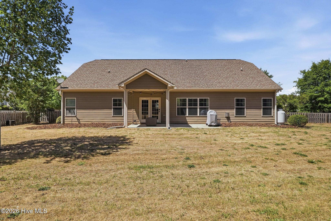
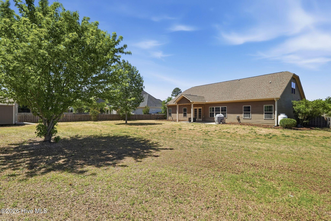
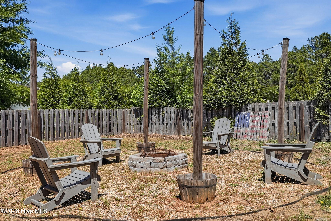
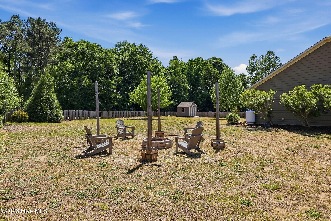
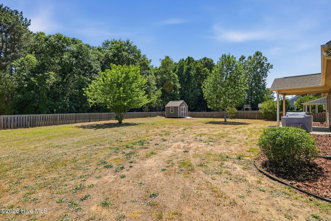
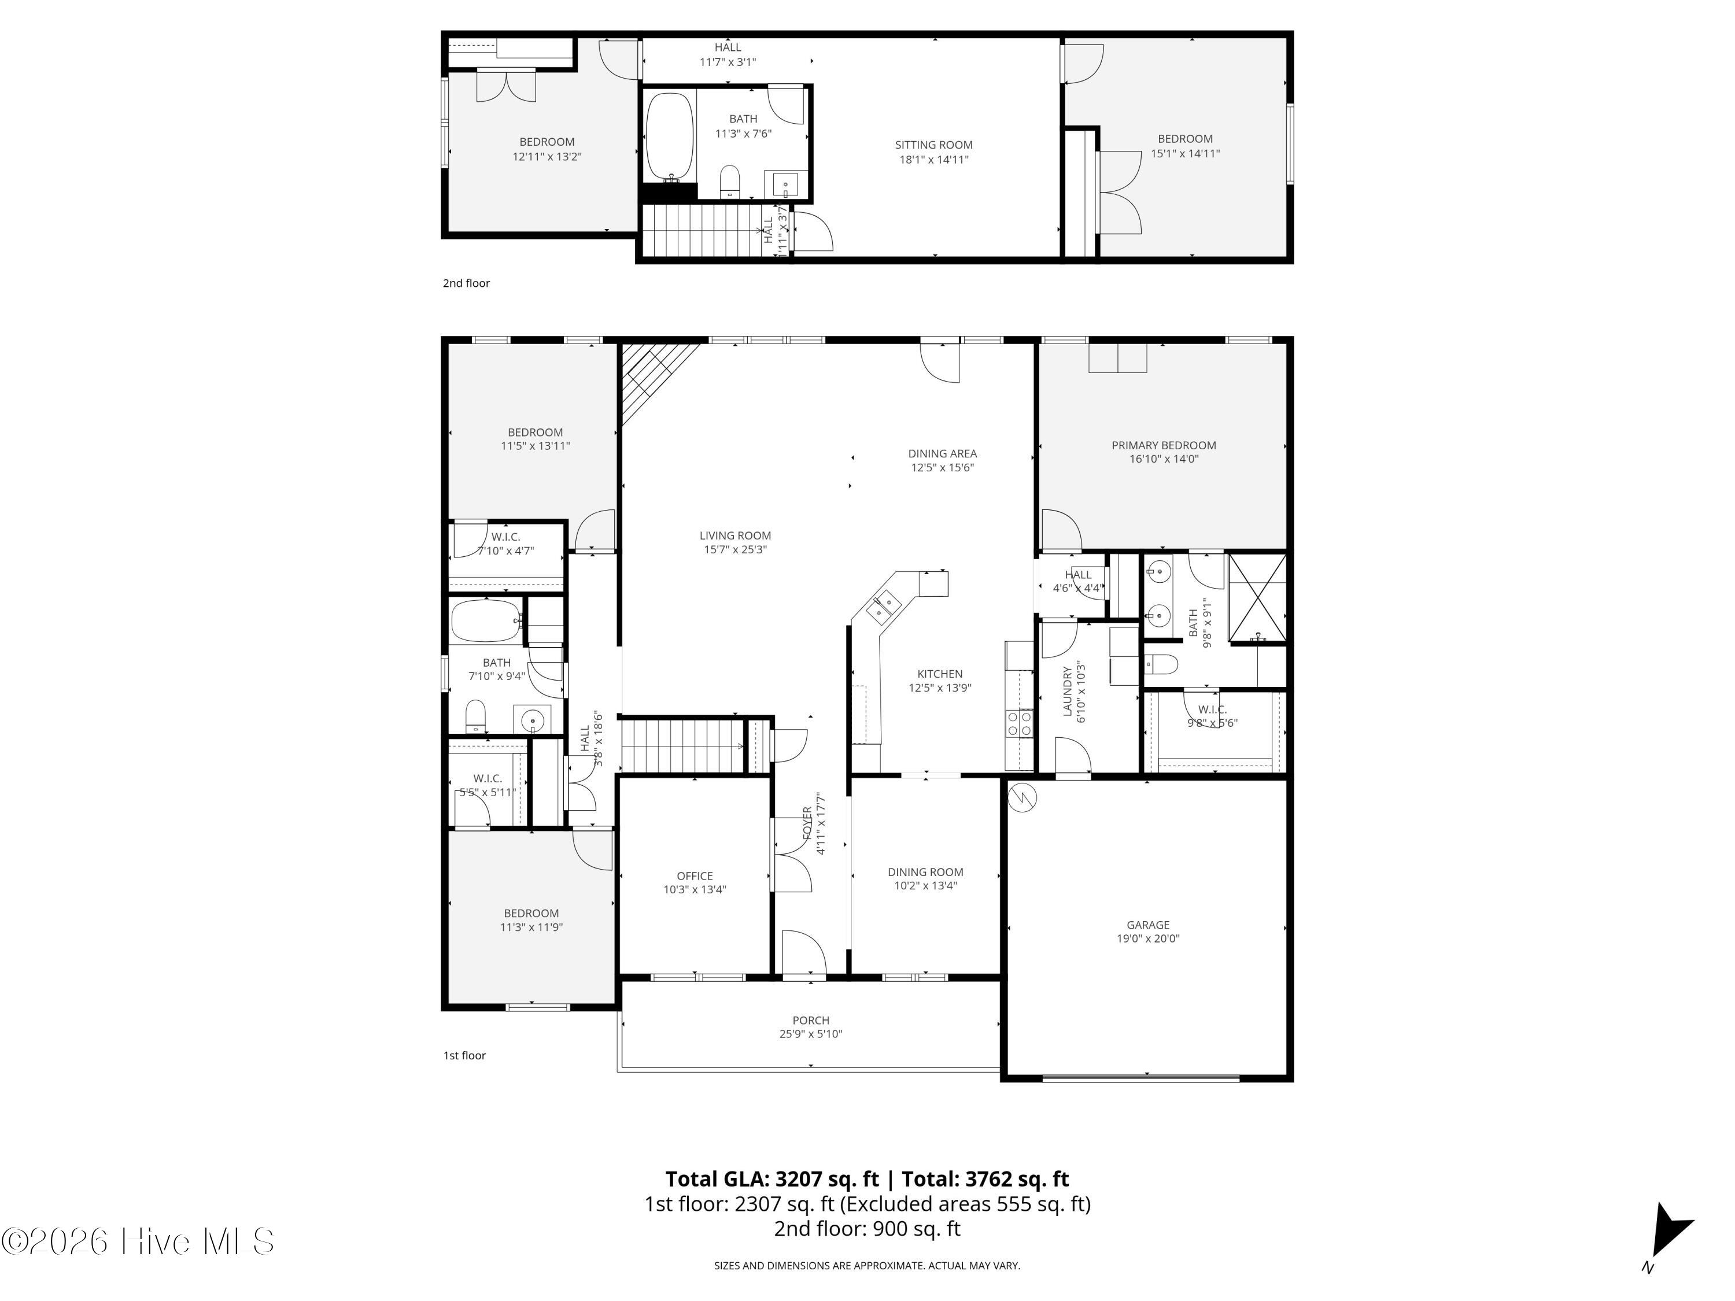
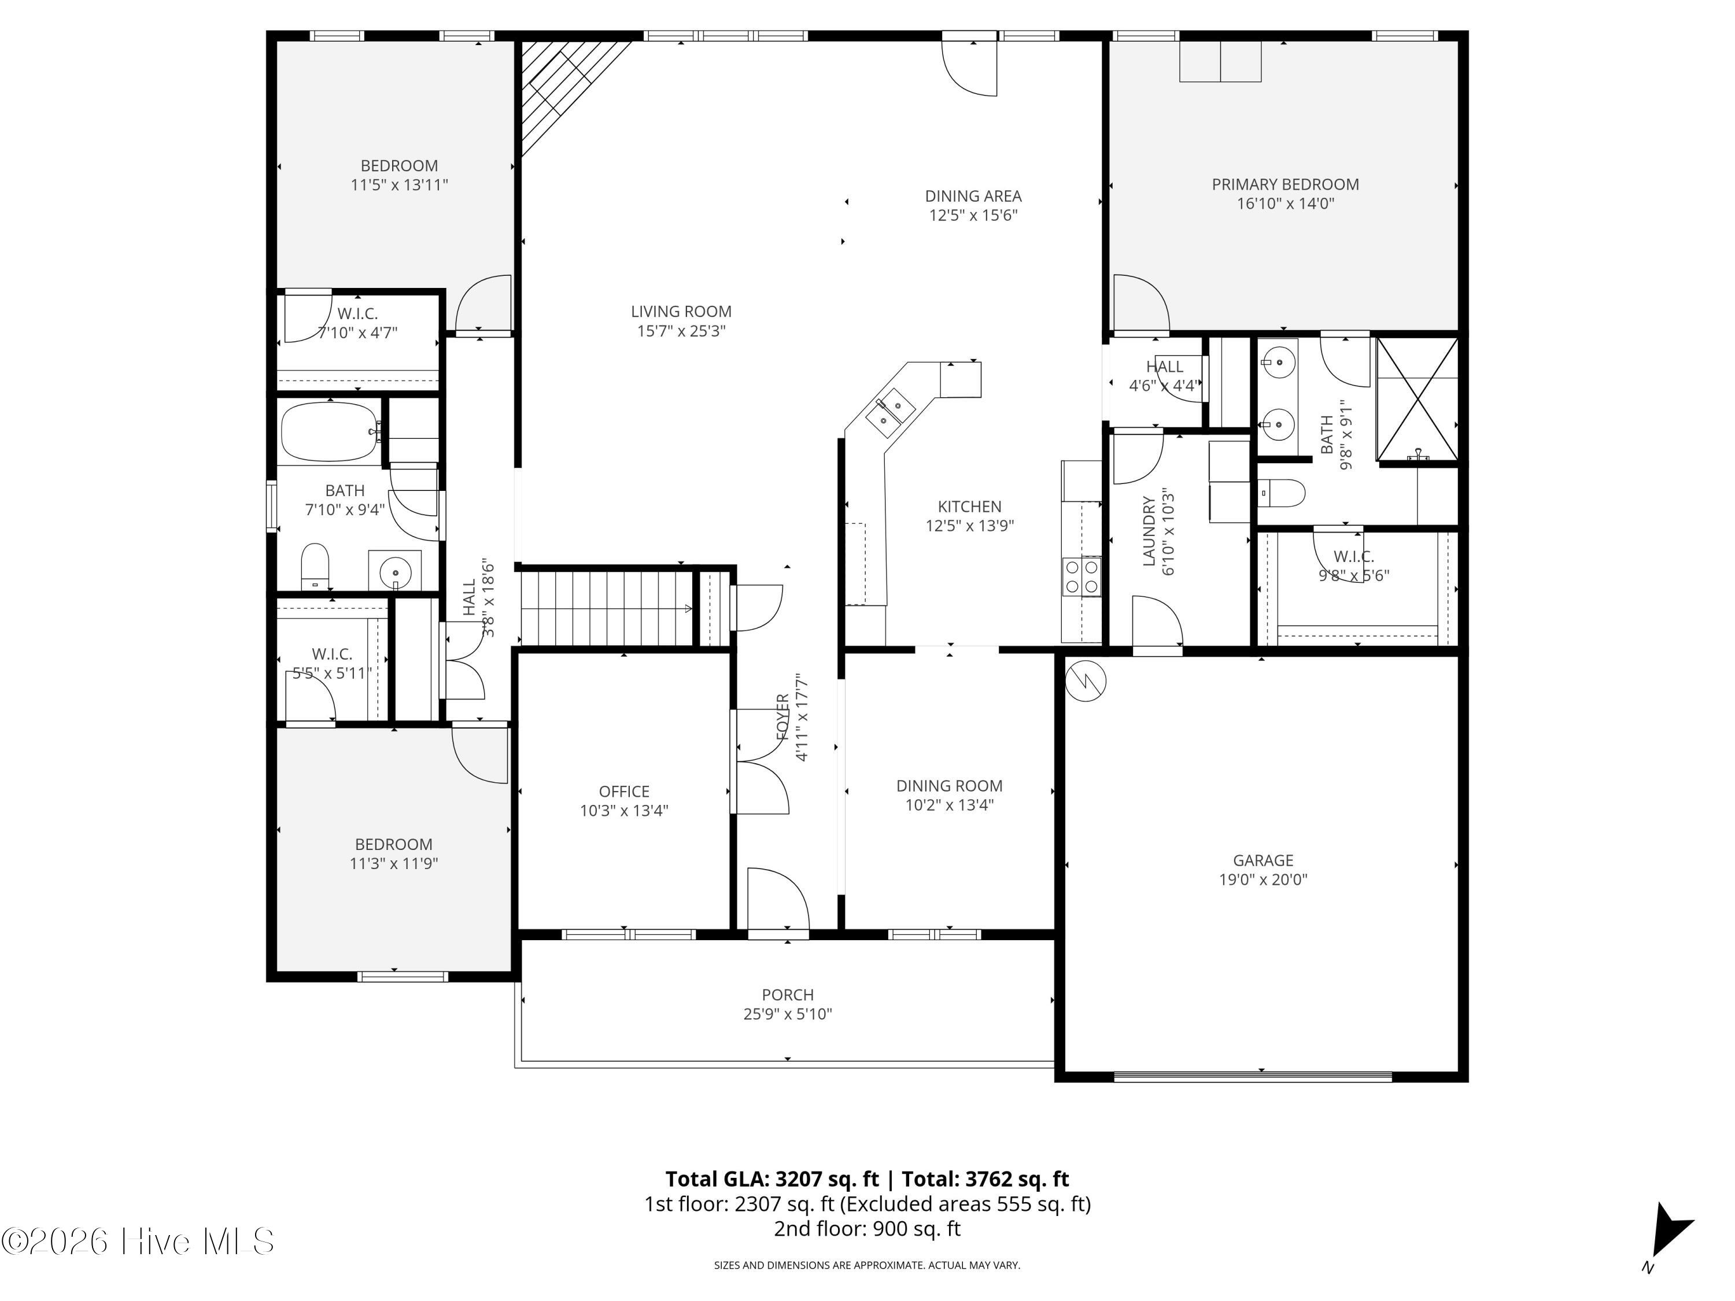
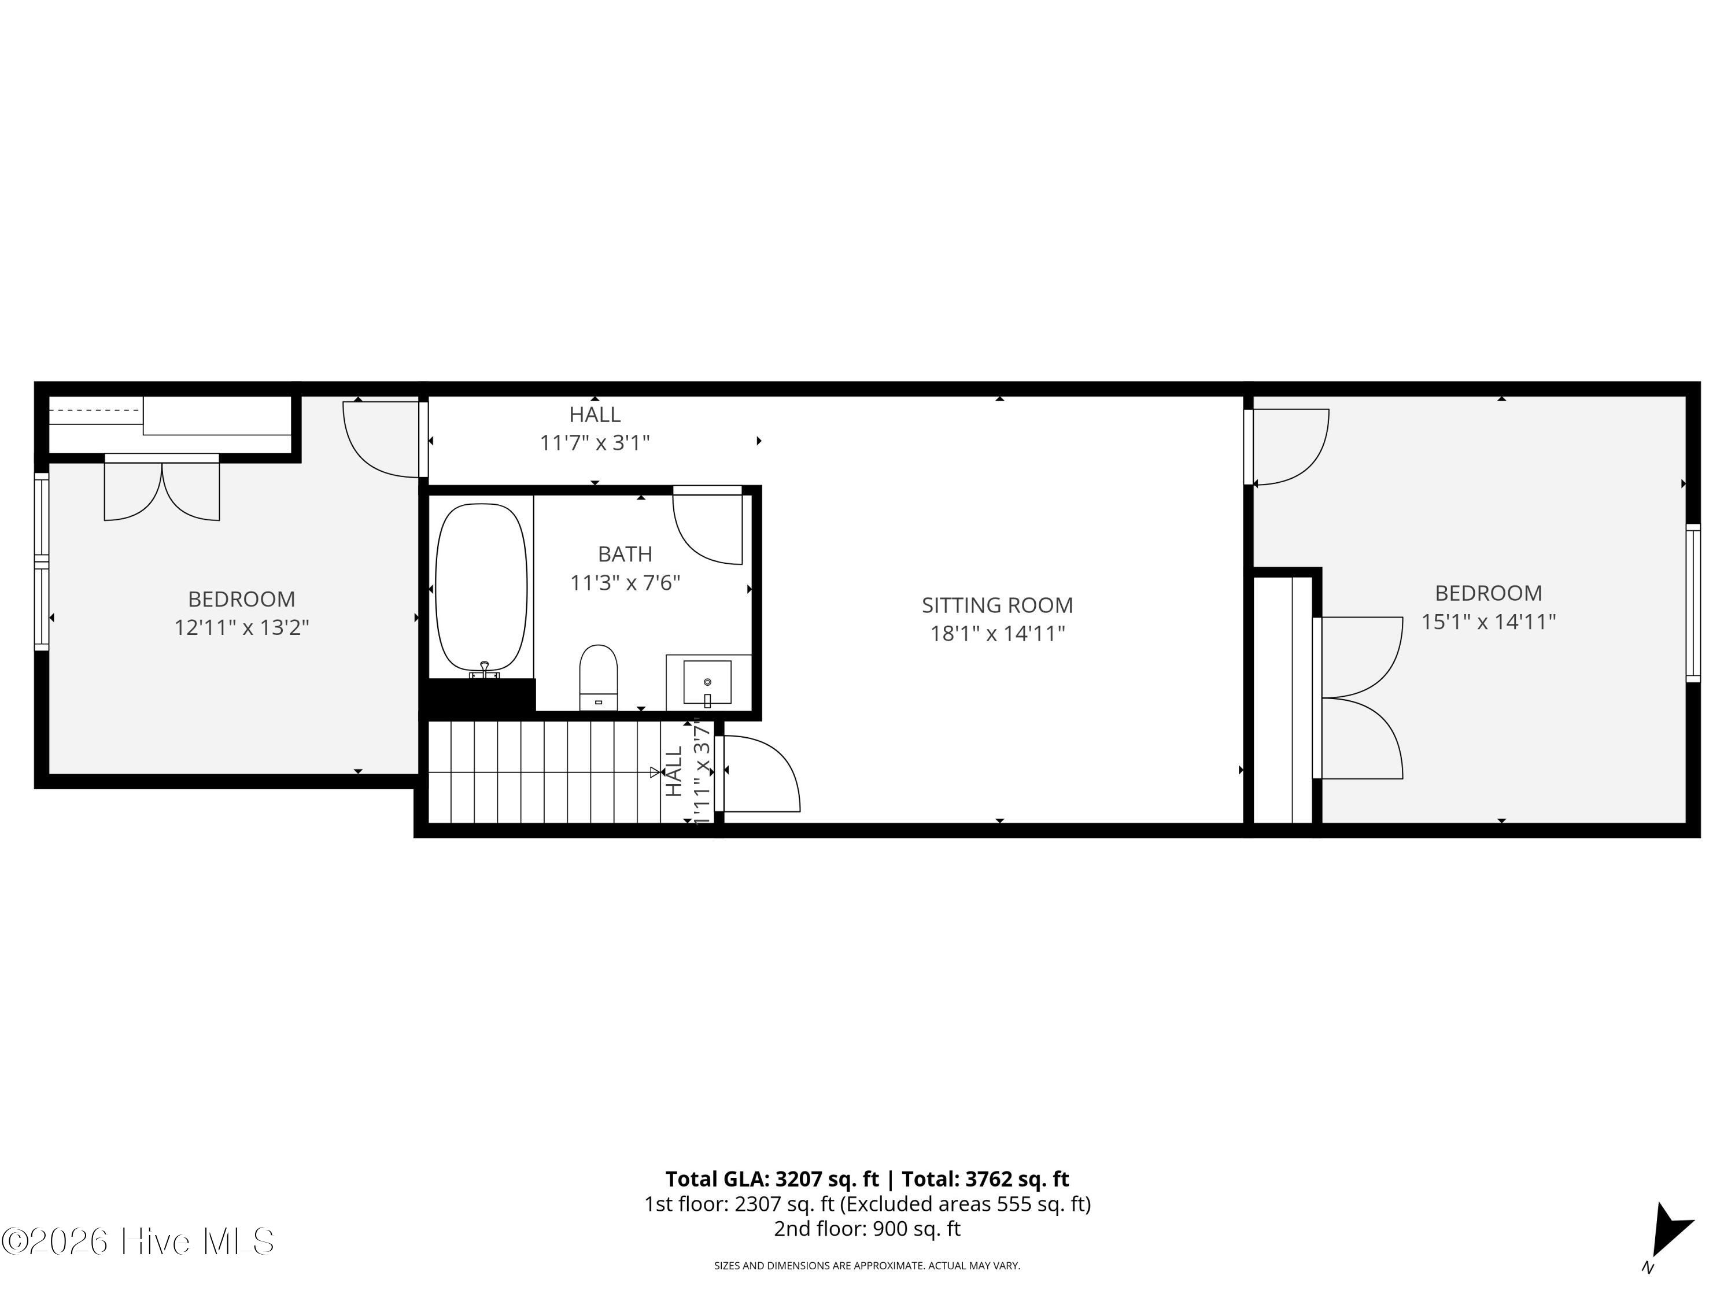
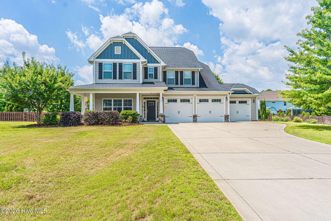
Located in the desirable Summerfield at Arrowstone community in Whispering Pines, this well-maintained home offers a thoughtfully designed floor plan, generous living spaces, custom features, and a private setting backing to natural green space. Luxury vinyl plank flooring flows throughout the main living areas, creating a warm and inviting atmosphere. Just off the foyer, the formal dining room features a beautiful coffered ceiling and provides an elegant setting for gatherings, while French doors open to a dedicated home office enhanced by custom built-in shelving, adding both style and functionality. The main living area flows seamlessly into the kitchen, creating an open layout ideal for everyday living and entertaining. The kitchen features granite countertops, stainless steel appliances, double ovens, abundant cabinetry, and generous workspace. The main-level primary suite offers a tray ceiling, spacious bath, walk-in shower, and a beautifully customized walk-in closet with thoughtfully designed wardrobe shelving, providing exceptional organization and storage. Two additional bedrooms, a full bath, and the laundry room complete the first floor. Upstairs, you'll find two additional bedrooms, a full bath, and a large bonus room offering endless flexibility for recreation, hobbies, guests, a home gym, or a second living area. Outside, the fenced backyard provides plenty of space to relax and enjoy the peaceful backdrop of mature trees and natural green space. A detached storage building adds even more versatility, offering convenient space for tools, lawn equipment, hobbies, or workshop use. With five bedrooms, multiple flexible living spaces, custom storage solutions, and a private wooded setting, this home offers an exceptional combination of comfort, functionality, and location--convenient to the amenities of both Whispering Pines and Southern Pines.
Details
MLS #
100583160
Listing Type
For Sale
Style
House
Sub-Type
Resale
Status
Pending With Showings
Year
2016
Days On Site
69
Listing Provided By
Everything Pines Partners LLC | Kristi Snyder
Features
Bed(s)
5
Bath(s)
3 Total
SQ Feet
3,207
Garage
2
Story(s)
2
Zoning
RA
Acreage
0.53
Property View
See Remarks
Interior
Interior Features
Master Downstairs, Walk-in Closet(s), Tray Ceiling(s), Kitchen Island, Ceiling Fan(s), Walk-in Shower, Blinds/Shades, Gas Log, Walk-In Closet(s)
Heating Yes / No
Yes
Cooling Yes / No
Yes
Cooling
Central Air
Fireplace Features
Gas Log
Fireplaces Total
1
Fireplace Yes / No
Yes
Laundry Features
Laundry Room
Rooms Total
11
Exterior
Roof
Composition
Foundation Details
Slab
Lot Features
Corner Lot
View
See Remarks
Construction Materials
Fiber Cement, Wood Frame
Parking
Attached Garage Yes / No
Yes
Garage Yes / No
Yes
Parking Features
Garage Faces Front, Attached, Concrete, Garage Door Opener
Copyright 2026 NCRMLS. All rights reserved. North Carolina Regional Multiple Listing Service, (NCRMLS), provides content displayed here (“provided content”) on an “as is” basis and makes no representations or warranties regarding the provided content, including, but not limited to those of non-infringement, timeliness, accuracy, or completeness. Individuals and companies using information presented are responsible for verification and validation of information they utilize and present to their customers and clients. NCRMLS will not be liable for any damage or loss resulting from use of the provided content or the products available through Portals, IDX, VOW, and/or Syndication. Recipients of this information shall not resell, redistribute, reproduce, modify, or otherwise copy any portion thereof without the expressed written consent of NCRMLS.