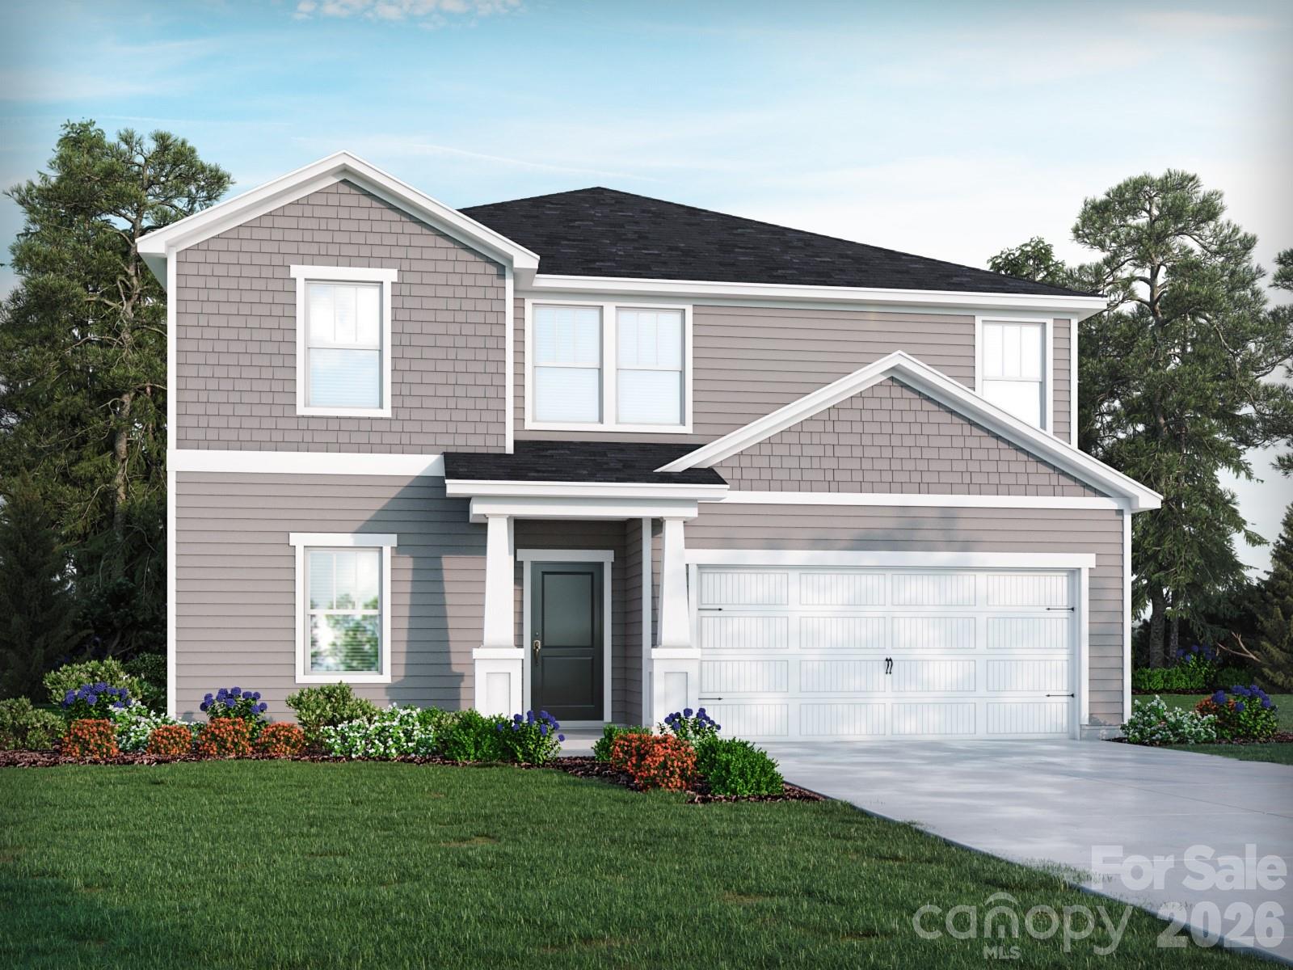
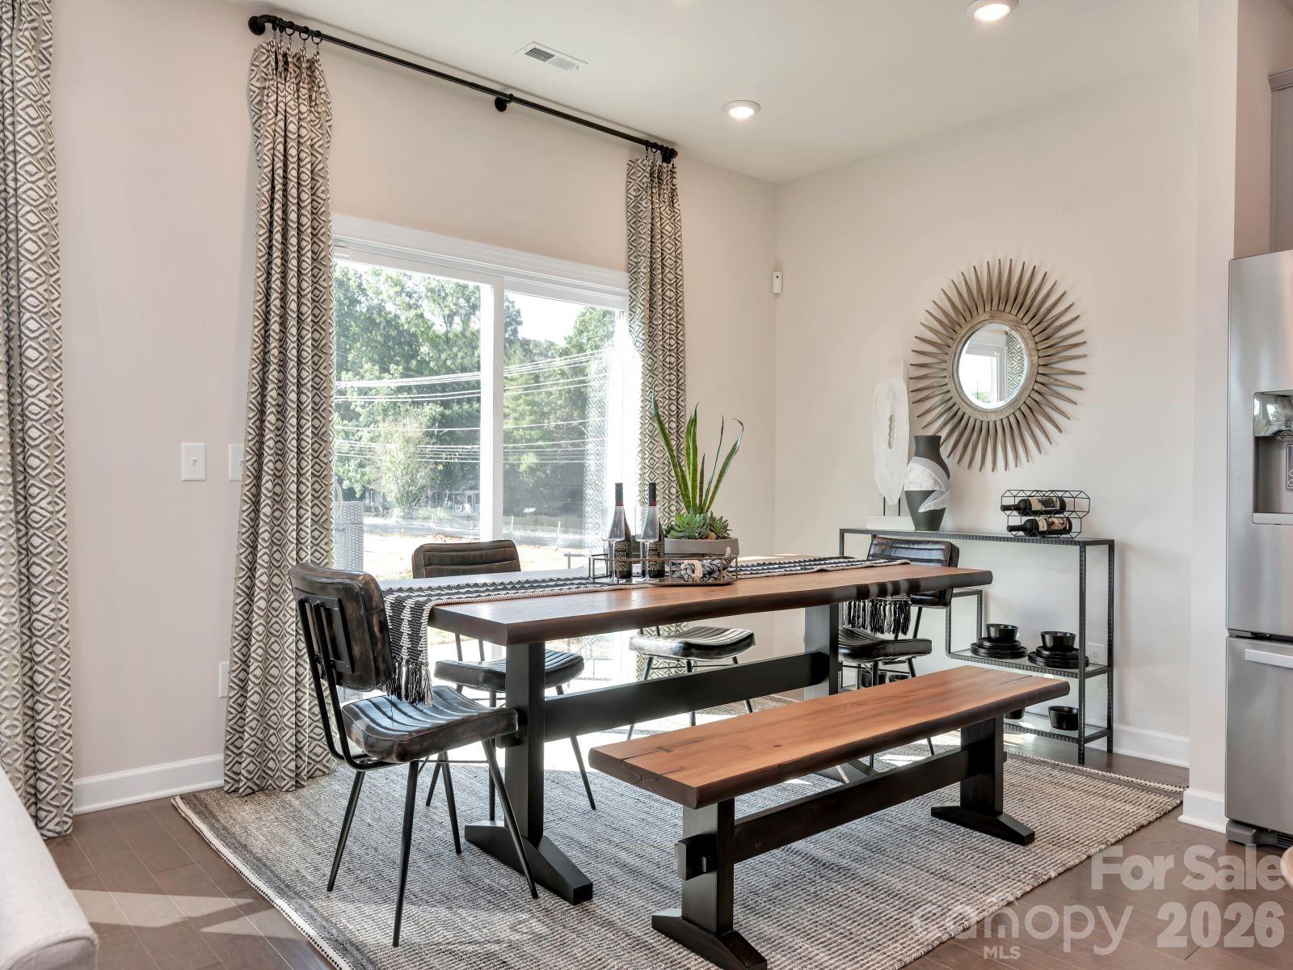
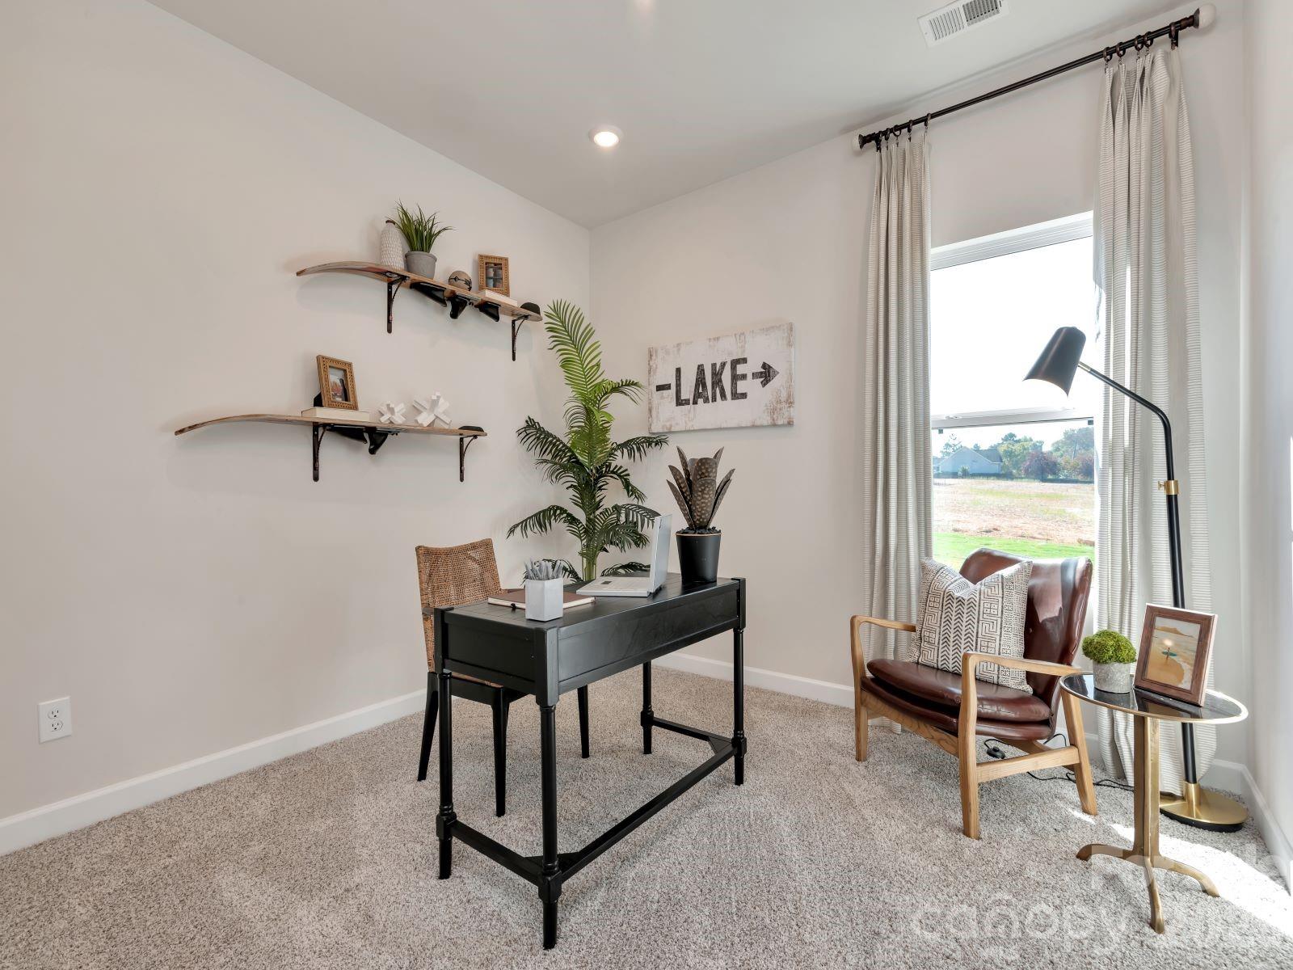
Photo is not of the actual home, but is an inspirational photo of builder’s model home and may depict options, furnishings, and/or decorator features that are not included
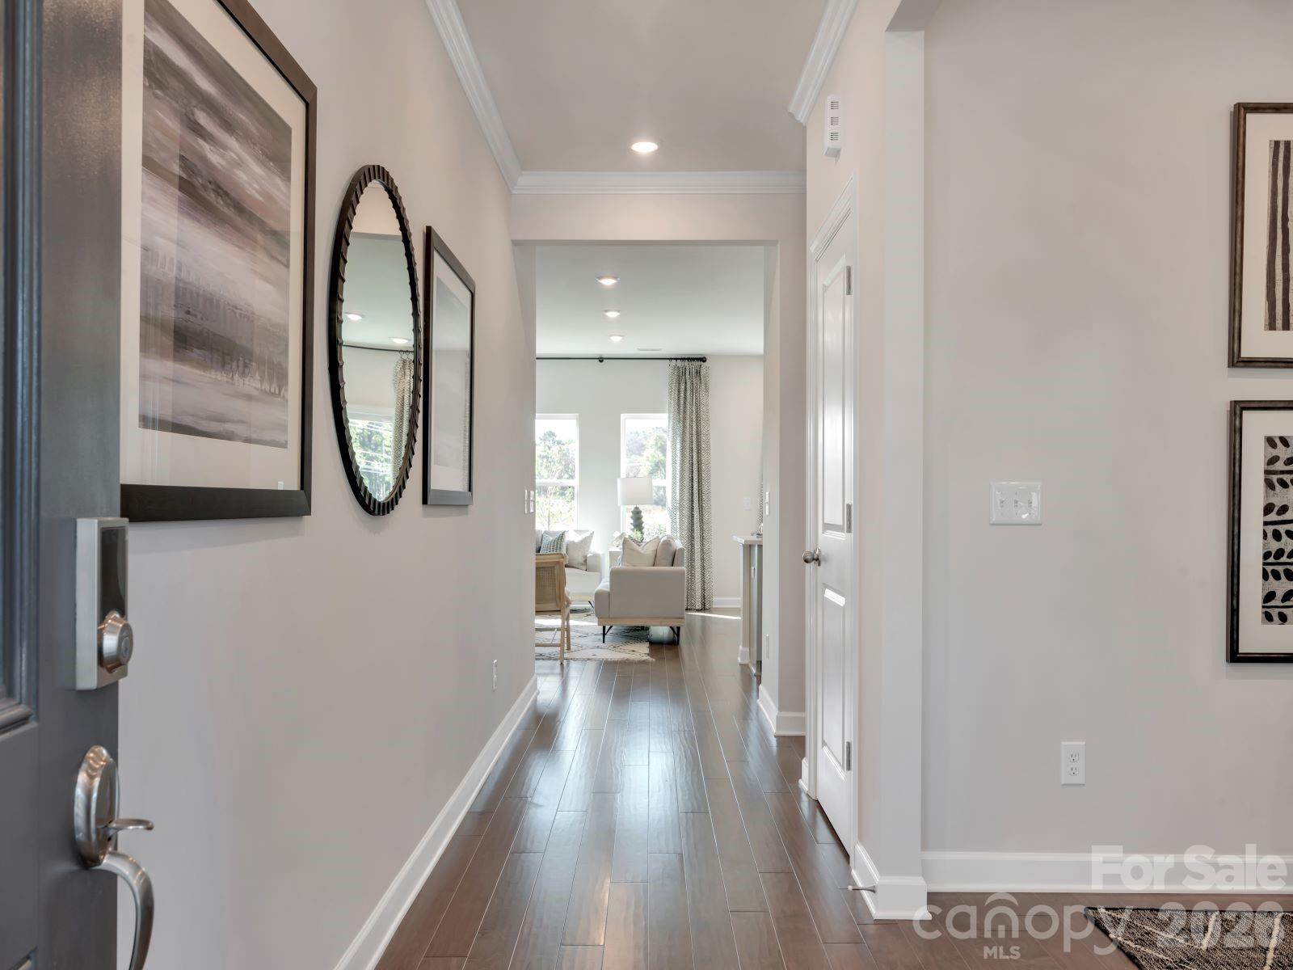
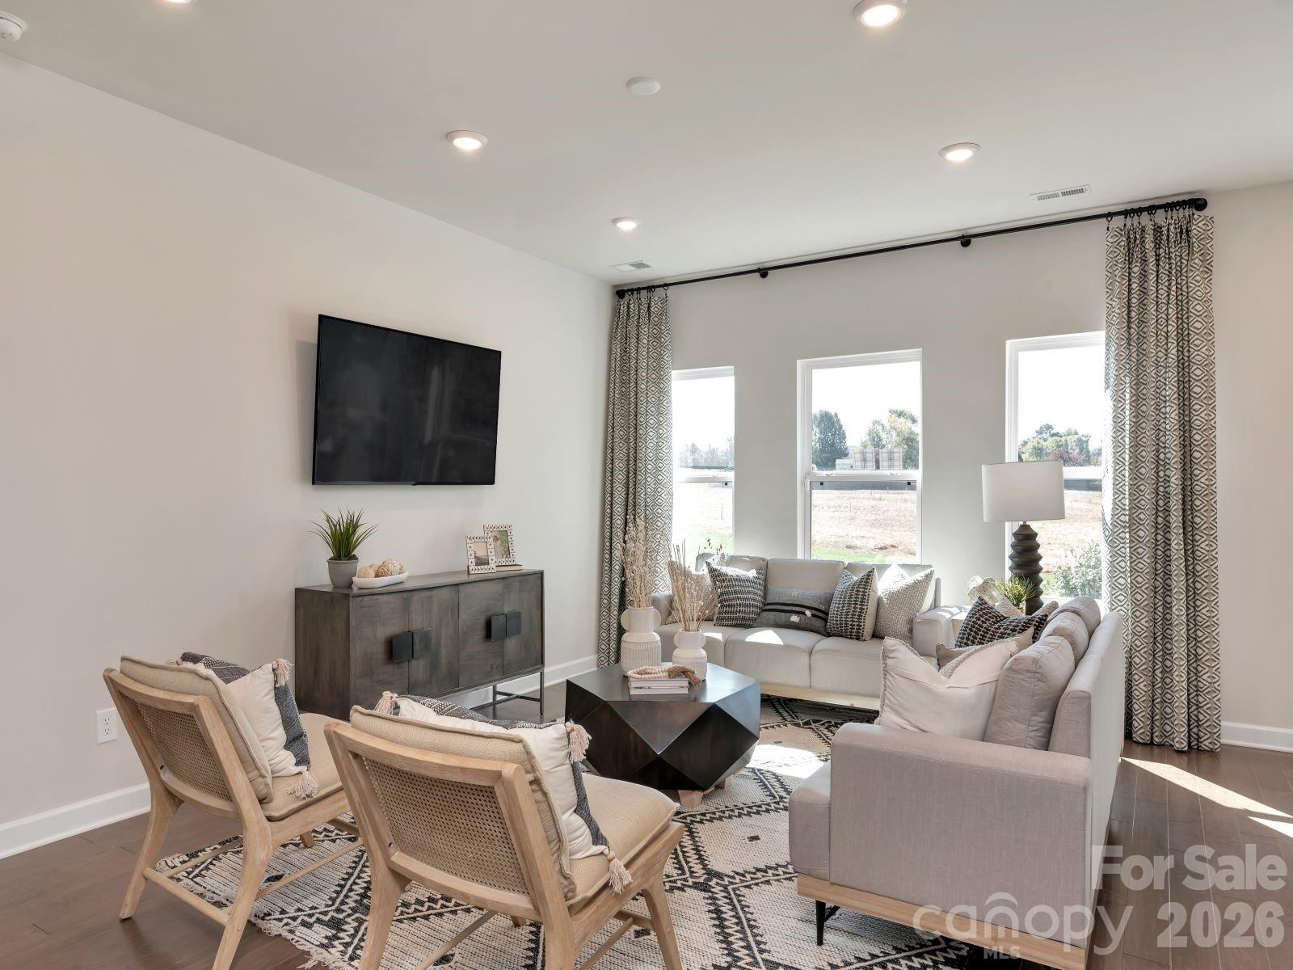
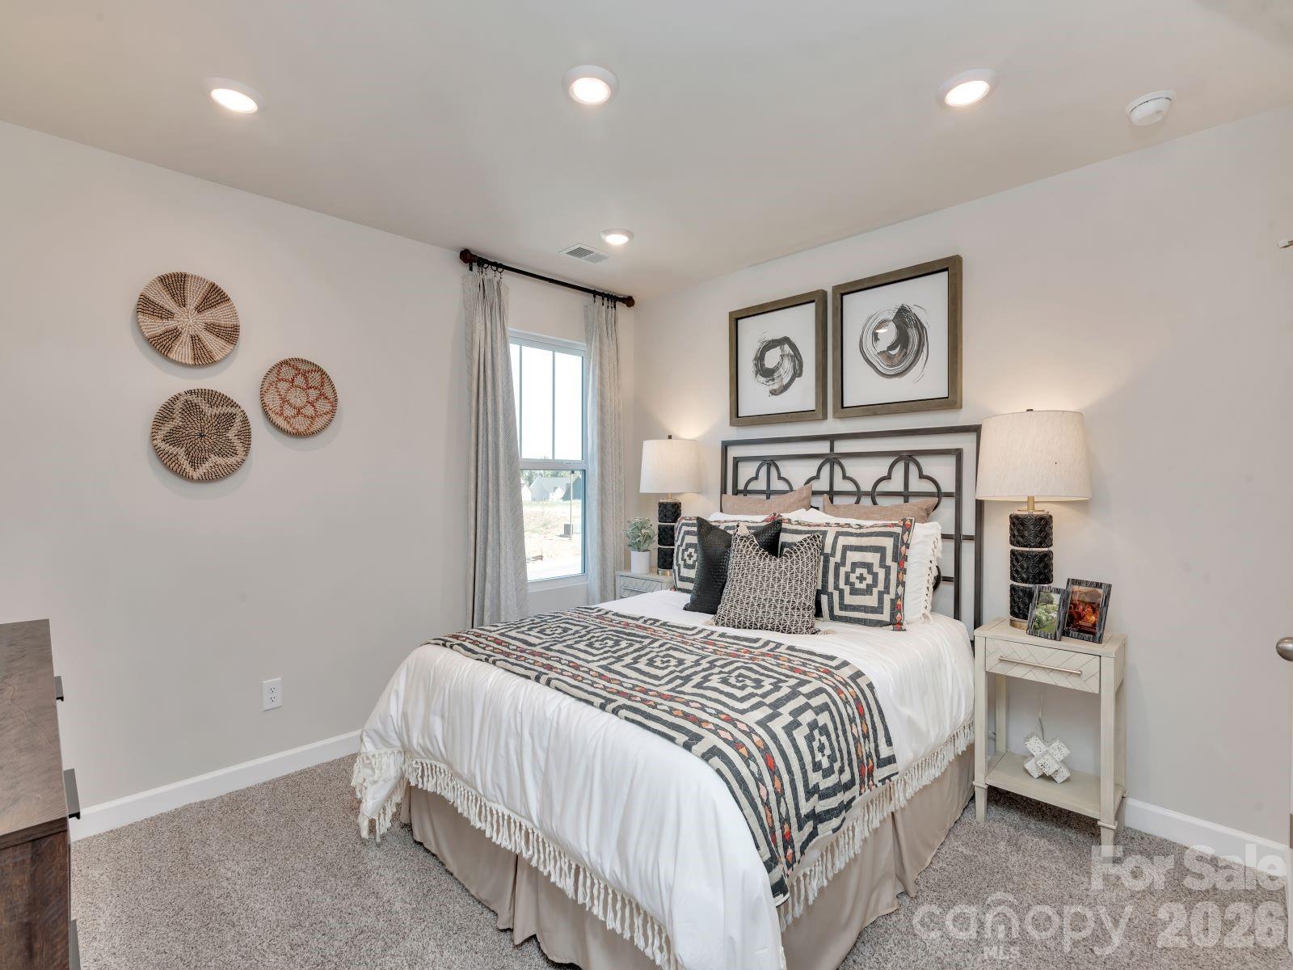
Photo is not of the actual home, but is an inspirational photo of builder’s model home and may depict options, furnishings, and/or decorator features that are not included
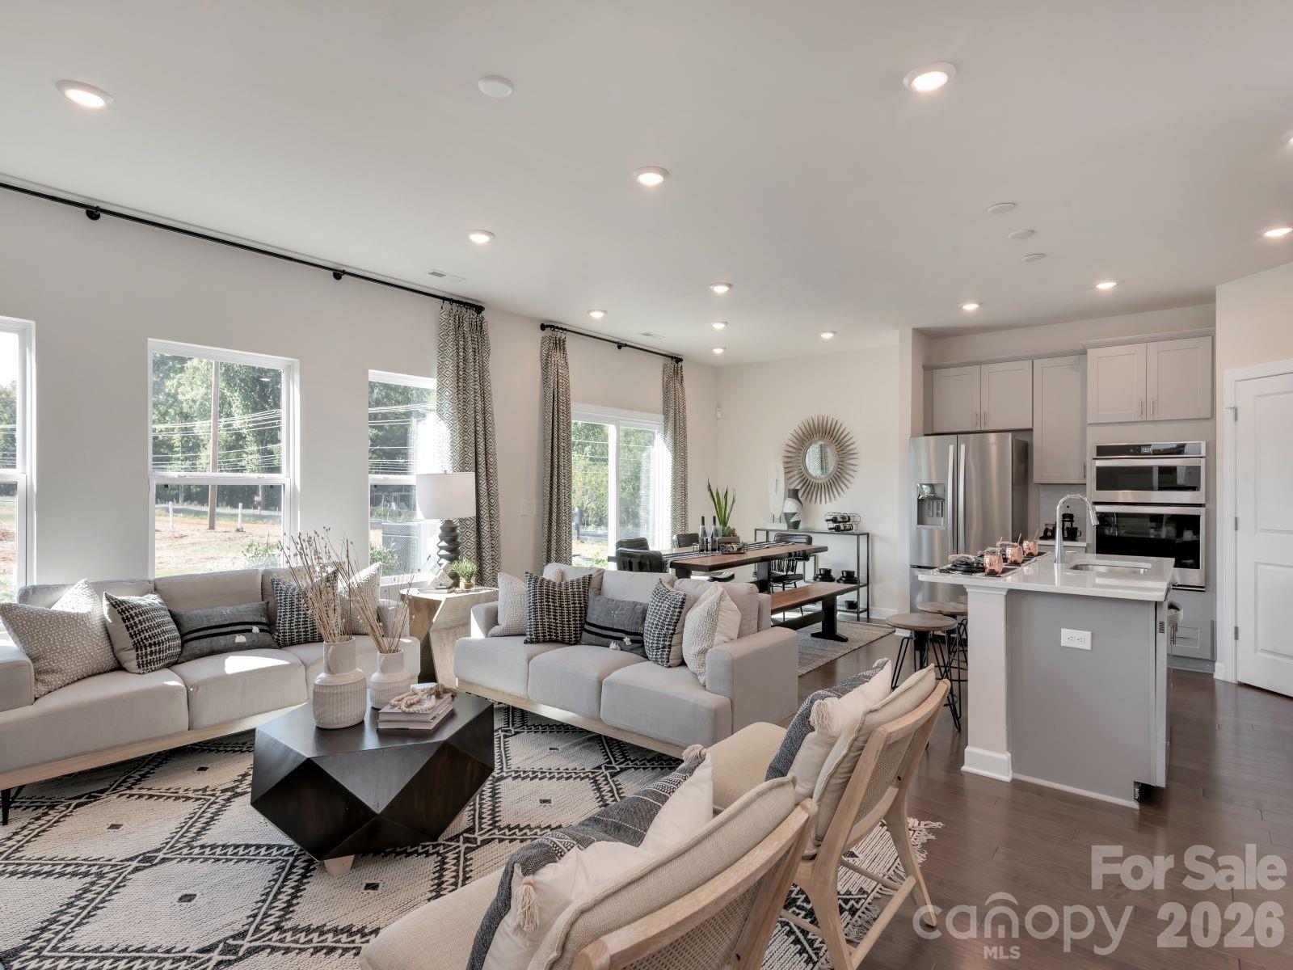
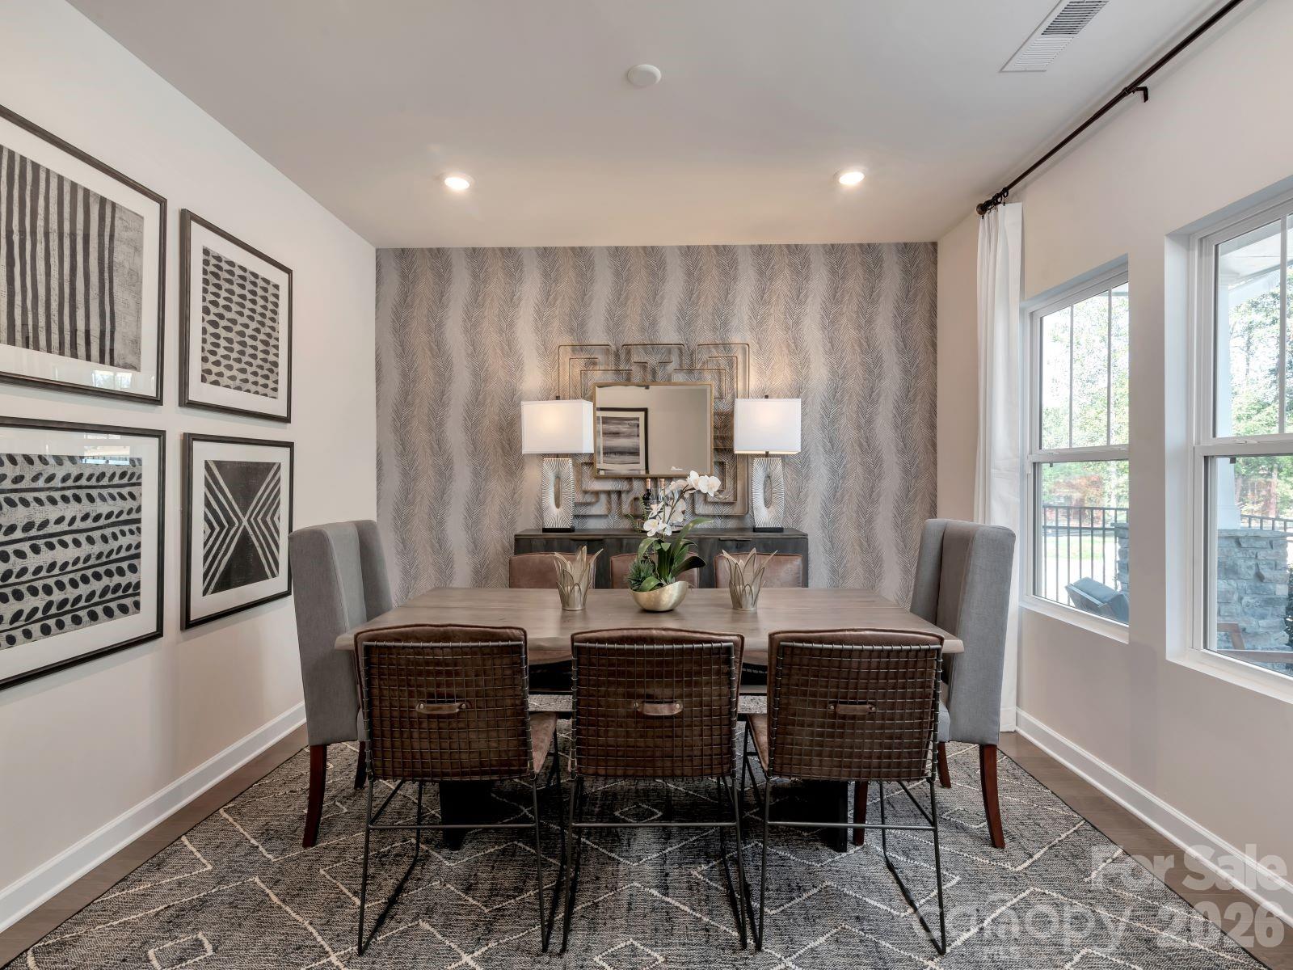
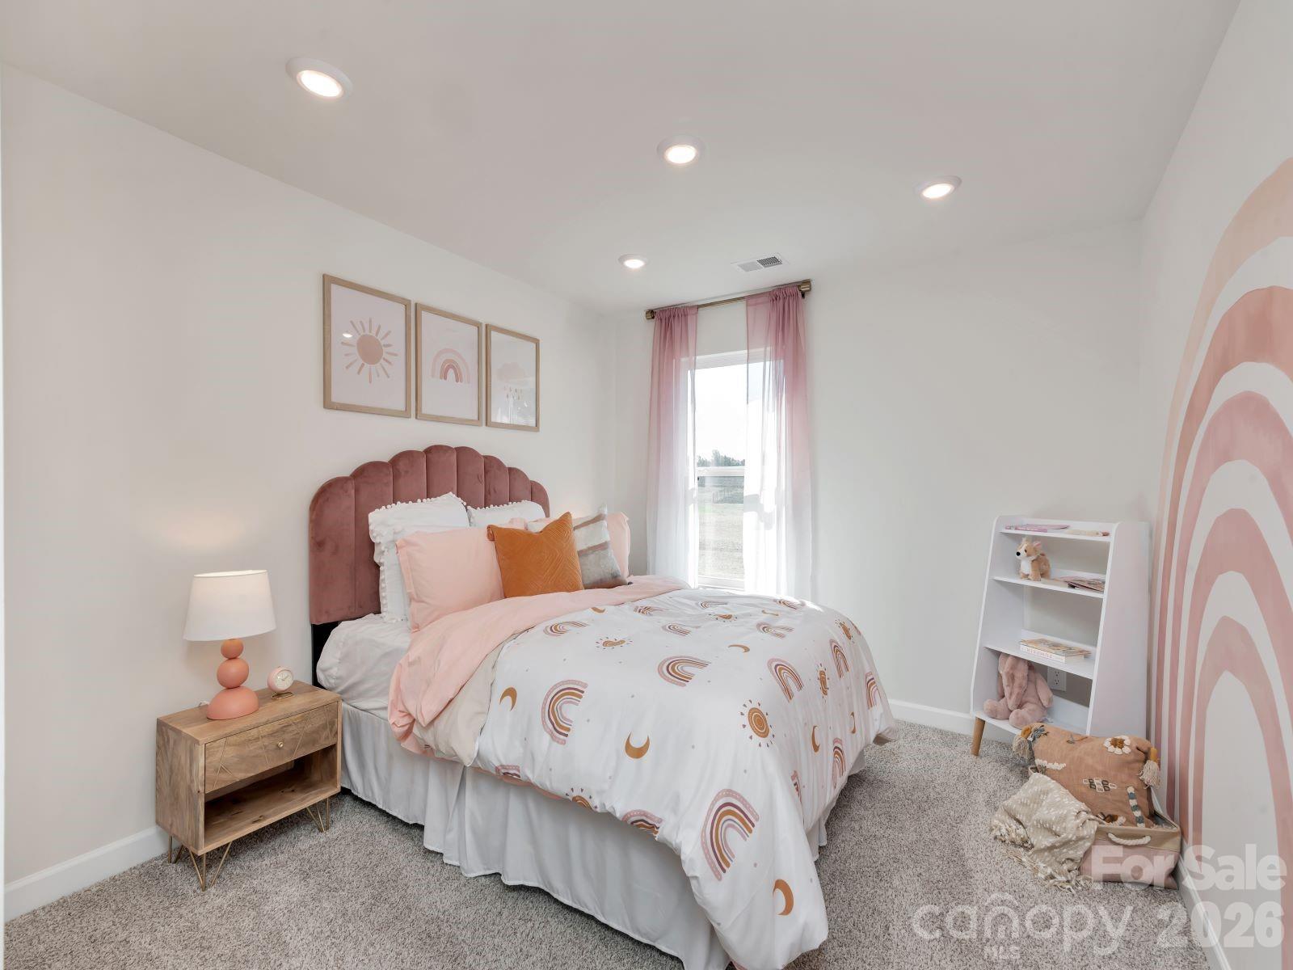
Photo is not of the actual home, but is an inspirational photo of builder’s model home and may depict options, furnishings, and/or decorator features that are not included
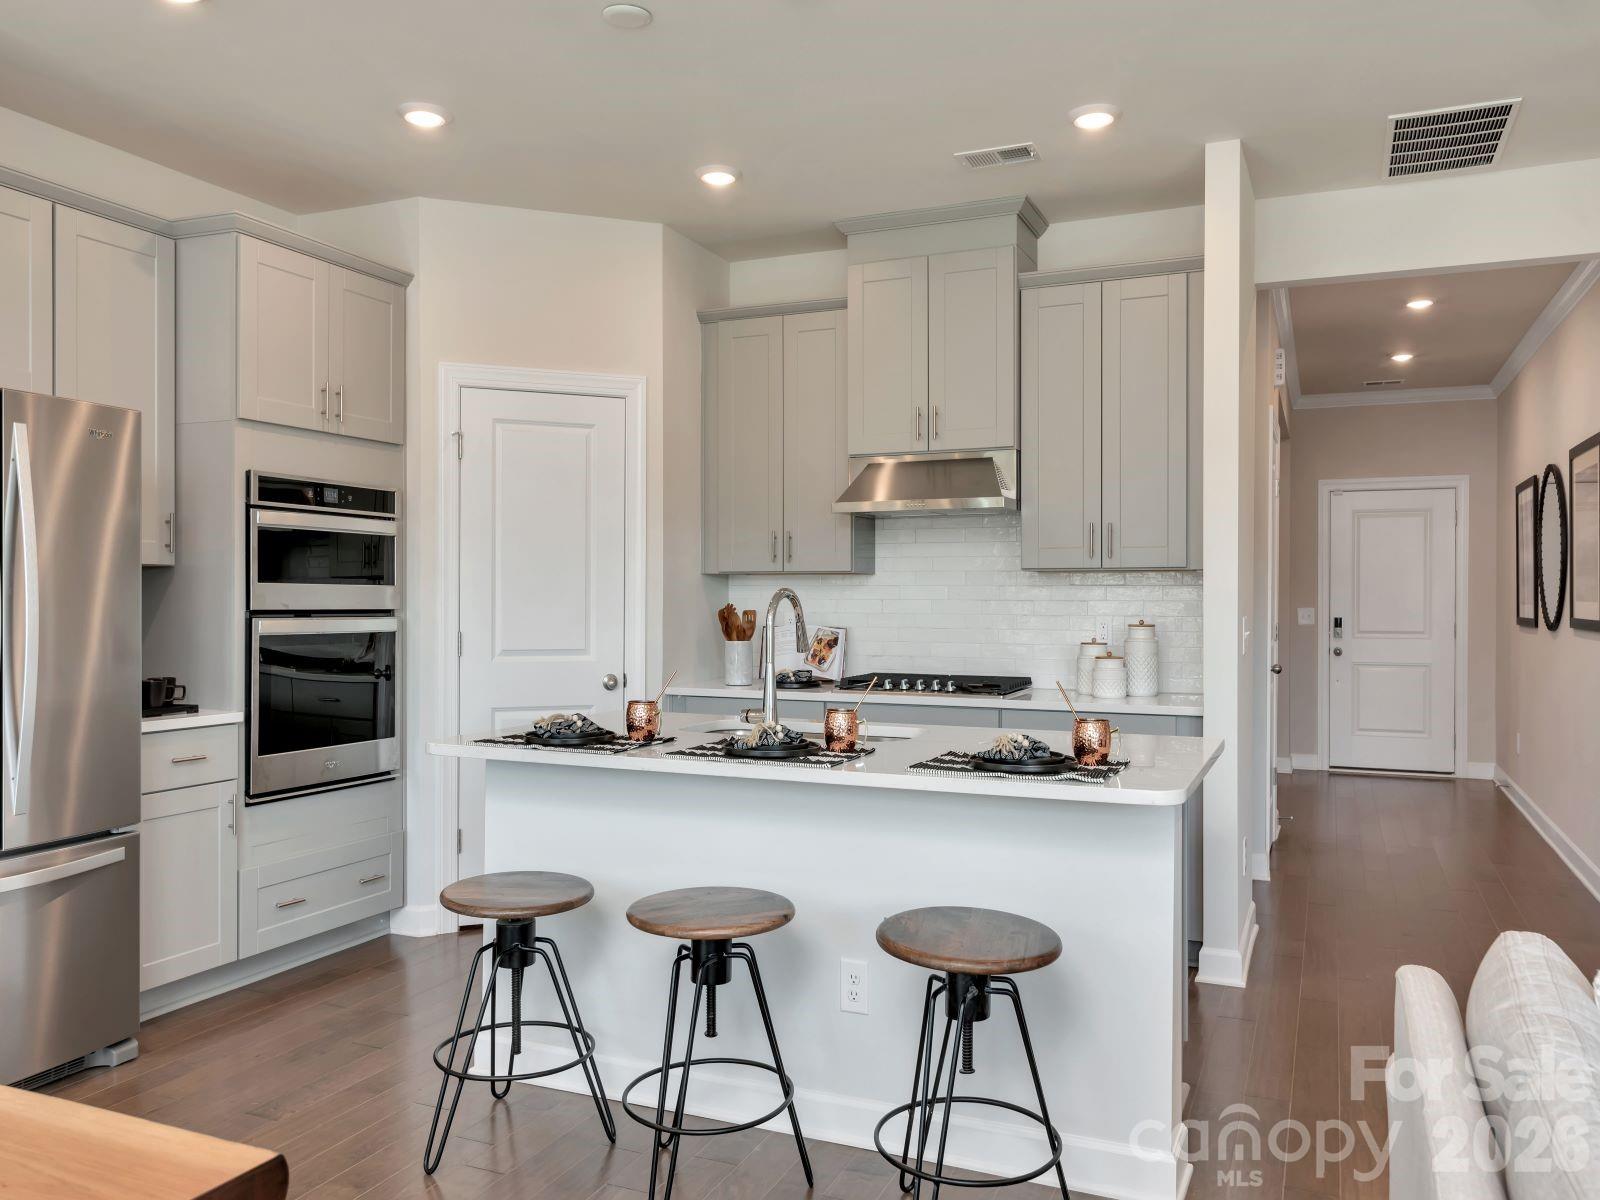
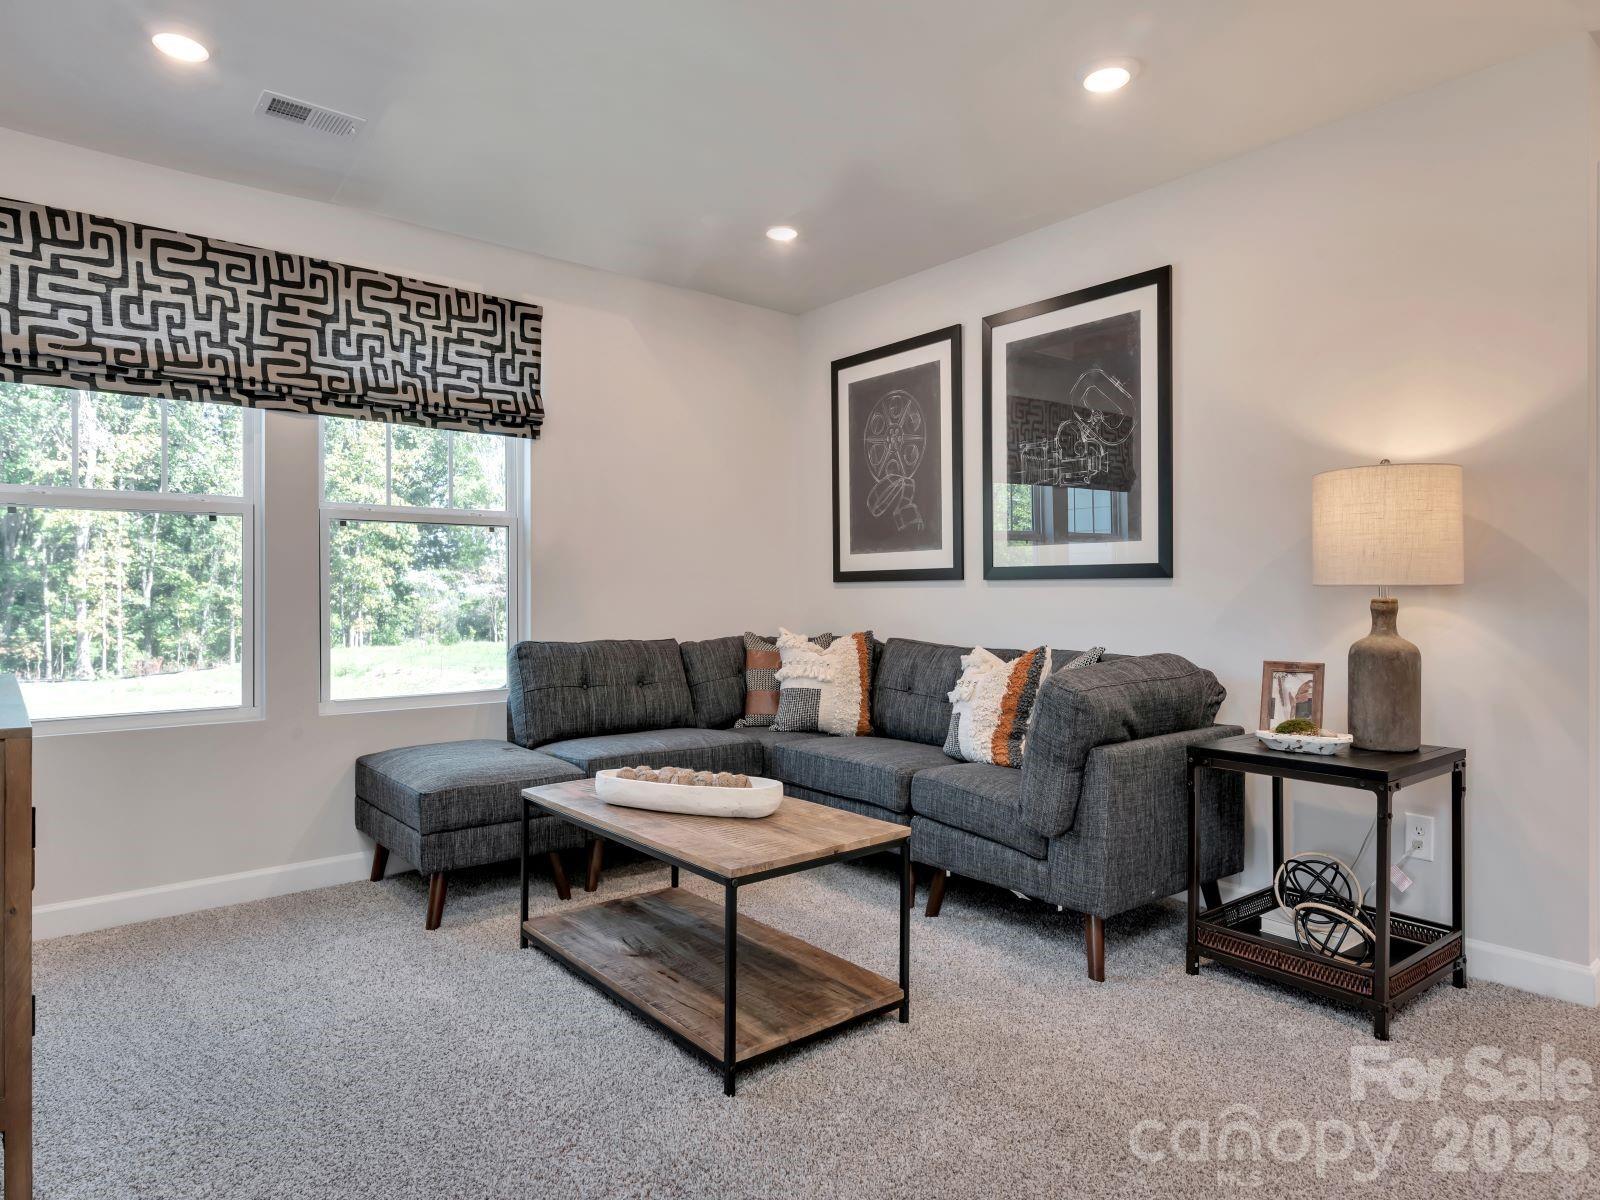
Photo is not of the actual home, but is an inspirational photo of builder’s model home and may depict options, furnishings, and/or decorator features that are not included
Photo is not of the actual home, but is an inspirational photo of builder’s model home and may depict options, furnishings, and/or decorator features that are not included
Photo is not of the actual home, but is an inspirational photo of builder’s model home and may depict options, furnishings, and/or decorator features that are not included
Photo is not of the actual home, but is an inspirational photo of builder’s model home and may depict options, furnishings, and/or decorator features that are not included
Photo is not of the actual home, but is an inspirational photo of builder’s model home and may depict options, furnishings, and/or decorator features that are not included
Photo is not of the actual home, but is an inspirational photo of builder’s model home and may depict options, furnishings, and/or decorator features that are not included
Photo is not of the actual home, but is an inspirational photo of builder’s model home and may depict options, furnishings, and/or decorator features that are not included
Photo is not of the actual home, but is an inspirational photo of builder’s model home and may depict options, furnishings, and/or decorator features that are not included
Photo is not of the actual home, but is an inspirational photo of builder’s model home and may depict options, furnishings, and/or decorator features that are not included
Photo is not of the actual home, but is an inspirational photo of builder’s model home and may depict options, furnishings, and/or decorator features that are not included
Photo is not of the actual home, but is an inspirational photo of builder’s model home and may depict options, furnishings, and/or decorator features that are not included
Photo is not of the actual home, but is an inspirational photo of builder’s model home and may depict options, furnishings, and/or decorator features that are not included
Photo is not of the actual home, but is an inspirational photo of builder’s model home and may depict options, furnishings, and/or decorator features that are not included
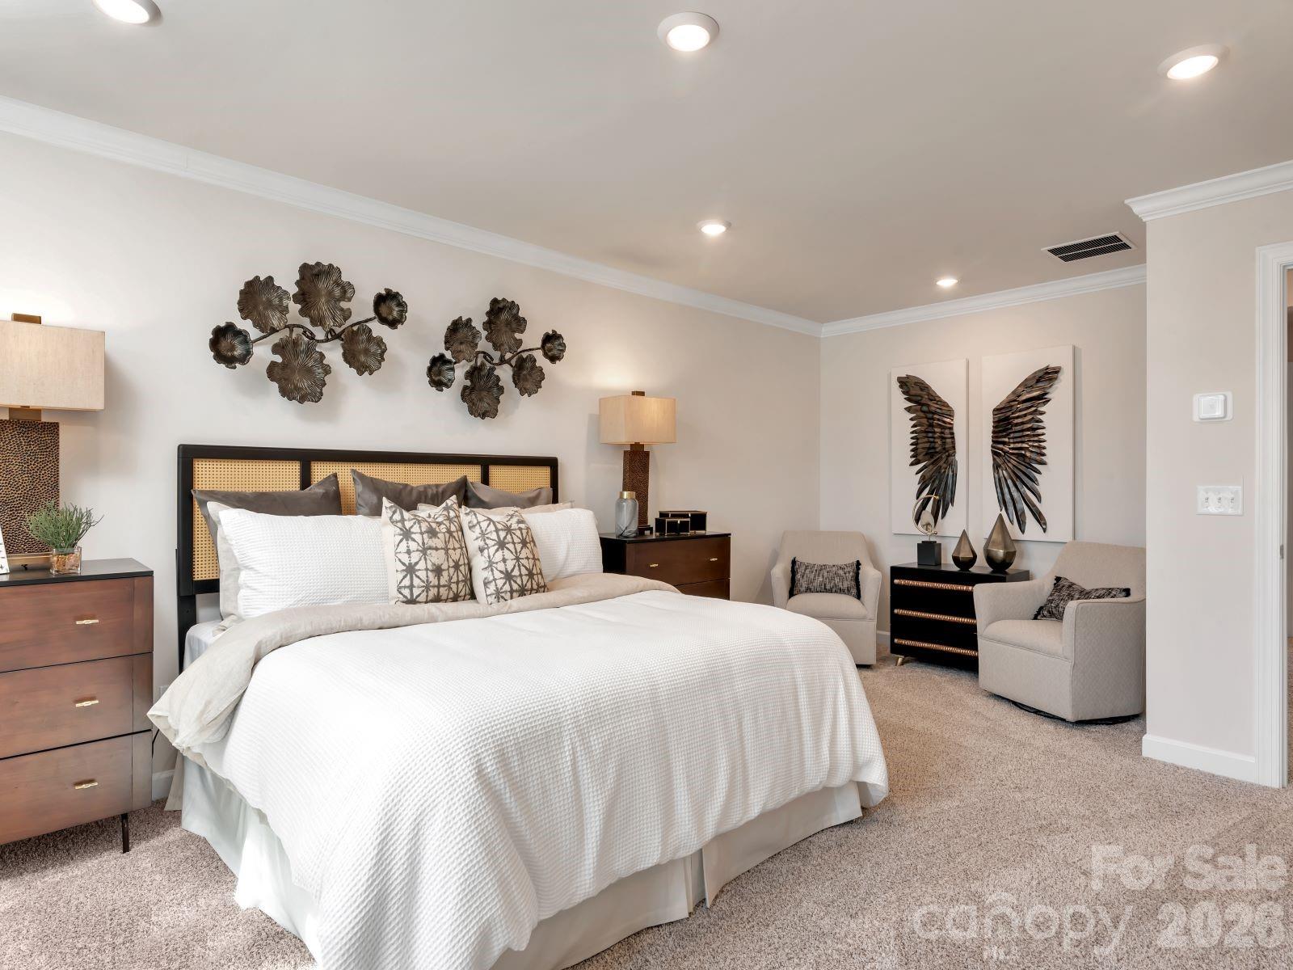
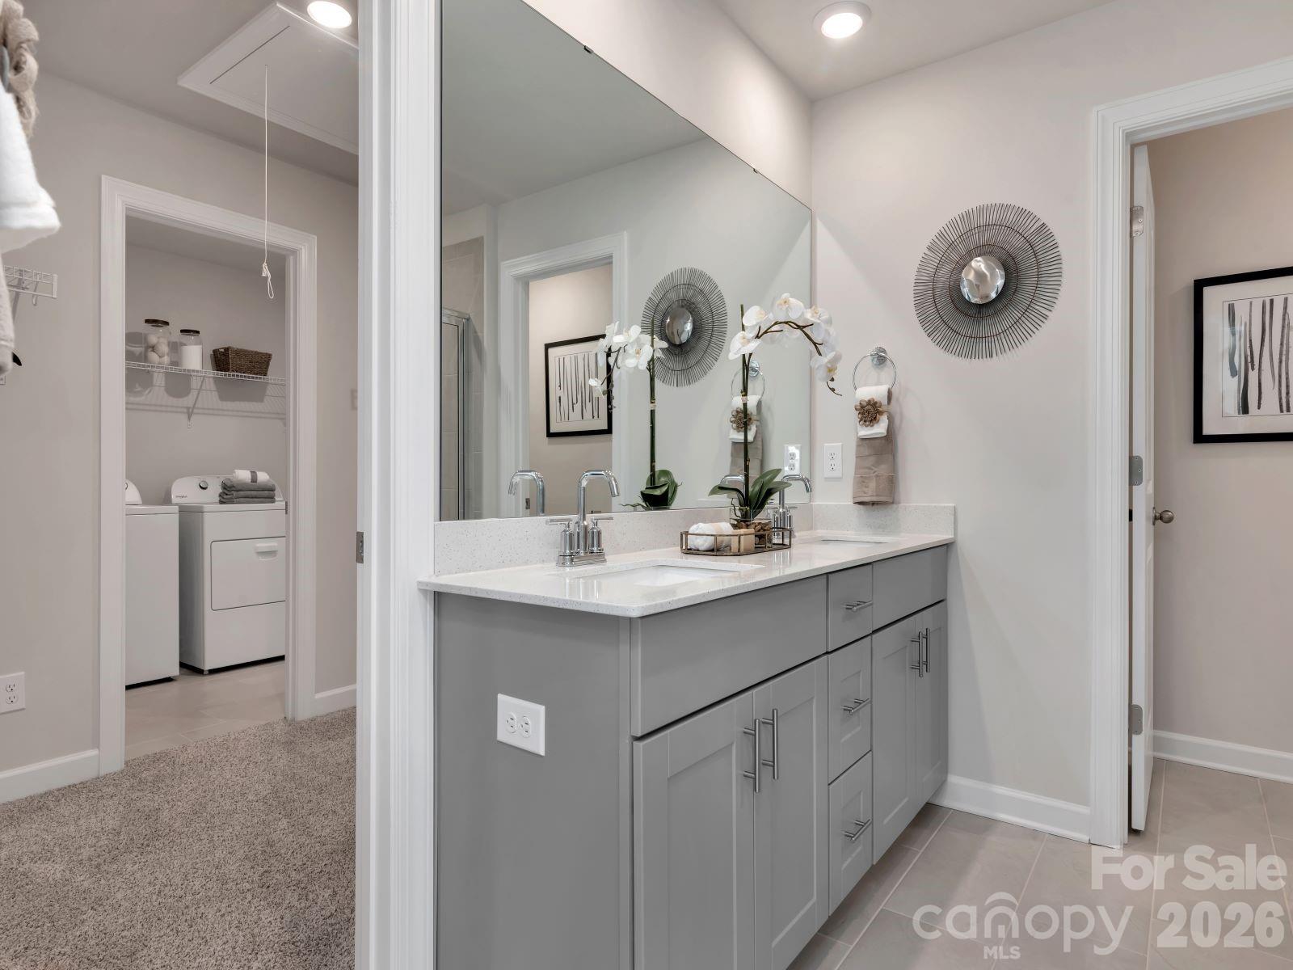
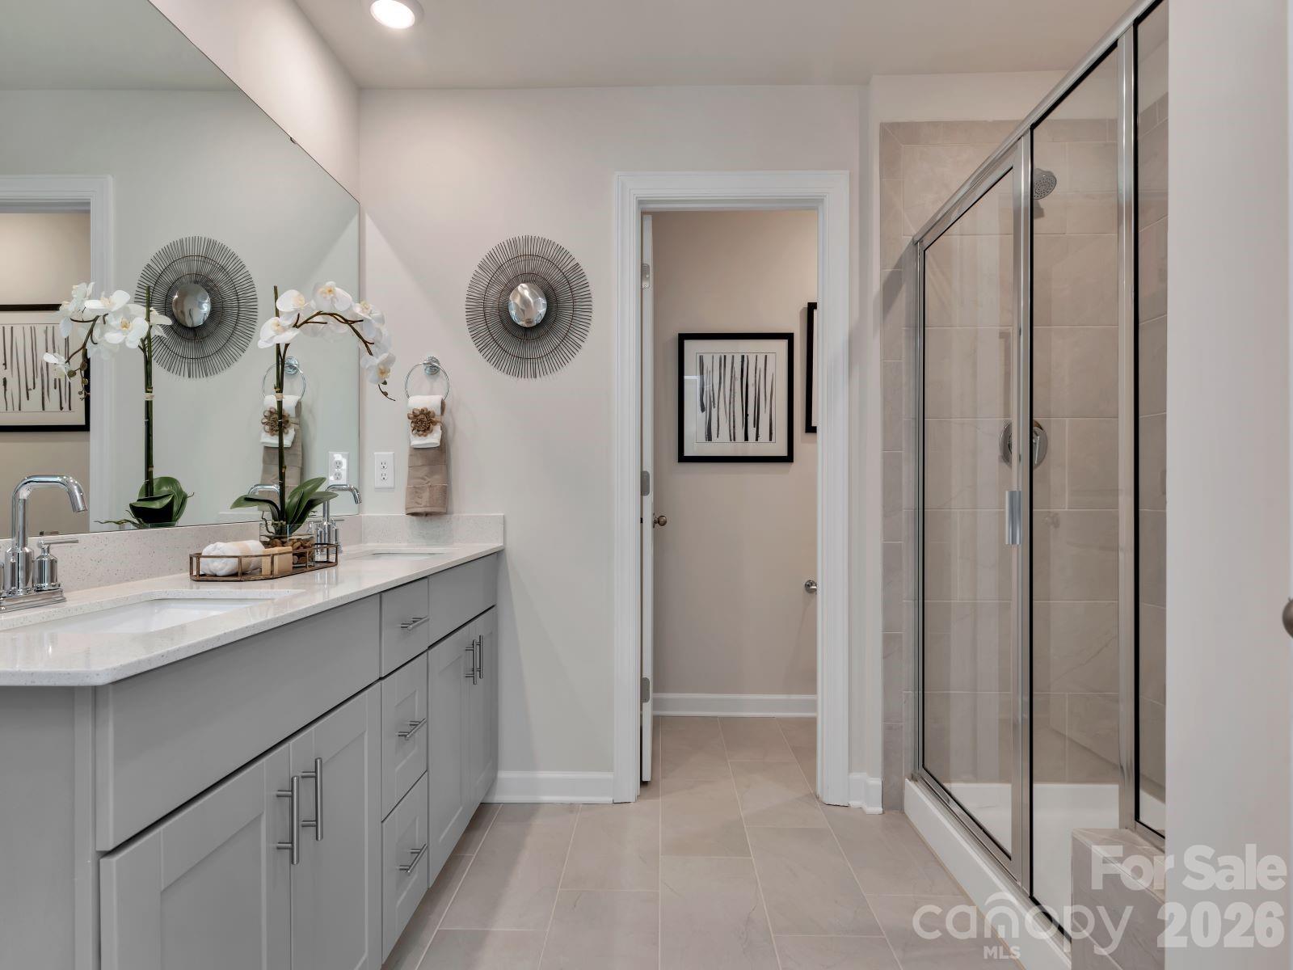
Brand new, energy-efficient home available by Aug 2026! Sip your coffee from the Chatham's charming back patio. Inside, versatile flex spaces allow you to customize the main level to fit your needs. The impressive primary suite boasts dual sinks and a large walk-in closet. New ranch and two-story homes in Stanley built for energy efficiency and equipped with move-in ready features including a washer, dryer, fridge and whole-home blinds. Guaranteed to close in 60 days or less. (You'll be reimbursed up to $5,000 in expenses related to delays we cause.) Relax in your private primary suite and enjoy the back patio, all with easy access to Downtown Stanley, Mount Holly and Charlotte. Each of our homes is built with innovative, energy-efficient features designed to help you enjoy more savings, better health, real comfort and peace of mind.
Details
MLS #
4406611
Listing Type
For Sale
Style
House
HOA Dues
$100
Sub-Type
New Construction
Status
Active
Year
2026
Days On Site
49
Listing Provided By
Meritage Homes of the Carolinas | Jimmy McClurg
Features
Bed(s)
5
Bath(s)
3 Total
SQ Feet
2,674
Garage
2
Story(s)
2
Acreage
0.30
Interior
Cooling
ENERGY STAR Qualified Equipment, Heat Pump
Heating
ENERGY STAR Qualified Equipment, Heat Pump
Interior Features
Cable Prewire, Pantry, Walk-In Closet(s)
Appliances
Dishwasher, Disposal, Electric Oven, Electric Range, Exhaust Fan
Exterior
Roof
Architectural Shingle
Construction Materials
Brick Partial, Shingle/Shake, Stone, Vinyl
Foundation Details
Slab
Parking
Garage Yes / No
Yes
Parking Features
Driveway
Other
List Aor
Canopy Realtor Association
Area Information
State
NC
County
Gaston
City
Stanley
Zip Code
28164
Area
Gaston
Community Name
Harper Landing
School District
East Gaston
Elementary School
Springfield
High School
East Gaston
Listing VS Median (in Harper Landing)
Price: $439,630
low | high
Med: $409,225
56.91604303619% of Average
sqft: 2,674
low | high
Med: 2,173
68.735976065819% of Average
$ / sqft: $164
low | high
Med: $189
34.762934017077% of Average
On site: 49
low | high
Med: 34.5
100% of Average
Sourced by Back At You
Market Activity 28164
Date
Sales
Avg $ Per SqFt
Min Sale Price
Max Sale Price
Med Sale Price
Date: Aug 2026
Sales: 3
Avg $ Per SqFt: $210.04
Min Sale Price: $182,500
Max Sale Price: $610,000
Med Sale Price: $399,900
Date: Jul 2026
Sales: 374
Avg $ Per SqFt: $207.37
Min Sale Price: $10,000
Max Sale Price: $1,794,311
Med Sale Price: $386,845
Date: Jun 2026
Sales: 8
Avg $ Per SqFt: $226.79
Min Sale Price: $89,000
Max Sale Price: $1,550,000
Med Sale Price: $384,000
Date: May 2026
Sales: 16
Avg $ Per SqFt: $202.68
Min Sale Price: $255,000
Max Sale Price: $826,500
Med Sale Price: $405,840
Date: Apr 2026
Sales: 21
Avg $ Per SqFt: $206.97
Min Sale Price: $60,000
Max Sale Price: $1,400,000
Med Sale Price: $310,000
Date: Mar 2026
Sales: 33
Avg $ Per SqFt: $209.08
Min Sale Price: $215,000
Max Sale Price: $769,000
Med Sale Price: $405,000
Date: Feb 2026
Sales: 24
Avg $ Per SqFt: $202.26
Min Sale Price: $249,990
Max Sale Price: $869,000
Med Sale Price: $392,695
Date: Jan 2026
Sales: 26
Avg $ Per SqFt: $214.25
Min Sale Price: $150,000
Max Sale Price: $848,500
Med Sale Price: $412,740
Date: Dec 2025
Sales: 19
Avg $ Per SqFt: $195.19
Min Sale Price: $150,000
Max Sale Price: $1,030,000
Med Sale Price: $402,300
Date: Nov 2025
Sales: 17
Avg $ Per SqFt: $204.11
Min Sale Price: $19,000
Max Sale Price: $950,000
Med Sale Price: $435,000
Date: Oct 2025
Sales: 18
Avg $ Per SqFt: $204.05
Min Sale Price: $30,000
Max Sale Price: $696,000
Med Sale Price: $383,500
Date: Sep 2025
Sales: 20
Avg $ Per SqFt: $200.78
Min Sale Price: $215,000
Max Sale Price: $1,120,000
Med Sale Price: $365,500
Sourced by Back At You
Aug 2026
Sales:
3
Avg $ Per SqFt:
$210.04
Min Sale Price:
$182,500
Max Sale Price:
$610,000
Med Sale Price:
$399,900
Jul 2026
Sales:
374
Avg $ Per SqFt:
$207.37
Min Sale Price:
$10,000
Max Sale Price:
$1,794,311
Med Sale Price:
$386,845
Jun 2026
Sales:
8
Avg $ Per SqFt:
$226.79
Min Sale Price:
$89,000
Max Sale Price:
$1,550,000
Med Sale Price:
$384,000
May 2026
Sales:
16
Avg $ Per SqFt:
$202.68
Min Sale Price:
$255,000
Max Sale Price:
$826,500
Med Sale Price:
$405,840
Apr 2026
Sales:
21
Avg $ Per SqFt:
$206.97
Min Sale Price:
$60,000
Max Sale Price:
$1,400,000
Med Sale Price:
$310,000
Mar 2026
Sales:
33
Avg $ Per SqFt:
$209.08
Min Sale Price:
$215,000
Max Sale Price:
$769,000
Med Sale Price:
$405,000
Feb 2026
Sales:
24
Avg $ Per SqFt:
$202.26
Min Sale Price:
$249,990
Max Sale Price:
$869,000
Med Sale Price:
$392,695
Jan 2026
Sales:
26
Avg $ Per SqFt:
$214.25
Min Sale Price:
$150,000
Max Sale Price:
$848,500
Med Sale Price:
$412,740
Dec 2025
Sales:
19
Avg $ Per SqFt:
$195.19
Min Sale Price:
$150,000
Max Sale Price:
$1,030,000
Med Sale Price:
$402,300
Nov 2025
Sales:
17
Avg $ Per SqFt:
$204.11
Min Sale Price:
$19,000
Max Sale Price:
$950,000
Med Sale Price:
$435,000
Oct 2025
Sales:
18
Avg $ Per SqFt:
$204.05
Min Sale Price:
$30,000
Max Sale Price:
$696,000
Med Sale Price:
$383,500
Sep 2025
Sales:
20
Avg $ Per SqFt:
$200.78
Min Sale Price:
$215,000
Max Sale Price:
$1,120,000
Med Sale Price:
$365,500
MLS #: 4406611 Listing Provided By: Meritage Homes of the Carolinas - jimmy.mcclurg@meritagehomes.com
Request a showing
Request a showing
Listings courtesy of Canopy MLS as distributed by MLS GRID.
Based on information submitted to the MLS GRID as of September 15, 2026 at 4:18:07 AM PDT All data is obtained from various sources and may not have been verified by broker or MLS GRID. Supplied Open House Information is subject to change without notice. All information should be independently reviewed and verified for accuracy. Properties may or may not be listed by the office/agent presenting the information.
The Digital Millennium Copyright Act of 1998, 17 U.S.C. § 512 (the “DMCA”) provides recourse for copyright owners who believe that material appearing on the Internet infringes their rights under U.S. copyright law. If you believe in good faith that any content or material made available in connection with our website or services infringes your copyright, you (or your agent) may send us a notice requesting that the content or material be removed, or access to it blocked. Notices must be sent in writing by email to DMCAnotice@MLSGrid.com.
“The DMCA requires that your notice of alleged copyright infringement include the following information: (1) description of the copyrighted work that is the subject of claimed infringement; (2) description of the alleged infringing content and information sufficient to permit us to locate the content; (3) contact information for you, including your address, telephone number and email address; (4) a statement by you that you have a good faith belief that the content in the manner complained of is not authorized by the copyright owner, or its agent, or by the operation of any law; (5) a statement by you, signed under penalty of perjury, that the information in the notification is accurate and that you have the authority to enforce the copyrights that are claimed to be infringed; and (6) a physical or electronic signature of the copyright owner or a person authorized to act on the copyright owner’s behalf. Failure to include all of the above information may result in the delay of the processing of your complaint.
MLS #: 4406611 Listing Provided By: Meritage Homes of the Carolinas - jimmy.mcclurg@meritagehomes.com

 Listings courtesy of Canopy MLS as distributed by MLS GRID.