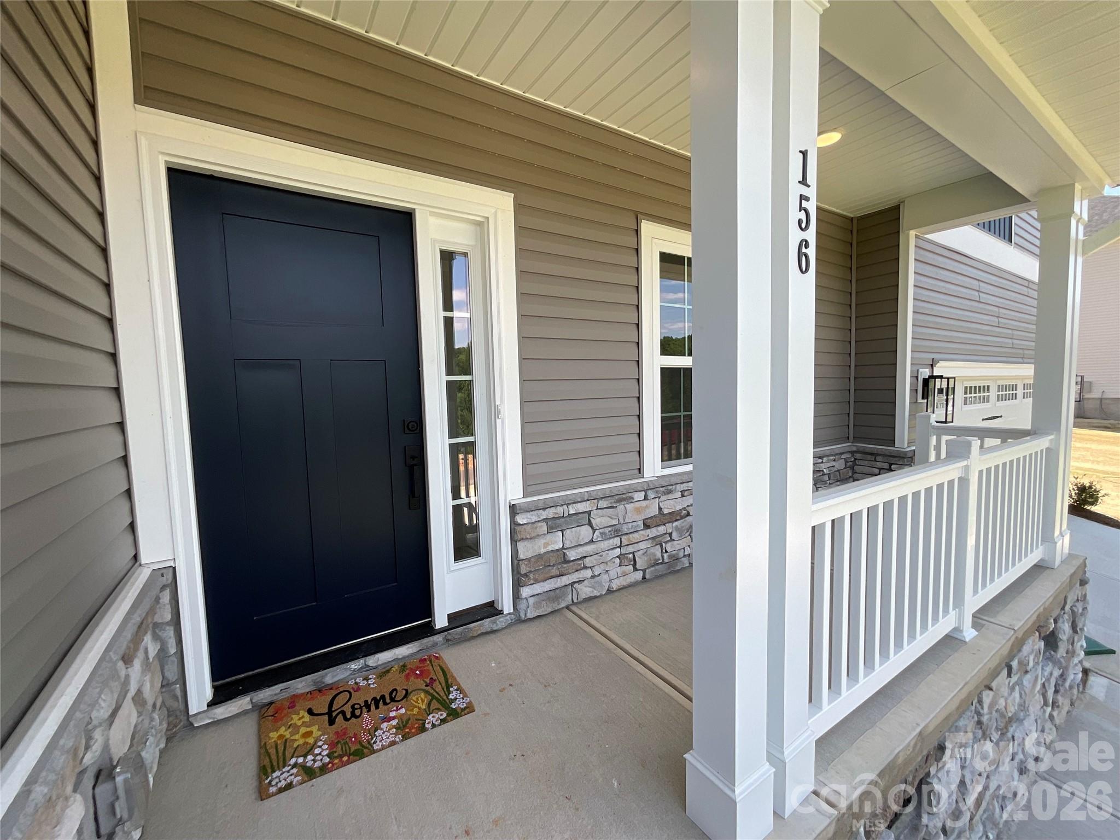
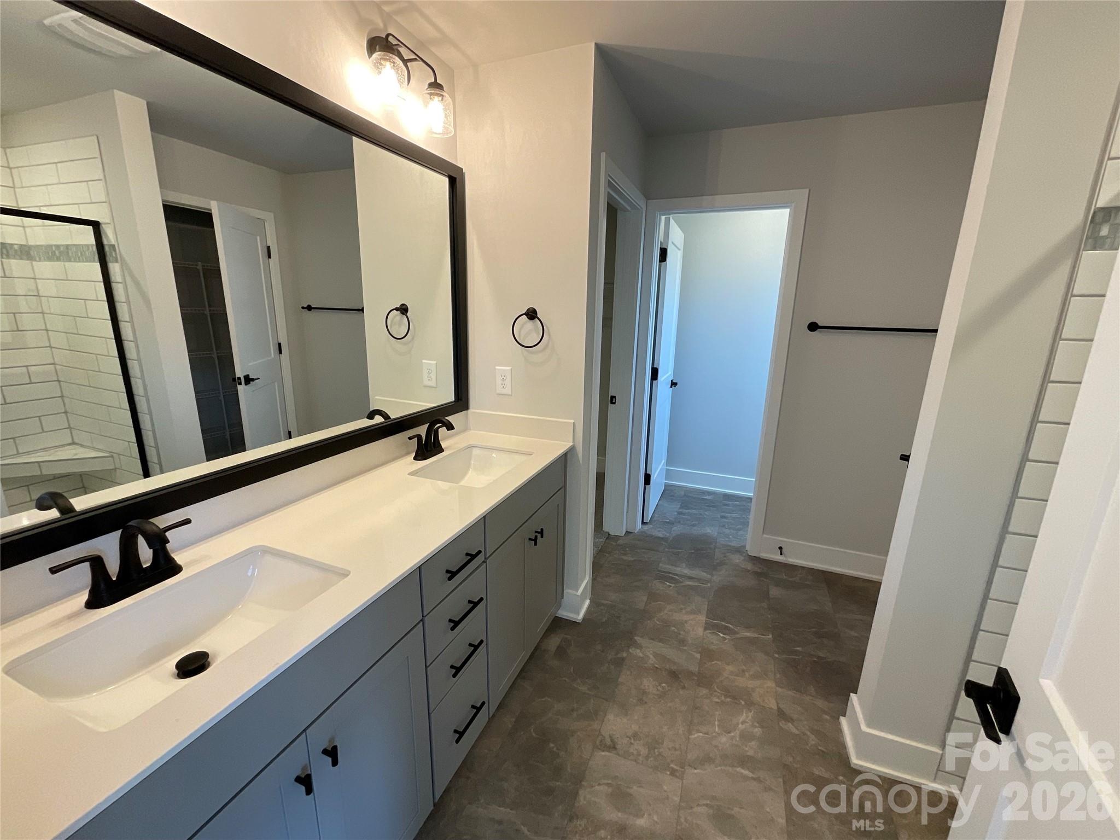
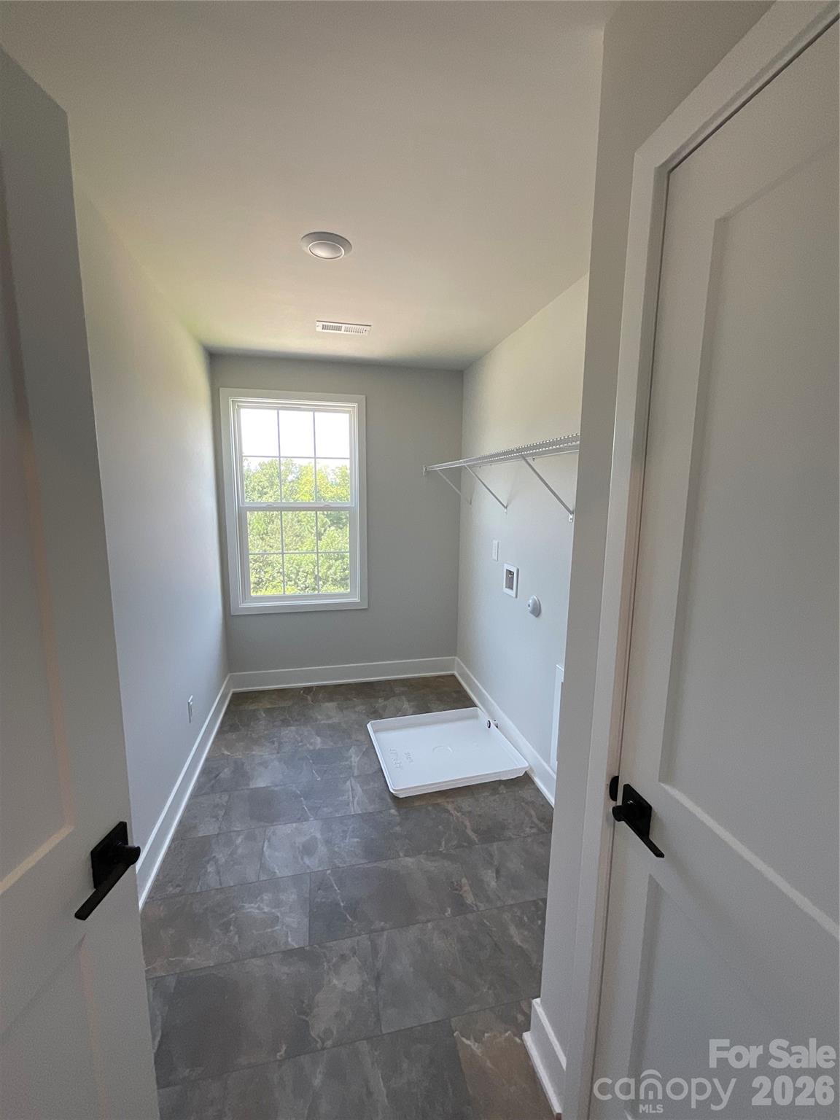
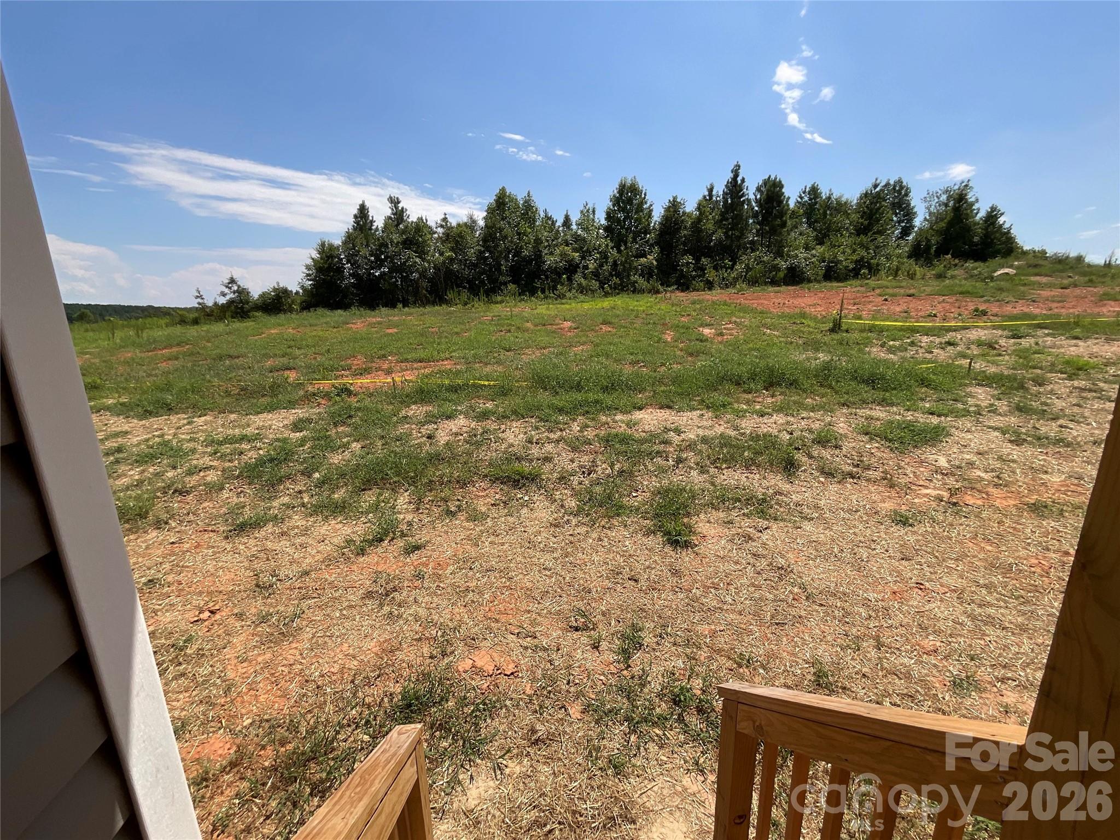
Discover the beauty and versatility of this stunning two-story Modern Craftsman/Transitional-style home, ideally situated on just over a half-acre homesite. Offering 3 bedrooms and 3.5 baths, this thoughtfully designed home features a private full bath and walk-in closet with one of the secondary bedrooms, providing an ideal setup for guests or multigenerational living. The open-concept main level is designed for both everyday living and entertaining, featuring 9-foot ceilings, recessed lighting, and a cozy fireplace. The well-appointed kitchen showcases Stoney Gray cabinetry, granite countertops, stainless steel appliances, an electric range, soft-close cabinets and drawers, a large walk-in pantry, and a convenient breakfast area. The adjacent dining room features beautiful white Craftsman-style trim and is perfectly positioned just off the kitchen for effortless entertaining. Need a home office or additional workspace? The first-floor flex space offers versatility with its own walk-in closet. Upstairs, a spacious loft provides the perfect setting for a playroom, home gym, family recreation room, or additional gathering space, while a separate flex room offers an ideal spot for crafting, sewing, or pursuing hobbies. The spacious primary suite creates a relaxing retreat with a ceiling fan and oversized walk-in closet. The beautiful primary bath features white quartz countertops, ceramic-tiled shower walls, a linen closet, and a private water closet. A generously sized laundry room with an additional linen closet provides even more everyday convenience and storage. Step outside onto the rear deck, perfect for morning coffee, relaxing, or entertaining guests. Residents can enjoy community amenities including a pool, walking trail, and private 10-acre lake, while nearby Lake Norman offers even more opportunities for fishing, boating, and outdoor recreation. Closing costs, excluding pre-paids and points, are paid by the seller when using a preferred lender. The home is served by a three-bedroom septic system permitted for a maximum occupancy of six persons. Additional rooms are designated as flex spaces and are not classified as bedrooms. Reduced rate financing options may be available for qualified buyers.
Details
MLS #
4416230
Listing Type
For Sale
Style
House
HOA Dues
$800
Sub-Type
New Construction
Status
Active
Year
2026
Days On Site
2
Listing Provided By
Adams Homes Realty-NC, Inc. | Donna Cannone
Features
Bed(s)
3
Bath(s)
4 Total
SQ Feet
2,721
Garage
2
Story(s)
2
Zoning
RA
Acreage
0.51
Interior
Cooling
Central Air
Heating
Heat Pump
Interior Features
Attic Stairs Pulldown, Open Floorplan, Pantry, Walk-In Closet(s)
Window Features
Insulated Window(s)
Appliances
Dishwasher, Electric Oven, Microwave
Exterior
Roof
Architectural Shingle
Security Features
Carbon Monoxide Detector(s), Smoke Detector(s)
Construction Materials
Stone Veneer, Vinyl, Wood
Foundation Details
Crawl Space
Lot Features
Cul-De-Sac, Sloped
Parking
Garage Yes / No
Yes
Parking Features
Driveway, Attached Garage
Other
List Aor
Canopy Realtor Association
Taxes
Property
45000
Area Information
State
NC
County
Iredell
City
Statesville
Zip Code
28677
Area
Iredell
Community Name
Northlake
School District
Unspecified
Elementary School
Unspecified
High School
Unspecified
Listing VS Median (in Northlake)
Price: $479,650
low | high
Med: $442,722
57.698947148963% of Average
sqft: 2,721
low | high
Med: 2,131
71.683204704153% of Average
$ / sqft: $176
low | high
Med: $208
32.143986481618% of Average
On site: 2
low | high
Med: 98
2.040816326531% of Average
Sourced by Back At You
Market Activity 28677
Date
Sales
Avg $ Per SqFt
Min Sale Price
Max Sale Price
Med Sale Price
Date: Jul 2026
Sales: 889
Avg $ Per SqFt: $173.68
Min Sale Price: $12,000
Max Sale Price: $3,500,000
Med Sale Price: $285,000
Date: Jun 2026
Sales: 25
Avg $ Per SqFt: $207.49
Min Sale Price: $15,000
Max Sale Price: $900,000
Med Sale Price: $369,900
Date: May 2026
Sales: 38
Avg $ Per SqFt: $171.19
Min Sale Price: $58,000
Max Sale Price: $1,484,600
Med Sale Price: $337,100
Date: Apr 2026
Sales: 51
Avg $ Per SqFt: $186.1
Min Sale Price: $30,000
Max Sale Price: $1,650,000
Med Sale Price: $314,500
Date: Mar 2026
Sales: 44
Avg $ Per SqFt: $170.95
Min Sale Price: $15,000
Max Sale Price: $1,135,000
Med Sale Price: $321,000
Date: Feb 2026
Sales: 40
Avg $ Per SqFt: $164.6
Min Sale Price: $38,250
Max Sale Price: $479,000
Med Sale Price: $250,000
Date: Jan 2026
Sales: 53
Avg $ Per SqFt: $175.12
Min Sale Price: $7,500
Max Sale Price: $972,000
Med Sale Price: $275,000
Date: Dec 2025
Sales: 22
Avg $ Per SqFt: $148.3
Min Sale Price: $85,000
Max Sale Price: $1,000,000
Med Sale Price: $277,000
Date: Nov 2025
Sales: 43
Avg $ Per SqFt: $174.48
Min Sale Price: $30,000
Max Sale Price: $700,000
Med Sale Price: $262,900
Date: Oct 2025
Sales: 42
Avg $ Per SqFt: $179.68
Min Sale Price: $6,500
Max Sale Price: $774,000
Med Sale Price: $232,750
Date: Sep 2025
Sales: 40
Avg $ Per SqFt: $185.03
Min Sale Price: $40,000
Max Sale Price: $1,100,000
Med Sale Price: $296,200
Date: Aug 2025
Sales: 26
Avg $ Per SqFt: $178.91
Min Sale Price: $22,500
Max Sale Price: $590,000
Med Sale Price: $254,500
Sourced by Back At You
Jul 2026
Sales:
889
Avg $ Per SqFt:
$173.68
Min Sale Price:
$12,000
Max Sale Price:
$3,500,000
Med Sale Price:
$285,000
Jun 2026
Sales:
25
Avg $ Per SqFt:
$207.49
Min Sale Price:
$15,000
Max Sale Price:
$900,000
Med Sale Price:
$369,900
May 2026
Sales:
38
Avg $ Per SqFt:
$171.19
Min Sale Price:
$58,000
Max Sale Price:
$1,484,600
Med Sale Price:
$337,100
Apr 2026
Sales:
51
Avg $ Per SqFt:
$186.1
Min Sale Price:
$30,000
Max Sale Price:
$1,650,000
Med Sale Price:
$314,500
Mar 2026
Sales:
44
Avg $ Per SqFt:
$170.95
Min Sale Price:
$15,000
Max Sale Price:
$1,135,000
Med Sale Price:
$321,000
Feb 2026
Sales:
40
Avg $ Per SqFt:
$164.6
Min Sale Price:
$38,250
Max Sale Price:
$479,000
Med Sale Price:
$250,000
Jan 2026
Sales:
53
Avg $ Per SqFt:
$175.12
Min Sale Price:
$7,500
Max Sale Price:
$972,000
Med Sale Price:
$275,000
Dec 2025
Sales:
22
Avg $ Per SqFt:
$148.3
Min Sale Price:
$85,000
Max Sale Price:
$1,000,000
Med Sale Price:
$277,000
Nov 2025
Sales:
43
Avg $ Per SqFt:
$174.48
Min Sale Price:
$30,000
Max Sale Price:
$700,000
Med Sale Price:
$262,900
Oct 2025
Sales:
42
Avg $ Per SqFt:
$179.68
Min Sale Price:
$6,500
Max Sale Price:
$774,000
Med Sale Price:
$232,750
Sep 2025
Sales:
40
Avg $ Per SqFt:
$185.03
Min Sale Price:
$40,000
Max Sale Price:
$1,100,000
Med Sale Price:
$296,200
Aug 2025
Sales:
26
Avg $ Per SqFt:
$178.91
Min Sale Price:
$22,500
Max Sale Price:
$590,000
Med Sale Price:
$254,500
MLS #: 4416230 Listing Provided By: Adams Homes Realty-NC, Inc. - Donna.Cannone@adamshomes.com
Request a showing
Request a showing
Listings courtesy of Canopy MLS as distributed by MLS GRID.
Based on information submitted to the MLS GRID as of August 23, 2026 at 1:26:11 AM PDT All data is obtained from various sources and may not have been verified by broker or MLS GRID. Supplied Open House Information is subject to change without notice. All information should be independently reviewed and verified for accuracy. Properties may or may not be listed by the office/agent presenting the information.
The Digital Millennium Copyright Act of 1998, 17 U.S.C. § 512 (the “DMCA”) provides recourse for copyright owners who believe that material appearing on the Internet infringes their rights under U.S. copyright law. If you believe in good faith that any content or material made available in connection with our website or services infringes your copyright, you (or your agent) may send us a notice requesting that the content or material be removed, or access to it blocked. Notices must be sent in writing by email to DMCAnotice@MLSGrid.com.
“The DMCA requires that your notice of alleged copyright infringement include the following information: (1) description of the copyrighted work that is the subject of claimed infringement; (2) description of the alleged infringing content and information sufficient to permit us to locate the content; (3) contact information for you, including your address, telephone number and email address; (4) a statement by you that you have a good faith belief that the content in the manner complained of is not authorized by the copyright owner, or its agent, or by the operation of any law; (5) a statement by you, signed under penalty of perjury, that the information in the notification is accurate and that you have the authority to enforce the copyrights that are claimed to be infringed; and (6) a physical or electronic signature of the copyright owner or a person authorized to act on the copyright owner’s behalf. Failure to include all of the above information may result in the delay of the processing of your complaint.
MLS #: 4416230 Listing Provided By: Adams Homes Realty-NC, Inc. - Donna.Cannone@adamshomes.com
 New Listing







 Listings courtesy of Canopy MLS as distributed by MLS GRID.