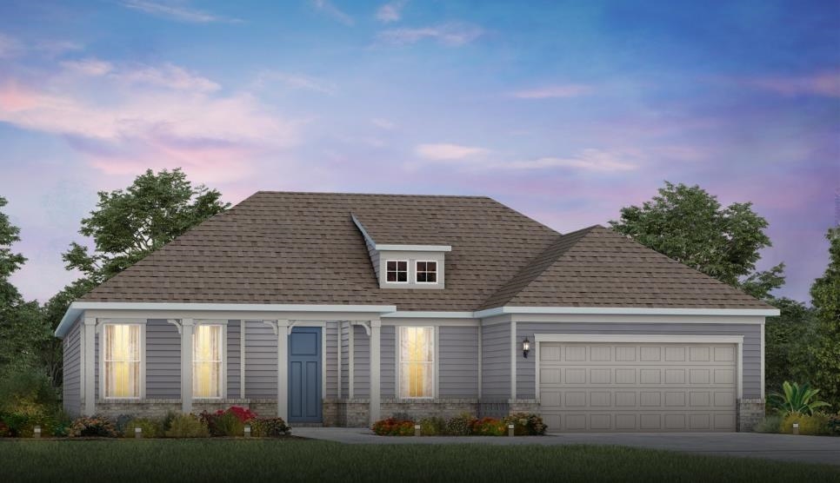
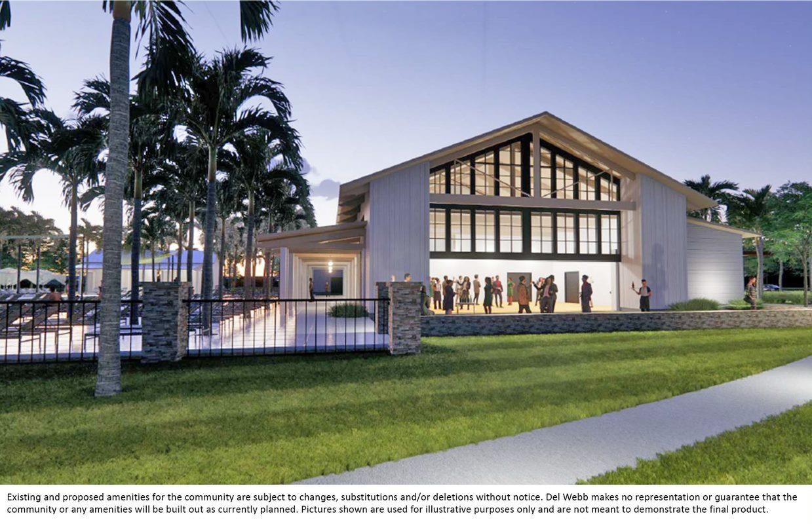
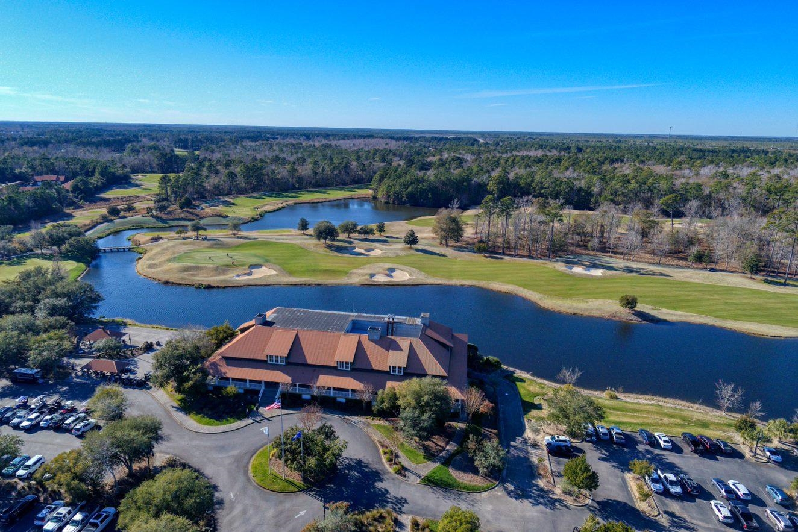
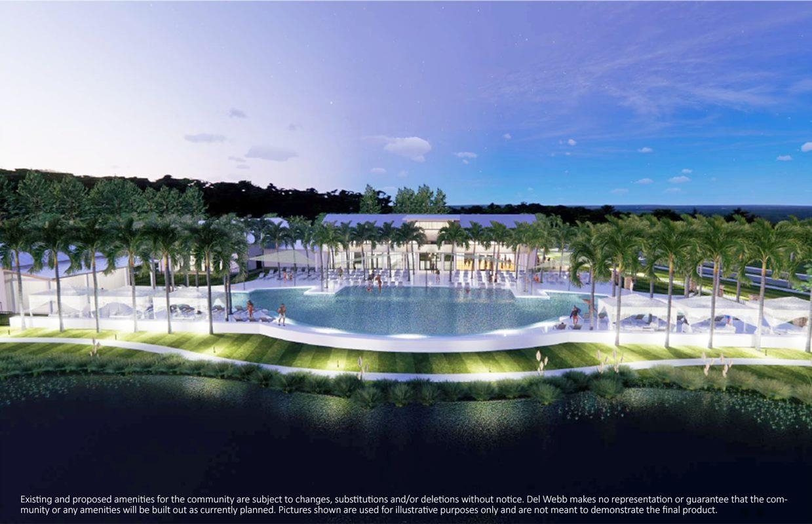
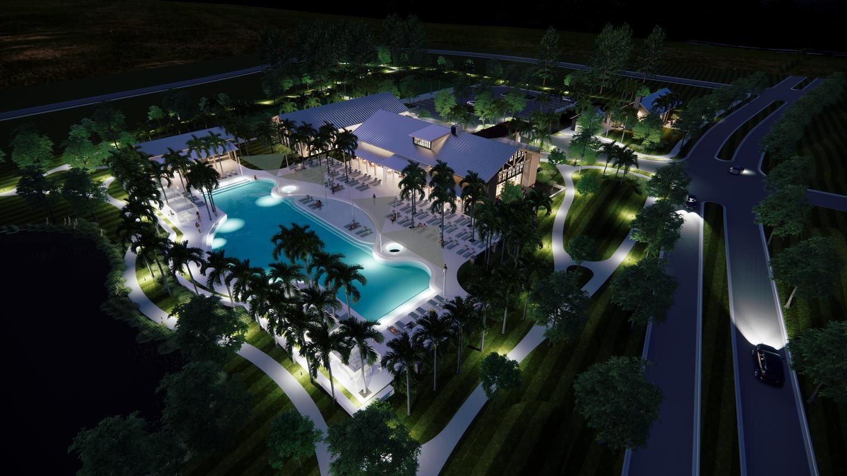
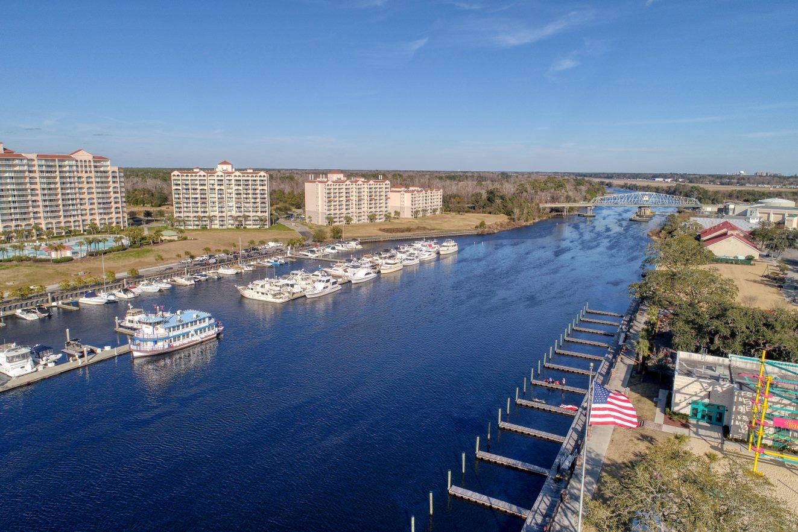
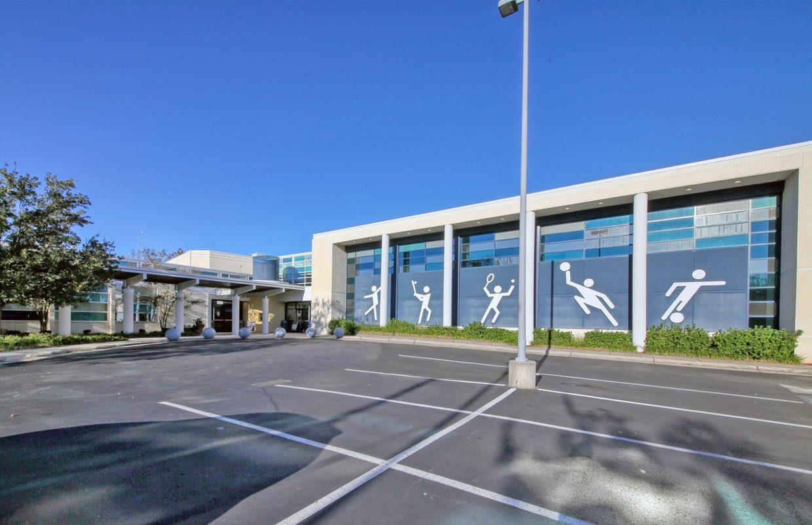
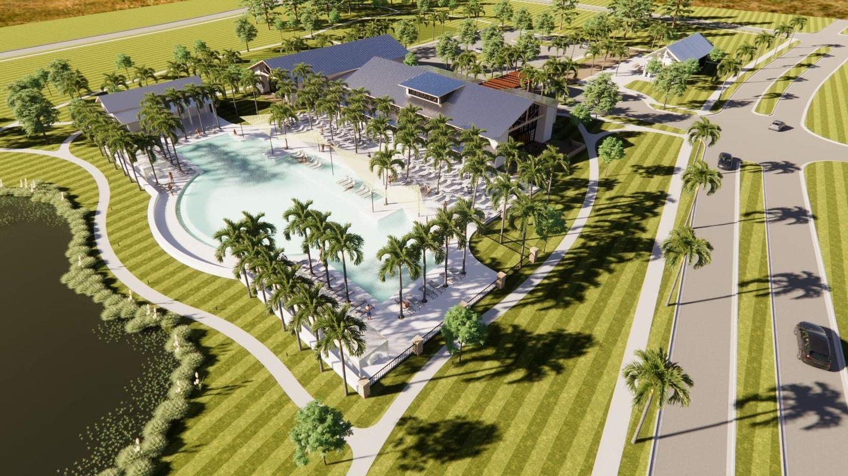
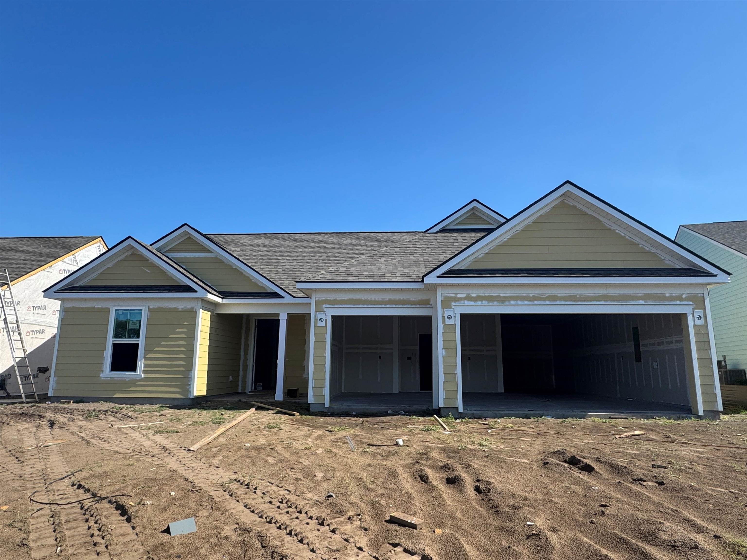
NEW Construction/Photos may be of model home not actual home selections. Move-in Ready Oct/Nov 2026. 2 Bedroom, 2.5 Bath, 3-Car Extended Garage. Gourmet Kitchen with Stone Gray Cabinets, Miami Vena Quartz Countertops, Muse Hex Matte 100 Pearl Backsplash and Black Finishes. KitchenAid Appliances & Stainless-Steel Hood with Natural Gas Cooktop. Open Floorplan with Large Kitchen Island to Gathering Room and Cafe with Dramatic Double Tray Ceilings and Large Screened Lanai and Patio. Owners Bath with Fully Tiled Walk-in Shower/ADA Accessible. Chesterfield Plus Toasted Taupe LVP and Tile Flooring Through-out, Decorative Tile in Guest Bath and Laundry Room, no Carpet! Bonus Flex Room/Office/Den with Solid Doors. Irrigation System, Bronze Gutters, Drop Zone, Garage Door Openers. NEW Construction home with Builder Warranties. Just a Golf Cart ride to the Beach! 55+ Active Adult/Lifestyle Community - Age Restricted, Central North Myrtle Beach, only 1.5 miles from the ocean. Golf Cart friendly, pets/fences allowed, on-site Amenity Center/Clubhouse, Yard Care, High-Speed Internet and Cable included in Monthly HOA. 500 Homes upon completion in 2026, we will be SOLD OUT. Build to suit, choice of 11 Customizable Floor Plans. 2-5 Bedroom homes with 2-3 car garage options. Monthly Events/Activity Calendar provided by full-time Lifestyle Director. Amenity Center/Clubhouse includes; Indoor Lap Pool, Outdoor Salt Water Pool/2 Hot Tubs, 8 Pickleball Courts, Fitness Center, Bocce Courts, Putting Green & 5' Sidewalks both sides of the street throughout the community! 5 minutes to City Community Center, Sports Complex, Aquatics & Fitness Center and Crescent Beach Public Beach Access. Dog Park, Marinas, RV Parks/Storage, Golf Courses, Dining, Grocery, Medical Facilities and more within 15 minutes. Myrtle Beach International Airport 30 minutes away! You cannot beat this location!
Details
MLS #
2618180
Listing Type
For Sale
Style
House
HOA Dues
$315
Sub-Type
Resale
Status
Pending
Year
2026
Days On Site
90
Listing Provided By
Pulte Home Company, LLC | Todd Baxter
Features
Bed(s)
2
Bath(s)
3 Total
SQ Feet
2,179
Garage
3
Pool
Yes
Story(s)
1
Zoning
RES
Acreage
0.20
Interior
Heating Yes / No
Yes
Heating
Electric, Gas
Interior Features
Tray Ceilings, Dual Sinks, Handicap Access, Linen Closet, Main Level Primary, Separate Shower, Walk In Closets, Bedroom On Main Level, Entrance Foyer, Kitchen Island, Stainless Steel Appliances, Solid Surface Counters
Furnished
Unfurnished
Appliances
Cooktop, Dishwasher, Disposal, Microwave, Range Hood
Exterior
Exterior Features
Sprinkler Irrigation, Porch, Patio
Security Features
Smoke Detectors
Construction Materials
Hardiplank Type
Foundation Details
Slab
Lot Features
City Lot, Rectangular, Rectangular Lot
Parking
Garage Yes / No
Yes
Attached Garage Yes / No
Yes
Parking Features
Attached, Garage, Three Car Garage, Garage Door Opener
Utilities
Utilities
Cable Available, Electricity Available, Natural Gas Available, Phone Available, Water Available
Location
Community Features
Clubhouse, Golf Carts Ok, Recreation Area, Long Term Rental Allowed, Pool
Area Information
State
SC
County
Horry
City
North Myrtle Beach
Zip Code
29582
Area
11F North Myrtle Beach Area between Hwy 17 and waterway
Community Name
Del Webb North Myrtle Beach
Listing VS Median (in Del Webb North Myrtle Beach)
Pulte Home Company, LLC – (854) 999-8249 – jason.willard@pulte.com
Request a showing
Request a showing
Provided courtesy of the Coastal Carolinas MLS. Copyright 2026 of the Coastal Carolinas MLS. All rights reserved. Information is provided exclusively for consumers' personal, non-commercial use, and may not be used for any purpose other than to identify prospective properties consumers may be interested in purchasing, and that the data is deemed reliable but is not guaranteed accurate by the Coastal Carolinas MLS.