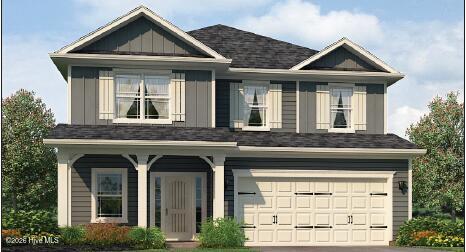
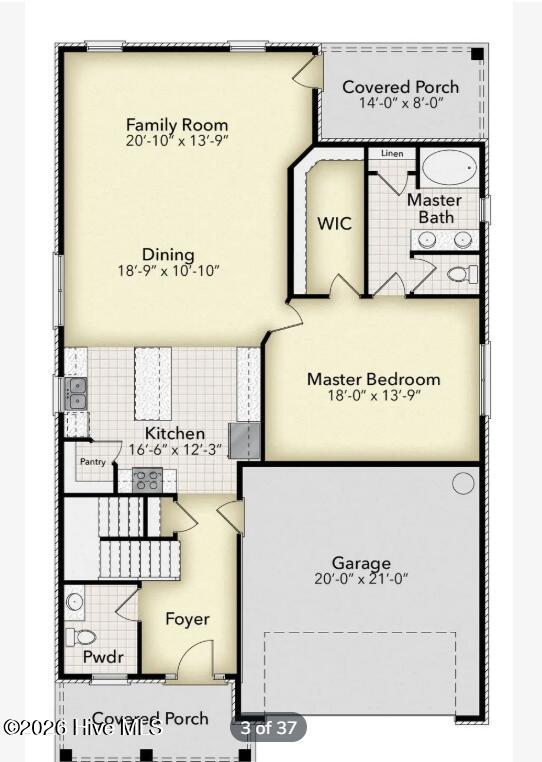
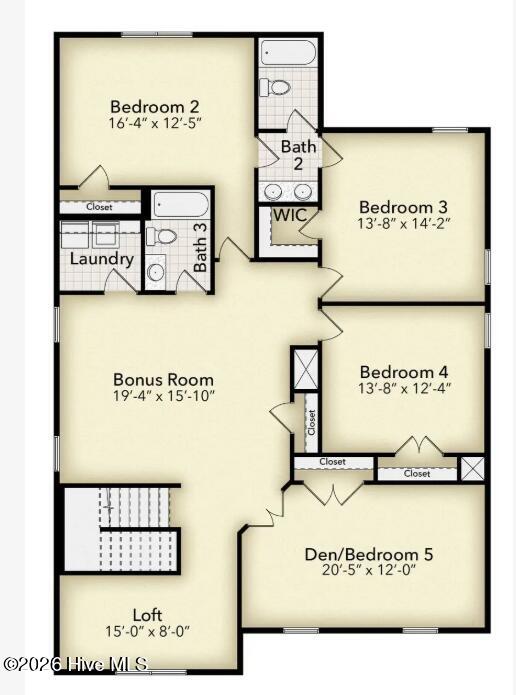
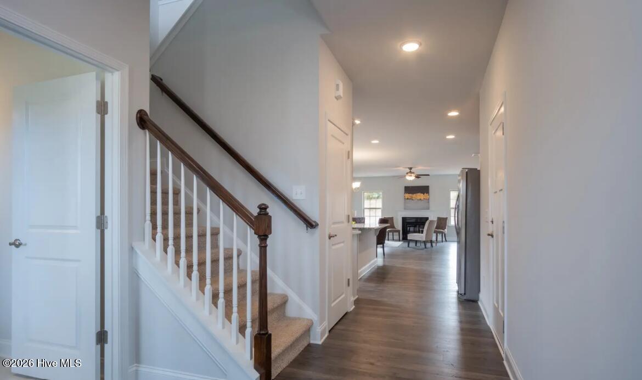
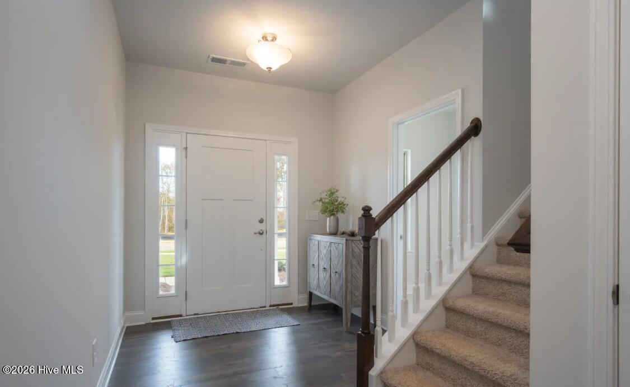
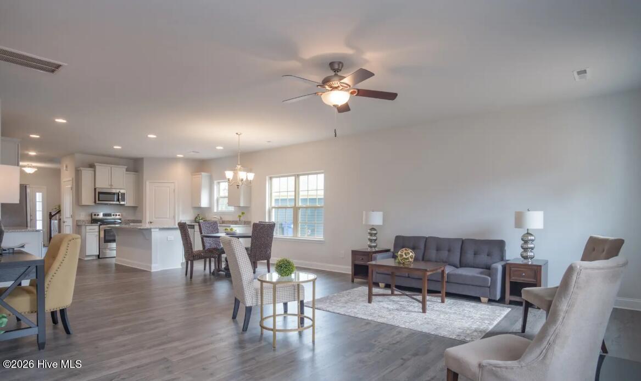
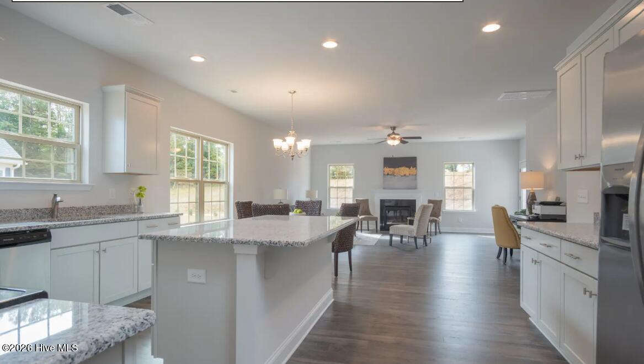
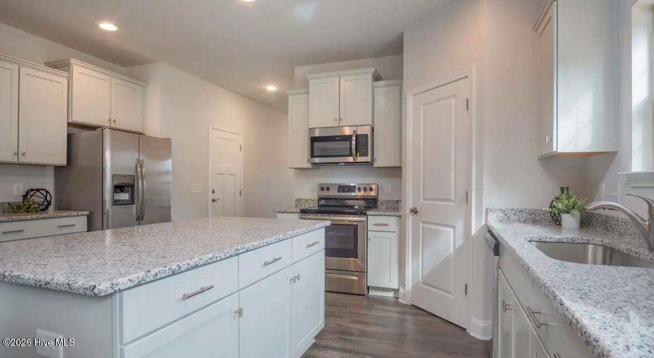
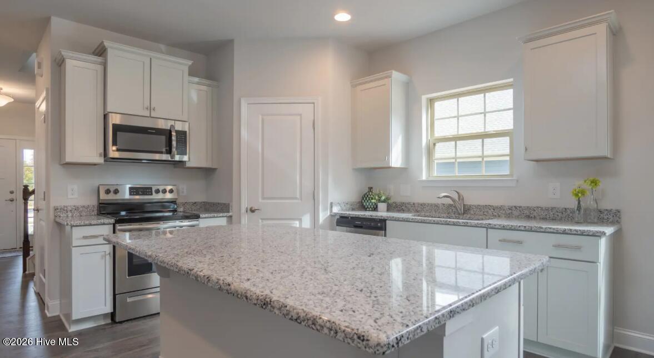
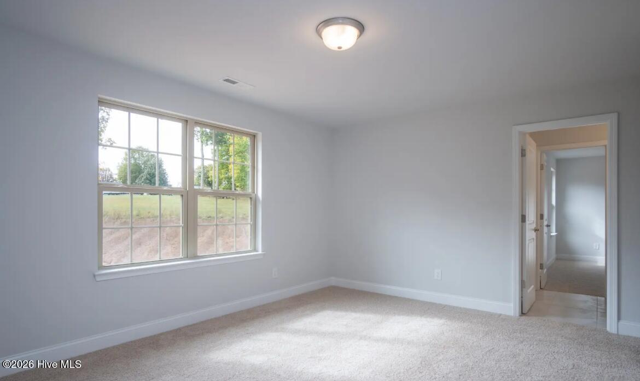
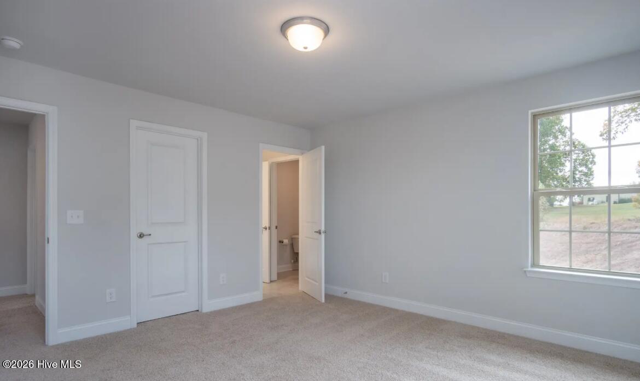
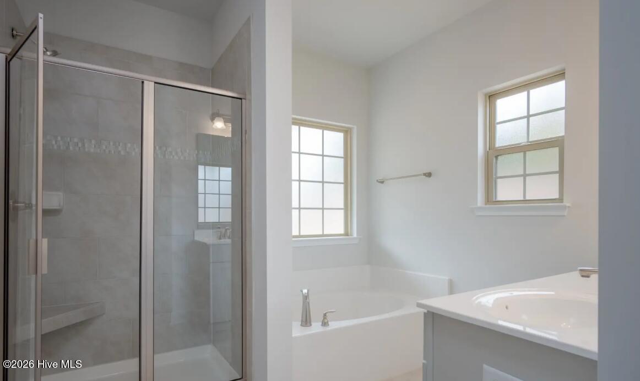
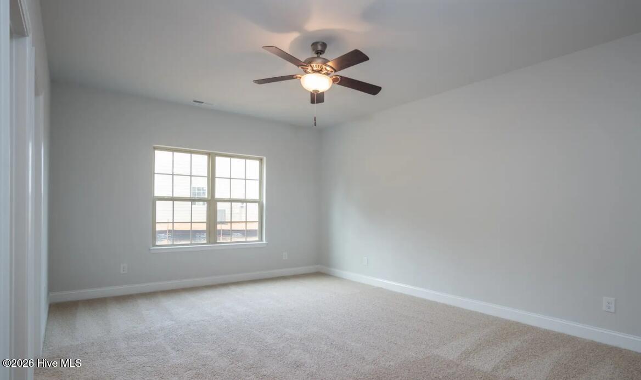
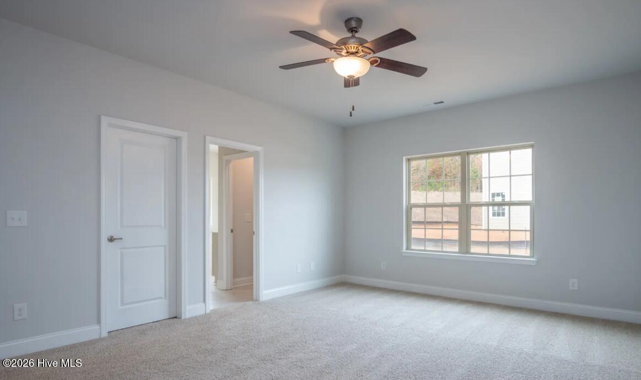
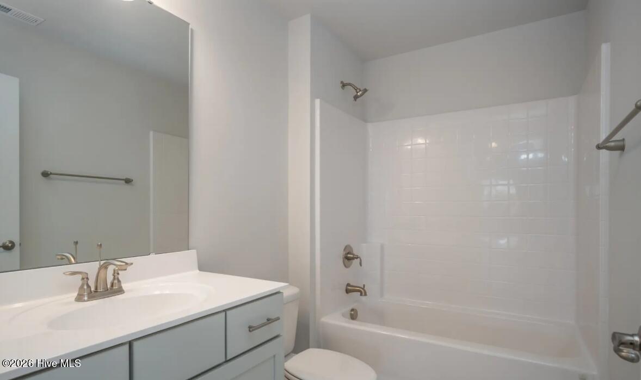
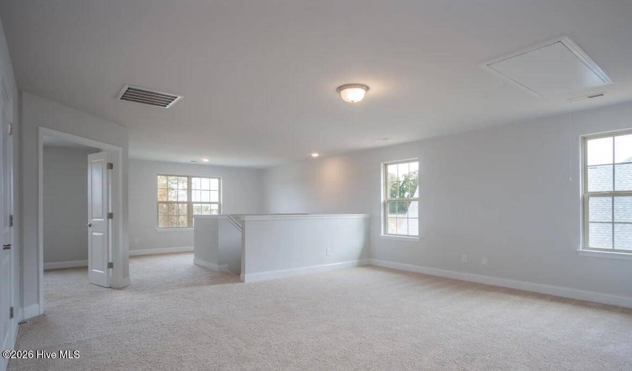
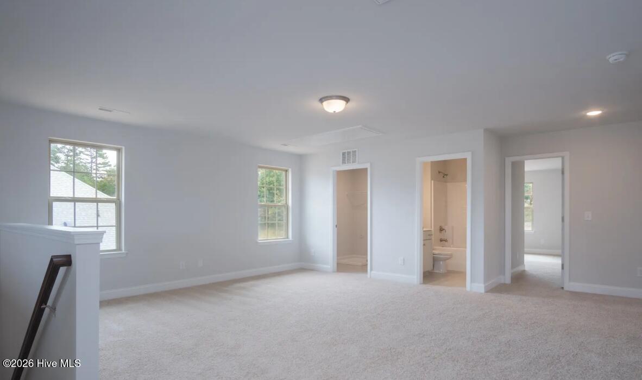
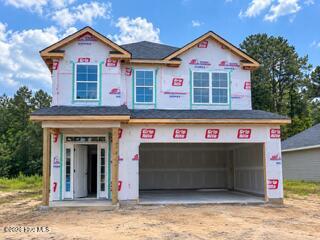
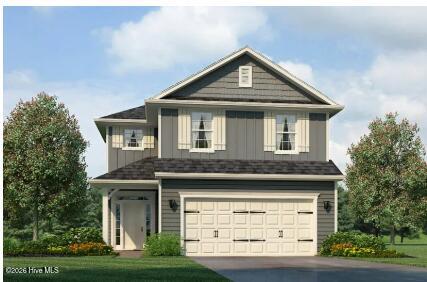
Introducing the exquisite 3030 floorplan by Adams Homes, a true gem in the world of home design. This two-story masterpiece offers an impressive array of features and a layout that perfectly blends style, comfort, and functionality. Step into the grand foyer and be captivated by the spaciousness and elegance that awaits you. The open-concept design flawlessly connects the kitchen, breakfast nook, and family room, creating a seamless flow that is perfect for both entertaining and everyday living. The kitchen is a chef's dream, equipped with top-of-the-line appliances, ample cabinet space, and a center island that serves as a gathering point for friends and family. The master suite is a true retreat while still being conveniently placed on the first floor. Homeowners will be able to enjoy a luxurious bedroom, a walk-in closet, an ensuite bathroom with double vanities, a soaking tub, and a private water closet. As you make your way upstairs, you'll be greeted by a spacious recreational and loft area that can be transformed into a cozy family room, home office, or entertainment space. Four additional bedrooms are strategically placed on the second floor, providing privacy and space for family members or guests. The 3030 floor plan also includes a designated laundry room, ensuring that this chore is a breeze to handle. With ample storage space and a well-designed layout, this home truly caters to your every need. Adams Homes' commitment to quality craftsmanship shines throughout the 3030 floor plan. From the carefully selected materials to the attention to detail, every corner of this home exudes a sense of luxury and sophistication.
Details
MLS #
100600569
Listing Type
For Sale
Style
House
HOA Dues
$150
Sub-Type
New Construction
Status
Active
Year
2026
Days On Site
23
Listing Provided By
ADAMS HOMES REALTY NC INC | Kelly Midgett
Features
Bed(s)
5
Bath(s)
4 Total
SQ Feet
3,030
Garage
2
Story(s)
2
Zoning
Residential
Acreage
0.55
Property View
See Remarks
Interior
Interior Features
Master Downstairs, Walk-in Closet(s), Vaulted Ceiling(s), High Ceilings, Kitchen Island, Pantry, Walk-in Shower, Walk-In Closet(s)
Heating Yes / No
Yes
Cooling Yes / No
Yes
Cooling
Central Air
Fireplace Yes / No
No
Laundry Features
Laundry Room
Rooms Total
11
Exterior
Exterior Features
None
Roof
Architectural Shingle
Foundation Details
Slab
View
See Remarks
Construction Materials
Vinyl Siding, Wood Frame
Parking
Attached Garage Yes / No
Yes
Garage Yes / No
Yes
Parking Features
Paved, Garage
Utilities
Utilities
Sewer Connected, Water Connected
Taxes
Tax Book Number
216
Tax Legal Description
Rockfish Pointe Lot 4
Area Information
State
NC
County
Duplin
City
Wallace
Zip Code
28466
Community Name
Rockfish Pointe
School District
Duplin
Elementary School
Wallace
High School
Wallace-Rose Hill
Listing VS Median (in Rockfish Pointe)
Price: $387,300
low | high
Med: $353,300
58.778724502969% of Average
sqft: 3,030
low | high
Med: 2,408
70.528052805281% of Average
$ / sqft: $128
low | high
Med: $147
35.215753838869% of Average
On site: 23
low | high
Med: 29
79.310344827586% of Average
Sourced by Back At You
Market Activity 28466
Date
Sales
Avg $ Per SqFt
Min Sale Price
Max Sale Price
Med Sale Price
Date: Aug 2026
Sales: 5
Avg $ Per SqFt: $220.6
Min Sale Price: $49,900
Max Sale Price: $449,500
Med Sale Price: $70,000
Date: Jul 2026
Sales: 4
Avg $ Per SqFt: $167.65
Min Sale Price: $330,000
Max Sale Price: $600,000
Med Sale Price: $413,437
Date: Jun 2026
Sales: 5
Avg $ Per SqFt: $153.46
Min Sale Price: $99,500
Max Sale Price: $405,250
Med Sale Price: $335,000
Date: May 2026
Sales: 9
Avg $ Per SqFt: $203.65
Min Sale Price: $17,000
Max Sale Price: $685,000
Med Sale Price: $65,000
Date: Apr 2026
Sales: 9
Avg $ Per SqFt: $135.06
Min Sale Price: $15,000
Max Sale Price: $489,000
Med Sale Price: $40,500
Date: Mar 2026
Sales: 17
Avg $ Per SqFt: $167.88
Min Sale Price: $30,000
Max Sale Price: $775,000
Med Sale Price: $363,250
Date: Feb 2026
Sales: 12
Avg $ Per SqFt: $182.79
Min Sale Price: $24,000
Max Sale Price: $675,000
Med Sale Price: $106,500
Date: Jan 2026
Sales: 10
Avg $ Per SqFt: $170.69
Min Sale Price: $25,000
Max Sale Price: $375,000
Med Sale Price: $252,450
Date: Dec 2025
Sales: 8
Avg $ Per SqFt: $156.62
Min Sale Price: $29,000
Max Sale Price: $830,000
Med Sale Price: $420,500
Date: Nov 2025
Sales: 11
Avg $ Per SqFt: $175.43
Min Sale Price: $34,000
Max Sale Price: $700,000
Med Sale Price: $140,000
Date: Oct 2025
Sales: 14
Avg $ Per SqFt: $184
Min Sale Price: $19,000
Max Sale Price: $560,000
Med Sale Price: $168,500
Date: Sep 2025
Sales: 16
Avg $ Per SqFt: $198.98
Min Sale Price: $5,573
Max Sale Price: $840,000
Med Sale Price: $280,000
Sourced by Back At You
Aug 2026
Sales:
5
Avg $ Per SqFt:
$220.6
Min Sale Price:
$49,900
Max Sale Price:
$449,500
Med Sale Price:
$70,000
Jul 2026
Sales:
4
Avg $ Per SqFt:
$167.65
Min Sale Price:
$330,000
Max Sale Price:
$600,000
Med Sale Price:
$413,437
Jun 2026
Sales:
5
Avg $ Per SqFt:
$153.46
Min Sale Price:
$99,500
Max Sale Price:
$405,250
Med Sale Price:
$335,000
May 2026
Sales:
9
Avg $ Per SqFt:
$203.65
Min Sale Price:
$17,000
Max Sale Price:
$685,000
Med Sale Price:
$65,000
Apr 2026
Sales:
9
Avg $ Per SqFt:
$135.06
Min Sale Price:
$15,000
Max Sale Price:
$489,000
Med Sale Price:
$40,500
Mar 2026
Sales:
17
Avg $ Per SqFt:
$167.88
Min Sale Price:
$30,000
Max Sale Price:
$775,000
Med Sale Price:
$363,250
Feb 2026
Sales:
12
Avg $ Per SqFt:
$182.79
Min Sale Price:
$24,000
Max Sale Price:
$675,000
Med Sale Price:
$106,500
Jan 2026
Sales:
10
Avg $ Per SqFt:
$170.69
Min Sale Price:
$25,000
Max Sale Price:
$375,000
Med Sale Price:
$252,450
Dec 2025
Sales:
8
Avg $ Per SqFt:
$156.62
Min Sale Price:
$29,000
Max Sale Price:
$830,000
Med Sale Price:
$420,500
Nov 2025
Sales:
11
Avg $ Per SqFt:
$175.43
Min Sale Price:
$34,000
Max Sale Price:
$700,000
Med Sale Price:
$140,000
Oct 2025
Sales:
14
Avg $ Per SqFt:
$184
Min Sale Price:
$19,000
Max Sale Price:
$560,000
Med Sale Price:
$168,500
Sep 2025
Sales:
16
Avg $ Per SqFt:
$198.98
Min Sale Price:
$5,573
Max Sale Price:
$840,000
Med Sale Price:
$280,000
MLS Number: 100600569
Kelly Midgett – (252) 256-2750 – kcmobx@yahoo.com
ADAMS HOMES REALTY NC INC – (910) 338-2853 – shnprtr@icloud.com
Request a showing
Request a showing
Copyright 2026 NCRMLS. All rights reserved. North Carolina Regional Multiple Listing Service, (NCRMLS), provides content displayed here (“provided content”) on an “as is” basis and makes no representations or warranties regarding the provided content, including, but not limited to those of non-infringement, timeliness, accuracy, or completeness. Individuals and companies using information presented are responsible for verification and validation of information they utilize and present to their customers and clients. NCRMLS will not be liable for any damage or loss resulting from use of the provided content or the products available through Portals, IDX, VOW, and/or Syndication. Recipients of this information shall not resell, redistribute, reproduce, modify, or otherwise copy any portion thereof without the expressed written consent of NCRMLS.
MLS Number: 100600569
Kelly Midgett – (252) 256-2750 – kcmobx@yahoo.com
ADAMS HOMES REALTY NC INC – (910) 338-2853 – shnprtr@icloud.com