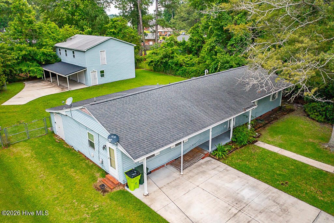
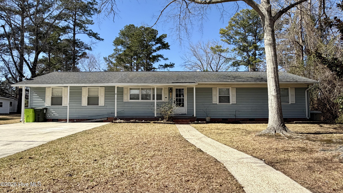
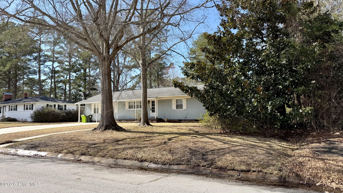
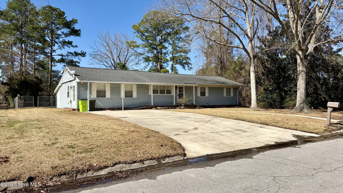
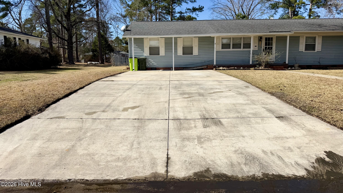
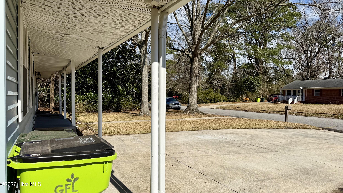
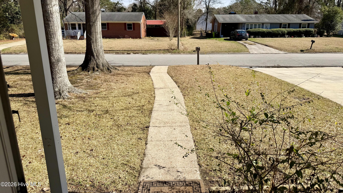
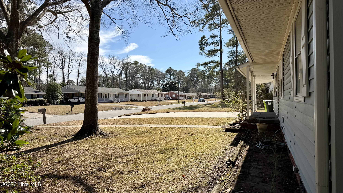
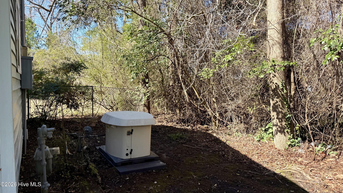
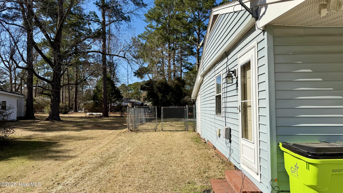
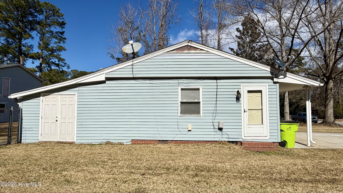
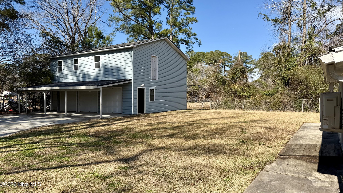
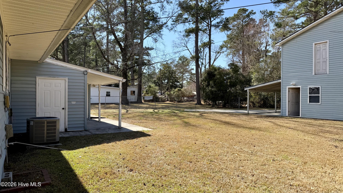
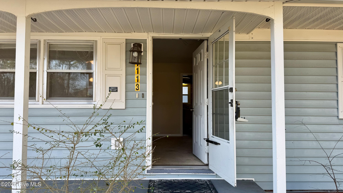
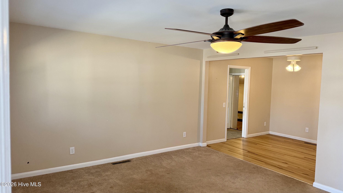
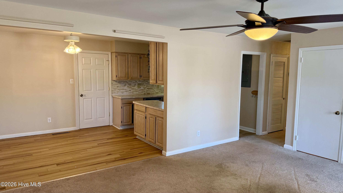
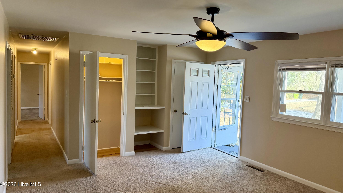
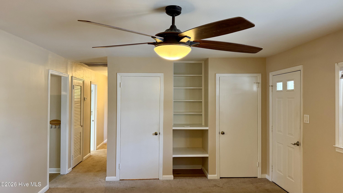
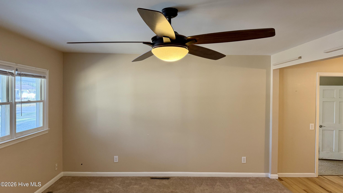
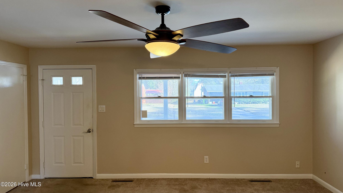
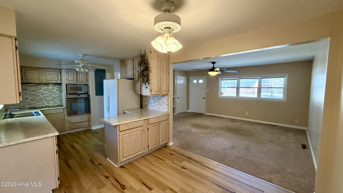
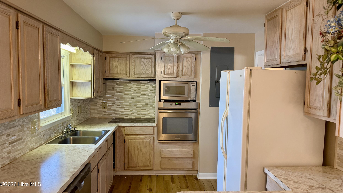
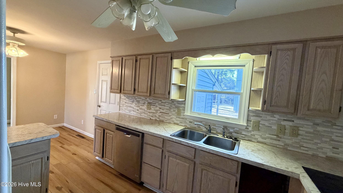
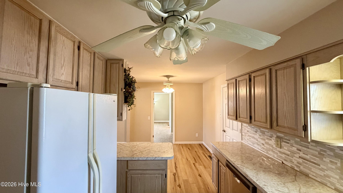
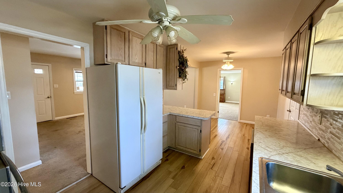
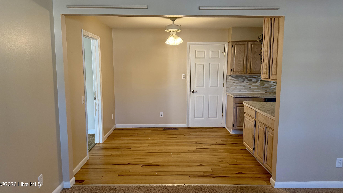
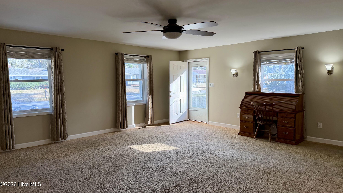
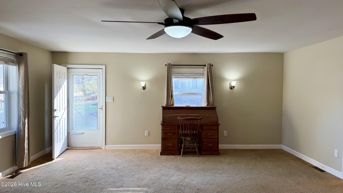
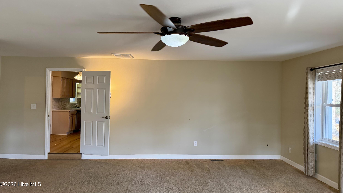
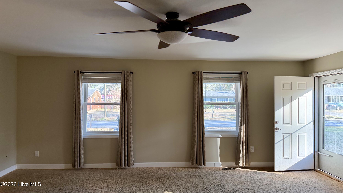
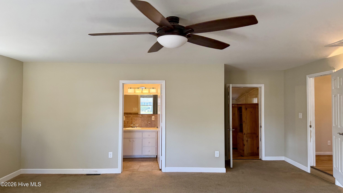
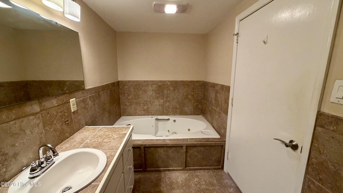

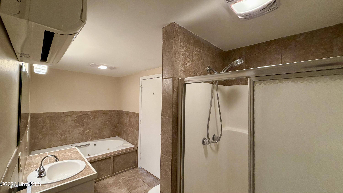
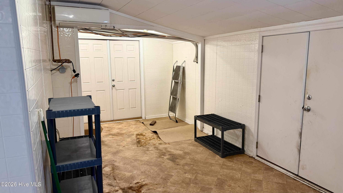
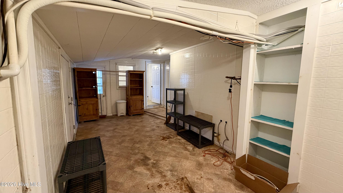
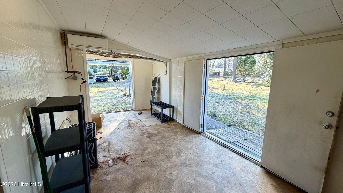
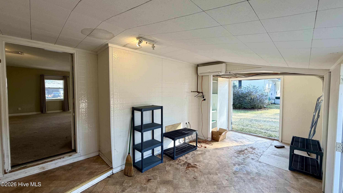
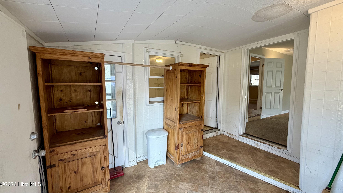
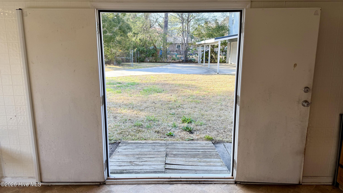
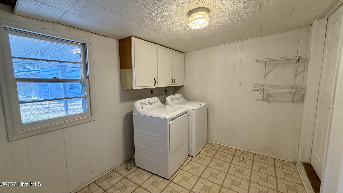
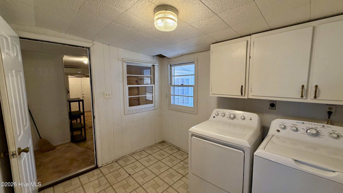
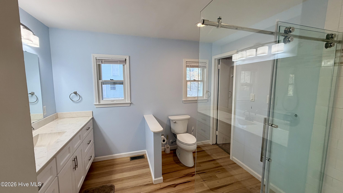
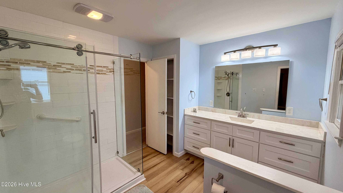
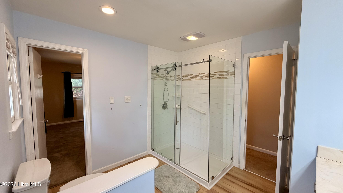
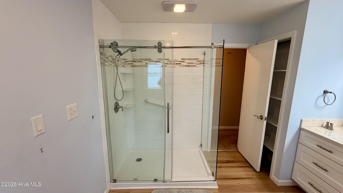
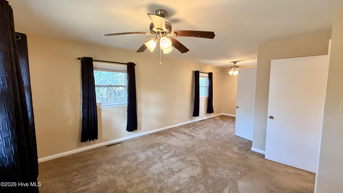
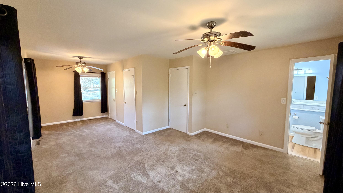
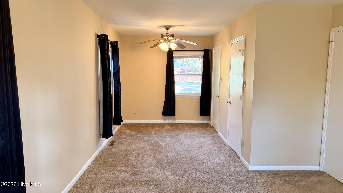
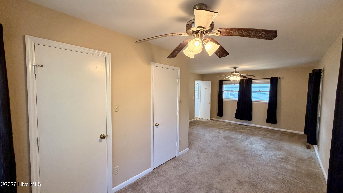
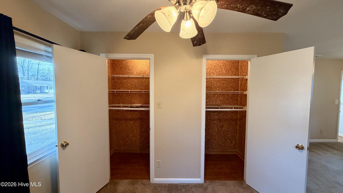
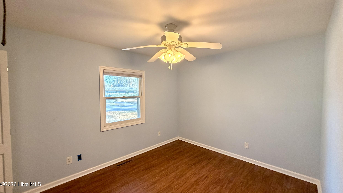
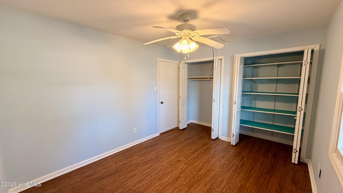
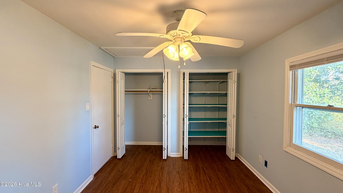
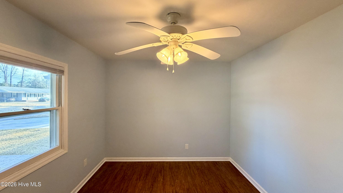
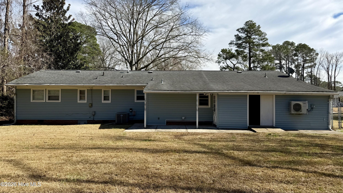
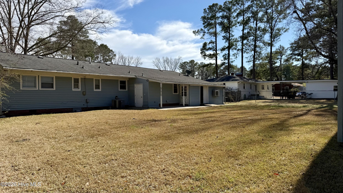
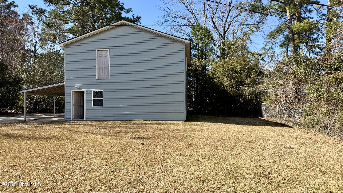
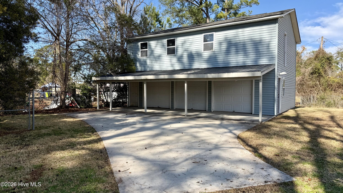
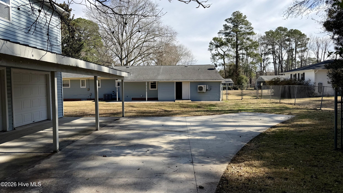
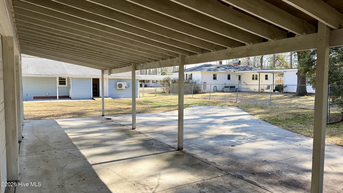
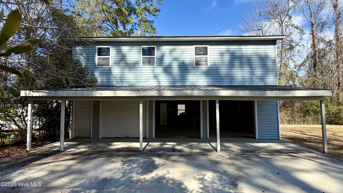
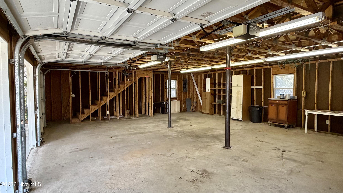
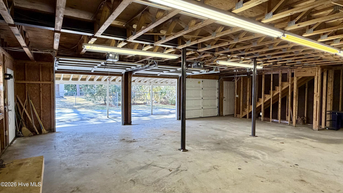
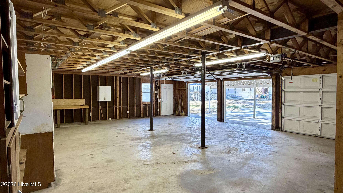
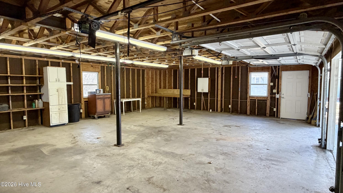
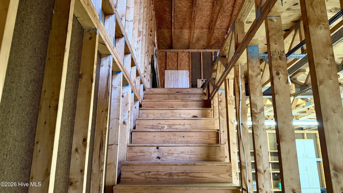
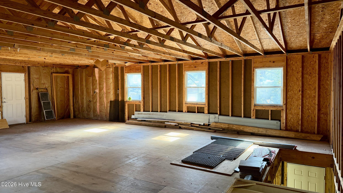
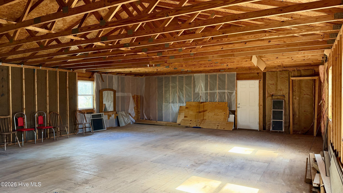
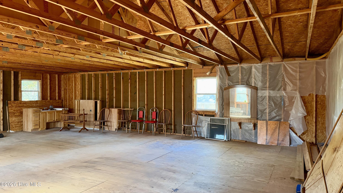
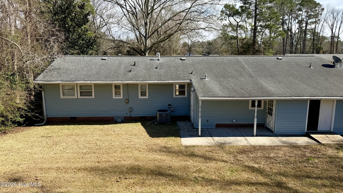
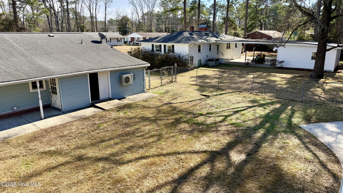
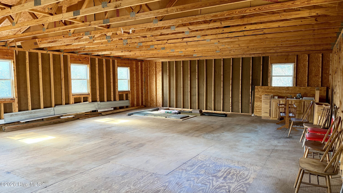
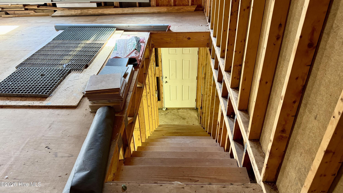
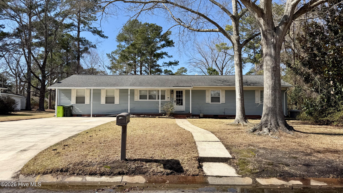
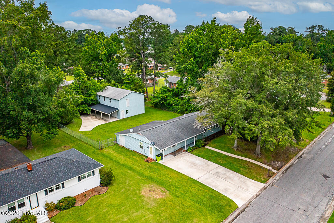
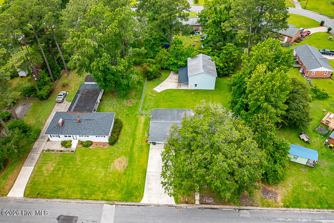
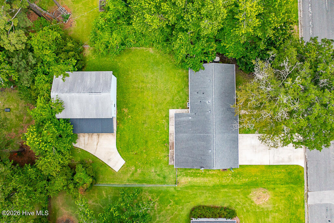
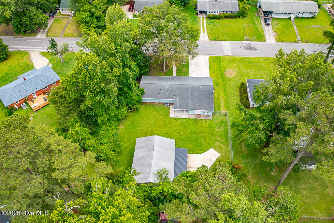
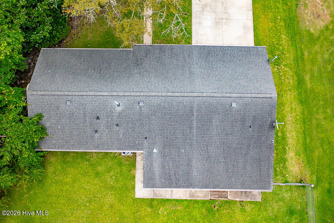
INVESTORS! Check out this MOVE-IN READY Ranch with INCREDIBLE Workspace and FENCED-IN Backyard in the HEART of New Bern! This almost 2000 Heated Sqft. WELL-KEPT 2or3 Bedroom, 2 Full Bathroom Home sits on a wide, raised but level Lot, with a long, sloped-to-level concrete Driveway. Then around the left side of the Home, through 2 swing-open fenced gates, it leads you to another long concrete driveway to the AMAZING 3-Car 2000+ sqft. 2-STORY, DETACHED GARAGE/SHOP that's perfect for vehicles, hobbies, or storage! For Buyers considering making an Offer, the Listing Agent will have Estimates for repairs and updates! The MOST IMPORTANT Estimate(opinion) the Listing Agent will have, is the one that gives you what it will Cost to Finish the Second Floor of the Detached Garage, and turn it into a 2 Bedroom, 2 Full Bathroom, Open Kitchen-to-Living Room Apartment! You will be able to enter the Flat via the stairs inside the Garage, or through the Front Door on the side that currently has no stairs. The design will even have a small Open Deck outside that door! Going back to the Home, from the street and mailbox, you have a concrete walkway, that leads you up to brick steps and the front Covered Concrete Porch, with ramp from the driveway. Through the Front Door you'll find a SPACIOUS Living Room with large windows that have cordless blinds, neutral paint, 2 lighted coat closets, shelving between them, and an updated ceiling fan lighting that flows into a bright Dining Area and Galley Kitchen. The Kitchen offers loads of cabinet and counter space, tile backsplash, double sink, wall oven, electric/glass stovetop, with LVP flooring that looks like wood through the Kitchen and Dining Area for easy cleanup. Bedroom 1 is generously sized with 2 Closets, built-ins, and natural light. Bedroom 2 has the potential of being the Master Bedroom due to it's size, 2 lighted Walk-In Closets, and private entry to the Hallway Full Bathroom that has a large glass enclosed Walk-In Shower! The large Room you enter through the door from the Dining Area, also has the potential of being the Master Bedroom, due to it's own private tiled Full Bathroom, Walk-In Shower and Jacuzzi Tub! Enjoy easy outdoor living with a long covered back patio overlooking the fenced backyard, plus additional open yard space for pets, gardening, or play. Vinyl siding, replacement windows, multiple HVAC systems, mini-splits, and a natural gas whole-house generator add comfort and peace of mind. Conveniently located minutes to historic downtown New Bern, shopping, and medical facilities, 1113 Cherry Tree Drive is an excellent primary residence, downsize option, or investment property.
Central Air, Wall/Window Unit(s), Ceiling Fan(s), Heat Pump, Multi Units
Fireplace Yes / No
No
Laundry Features
Laundry Room
Furnished
Unfurnished
Rooms Total
7
Exterior
Exterior Features
Storm Doors
Roof
Shingle
Foundation Details
Brick/Mortar, Crawl Space
Lot Features
Interior Lot
Waterfront Features
None
View
None
Construction Materials
Brick, Vinyl Siding, Wood Frame
Security Features
Smoke Detector(s)
Parking
Attached Garage Yes / No
No
Garage Yes / No
Yes
Parking Features
Workshop in Garage, Garage Faces Side, Covered, Detached, Additional Parking, Concrete, Garage Door Opener, See Remarks, Lighted, Off Street, On Site, Garage, Storage
Utilities
Utilities
Cable Available, Natural Gas Available, Natural Gas Connected, Sewer Connected, Underground Utilities, Water Available
Taxes
Tax Assessed Value
211760
Tax Book Number
7
Tax Legal Description
28 KENWOOD 1113 CHERRY TREE DR
Tax Year
2025
Area Information
State
NC
County
Craven
City
New Bern
Zip Code
28562
Elementary School
Trent Park
High School
New Bern
Listing VS Median (in 28562)
Price: $290,000
low | high
Med: $375,000
20.689655172414% of Average
sqft: 1,948
low | high
Med: 2,219
36.088295687885% of Average
$ / sqft: $149
low | high
Med: $169
36.453702112837% of Average
On site: 172
low | high
Med: 161
100% of Average
Sourced by Back At You
Market Activity 28562
Date
Sales
Avg $ Per SqFt
Min Sale Price
Max Sale Price
Med Sale Price
Date: Jul 2026
Sales: 7
Avg $ Per SqFt: $220.66
Min Sale Price: $175,000
Max Sale Price: $642,500
Med Sale Price: $385,000
Date: Jun 2026
Sales: 29
Avg $ Per SqFt: $196.51
Min Sale Price: $160,000
Max Sale Price: $1,400,000
Med Sale Price: $310,000
Date: May 2026
Sales: 37
Avg $ Per SqFt: $187.06
Min Sale Price: $30,000
Max Sale Price: $820,000
Med Sale Price: $325,000
Date: Apr 2026
Sales: 56
Avg $ Per SqFt: $192.65
Min Sale Price: $16,500
Max Sale Price: $1,035,000
Med Sale Price: $365,995
Date: Mar 2026
Sales: 64
Avg $ Per SqFt: $188.42
Min Sale Price: $135,000
Max Sale Price: $823,000
Med Sale Price: $330,000
Date: Feb 2026
Sales: 59
Avg $ Per SqFt: $177.96
Min Sale Price: $37,400
Max Sale Price: $767,500
Med Sale Price: $325,000
Date: Jan 2026
Sales: 61
Avg $ Per SqFt: $176.27
Min Sale Price: $11,000
Max Sale Price: $650,000
Med Sale Price: $347,000
Date: Dec 2025
Sales: 38
Avg $ Per SqFt: $171.36
Min Sale Price: $55,000
Max Sale Price: $850,000
Med Sale Price: $252,450
Date: Nov 2025
Sales: 66
Avg $ Per SqFt: $189.25
Min Sale Price: $38,500
Max Sale Price: $985,000
Med Sale Price: $332,000
Date: Oct 2025
Sales: 68
Avg $ Per SqFt: $184.6
Min Sale Price: $70,000
Max Sale Price: $1,250,000
Med Sale Price: $325,950
Date: Sep 2025
Sales: 74
Avg $ Per SqFt: $174.6
Min Sale Price: $37,500
Max Sale Price: $5,000,000
Med Sale Price: $344,250
Date: Aug 2025
Sales: 88
Avg $ Per SqFt: $181.77
Min Sale Price: $35,000
Max Sale Price: $2,225,000
Med Sale Price: $342,995
Sourced by Back At You
Jul 2026
Sales:
7
Avg $ Per SqFt:
$220.66
Min Sale Price:
$175,000
Max Sale Price:
$642,500
Med Sale Price:
$385,000
Jun 2026
Sales:
29
Avg $ Per SqFt:
$196.51
Min Sale Price:
$160,000
Max Sale Price:
$1,400,000
Med Sale Price:
$310,000
May 2026
Sales:
37
Avg $ Per SqFt:
$187.06
Min Sale Price:
$30,000
Max Sale Price:
$820,000
Med Sale Price:
$325,000
Apr 2026
Sales:
56
Avg $ Per SqFt:
$192.65
Min Sale Price:
$16,500
Max Sale Price:
$1,035,000
Med Sale Price:
$365,995
Mar 2026
Sales:
64
Avg $ Per SqFt:
$188.42
Min Sale Price:
$135,000
Max Sale Price:
$823,000
Med Sale Price:
$330,000
Feb 2026
Sales:
59
Avg $ Per SqFt:
$177.96
Min Sale Price:
$37,400
Max Sale Price:
$767,500
Med Sale Price:
$325,000
Jan 2026
Sales:
61
Avg $ Per SqFt:
$176.27
Min Sale Price:
$11,000
Max Sale Price:
$650,000
Med Sale Price:
$347,000
Dec 2025
Sales:
38
Avg $ Per SqFt:
$171.36
Min Sale Price:
$55,000
Max Sale Price:
$850,000
Med Sale Price:
$252,450
Nov 2025
Sales:
66
Avg $ Per SqFt:
$189.25
Min Sale Price:
$38,500
Max Sale Price:
$985,000
Med Sale Price:
$332,000
Oct 2025
Sales:
68
Avg $ Per SqFt:
$184.6
Min Sale Price:
$70,000
Max Sale Price:
$1,250,000
Med Sale Price:
$325,950
Sep 2025
Sales:
74
Avg $ Per SqFt:
$174.6
Min Sale Price:
$37,500
Max Sale Price:
$5,000,000
Med Sale Price:
$344,250
Aug 2025
Sales:
88
Avg $ Per SqFt:
$181.77
Min Sale Price:
$35,000
Max Sale Price:
$2,225,000
Med Sale Price:
$342,995
MLS Number: 100558557
MICHAEL JOHN LANYON – (252) 269-7034 – michael@neuserealty.com
Copyright 2026 NCRMLS. All rights reserved. North Carolina Regional Multiple Listing Service, (NCRMLS), provides content displayed here (“provided content”) on an “as is” basis and makes no representations or warranties regarding the provided content, including, but not limited to those of non-infringement, timeliness, accuracy, or completeness. Individuals and companies using information presented are responsible for verification and validation of information they utilize and present to their customers and clients. NCRMLS will not be liable for any damage or loss resulting from use of the provided content or the products available through Portals, IDX, VOW, and/or Syndication. Recipients of this information shall not resell, redistribute, reproduce, modify, or otherwise copy any portion thereof without the expressed written consent of NCRMLS.
MLS Number: 100558557
MICHAEL JOHN LANYON – (252) 269-7034 – michael@neuserealty.com