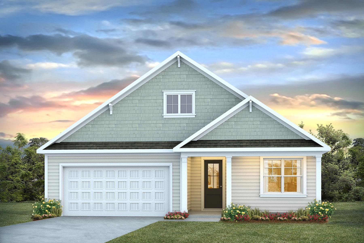
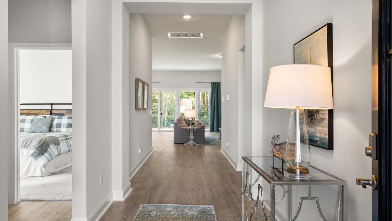
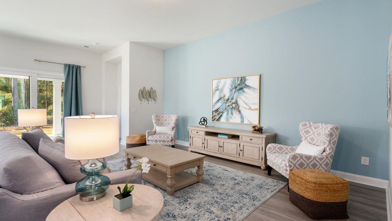
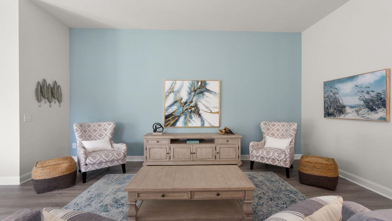
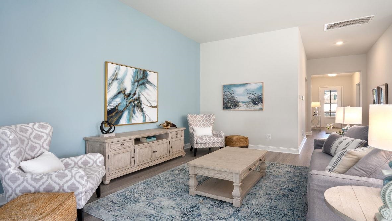
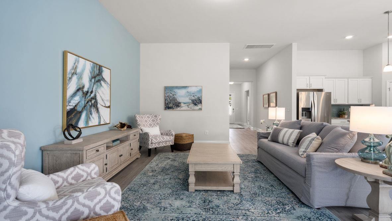
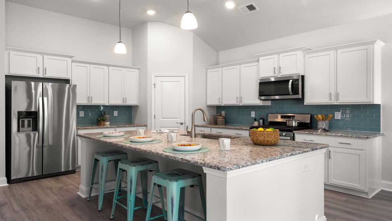
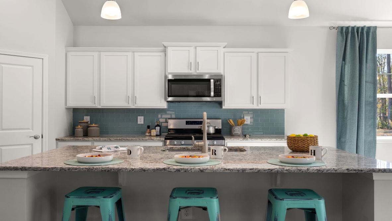
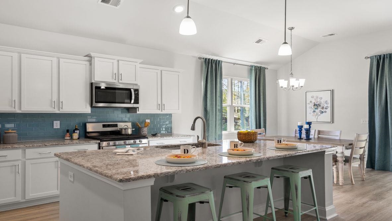
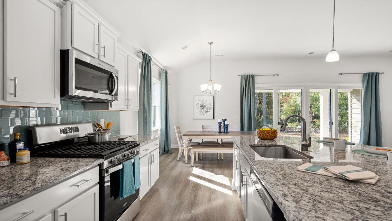
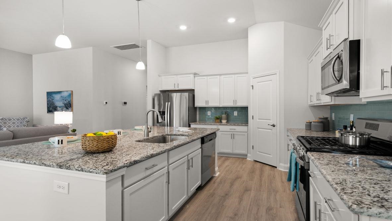
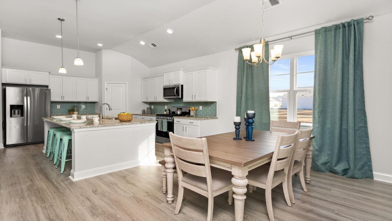
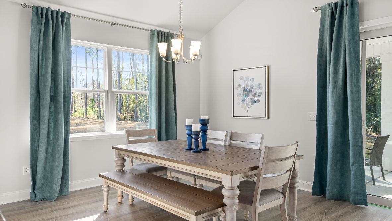
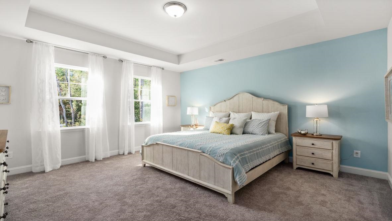
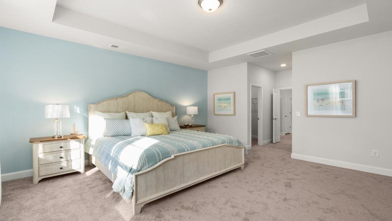
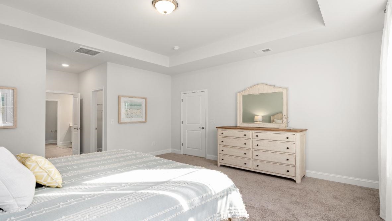
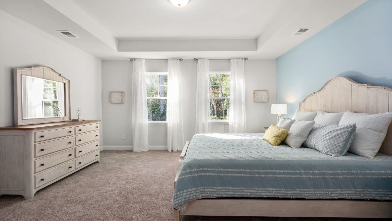
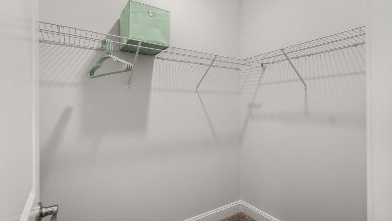
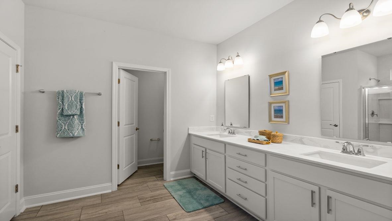
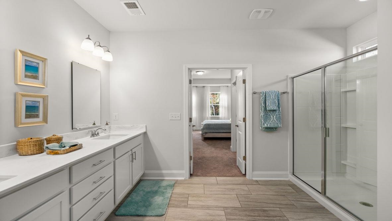
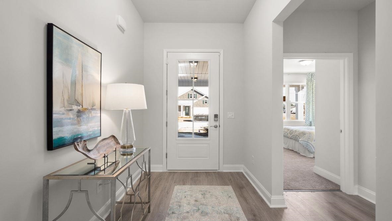
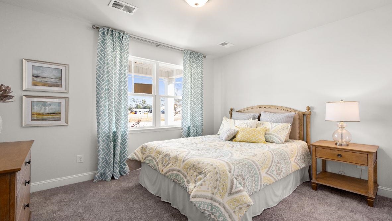
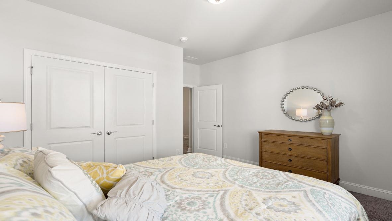
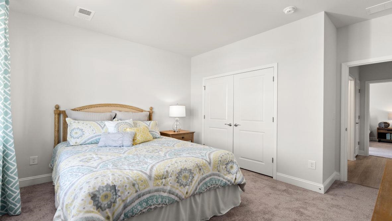
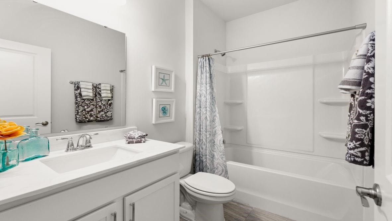
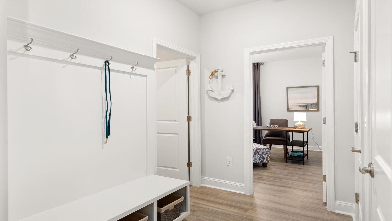
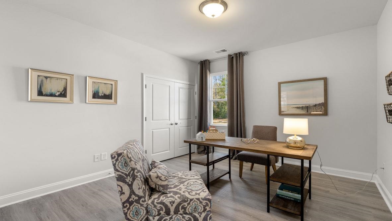
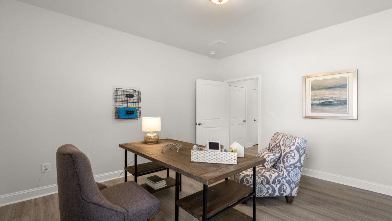
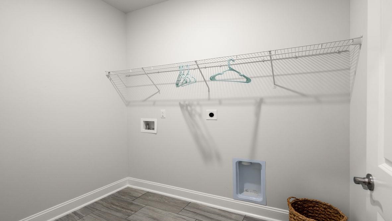
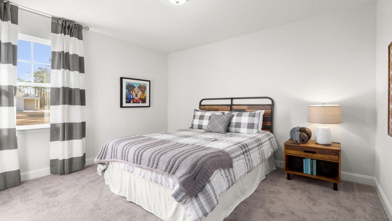
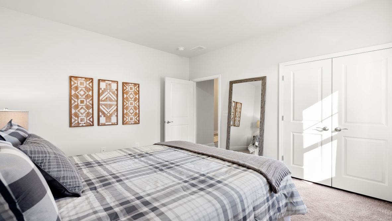
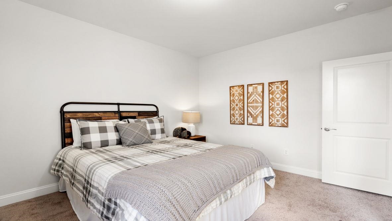
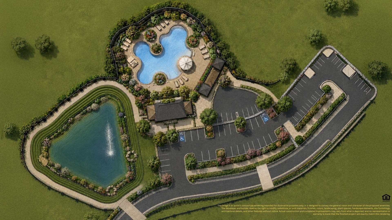
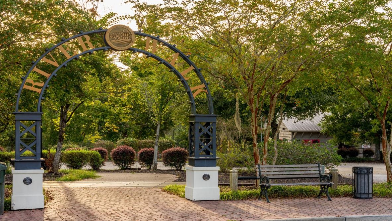
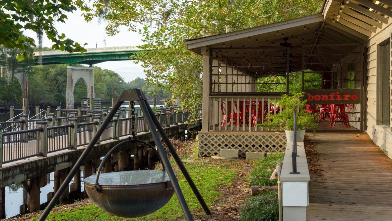
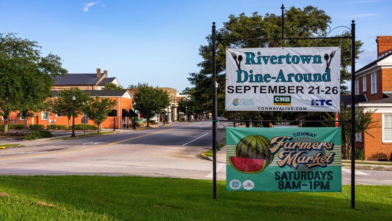
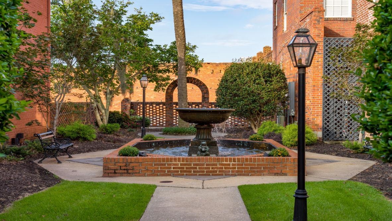
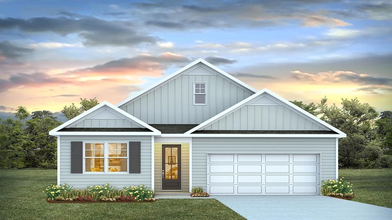
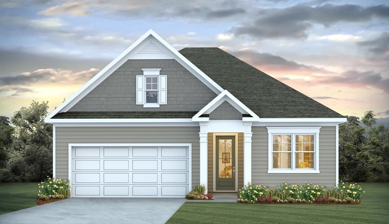
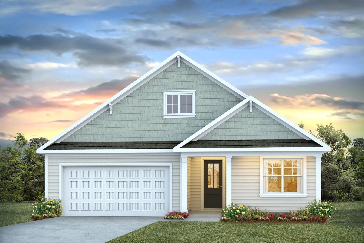
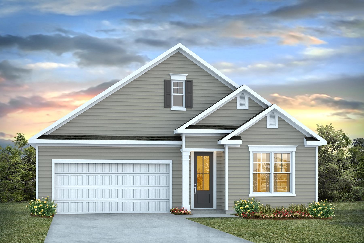
Discover Maple Grove, a new community offering modern living in one of the Grand Strand's most charming locations. Residents will also enjoy planned amenities including a community pool and a fitness center designed for relaxation and everyday living. Living in Conway means experiencing historic charm, locally owned restaurants, and scenic days along the Conway Riverwalk. Enjoy kayaking on the Waccamaw River, seasonal festivals, and the welcoming small-town atmosphere Conway is known for, all while being just a short drive from nearby beaches, Myrtle Beach attractions, and neighboring coastal cities. The desirable Litchfield plan is a masterfully designed single level home with a great open concept kitchen, living room, and dining area with 11' ceilings. Access to the spacious rear screened porch through a 4 panel sliding door just off the dining area creates a wonderful outdoor space to relax and unwind. The 4 panel slider also allows natural light to fill the main living area. The kitchen features include a corner walk in pantry, stainless steel appliances, quartz countertops, and a large island with breakfast bar. Located at the back of the home, the private owner's suite with tray ceilings offers dual walk-in closets, a separate linen closet, double vanity, and a 5' tile shower. At the front of the home are three secondary bedrooms creating separation from the primary suite. This is America's Smart Home! Each of our homes comes with an industry leading smart home technology package that will allow you to control the thermostat, front door light and lock, and video doorbell from your smartphone. *Photos are of a similar Litchfield home. (Home and community information, including pricing, included features, terms, availability and amenities, are subject to change prior to sale at any time without notice or obligation. Square footages are approximate. Pictures, photographs, colors, features, and sizes are for illustration purposes only and will vary from the homes as built. Equal housing opportunity builder.)
Details
MLS #
2623018
Listing Type
For Sale
Style
House
HOA Dues
$60
Sub-Type
Resale
Status
Pending
Year
2026
Days On Site
45
Listing Provided By
DR Horton | Joshua Gaddy
Features
Bed(s)
4
Bath(s)
2 Total
SQ Feet
1,983
Garage
2
Story(s)
1
Zoning
res
Acreage
0.21
Interior
Cooling Yes / No
Yes
Cooling
Central Air
Heating Yes / No
Yes
Heating
Central, Electric
Interior Features
Attic, Tray Ceilings, Dual Sinks, Linen Closet, Main Level Primary, Pull Down Attic Stairs, Permanent Attic Stairs, Split Bedrooms, Separate Shower, Vanity, Walk In Closets, Window Treatments, Bedroom On Main Level, Entrance Foyer, Kitchen Island, Stainless Steel Appliances, Solid Surface Counters
Window Features
Window Treatments
Furnished
Unfurnished
Appliances
Dishwasher, Disposal, Microwave, Range
Exterior
Exterior Features
Porch
Security Features
Smoke Detectors
Construction Materials
Hardiplank Type, Wood Frame
Foundation Details
Slab
Lot Features
Cul De Sac
Parking
Garage Yes / No
Yes
Attached Garage Yes / No
Yes
Parking Features
Attached, Garage, Two Car Garage, Garage Door Opener
Utilities
Utilities
Cable Available, Electricity Available, Phone Available, Sewer Available, Water Available
Location
Community Features
Clubhouse, Recreation Area, Long Term Rental Allowed, Pool
Area Information
State
SC
County
Horry
City
Conway
Zip Code
29527
Area
21B Conway central between 701 & Long Ave | north of 501
DR Horton – (843) 428-2120 – mdcarter@drhorton.com
Request a showing
Request a showing
Provided courtesy of the Coastal Carolinas MLS. Copyright 2026 of the Coastal Carolinas MLS. All rights reserved. Information is provided exclusively for consumers' personal, non-commercial use, and may not be used for any purpose other than to identify prospective properties consumers may be interested in purchasing, and that the data is deemed reliable but is not guaranteed accurate by the Coastal Carolinas MLS.