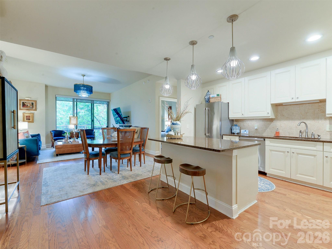
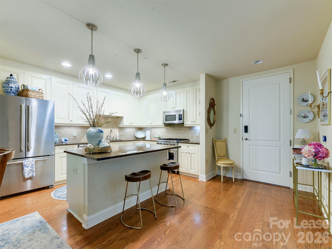
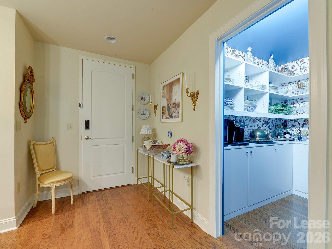
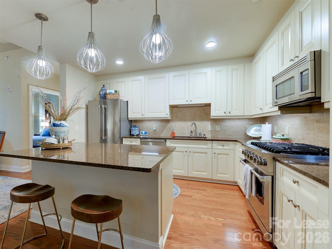
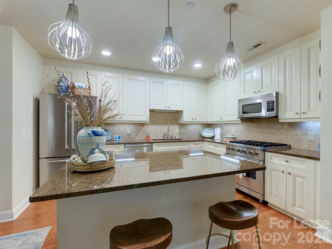
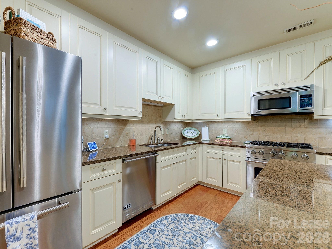
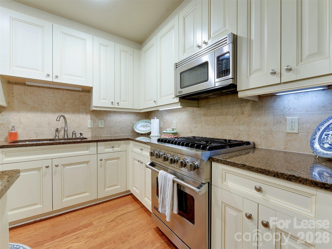
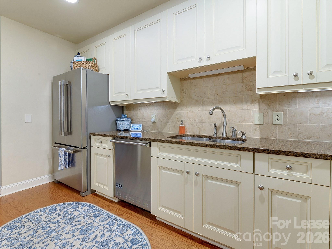
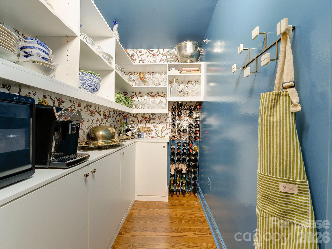
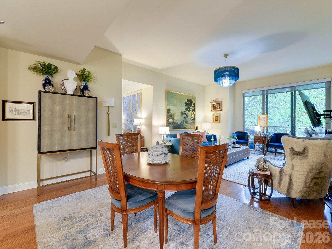
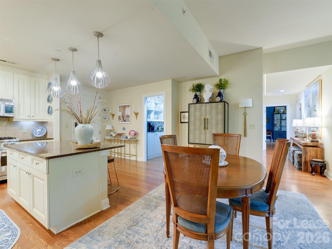
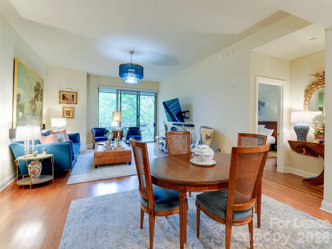
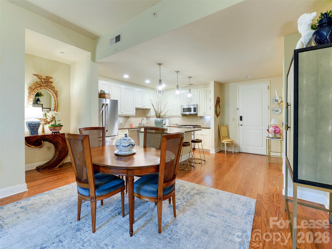
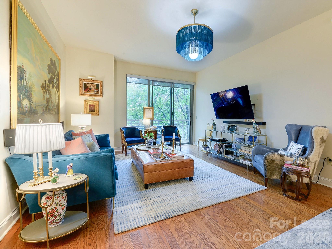
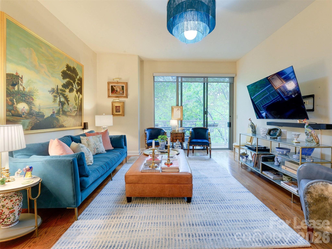
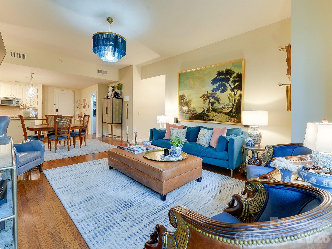
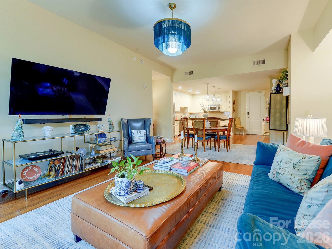
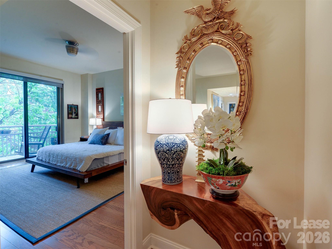
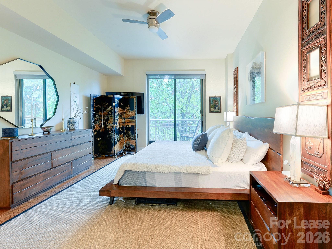
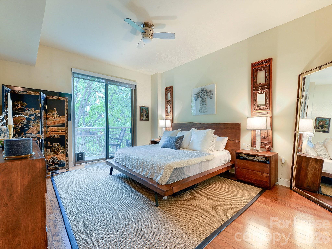
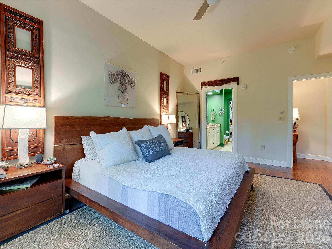
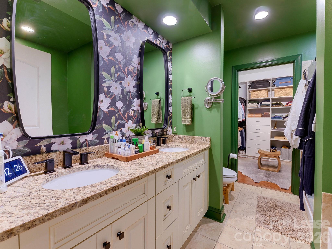
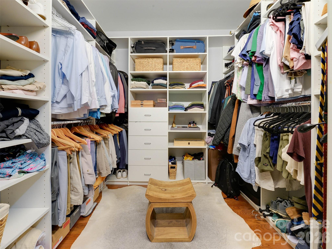
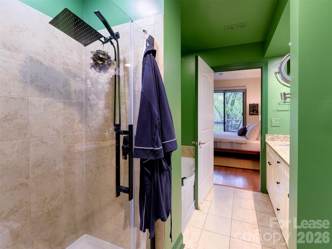
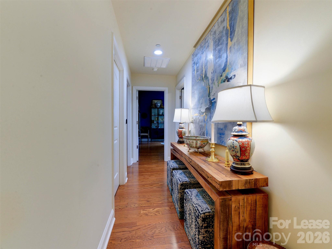
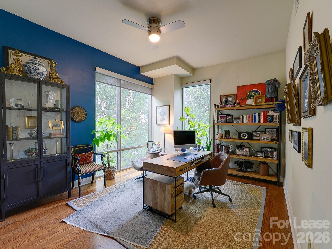
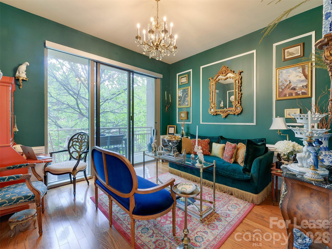
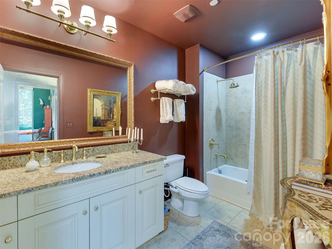
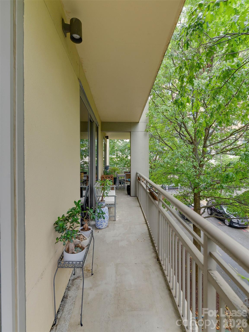
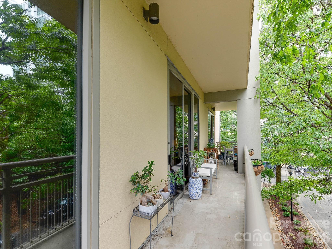
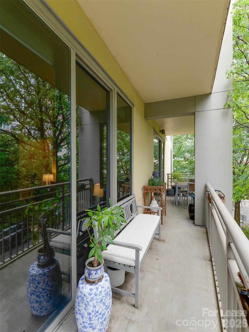
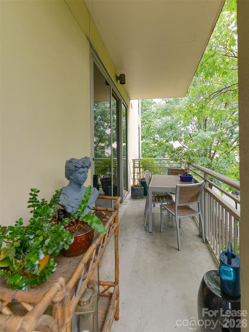
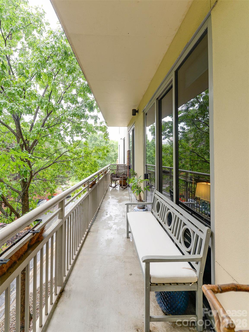
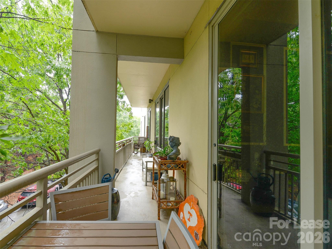
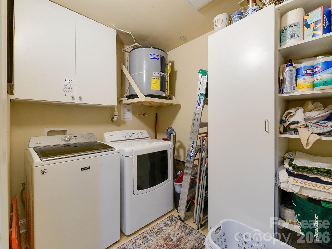
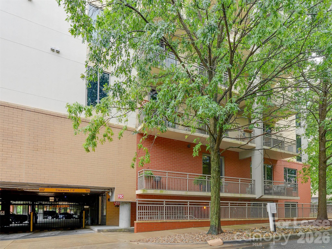
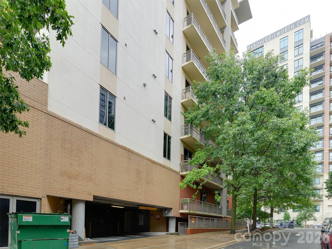
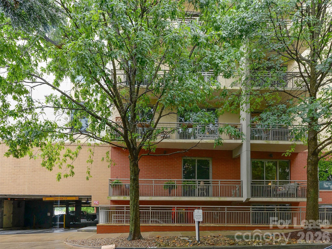
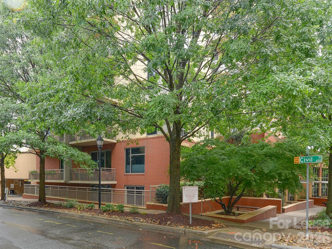
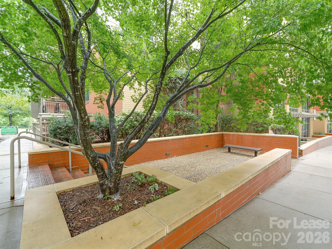
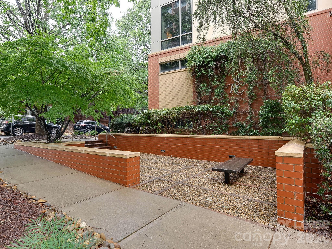
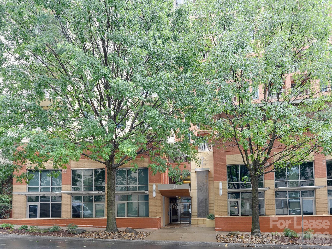
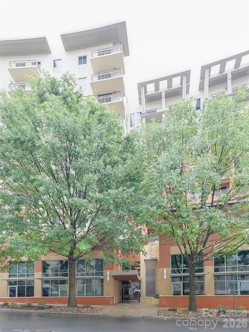
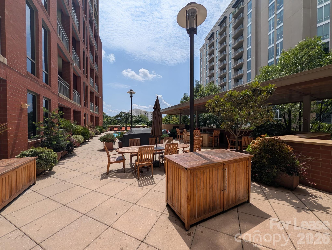
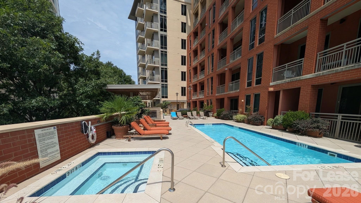
Absolutely stunning 3 bed/2 bath condo in Dilworth/SouthEnd. This gorgeous home is clean and well kept. The Royal Court building is renowned for its immaculate condition, resort-like amenities and top notch location. As you walk through the art gallery entrance you can see this isn't your average condo building. This unit is on the third floor which gives you quick and easy access to the community pool, grill area and hot tub! As you enter the home you have the chef's kitchen on your right and a large walk in pantry. Highlights of the kitchen are the Viking range, island with seating, ample cabinets and granite countertops. The large pantry adds extra shelving. Walking through the dining area takes you to the large living room that opens up to the large outdoor covered patio. The primary suite is huge and also has access to the balcony and en suite bath. The bathroom features dual vanities, a garden tub, shower and walk in closet! Down the opposite hall you will find the large laundry room with storage, large guest bath and the two additional bedrooms! Royal Court amenities include a large pool deck on the same floor as this condo, grill area, hot tub and a gym (currently under construction.) Across and down the street is the Dowd Y. Two blocks to the light rail and all the great dining and entertaining areas! This unit comes with two secure parking spaces and a storage unit. Check out the home schools! Take a look today!
Details
MLS #
4398182
Listing Type
For Lease
Style
Condominium
Sub-Type
Resale
Status
Active
Year
2009
Days On Site
48
Listing Provided By
My Townhome | Kyle Frey
Features
Bed(s)
3
Bath(s)
2 Total
SQ Feet
1,756
Garage
2
Story(s)
1
Interior
Cooling
Central Air
Heating
Central
Interior Features
Built-in Features, Entrance Foyer, Garden Tub, Kitchen Island, Open Floorplan, Pantry, Split Bedroom, Walk-In Closet(s), Walk-In Pantry
Furnished
Unfurnished
Appliances
Dishwasher, Disposal, Gas Range, Microwave, Refrigerator with Ice Maker, Washer/Dryer
Exterior
Security Features
Carbon Monoxide Detector(s), Smoke Detector(s)
Parking
Garage Yes / No
Yes
Parking Features
Parking Deck
Utilities
Utilities
Cable Available, Electricity Connected, Fiber Optics, Natural Gas
Location
Community Features
Elevator, Fitness Center, Outdoor Pool
Other
List Aor
Canopy Realtor Association
Area Information
State
NC
County
Mecklenburg
City
Charlotte
Zip Code
28202
Area
Mecklenburg
Community Name
Dilworth
School District
Myers Park
Elementary School
Dilworth
High School
Myers Park
Listing VS Median (in Dilworth)
Price: $3,600
low | high
Med: $474,999
100% of Average
sqft: 1,756
low | high
Med: 1,302
75.854214123007% of Average
$ / sqft: $2
low | high
Med: $365
100% of Average
On site: 48
low | high
Med: 74
64.864864864865% of Average
Sourced by Back At You
Market Activity 28202
Date
Sales
Avg $ Per SqFt
Min Sale Price
Max Sale Price
Med Sale Price
Date: Jul 2026
Sales: 275
Avg $ Per SqFt: $396.03
Min Sale Price: $60,000
Max Sale Price: $1,850,000
Med Sale Price: $380,000
Date: Jun 2026
Sales: 1
Avg $ Per SqFt: $412.22
Min Sale Price: $425,000
Max Sale Price: $425,000
Med Sale Price: $425,000
Date: May 2026
Sales: 2
Avg $ Per SqFt: $472.87
Min Sale Price: $343,500
Max Sale Price: $590,000
Med Sale Price: $466,750
Date: Apr 2026
Sales: 7
Avg $ Per SqFt: $376.78
Min Sale Price: $202,500
Max Sale Price: $590,000
Med Sale Price: $335,000
Date: Mar 2026
Sales: 21
Avg $ Per SqFt: $352.25
Min Sale Price: $193,000
Max Sale Price: $645,000
Med Sale Price: $418,000
Date: Feb 2026
Sales: 26
Avg $ Per SqFt: $360.42
Min Sale Price: $173,500
Max Sale Price: $930,000
Med Sale Price: $392,250
Date: Jan 2026
Sales: 22
Avg $ Per SqFt: $396.99
Min Sale Price: $215,000
Max Sale Price: $949,000
Med Sale Price: $302,750
Date: Dec 2025
Sales: 9
Avg $ Per SqFt: $339.67
Min Sale Price: $218,000
Max Sale Price: $785,000
Med Sale Price: $344,000
Date: Nov 2025
Sales: 13
Avg $ Per SqFt: $379.91
Min Sale Price: $200,000
Max Sale Price: $675,000
Med Sale Price: $340,000
Date: Oct 2025
Sales: 13
Avg $ Per SqFt: $368.29
Min Sale Price: $1,725
Max Sale Price: $1,200,000
Med Sale Price: $510,000
Date: Sep 2025
Sales: 11
Avg $ Per SqFt: $395.51
Min Sale Price: $250,000
Max Sale Price: $1,140,000
Med Sale Price: $374,000
Date: Aug 2025
Sales: 12
Avg $ Per SqFt: $371.91
Min Sale Price: $285,000
Max Sale Price: $1,500,000
Med Sale Price: $379,000
Sourced by Back At You
Jul 2026
Sales:
275
Avg $ Per SqFt:
$396.03
Min Sale Price:
$60,000
Max Sale Price:
$1,850,000
Med Sale Price:
$380,000
Jun 2026
Sales:
1
Avg $ Per SqFt:
$412.22
Min Sale Price:
$425,000
Max Sale Price:
$425,000
Med Sale Price:
$425,000
May 2026
Sales:
2
Avg $ Per SqFt:
$472.87
Min Sale Price:
$343,500
Max Sale Price:
$590,000
Med Sale Price:
$466,750
Apr 2026
Sales:
7
Avg $ Per SqFt:
$376.78
Min Sale Price:
$202,500
Max Sale Price:
$590,000
Med Sale Price:
$335,000
Mar 2026
Sales:
21
Avg $ Per SqFt:
$352.25
Min Sale Price:
$193,000
Max Sale Price:
$645,000
Med Sale Price:
$418,000
Feb 2026
Sales:
26
Avg $ Per SqFt:
$360.42
Min Sale Price:
$173,500
Max Sale Price:
$930,000
Med Sale Price:
$392,250
Jan 2026
Sales:
22
Avg $ Per SqFt:
$396.99
Min Sale Price:
$215,000
Max Sale Price:
$949,000
Med Sale Price:
$302,750
Dec 2025
Sales:
9
Avg $ Per SqFt:
$339.67
Min Sale Price:
$218,000
Max Sale Price:
$785,000
Med Sale Price:
$344,000
Nov 2025
Sales:
13
Avg $ Per SqFt:
$379.91
Min Sale Price:
$200,000
Max Sale Price:
$675,000
Med Sale Price:
$340,000
Oct 2025
Sales:
13
Avg $ Per SqFt:
$368.29
Min Sale Price:
$1,725
Max Sale Price:
$1,200,000
Med Sale Price:
$510,000
Sep 2025
Sales:
11
Avg $ Per SqFt:
$395.51
Min Sale Price:
$250,000
Max Sale Price:
$1,140,000
Med Sale Price:
$374,000
Aug 2025
Sales:
12
Avg $ Per SqFt:
$371.91
Min Sale Price:
$285,000
Max Sale Price:
$1,500,000
Med Sale Price:
$379,000
MLS #: 4398182 Listing Provided By: My Townhome - kyle@mytownhome.com
Request a showing
Request a showing
Listings courtesy of Canopy MLS as distributed by MLS GRID.
Based on information submitted to the MLS GRID as of August 25, 2026 at 4:33:20 AM PDT All data is obtained from various sources and may not have been verified by broker or MLS GRID. Supplied Open House Information is subject to change without notice. All information should be independently reviewed and verified for accuracy. Properties may or may not be listed by the office/agent presenting the information.
The Digital Millennium Copyright Act of 1998, 17 U.S.C. § 512 (the “DMCA”) provides recourse for copyright owners who believe that material appearing on the Internet infringes their rights under U.S. copyright law. If you believe in good faith that any content or material made available in connection with our website or services infringes your copyright, you (or your agent) may send us a notice requesting that the content or material be removed, or access to it blocked. Notices must be sent in writing by email to DMCAnotice@MLSGrid.com.
“The DMCA requires that your notice of alleged copyright infringement include the following information: (1) description of the copyrighted work that is the subject of claimed infringement; (2) description of the alleged infringing content and information sufficient to permit us to locate the content; (3) contact information for you, including your address, telephone number and email address; (4) a statement by you that you have a good faith belief that the content in the manner complained of is not authorized by the copyright owner, or its agent, or by the operation of any law; (5) a statement by you, signed under penalty of perjury, that the information in the notification is accurate and that you have the authority to enforce the copyrights that are claimed to be infringed; and (6) a physical or electronic signature of the copyright owner or a person authorized to act on the copyright owner’s behalf. Failure to include all of the above information may result in the delay of the processing of your complaint.
MLS #: 4398182 Listing Provided By: My Townhome - kyle@mytownhome.com
 Price Reduced Listing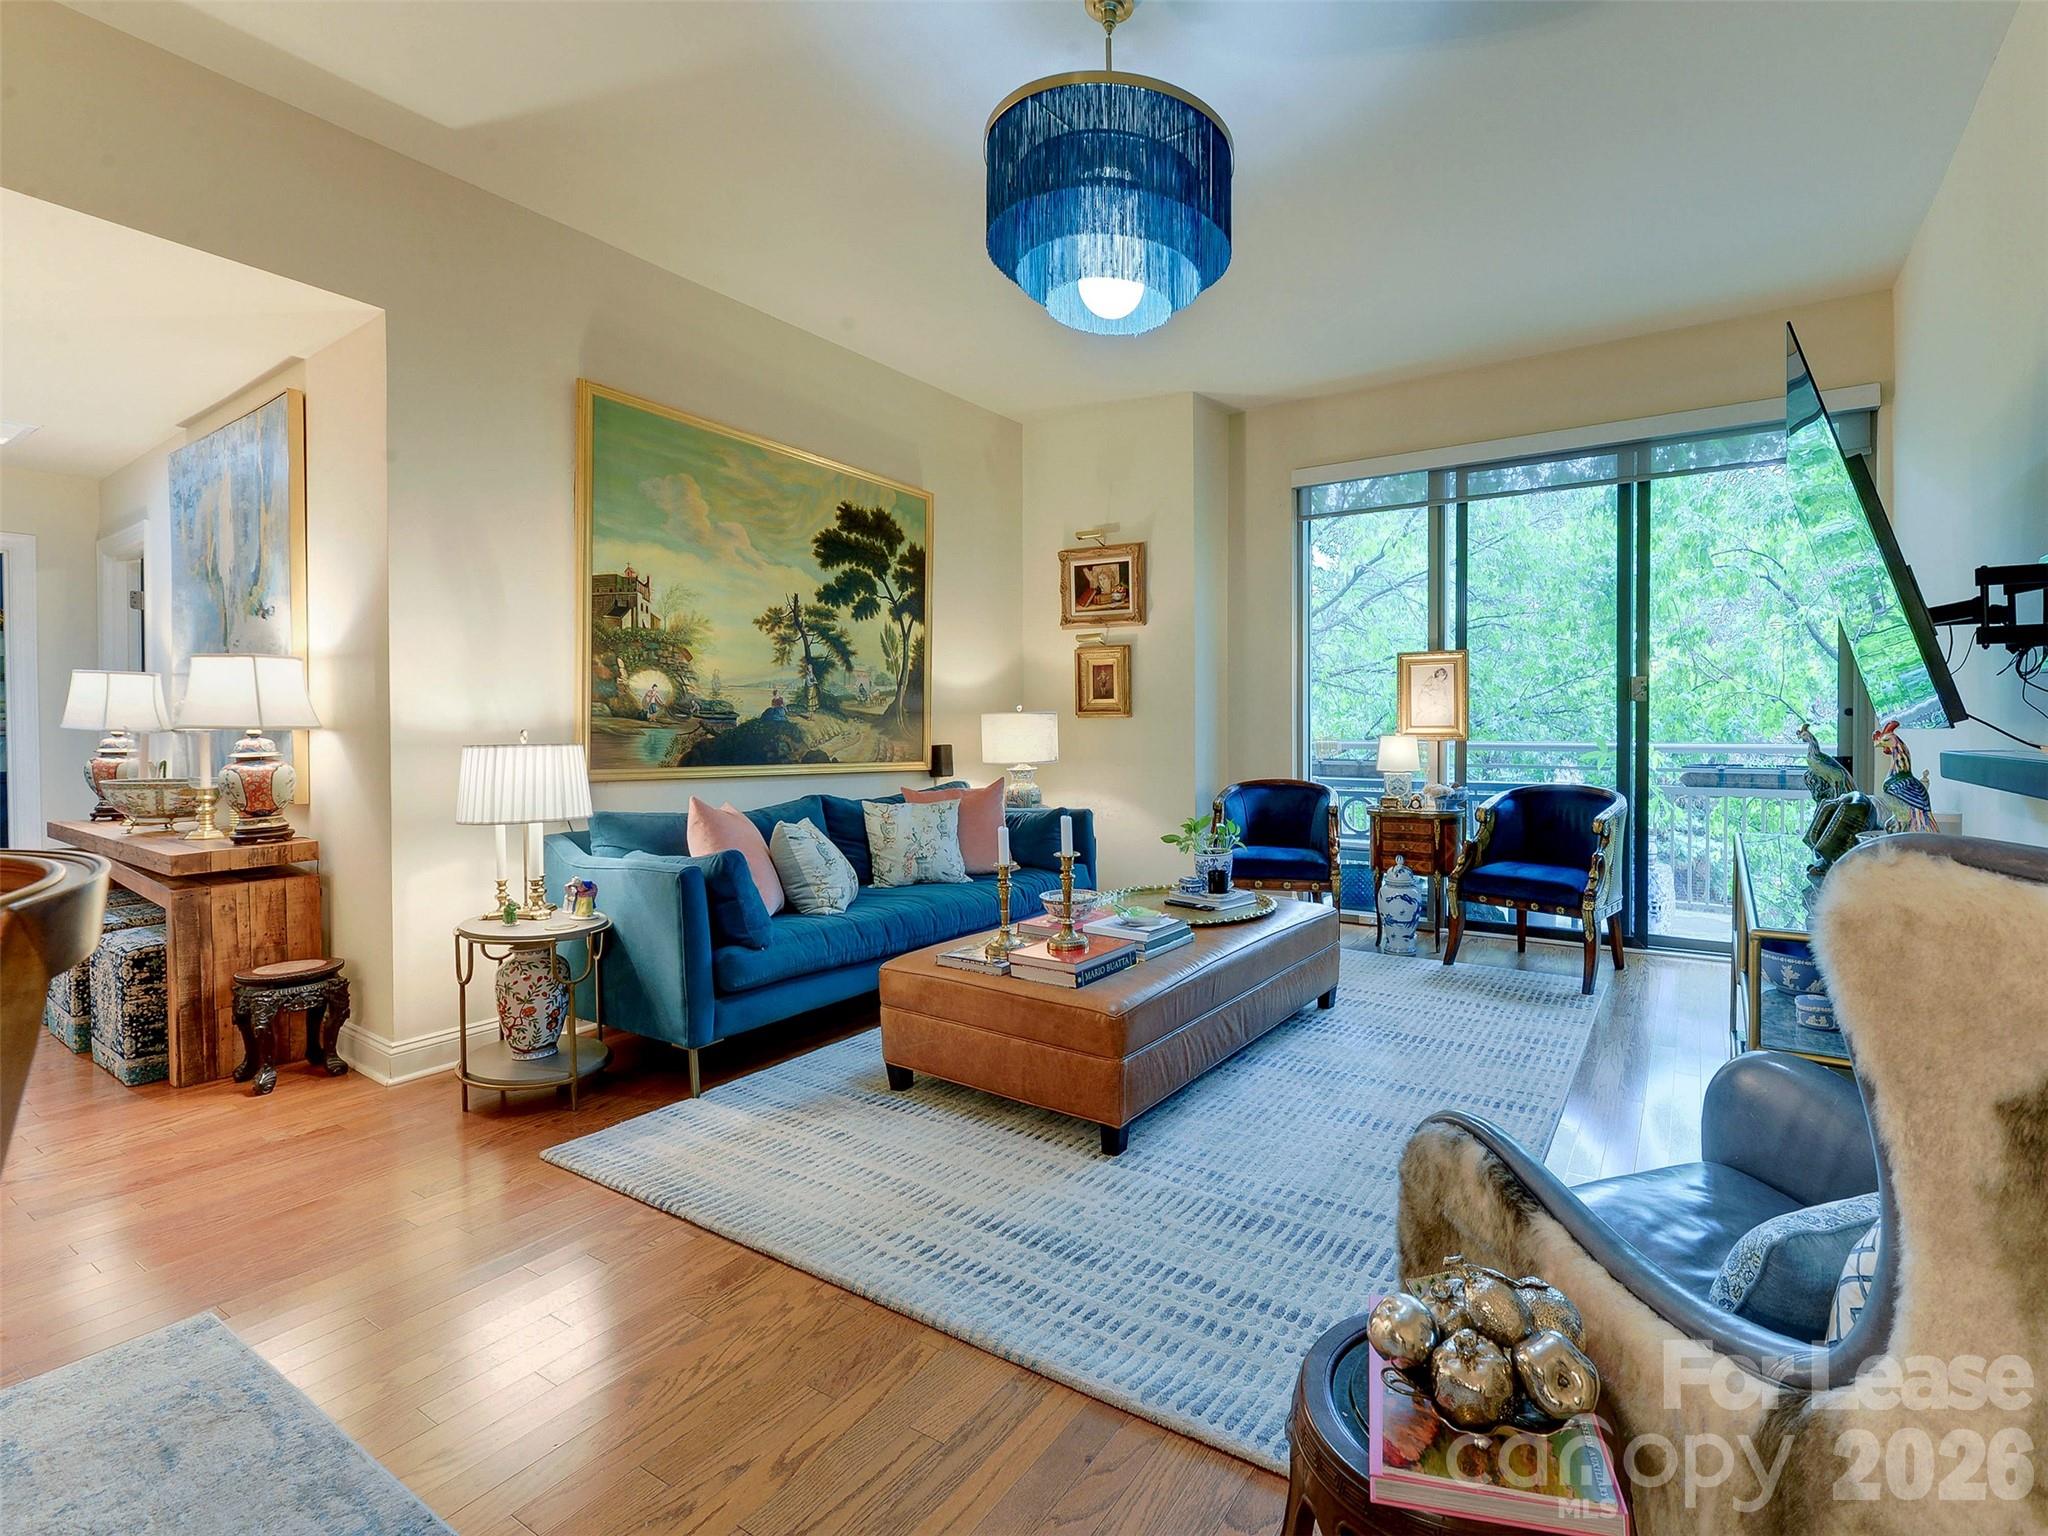



 Listings courtesy of Canopy MLS as distributed by MLS GRID.